Property Description
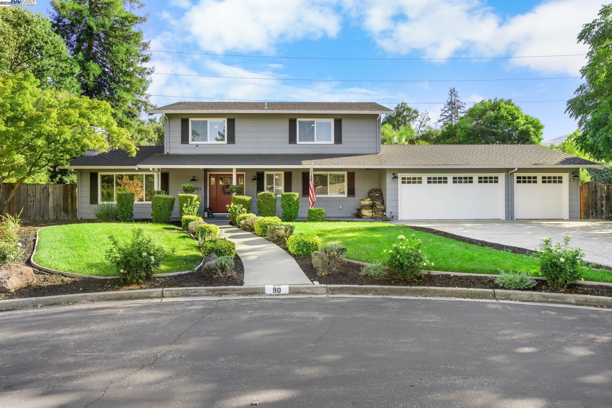
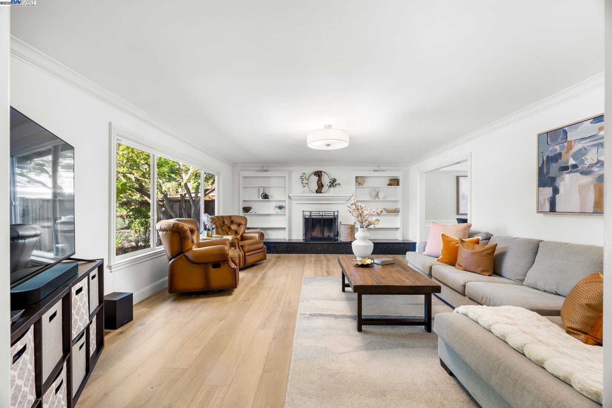
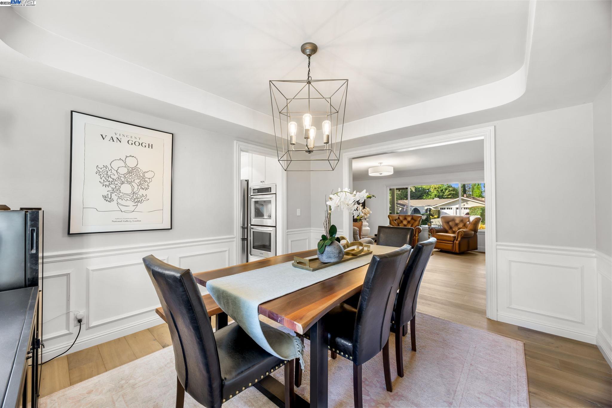
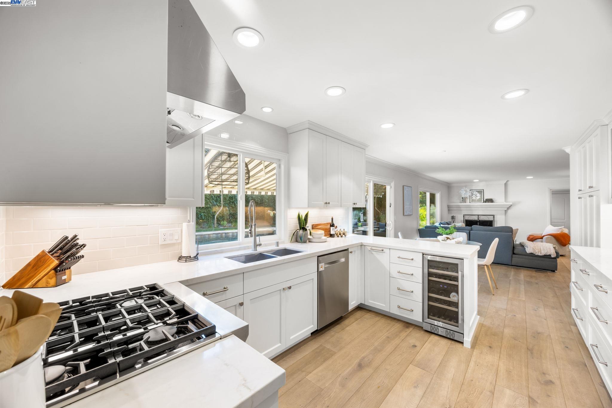
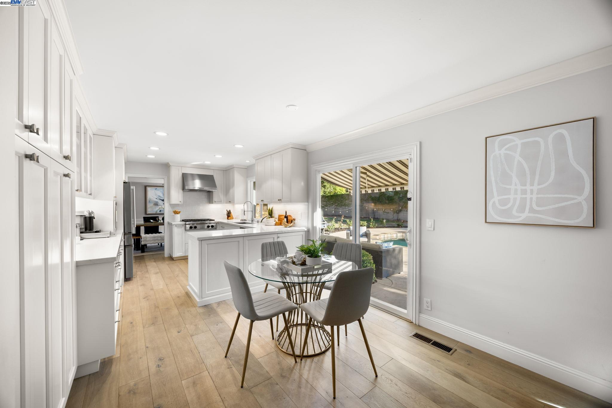
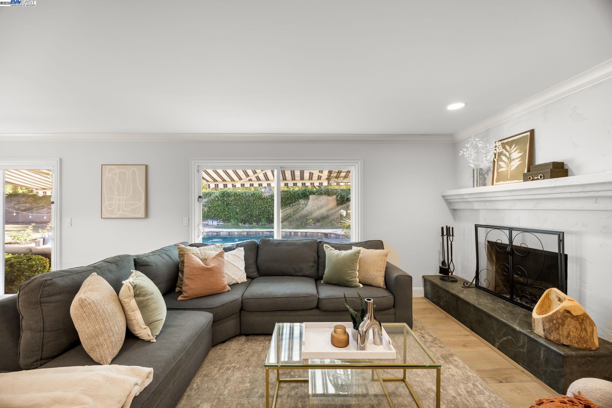
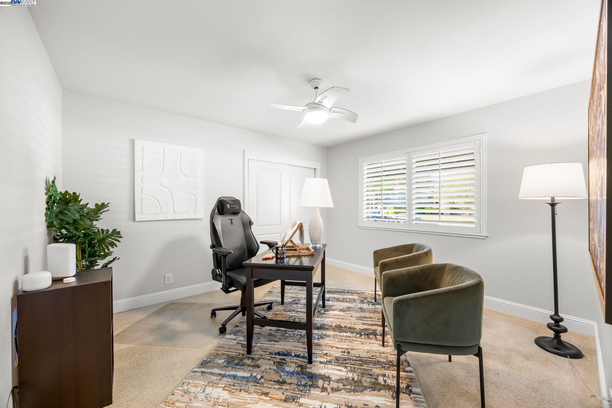
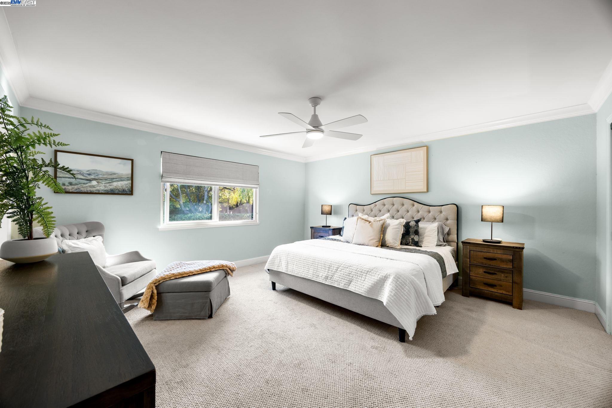
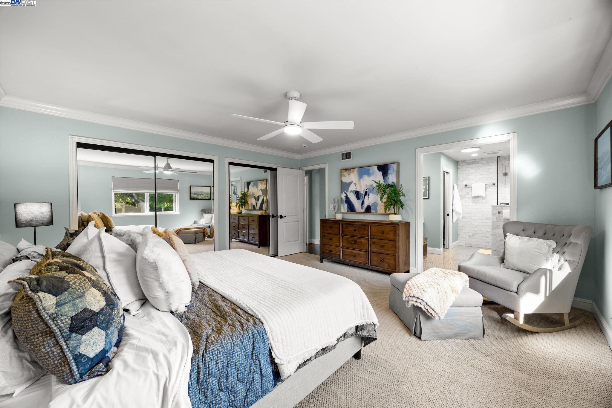
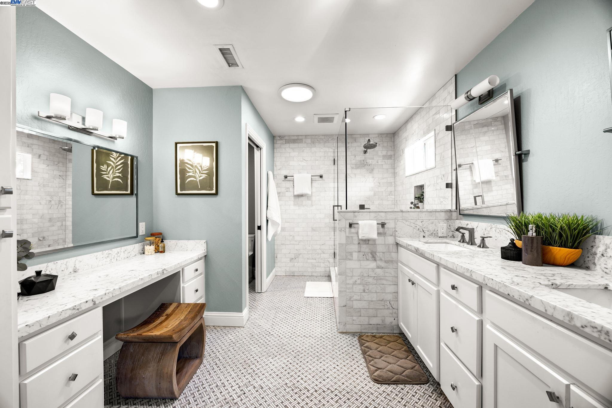
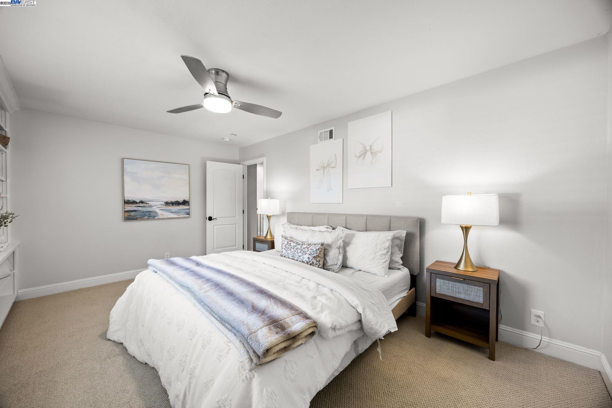
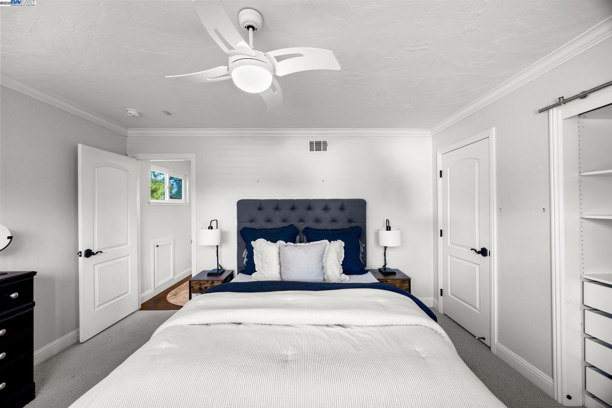
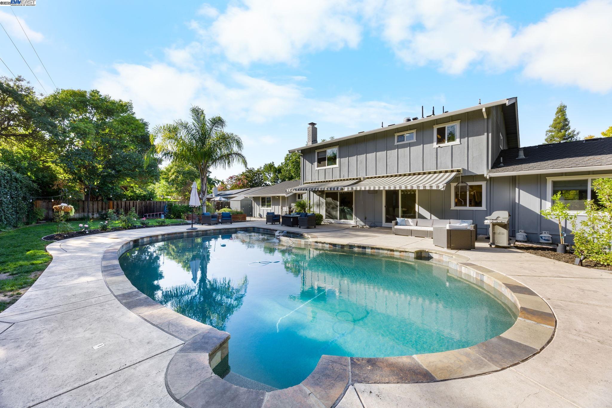
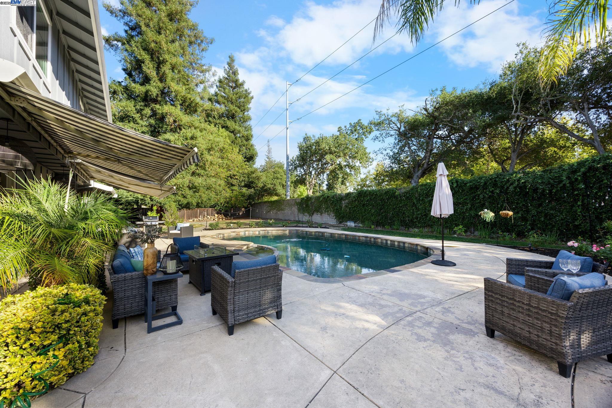
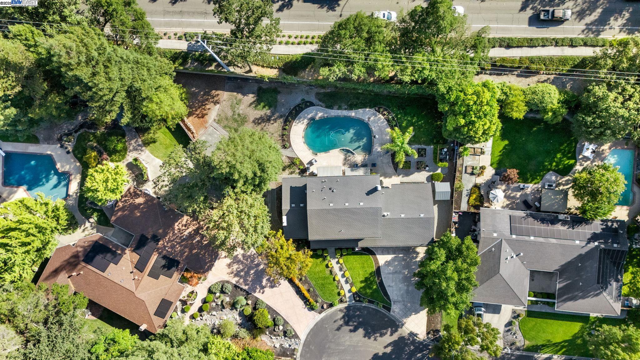
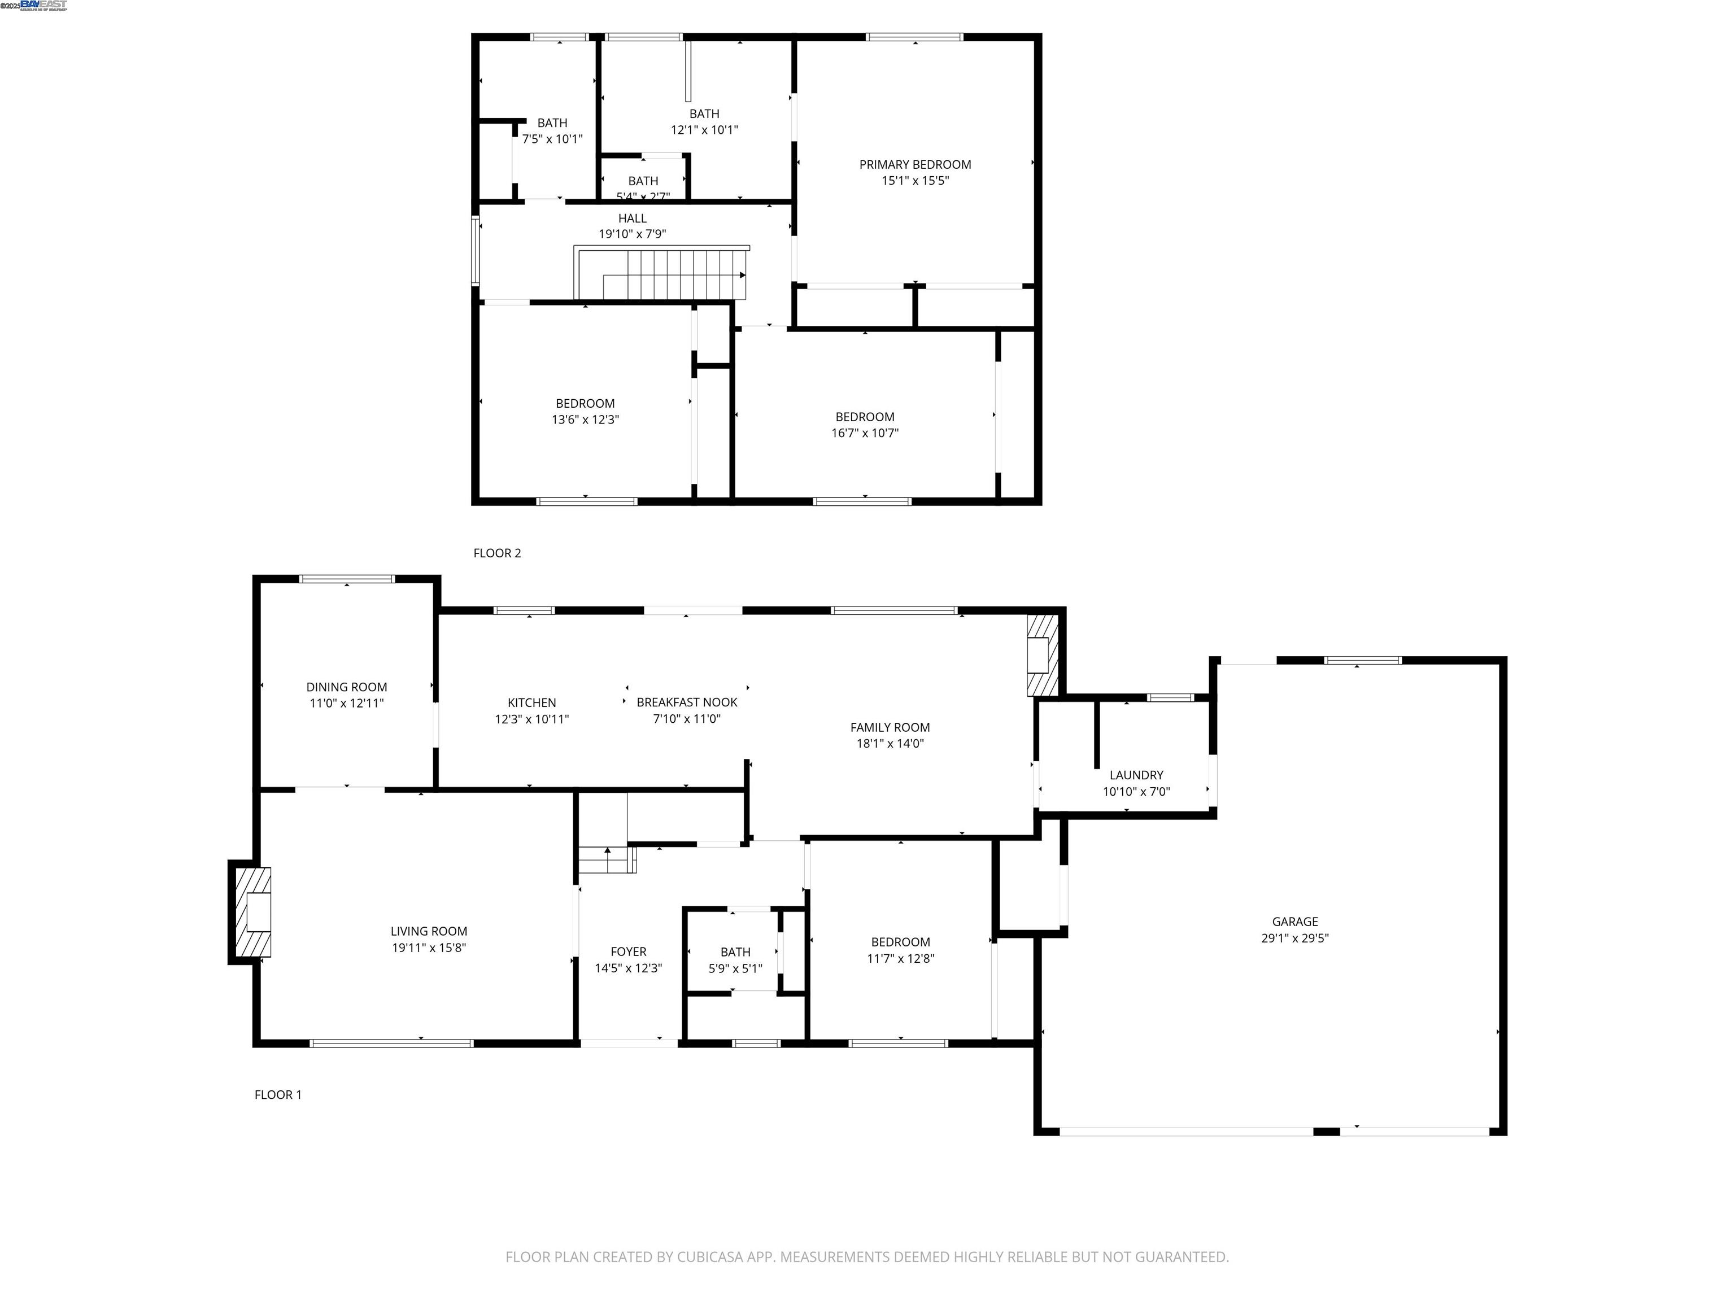
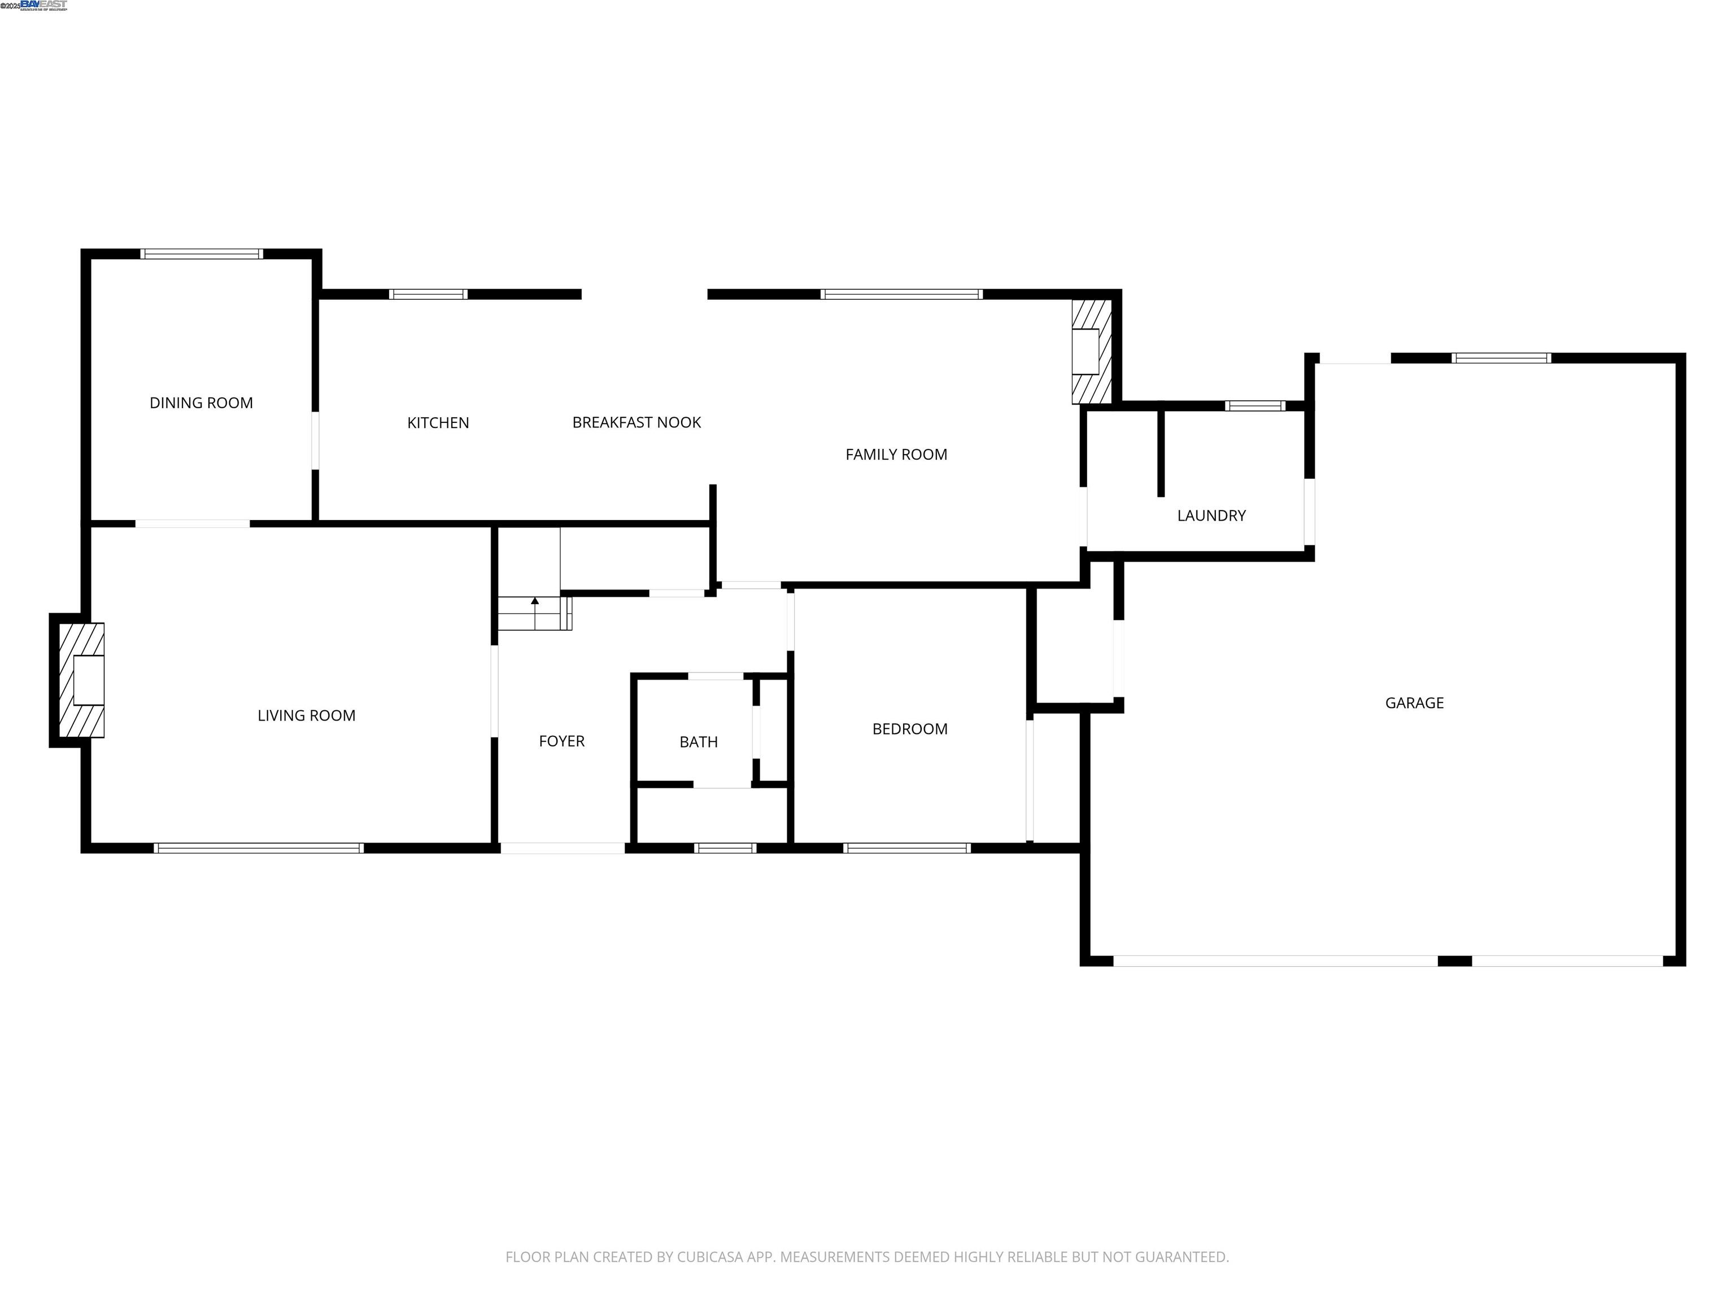
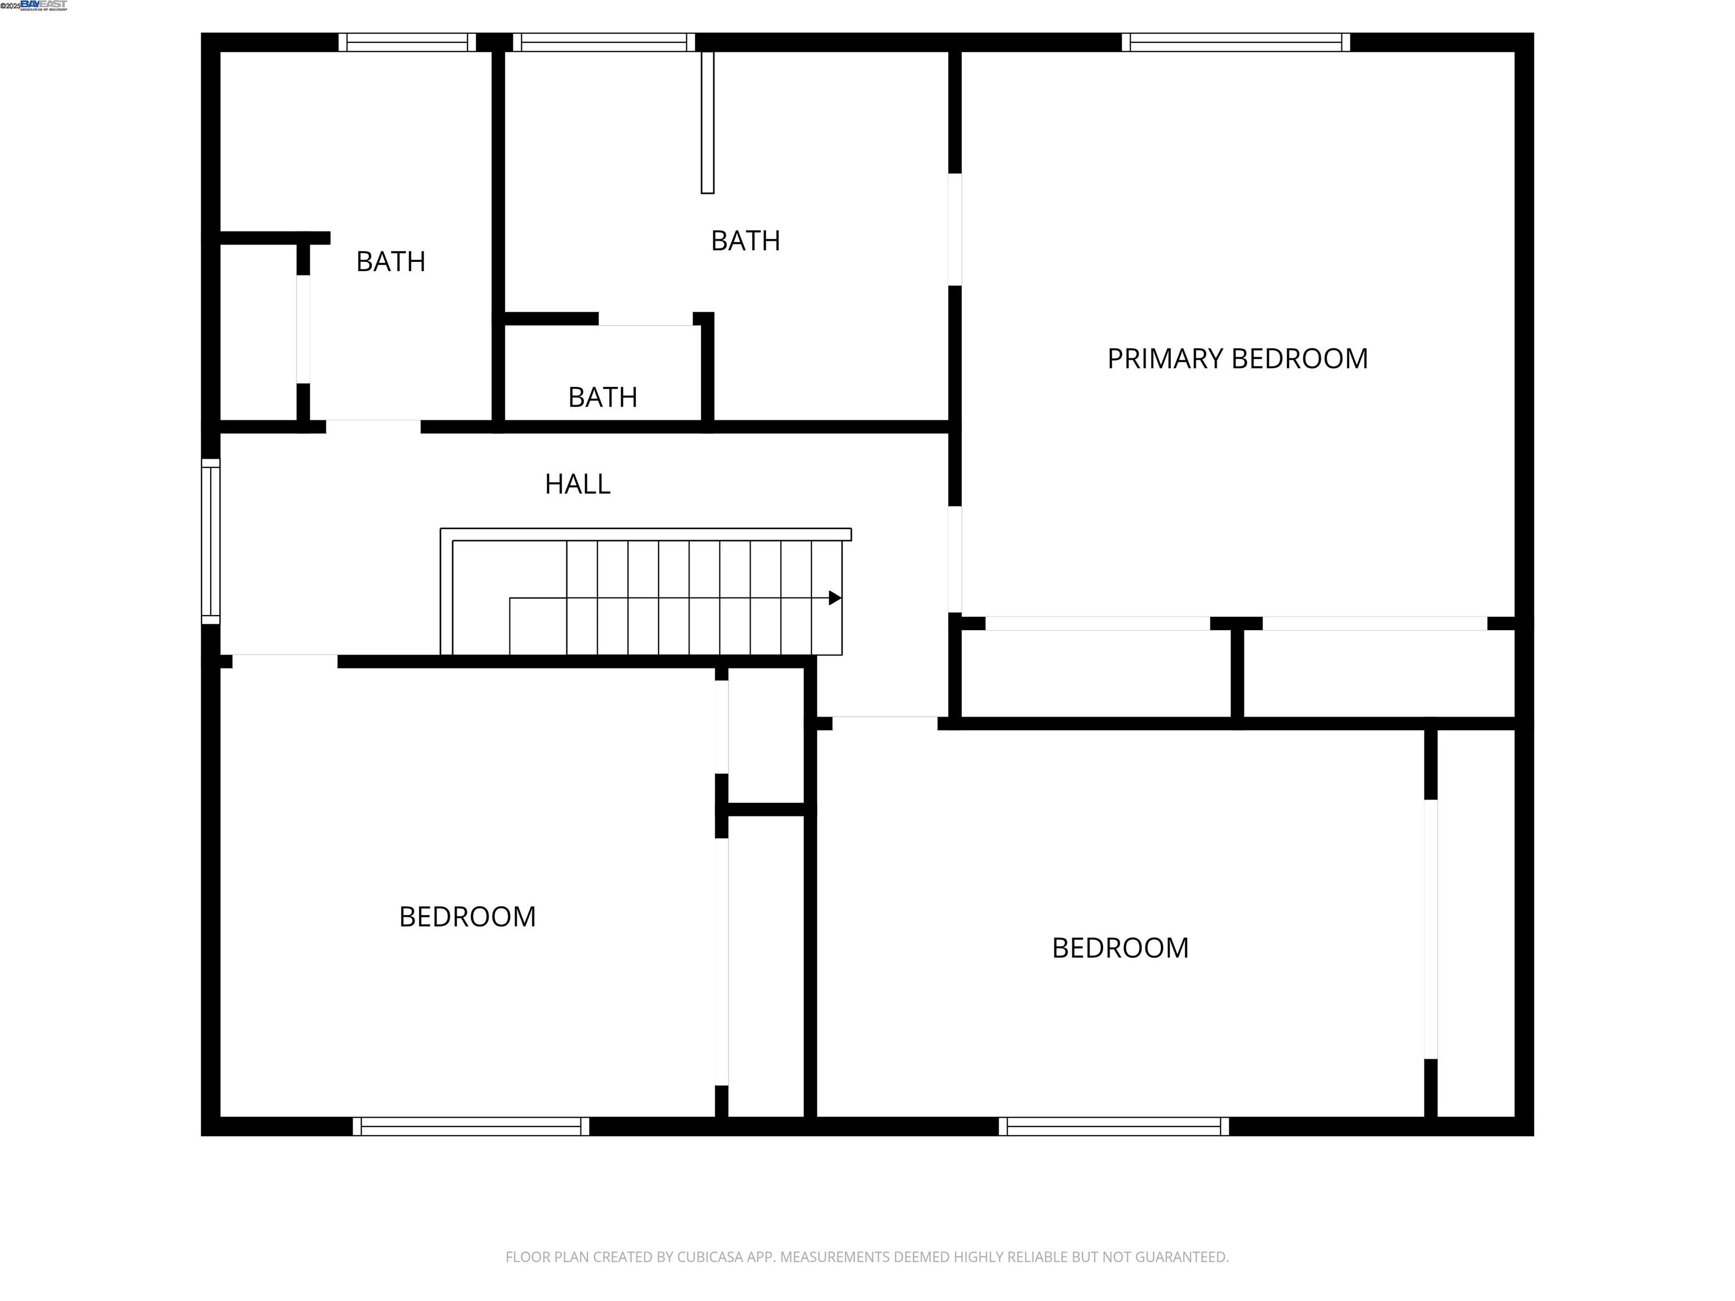
A welcoming retreat where everyday comfort meets effortless Danville living. Beautifully updated home tucked away on a peaceful cul-de-sac in the sought-after Brookside neighborhood, offering a calm interior living experience with convenient access to downtown Danville, top-rated schools, shopping, dining, and major commuter routes. With 2,509 sq. ft. of light-filled living space on a generous 14,950 sq. ft. lot (~ .34 acre), the inviting floor plan features hardwood floors throughout the main level, spacious living and family rooms with gas fireplaces, and a formal dining area. The gourmet kitchen offers ample counter space, stainless steel appliances, and a cozy sitting area. A downstairs bedroom and full bath provide flexibility for guests or a home office. Upstairs, the primary suite is a private retreat with a spa-inspired bath, while two additional bedrooms share a full bath. The expansive backyard is designed for relaxed California living and is beautifully framed by a striking, ivy-covered privacy wall that adds greenery and character while helping soften outside noise. A sparkling pool, raised garden beds, and open space create an inviting setting for entertaining or quiet afternoons at home.
Overview
Property Type
Residential
Location
90 Princeton Ct, Danville, CA 94526
MLS ID
41113198
Listing Last Updated
Property Features & Amenities
Interior
Total Bedrooms
4
Full Bathrooms
3
Flooring
Hardwood, Carpet
Appliances
Dishwasher, Double Oven, Microwave, Refrigerator, Dryer, Washer, Gas Water Heater
Other Interior Features
Formal Dining Room, Breakfast Nook, Counter - Solid Surface, Updated Kitchen
Exterior
Stories
2
Garage Spaces
3.0
Water Source
Public
Pool
In Ground, Outdoor Pool
Roof
Composition Shingles
Lot Features
Cul-De-Sac
Parking
Attached
Heat Type
Zoned
Air Conditioning
Central Air
Sewer
Public Sewer
Other Exterior Features
Back Yard, Front Yard, Garden/Play, Side Yard
Details
Architecture Styles
Traditional
Financial
Price
$1,950,000
Exclusive Listing Agents