Property Description
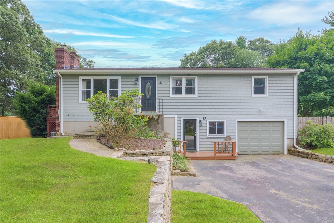
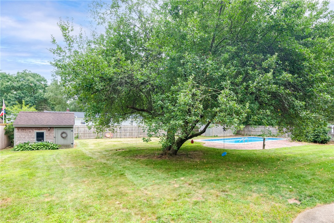
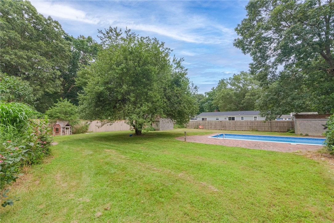
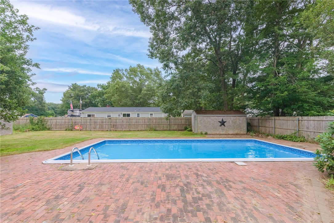
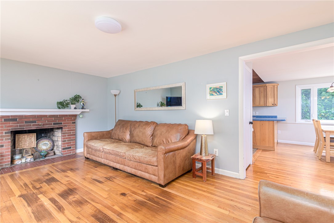
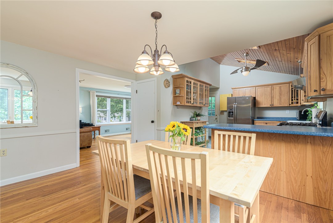
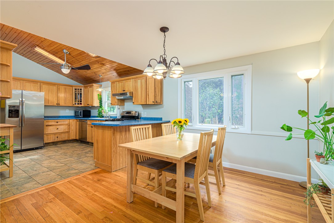
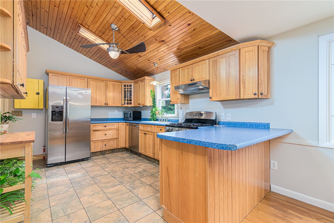
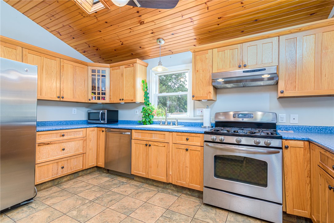
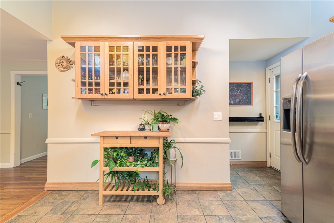
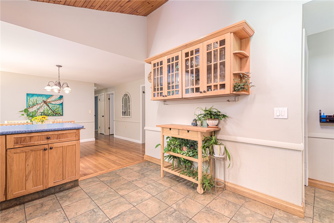
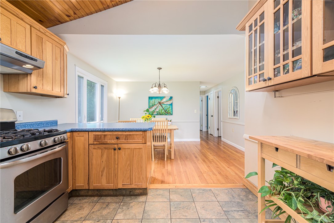
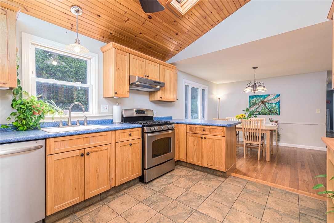
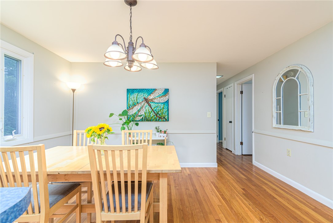
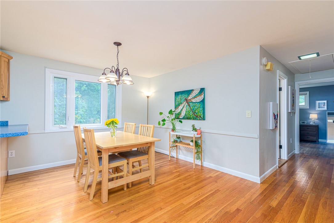
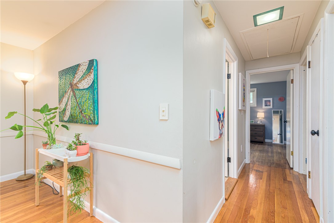
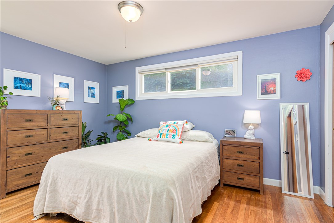
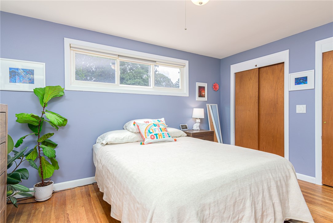
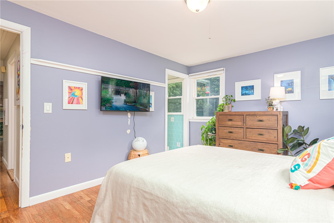
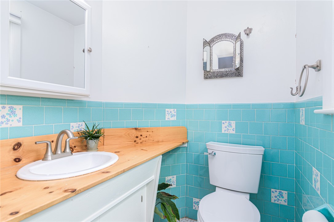
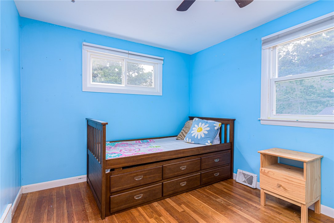
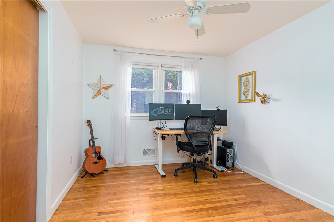
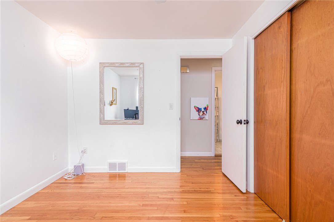
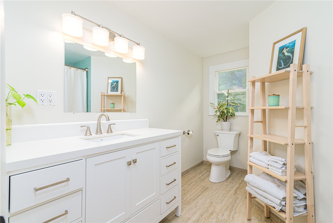
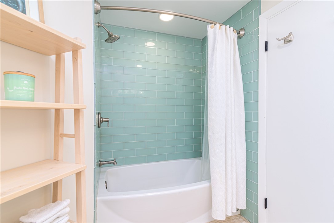
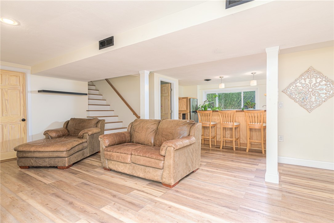
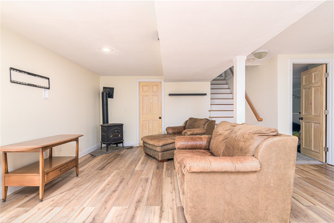
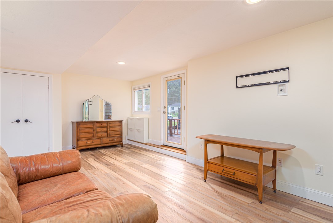
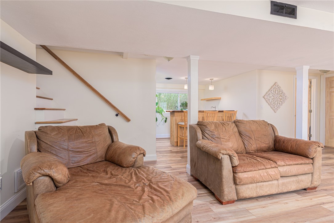
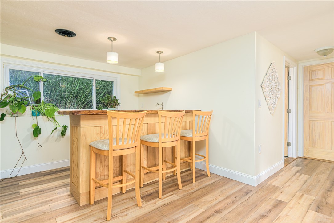
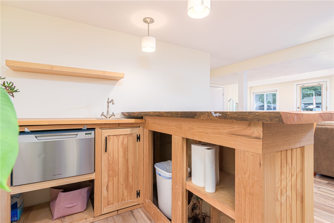
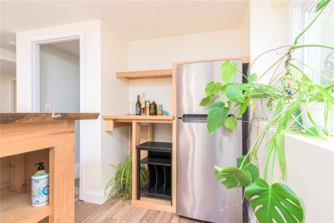
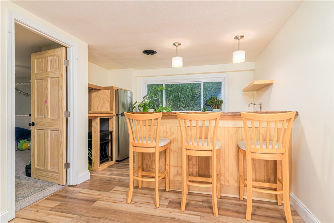
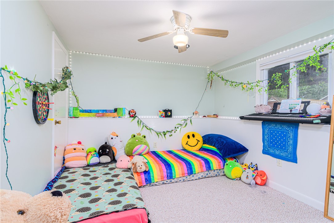
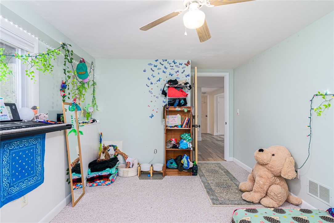
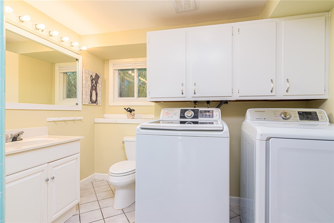
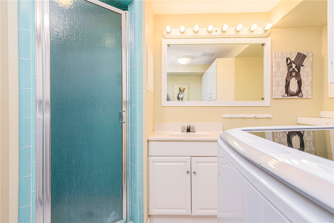
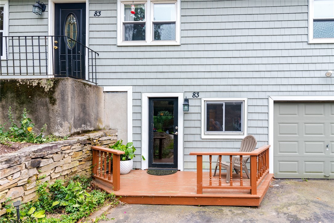
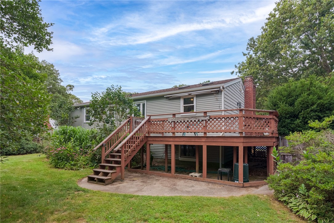
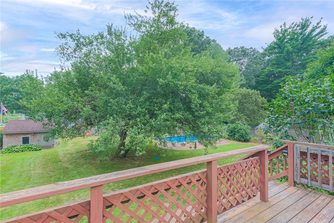
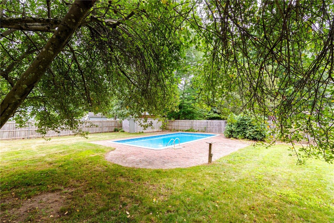
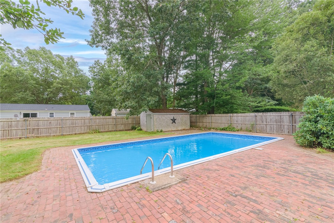
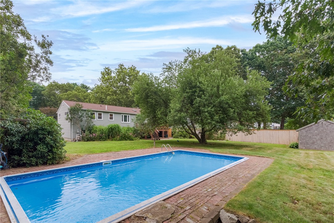
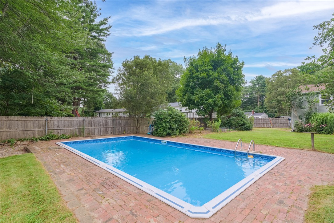
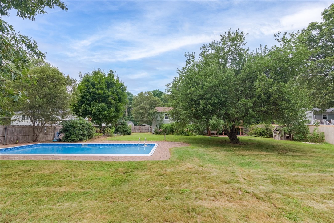
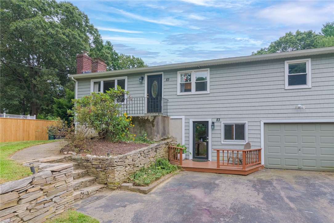
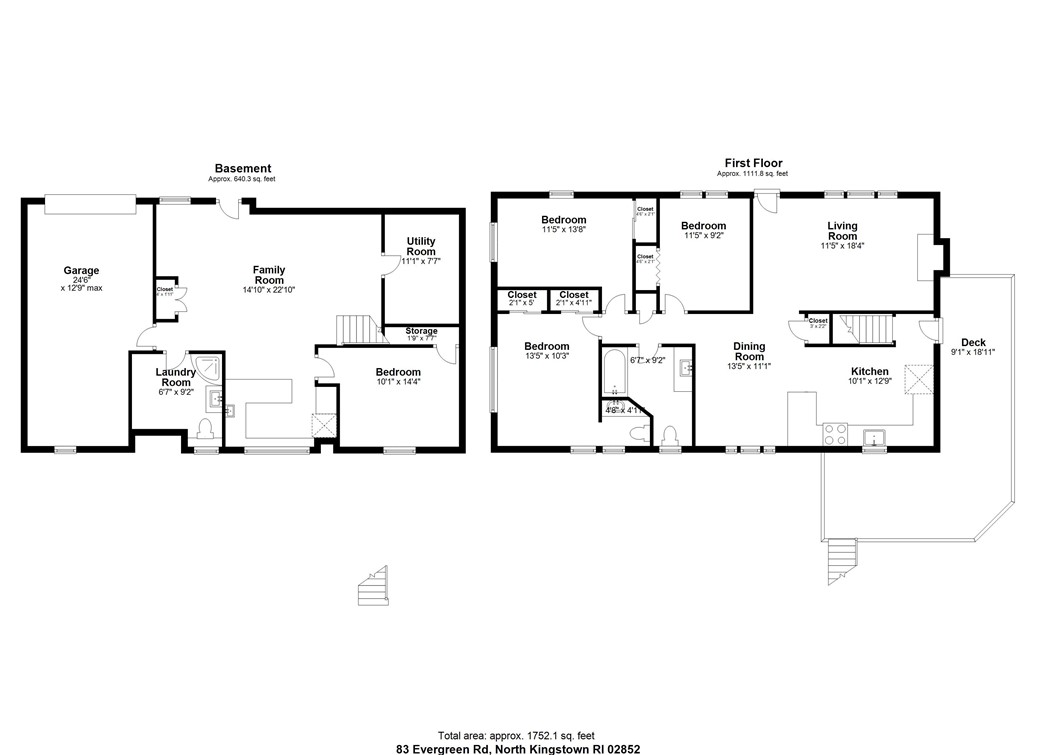
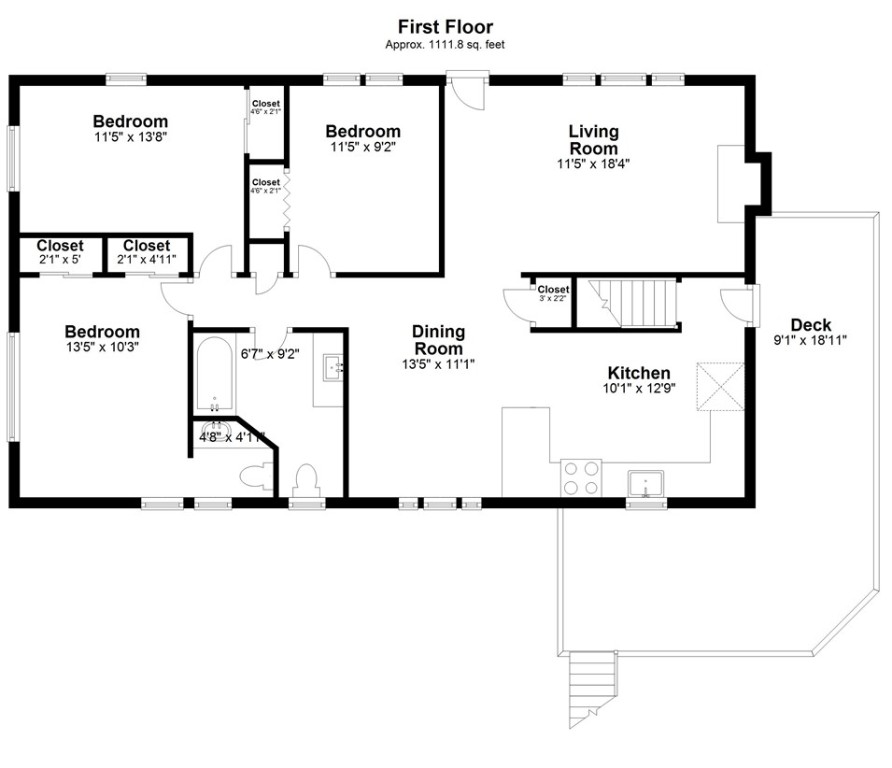
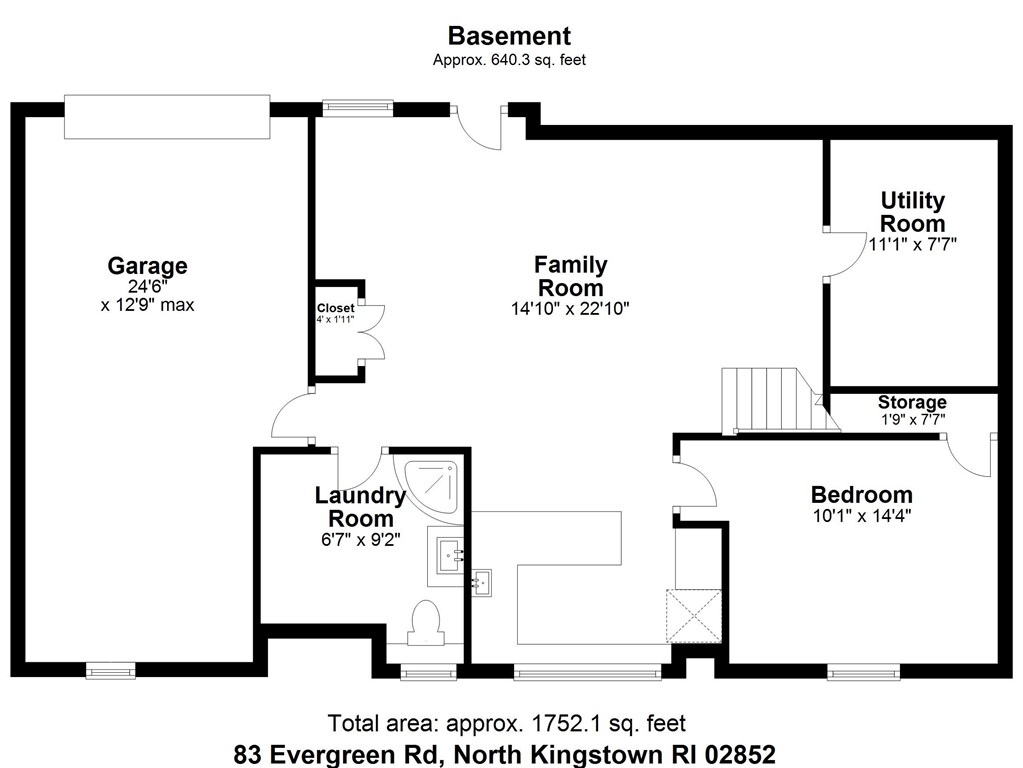
Located in the desirable Forest Park neighborhood, this 3-4 bedroom, 2 1/2 bath spacious home offers so many possibilities. The main floor of the house boasts a beautiful kitchen with wrap around peninsula counter, lots of natural light and soaring cathedral ceiling with skylights and wood bead board accent. Ample cabinets and stainless appliances make cooking a breeze and the floorplan allows for entertaining and easy gathering space. The living room, with wood burning fireplace, overlooks the front yard with large bay window. A primary bedroom with half bath, 2 additional bedrooms and a recently remodeled large full bath complete the first floor. A door off the kitchen leads to the outdoor deck, back yard and pool. The lower level, access via an internal staircase and external front door, is set up as a fantastic in-law suite with 4th bedroom, full bath and laundry, wet bar and living room with walk-out to the front driveway. The exterior features newer vinyl siding, an architectural shingle roof, and replacement windows. The fully fenced back yard is not to be missed with a 16'x32' in-ground pool, 2 large storage sheds, spacious back deck, and space for a garden, swing set and more. All located in close proximity to Forest Park Elementary School - accessed via a pathway 2 doors down from the house. Easy access to Rt. 4 and 95, a short drive to area beaches, award winning schools and area shopping and dining. HIGHEST AND BEST OFFERS DUE BY TUES 7/30 AT NOON.
Overview
Property Type
Residential
Location
83 Evergreen Road, North Kingstown, RI 02852
Zoning
VR
MLS ID
1364164
Listing Last Updated
Property Features & Amenities
Interior
Total Bedrooms
3
Full Bathrooms
2
Half Bathrooms
1
Flooring
Ceramic Tile, Hardwood, Laminate, Carpet
Appliances
Dryer, Dishwasher, Disposal, Gas Water Heater, Microwave, Oven, Range, Refrigerator, Range Hood, Water Heater, Washer
Other Interior Features
Attic, Wet Bar, Cathedral Ceiling(s), Permanent Attic Stairs, Skylights, Tub Shower, Cable TV
Exterior
Stories
2
Garage Spaces
1.0
Water Source
Connected
Pool
In Ground
Parking
Built In
Heat Type
Forced Air, Gas, Space Heater
Air Conditioning
Central Air
Sewer
Septic Tank
Substructure
Concrete Perimeter
Other Exterior Features
Deck, Porch, Paved Driveway
Details
Total Area
1,872 Sq.Ft.
Architecture Styles
Ranch, Raised Ranch
Financial
Price
$590,000
Real Estate Tax
$4,927/yr
Exclusive Listing Agents