

Property Description
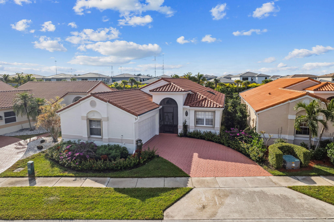
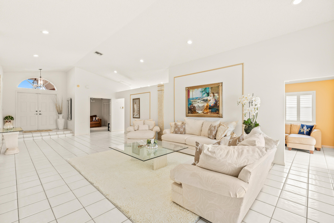
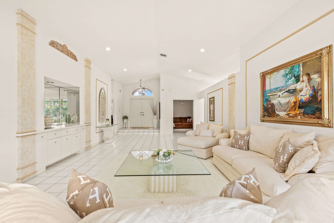
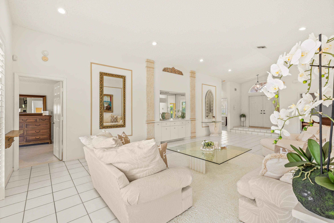
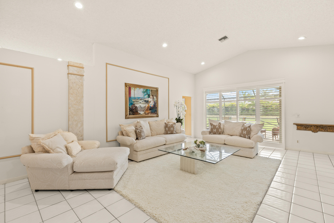
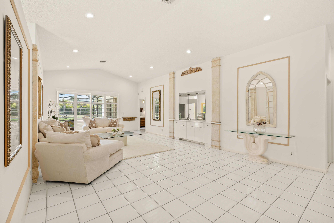
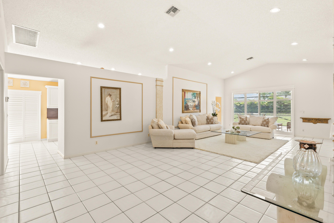
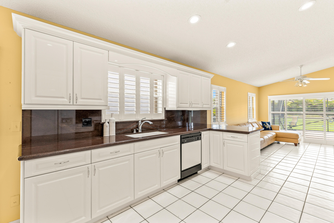
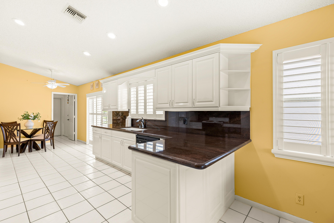
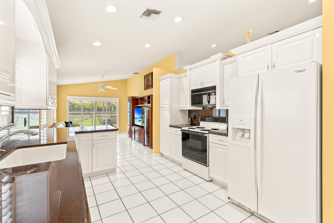
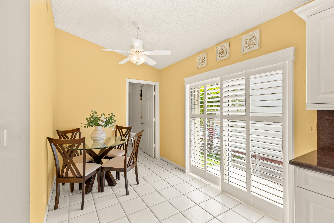
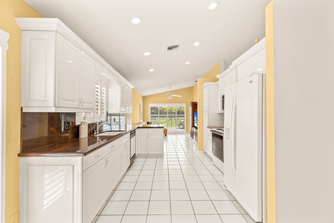
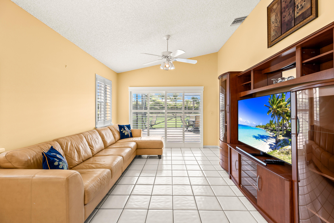
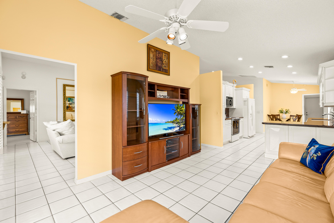
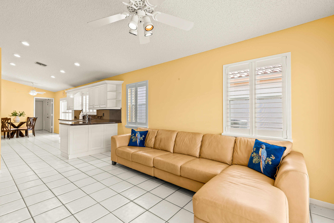
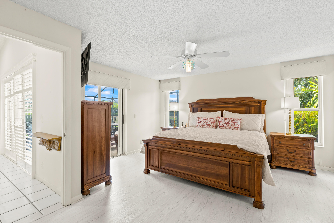
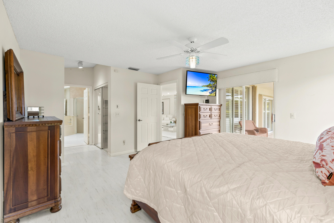
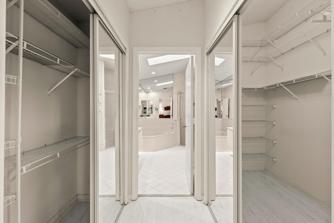
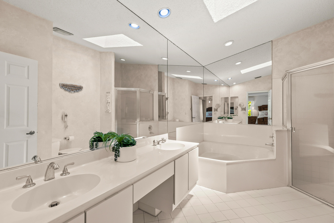
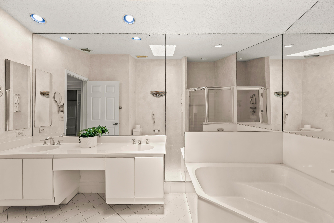
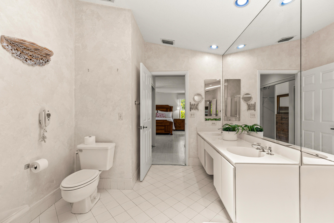
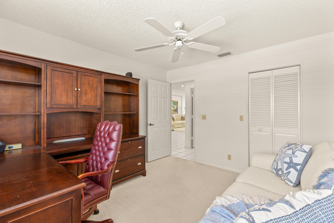
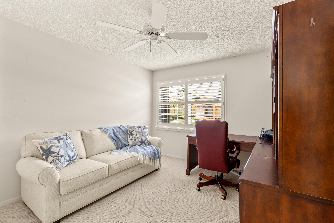
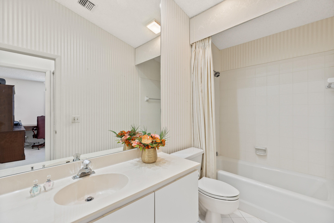
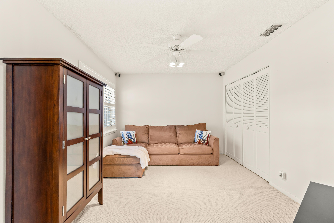
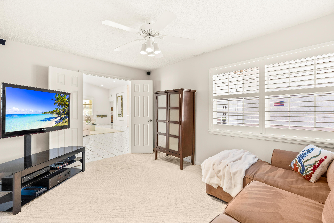
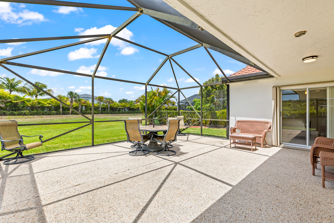
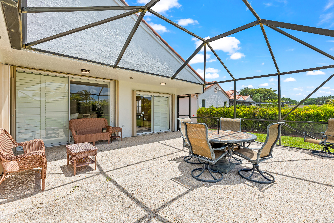
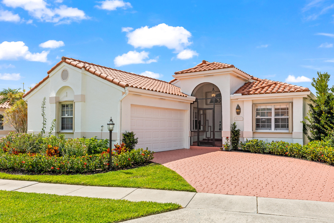
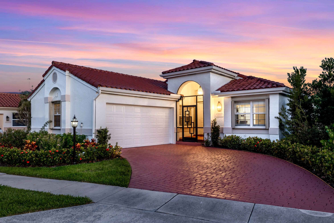
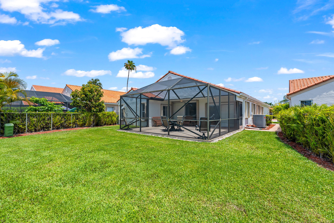
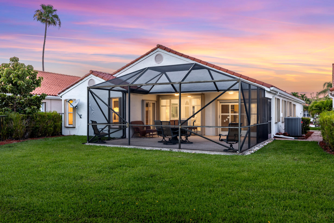
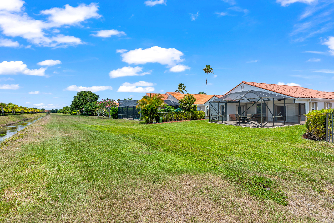
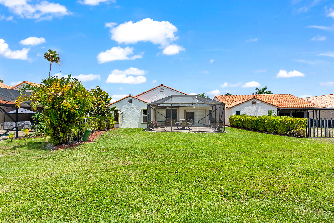
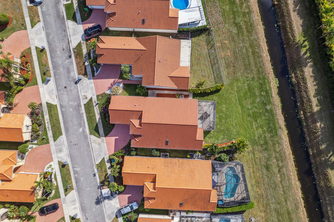
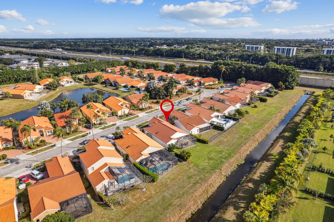
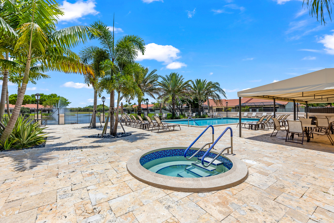
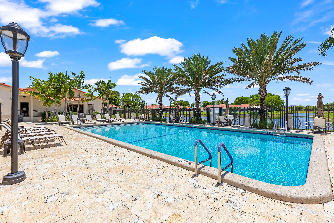
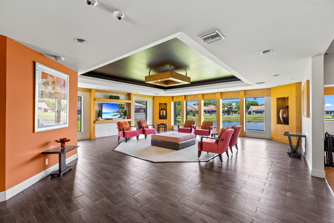
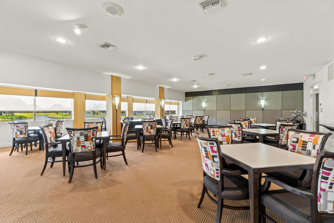
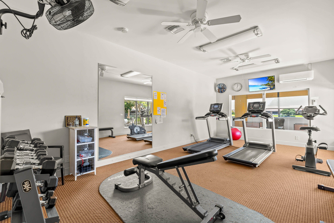
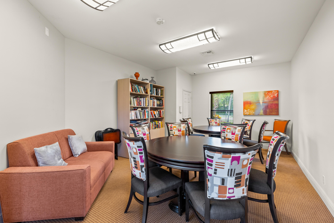
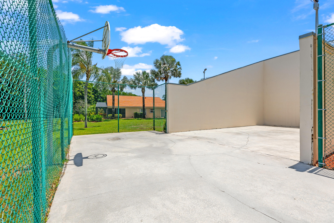
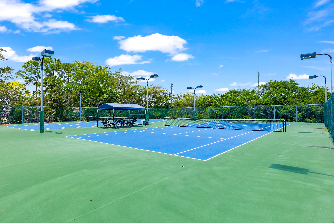
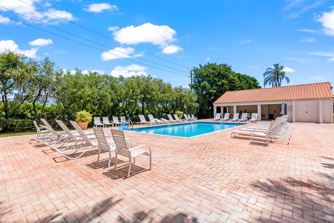
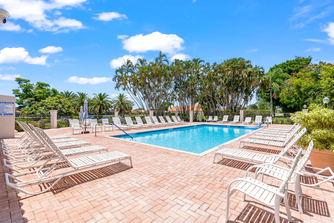
Nestled at the private end of a gated community, this inviting 3bed/2bath home blends Mediterranean style with serene living. Freshly painted interior/exterior and stunning decor highlight an open floor plan featuring a spacious living room with wet bar, family room, and chef-ready kitchen. Relax in your spacious bedrooms and luxurious primary suite with elegant en-suite bath. Enjoy a screened porch surrounded by beautiful NEW landscaping, plus a 2-car garage for convenience. The Community features a revitalized clubhouse, fitness center, two heated pools, hot tub, and tennis courts. This home is also centrally located minutes from Boca Town Center, and some of the best shopping and restaurants in NEW Uptown Boca while being zoned for Boca's incredible schools!
Overview
Property Type
Residential
Location
8030 Nadmar Avenue, Boca Raton, FL 33434
Zoning
RT
MLS ID
R11090133
Listing Last Updated
Property Features & Amenities
Interior
Total Bedrooms
3
Full Bathrooms
2
Flooring
Carpet, Ceramic Tile, Laminate
Appliances
Cooktop, Dryer, Dishwasher, Electric Range, Electric Water Heater, Free-Standing Freezer, Disposal, Ice Maker, Microwave, Refrigerator, Washer
Other Interior Features
Wet Bar, Breakfast Area, Bathtub, Closet Cabinetry, Eat-in Kitchen, Garden Tub/Roman Tub, High Ceilings, Kitchen/Dining Combo, Custom Mirrors, Main Level Primary, Pantry, Sitting Area in Primary, Split Bedrooms, Storage, Soaking Tub, Separate Shower, Bar, Walk-In Closet(s)
Exterior
Stories
1
Garage Spaces
2.0
Water Source
Public
Utilities
Cable Available, Sewer Available, Water Available
Pool
Association
Roof
Concrete, Spanish Tile, Tile
Lot Features
Sprinklers Automatic, Sprinkler System, 1/4 Acre
Parking
Attached, Garage, Garage Door Opener
Heat Type
Central, Electric, Individual
Air Conditioning
Central Air, Ceiling Fan(s), Electric
Sewer
Public Sewer
Disability Features
Accessibility Features, Accessible Doors, Accessible Entrance
Amenities
Clubhouse, Fitness Center, Playground, Park, Pool, Tennis Court(s)
Security Features
Security System, Fire Alarm, Gated Community, Key Card Entry, Phone Entry, Smoke Detector(s), Security Guard
Other Exterior Features
Outdoor Living Area, Tennis Court(s), Room For Pool
Details
Total Area
2,562 Sq.Ft.
Architecture Styles
Mediterranean
Water Frontage
None
View Description
Garden
Financial
Price
$595,000
Real Estate Tax
$3,640/yr
HOA
$410