Property Description
Presenting 7 Rosana Way, a Stonefield masterpiece perfectly situated within the Private Collection neighborhood in Coto de Caza. This beautiful home is located near the end of a scenic cul-de-sac, encapsulating the epitome of luxury and privacy. As you approach the grand double door entry, you are welcomed into elegance marked by soaring ceilings and sophisticated craftsmanship.
Inside, the main hallway introduces you to the formal living room featuring a warm fireplace and high ceilings that set a tone of stately ambiance. Adjacent to this, a private executive office with built-in shelves offering a perfect retreat for business or contemplation. A spacious dining room under a modern chandelier creates an inviting atmosphere for intimate dinners and grand celebrations alike.
The heart of the home is the Chef's gourmet kitchen boasting white quartz countertops set against sleek black cabinets complemented by golden fixtures. It features a large center island, double sinks, 6 burner gas stove top, stainless steel appliances, and a butler's pantry. Whether hosting festive gatherings or enjoying everyday meals, the kitchen seamlessly opens to the family room, where coffered wood ceilings and a grand stacked stone fireplace create the perfect gathering spot.
A convenient downstairs bedroom with an en suite bath provides privacy for guests, while the upstairs is anchored by an expansive primary suite. This serene sanctuary highlights a private retreat, a fireplace, and opens to a balcony offering sweeping views of Coto de Caza Valley. The spa-like primary bath features his and hers sinks, a jetted tub, a separate shower, and a spacious walk-in closet. Accommodations on this level are rounded out by three additional bedrooms, each with its own bath, a large media room with built-in projection, and a loft area, perfect for family activities.
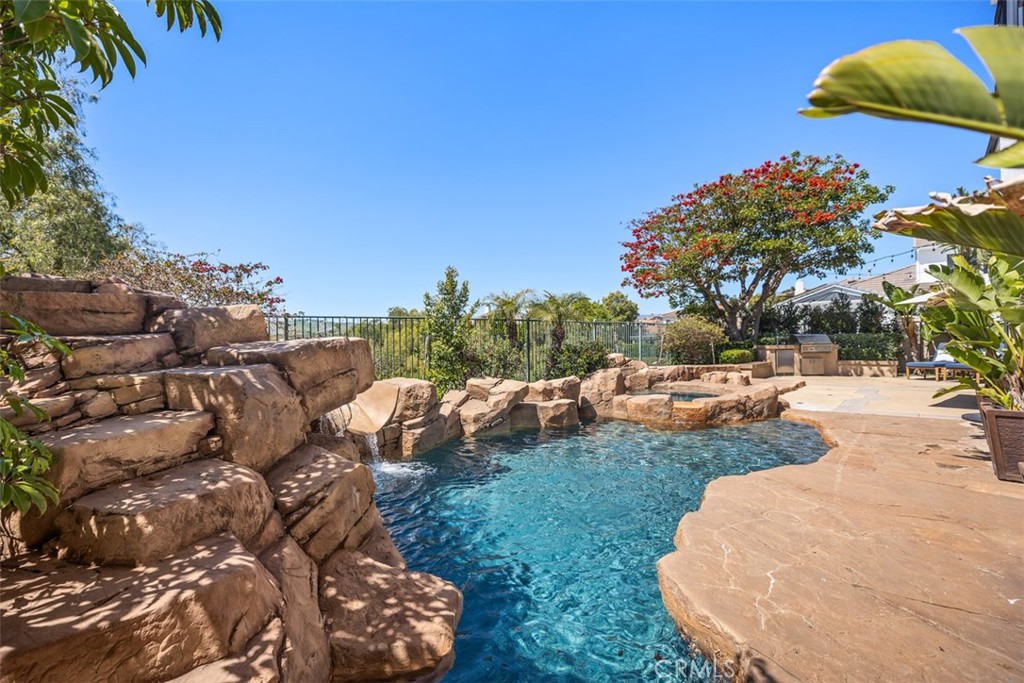
Step outside to the entertainer's dream backyard designed to blend relaxation with entertainment featuring a custom pool with a waterfall slide, a grotto spa, a built-in BBQ. The gated courtyard with a private sports court, scenic front porch with seating area, and a sunset-view balcony make the outdoor spaces as inviting as the interior.
Other notable features include double staircases, crown moldings, solid core doors, a four-car garage, and exceptionally low tax rates, making this home not only a luxurious haven but also a wise investment.
Inside, the main hallway introduces you to the formal living room featuring a warm fireplace and high ceilings that set a tone of stately ambiance. Adjacent to this, a private executive office with built-in shelves offering a perfect retreat for business or contemplation. A spacious dining room under a modern chandelier creates an inviting atmosphere for intimate dinners and grand celebrations alike.
The heart of the home is the Chef's gourmet kitchen boasting white quartz countertops set against sleek black cabinets complemented by golden fixtures. It features a large center island, double sinks, 6 burner gas stove top, stainless steel appliances, and a butler's pantry. Whether hosting festive gatherings or enjoying everyday meals, the kitchen seamlessly opens to the family room, where coffered wood ceilings and a grand stacked stone fireplace create the perfect gathering spot.
A convenient downstairs bedroom with an en suite bath provides privacy for guests, while the upstairs is anchored by an expansive primary suite. This serene sanctuary highlights a private retreat, a fireplace, and opens to a balcony offering sweeping views of Coto de Caza Valley. The spa-like primary bath features his and hers sinks, a jetted tub, a separate shower, and a spacious walk-in closet. Accommodations on this level are rounded out by three additional bedrooms, each with its own bath, a large media room with built-in projection, and a loft area, perfect for family activities.
Step outside to the entertainer's dream backyard designed to blend relaxation with entertainment featuring a custom pool with a waterfall slide, a grotto spa, a built-in BBQ. The gated courtyard with a private sports court, scenic front porch with seating area, and a sunset-view balcony make the outdoor spaces as inviting as the interior.
Other notable features include double staircases, crown moldings, solid core doors, a four-car garage, and exceptionally low tax rates, making this home not only a luxurious haven but also a wise investment.
Overview
Property Type
Residential
Location
7 Rosana Way, Coto de Caza, CA 92679
MLS ID
OC24073815
Listing Last Updated
Property Features & Amenities
Interior
Total Bedrooms
5
Full Bathrooms
5
Half Bathrooms
2
Flooring
Carpet, Laminate, Tile
Appliances
6 Burner Stove, Built-In Range, Double Oven, Gas Cooktop, Microwave, Range Hood, Trash Compactor
Other Interior Features
Breakfast Bar, Built-in Features, Balcony, Ceiling Fan(s), Crown Molding, Central Vacuum, Coffered Ceiling(s), Separate/Formal Dining Room, Eat-in Kitchen, Granite Counters, High Ceilings, Multiple Staircases, Pantry, Quartz Counters, Recessed Lighting, Bedroom on Main Level, Loft, Primary Suite, Walk-In Pantry, Walk-In Closet(s)
Exterior
Stories
2
Garage Spaces
4.0
Water Source
Public
Utilities
Cable Available, Electricity Connected, Natural Gas Connected, Phone Available, Sewer Connected, Water Connected
Pool
Filtered, Gunite, Heated, In Ground, Pebble, Private, Waterfall
Roof
Tile
Lot Features
Back Yard, Cul-De-Sac, Lawn, Sprinkler System
Parking
Concrete, Door-Multi, Direct Access, Door-Single, Driveway, Garage, Gated, Private
Heat Type
Central, Forced Air
Air Conditioning
Central Air, Dual
Sewer
Public Sewer
Amenities
Controlled Access, Dog Park, Horse Trail(s), Picnic Area, Playground, Security, Trail(s)
Security Features
Gated with Guard, Gated Community
Green Feature
Solar
Other Exterior Features
Barbecue, Rain Gutters, Fire Pit, Sport Court
Details
View Description
Mountain(s), Panoramic, Valley, Trees/Woods
Financial
Price
$3,550,000
HOA
$312/mo
Exclusive Listing Agents