Property Description
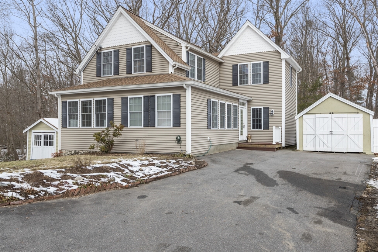
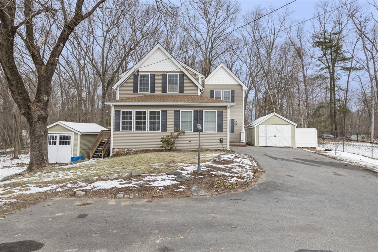
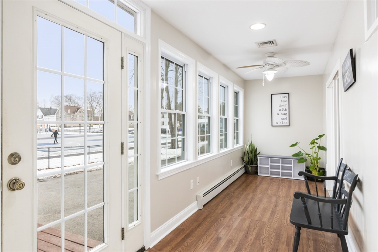
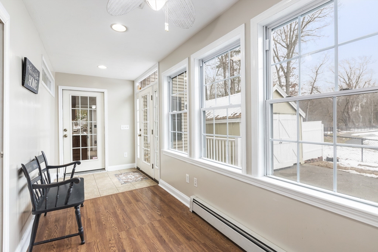
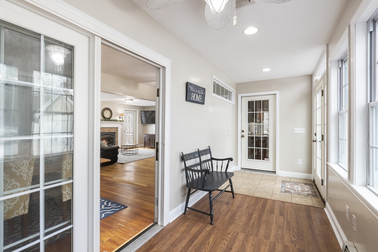
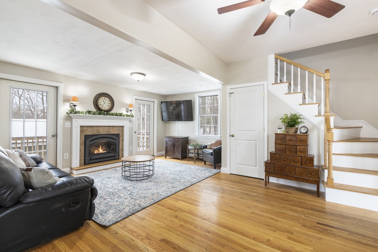
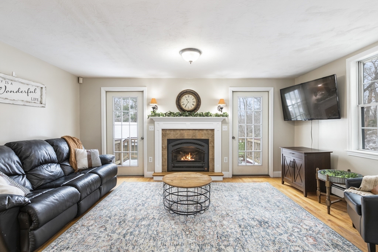
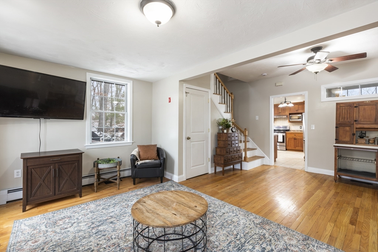
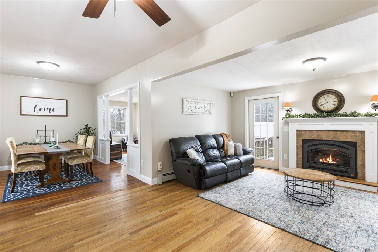
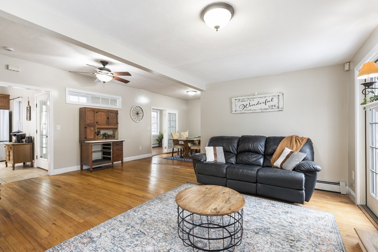
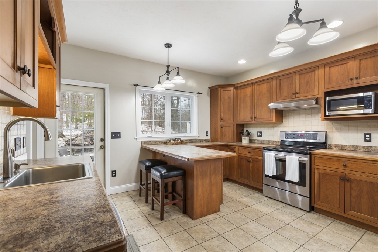
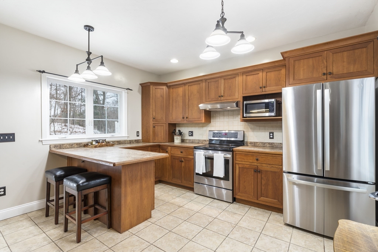
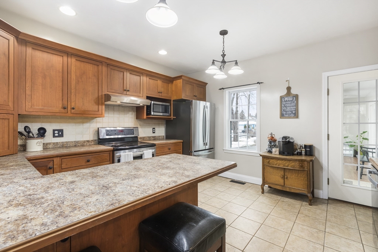
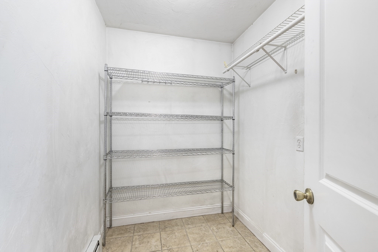
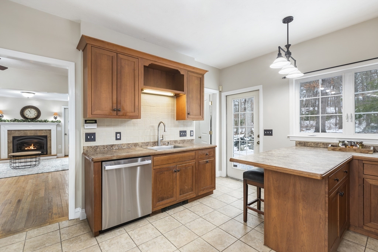
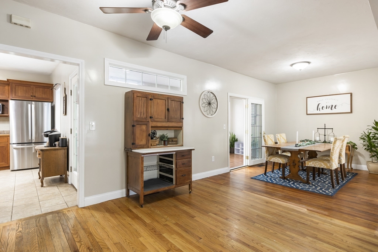
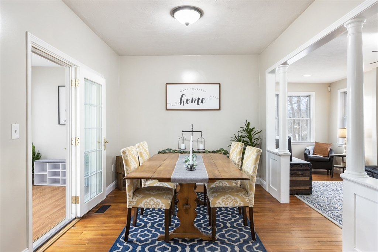
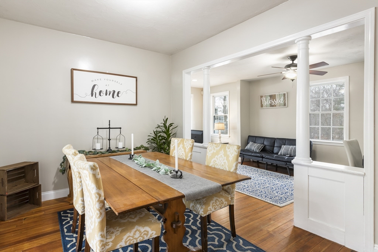
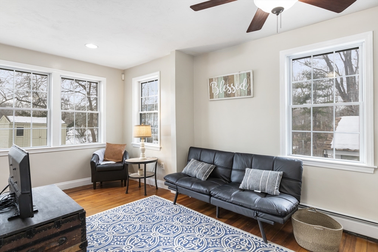
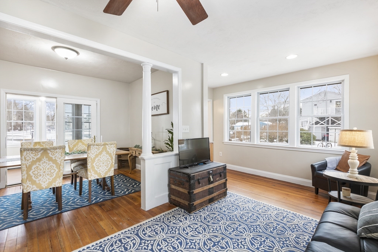
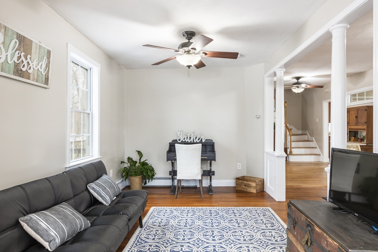
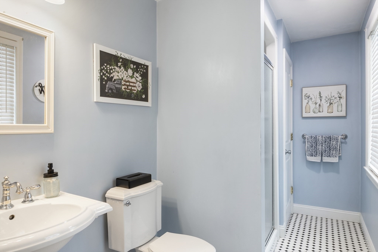
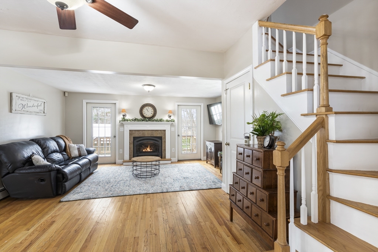
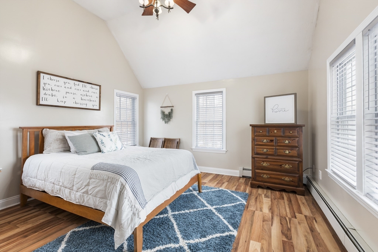
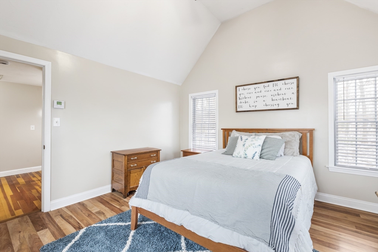
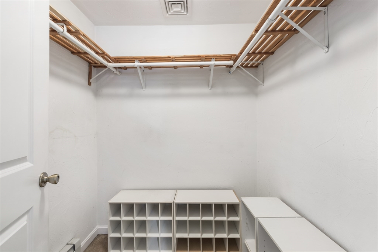
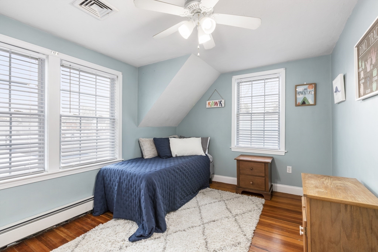
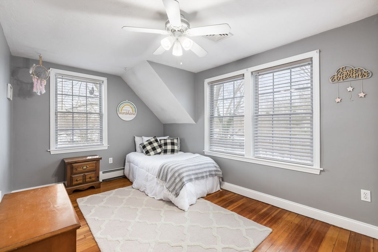
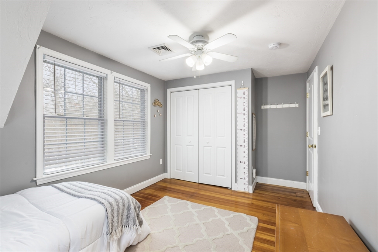
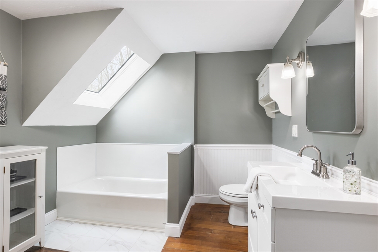
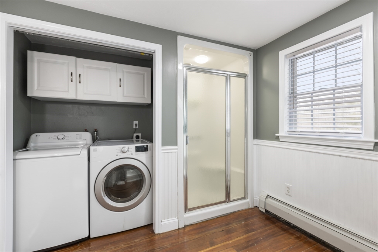
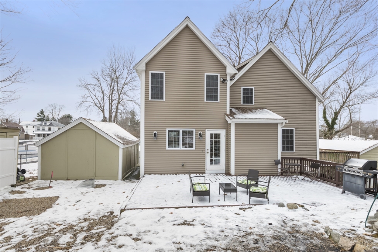
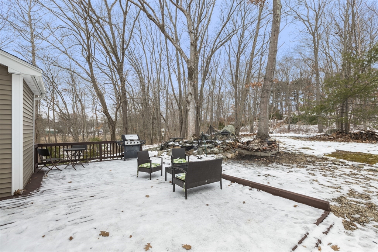
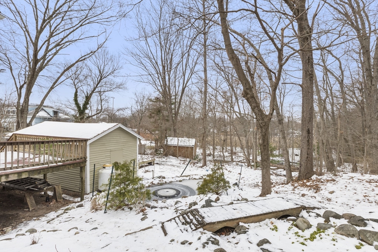
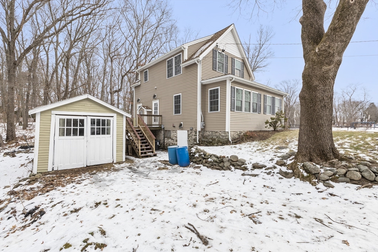
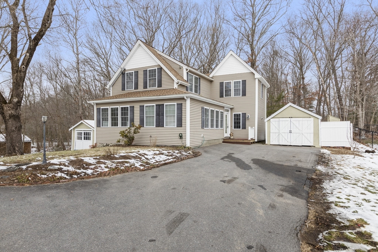
Welcome to 65-R First St! Seamlessly blending charm and functionality, offering an exceptional living experience. The enclosed sunroom/mudroom offers a versatile inviting space as natural light fills the room, creating a warm atmosphere. The main level features timeless hardwood flooring, and tall ceilings, providing an expansive canvas for any decor. The family room, with a cozy fireplace, is the heart of the home. The chef's kitchen, with stainless steel appliances and a large pantry, is a delight whilst the open floor, dining and living rooms just exude comfort. The primary bedroom is a retreat with cathedral ceilings and a walk-in closet & second-floor laundry adds convenience here too! The exterior features koi ponds, a detached garage, and a large storage shed. Mechanical details shine with a young boiler, roof, and central air unit, ensuring peace of mind and efficiency. This property is a perfect blend of charm, comfort, and practicality, offering a welcoming lifestyle.
Overview
Property Type
Residential
Location
65-R First Street, Taunton, MA 02780
Zoning
URBRES
MLS ID
73196846
Listing Last Updated
Property Features & Amenities
Interior
Total Bedrooms
3
Full Bathrooms
2
Flooring
Tile, Vinyl, Hardwood
Appliances
Water Heater, Range, Dishwasher, Microwave, Refrigerator, Washer, Dryer
Exterior
Garage Spaces
1.0
Water Source
Public
Utilities
for Electric Range, for Electric Dryer, Washer Hookup
Roof
Shingle
Parking
Detached, Storage, Paved Drive, Paved
Heat Type
Baseboard, Oil
Air Conditioning
Central Air
Sewer
Public Sewer
Substructure
Stone
Other Exterior Features
Porch - Enclosed, Deck - Composite
Details
Total Area
1,840 Sq.Ft.
Architecture Styles
Colonial
Financial
Price
$544,000
Real Estate Tax
$4,499/yr
Exclusive Listing Agents