Property Description
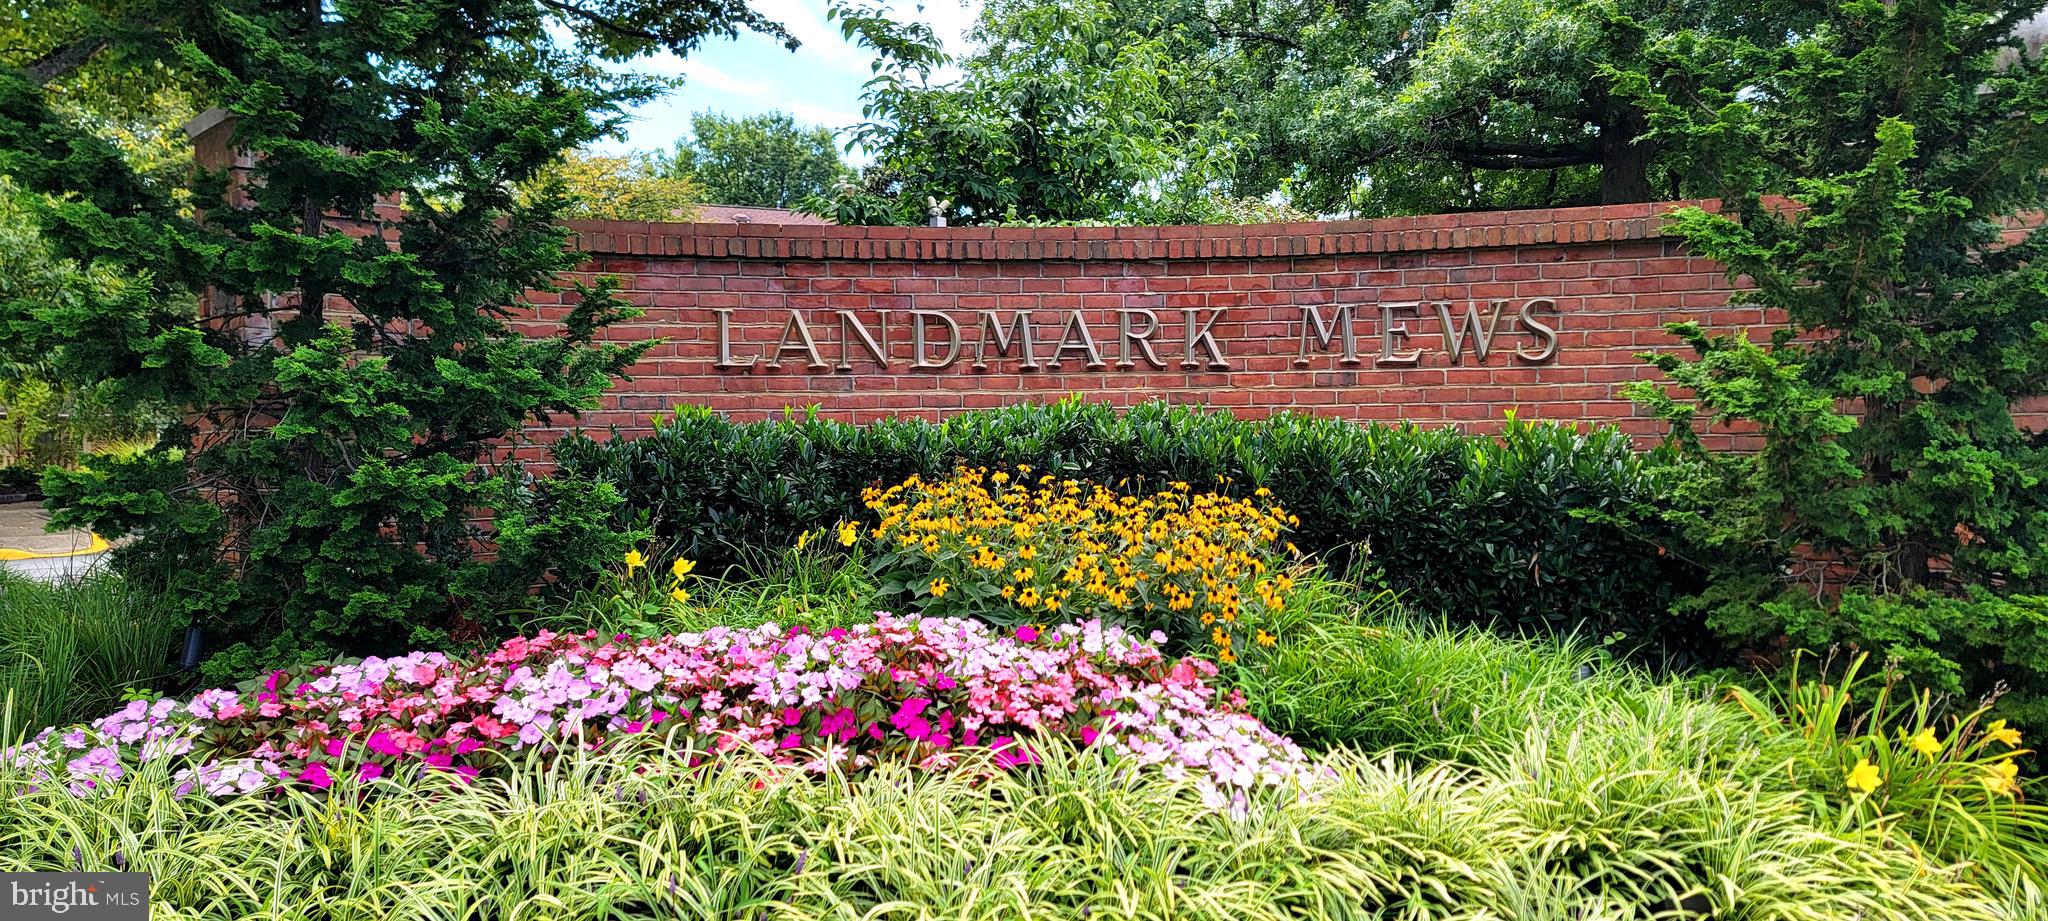
Welcome to 6315 Chaucer Lane, a nicely upgraded 3 bedroom, 3 full bath, 1-car garage TH with 3035 finished sq.ft. This TH is in the Landmark Mews community located at the West End of Alexandria. The Community offers a Park-like setting, while still providing immediate access to 395/Beltway/95, with proximity to the Pentagon, DC, Reagan National airport, and Old Town Alexandria. Landmark Mews is 5 minutes from the $2.2 Billion WestEnd Alexandria development project, which will include the new Inova Alexandria Hospital Campus. This combination of house, Community, and location features are rarely found Inside the Beltway.
To learn more about Landmark Mews, check out the Property website/virtual tour and the Listing Agent's Living in Landmark Mews website. If you are viewing the non-branded version of the Property website, ask your agent for the URLs to both the branded Property website (for the Community and WestEnd Alexandria project videos) and the Living in Landmark Mews website, which is a comprehensive source of visuals and information on choosing the Community as your Home. The Landmark Mews website also includes the referenced Community video with spectacular aerial views and videos/info on restaurants, shopping, and other "Livability" benefits from proximity to everything.
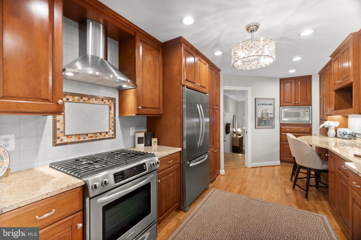
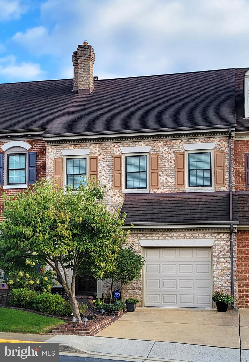
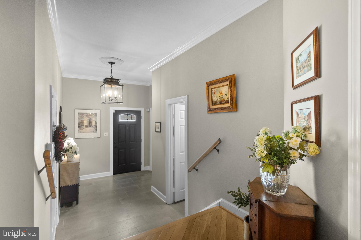
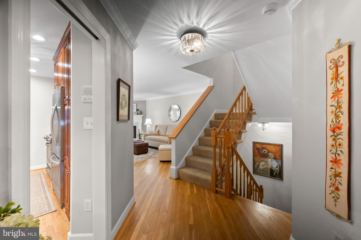
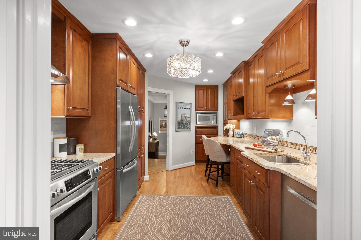
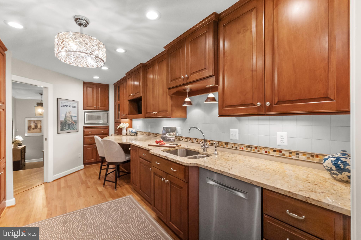
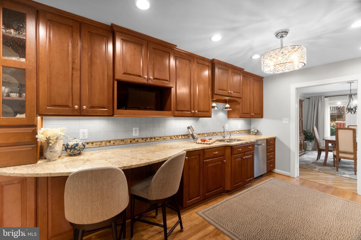
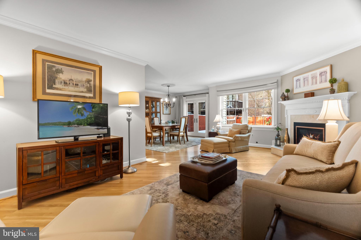
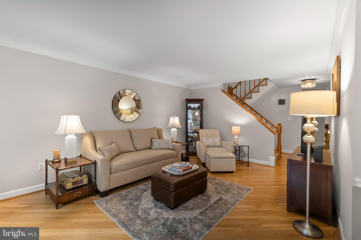
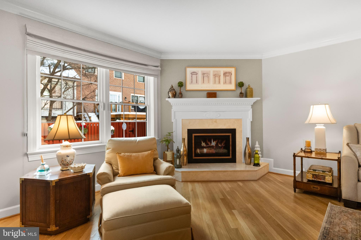
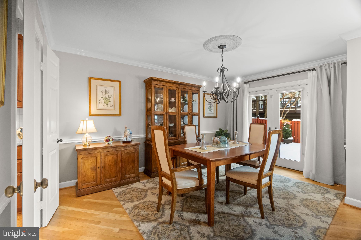
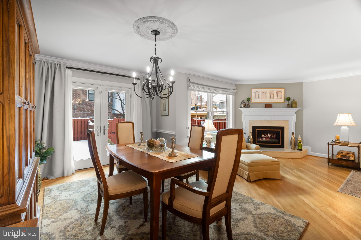
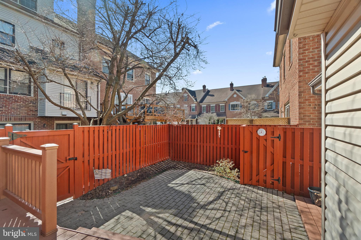
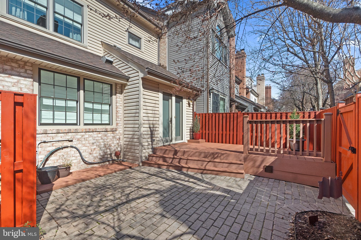
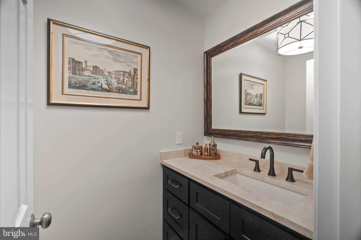
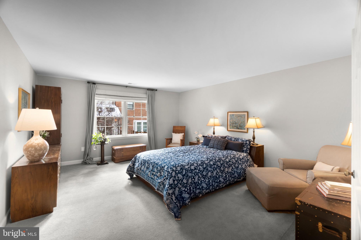
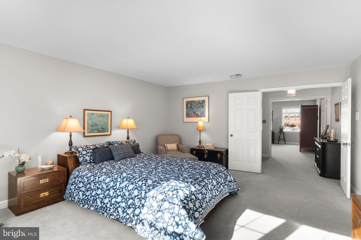
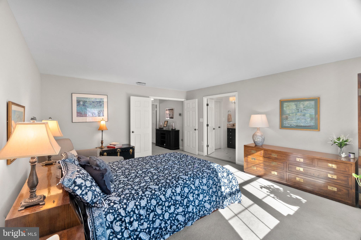
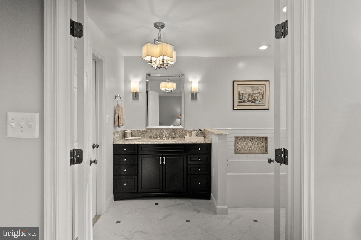
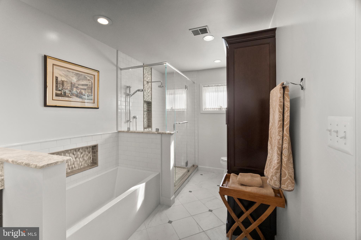
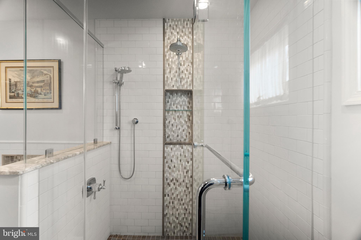
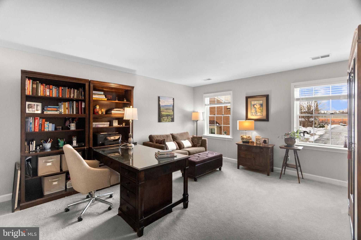
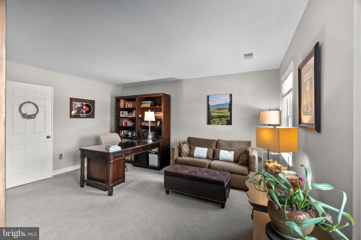
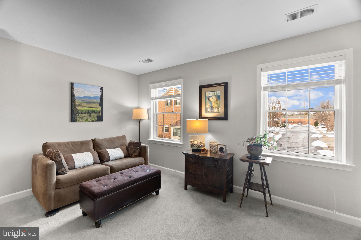
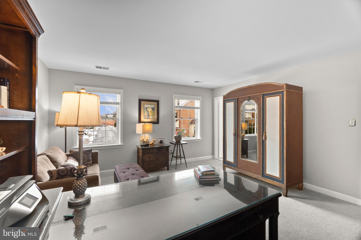
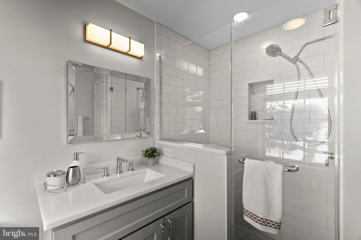
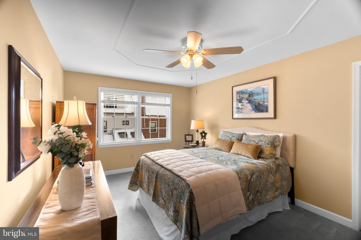
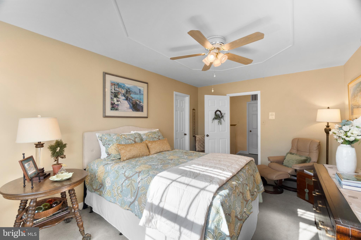
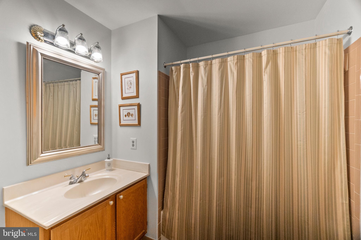
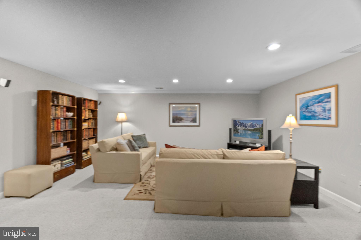
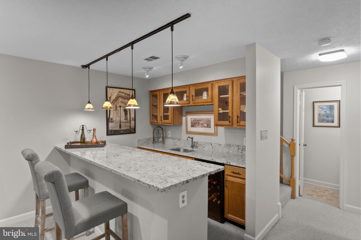
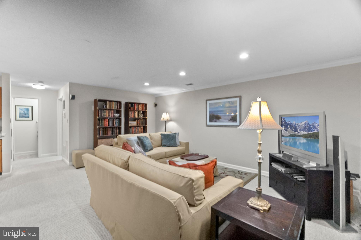
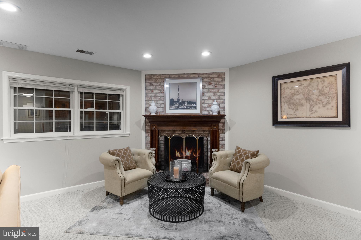
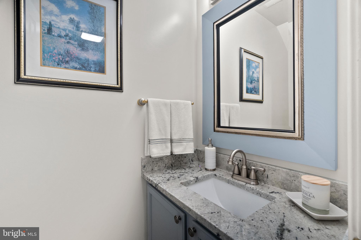
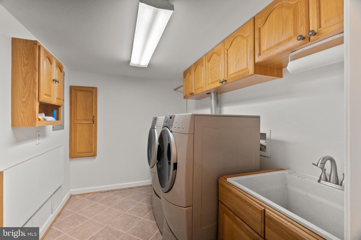
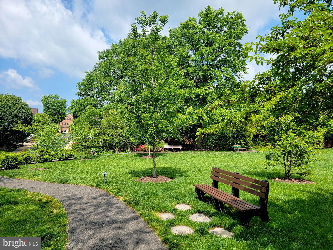
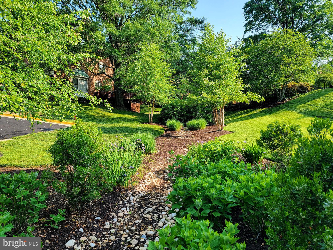
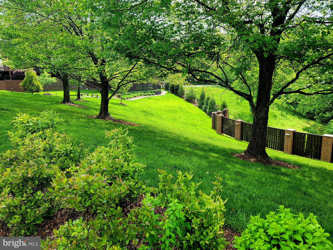
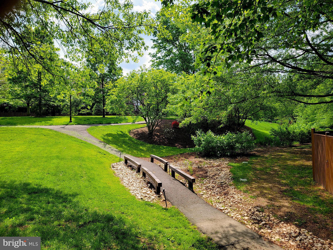
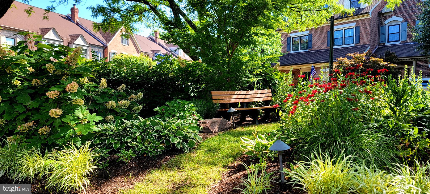
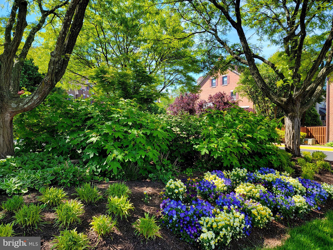
House Details: This four-level home has upgrades throughout, both inside and exterior, which make this house truly move-in ready to enjoy as your new home. A curved brick walk leads to this brick front TH. The front landscaping is designed and installed by Merrifield Garden Center. From the front door, you are a 30-second walk to the 1-acre central Commons in the Community with walking paths, benches, and mature trees and landscaping. The home opens to a tiled entry with a 12-foot ceiling, then on to the beautifully remodeled kitchen with added cabinets, granite counters, newly refinished wood floors, and stainless appliances with a stainless hood over the gas cooktop. The Living and Dining Rooms on the Main Level have wood floors laid on the diagonal. A wood burning fireplace is located in this area. The deck is accessed from the Main Level through an upgraded slder door. The deck steps down to a paver patio. The rear area is surrounded by a recently stained fence. The half bath on the Main Level has been fully remodeled. The bedroom level has two Owner's Suites, each sized to make a King bed look small. Both bedrooms have en suite bathrooms with a large walk-in closet. The 1st Owner's Suite has a beautifully remodeld bathroom with high-end featues and finishes, including a large walk-in shower & heated floor. The walk-in closet for this bedroom has a California Closet storage system. The 2nd Owner's Suite is currently set up as an Office. The en suite bathroom is also nicely remodeled in full. The Upper Level has the 3rd bedroom, with a walk-in closet. The 3rd full bedroom serves this bedroom. This level has two large walk-in attic storage spaces. The Lower Level has the 2nd fireplace, full bar with granite tops, an upgraded 2nd half bath, & the laundry room. This level has a walk-in storage area. All light fixtures in the house have been upgraded. All house windows are Pella replacement windows. The house has a central vacuum system. The garage has an epoxy floor covering. The HVAC systems are 2014 and 2016. The water heater was installed in 2022.
The roof was installed in 2011.
To learn more about Landmark Mews, check out the Property website/virtual tour and the Listing Agent's Living in Landmark Mews website. If you are viewing the non-branded version of the Property website, ask your agent for the URLs to both the branded Property website (for the Community and WestEnd Alexandria project videos) and the Living in Landmark Mews website, which is a comprehensive source of visuals and information on choosing the Community as your Home. The Landmark Mews website also includes the referenced Community video with spectacular aerial views and videos/info on restaurants, shopping, and other "Livability" benefits from proximity to everything.
House Details: This four-level home has upgrades throughout, both inside and exterior, which make this house truly move-in ready to enjoy as your new home. A curved brick walk leads to this brick front TH. The front landscaping is designed and installed by Merrifield Garden Center. From the front door, you are a 30-second walk to the 1-acre central Commons in the Community with walking paths, benches, and mature trees and landscaping. The home opens to a tiled entry with a 12-foot ceiling, then on to the beautifully remodeled kitchen with added cabinets, granite counters, newly refinished wood floors, and stainless appliances with a stainless hood over the gas cooktop. The Living and Dining Rooms on the Main Level have wood floors laid on the diagonal. A wood burning fireplace is located in this area. The deck is accessed from the Main Level through an upgraded slder door. The deck steps down to a paver patio. The rear area is surrounded by a recently stained fence. The half bath on the Main Level has been fully remodeled. The bedroom level has two Owner's Suites, each sized to make a King bed look small. Both bedrooms have en suite bathrooms with a large walk-in closet. The 1st Owner's Suite has a beautifully remodeld bathroom with high-end featues and finishes, including a large walk-in shower & heated floor. The walk-in closet for this bedroom has a California Closet storage system. The 2nd Owner's Suite is currently set up as an Office. The en suite bathroom is also nicely remodeled in full. The Upper Level has the 3rd bedroom, with a walk-in closet. The 3rd full bedroom serves this bedroom. This level has two large walk-in attic storage spaces. The Lower Level has the 2nd fireplace, full bar with granite tops, an upgraded 2nd half bath, & the laundry room. This level has a walk-in storage area. All light fixtures in the house have been upgraded. All house windows are Pella replacement windows. The house has a central vacuum system. The garage has an epoxy floor covering. The HVAC systems are 2014 and 2016. The water heater was installed in 2022.
The roof was installed in 2011.
Overview
Property Type
Townhouse
Location
6315 CHAUCER LANE, ALEXANDRIA, VA 22304
Zoning
R12
MLS ID
VAFX2228948
Listing Last Updated
Property Features & Amenities
Interior
Total Bedrooms
3
Full Bathrooms
3
Half Bathrooms
2
Flooring
Carpet, Wood
Appliances
Gas Water Heater
Other Interior Features
Bar, Central Vacuum, Recessed Lighting, Walk-In Closet(s), Crown Molding
Exterior
Stories
4
Garage Spaces
1.0
Water Source
Public
Utilities
Cable Available
Pool
None
Roof
Shingle
Parking
Garage, Driveway, Attached
Heat Type
Natural Gas, Heat Pump
Air Conditioning
Central Air, Electric
Sewer
Public Sewer
Substructure
Slab
Details
Architecture Styles
Other
Financial
Price
$880,000
Real Estate Tax
$8,262/yr
HOA
$200/mo
Exclusive Listing Agents