

Property Description
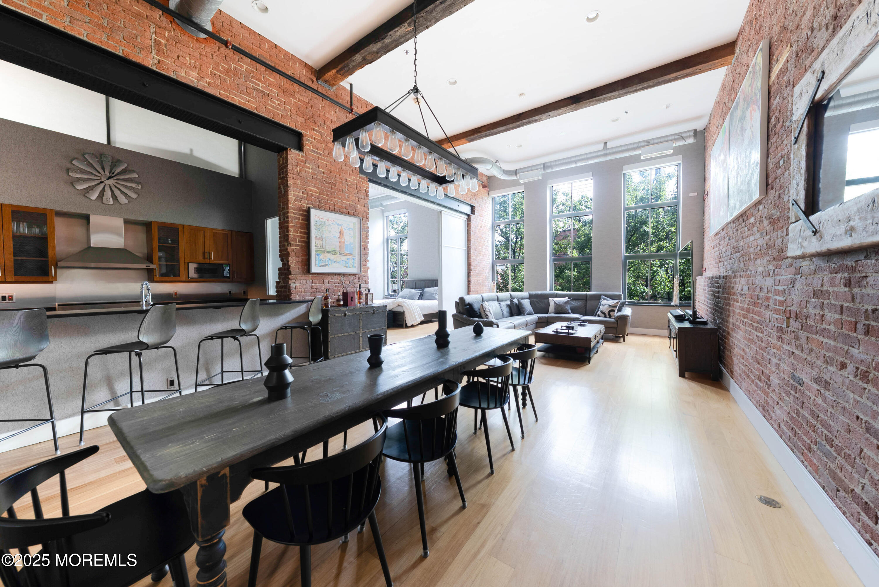
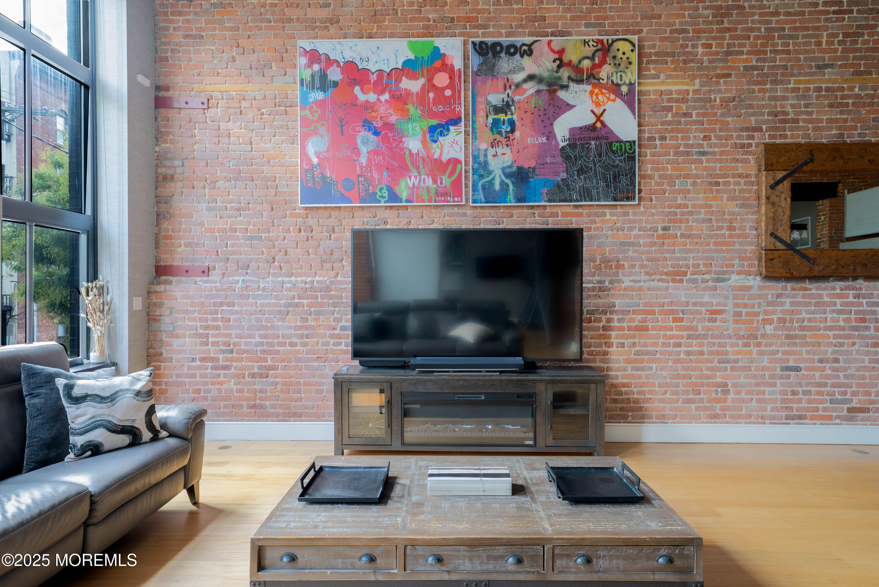
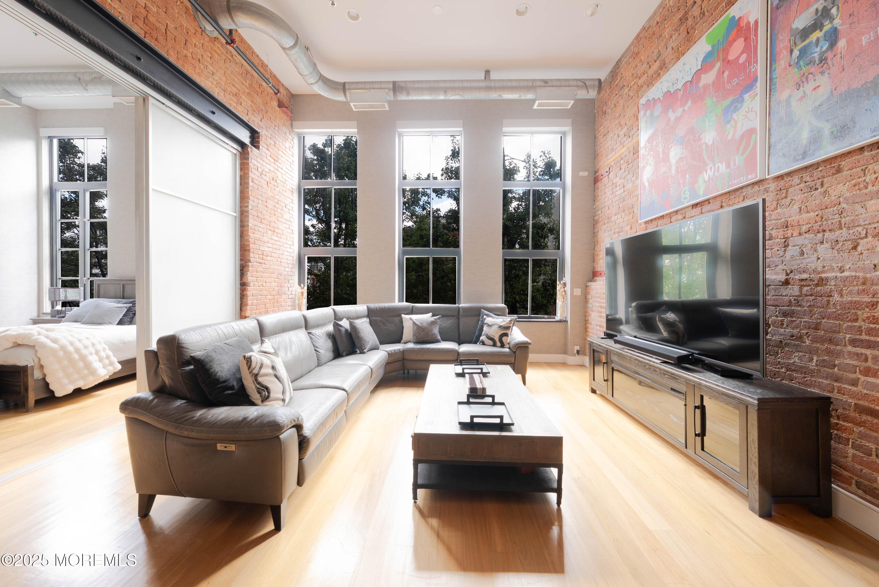
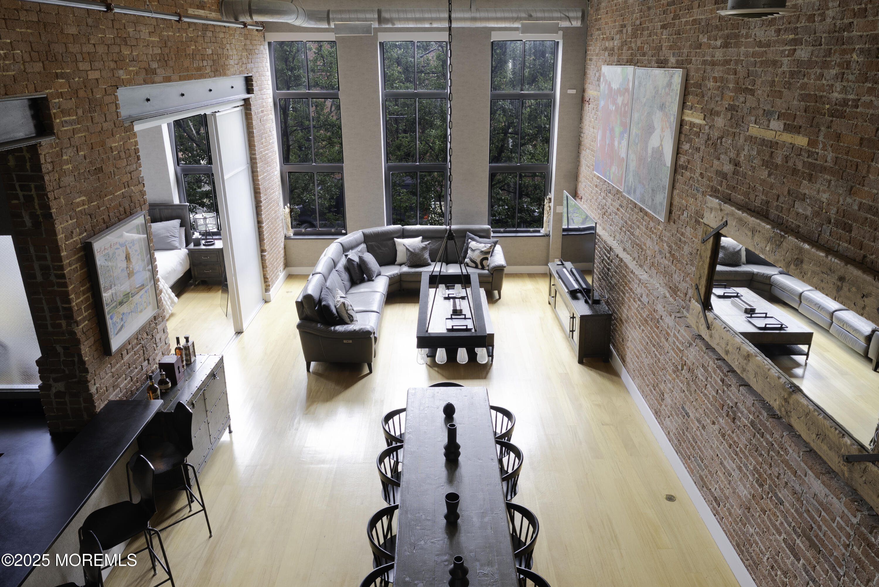
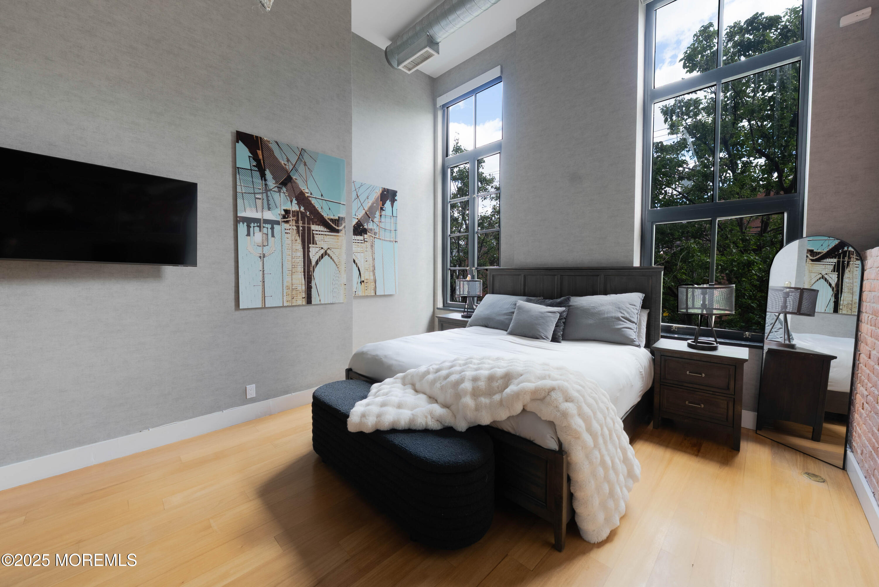
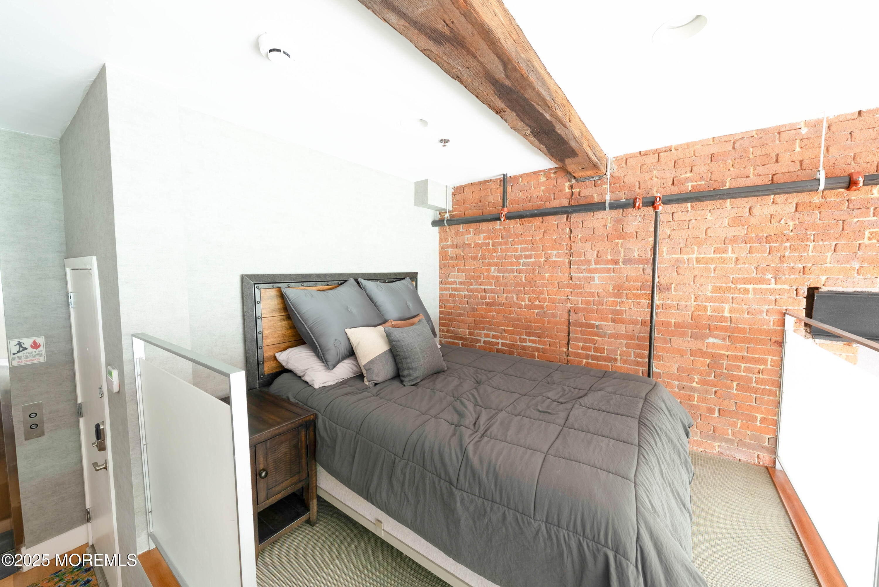
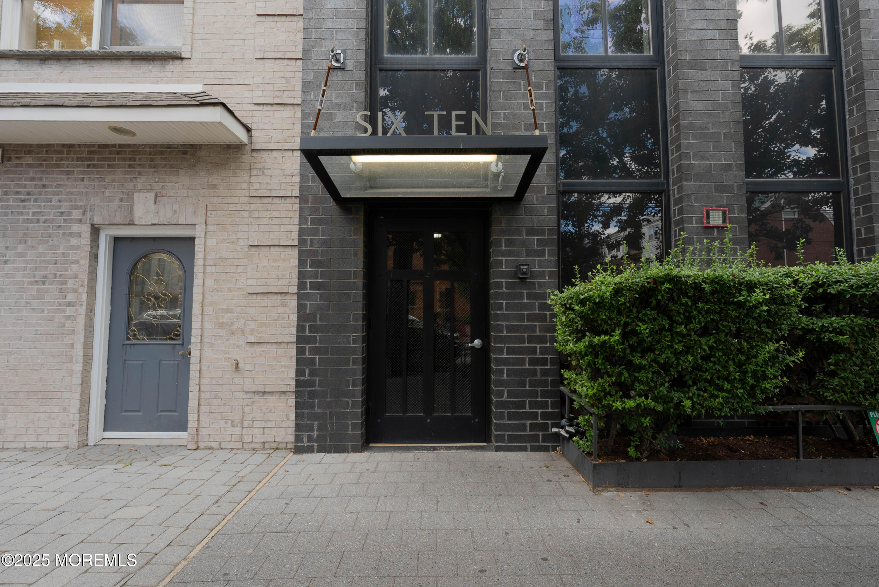
Welcome to 610 Clinton Street, Unit 2E -- a stunning 2-bedroom, 2-bathroom loft residence offering approximately 1,768 square feet of luxurious living space. This exceptional home combines industrial character with modern sophistication, featuring soaring ceilings, exposed brick walls, and expansive windows that flood the space with natural light.
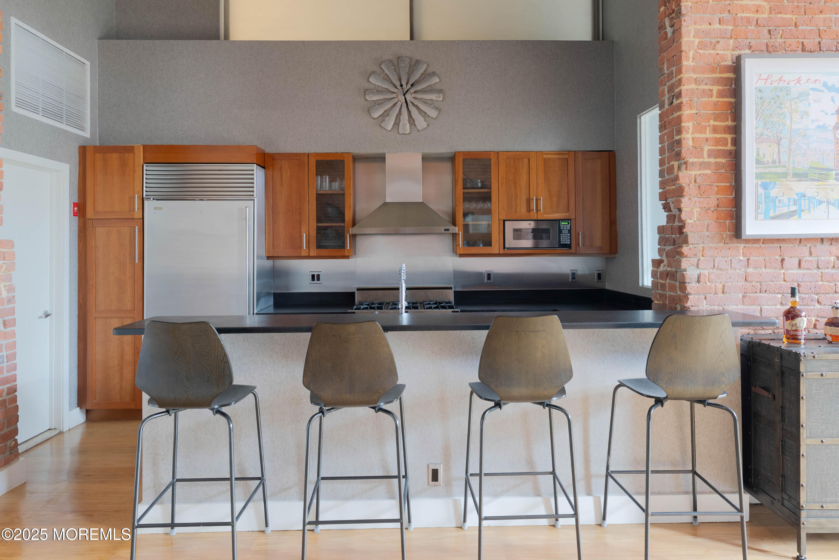
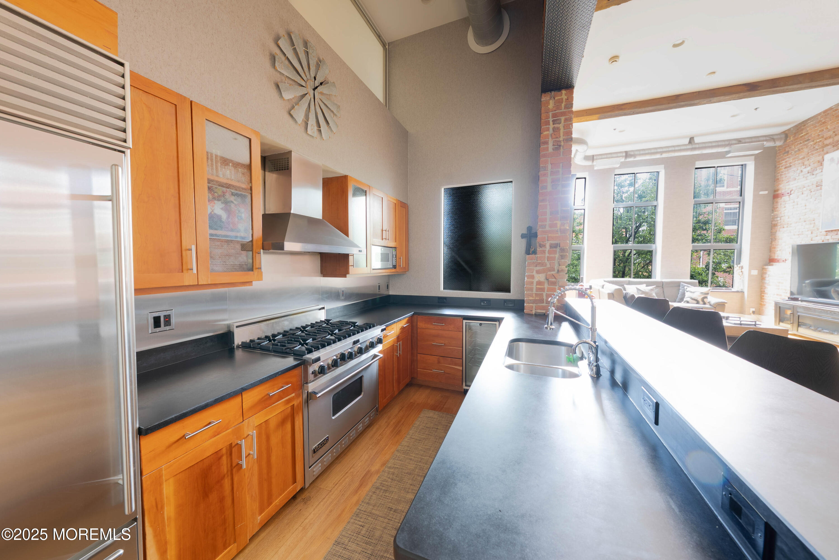
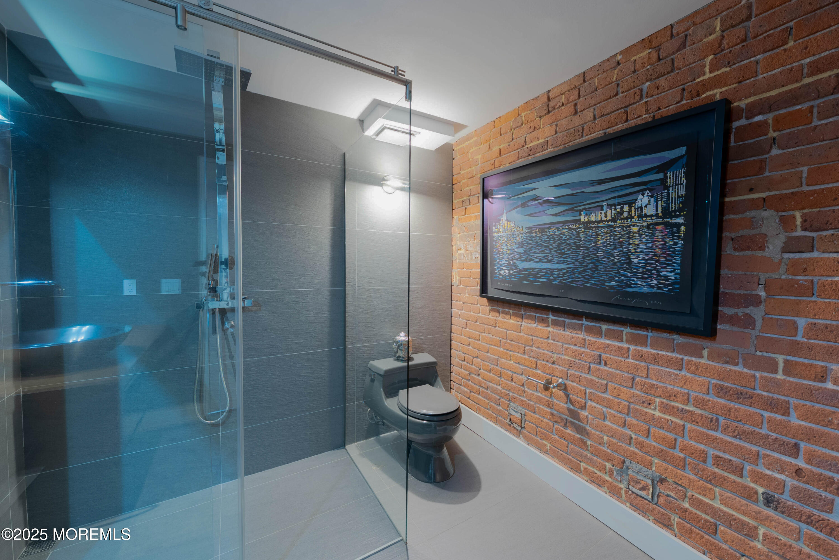
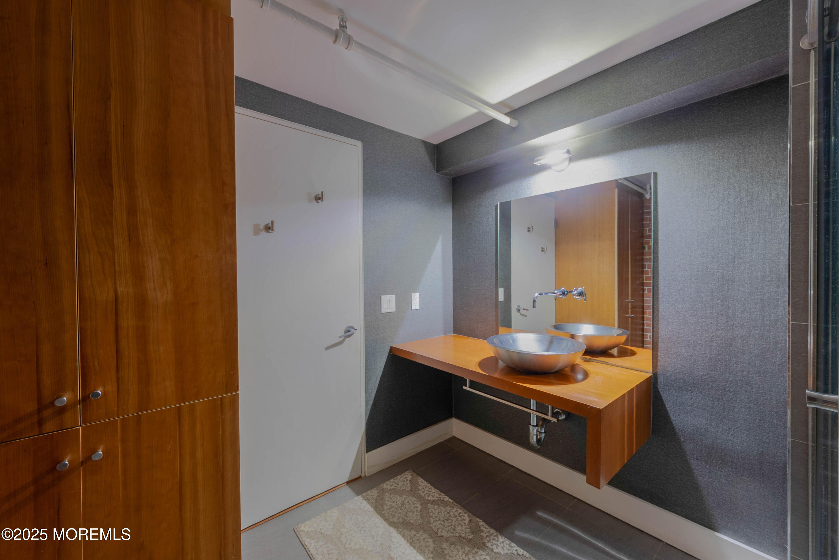
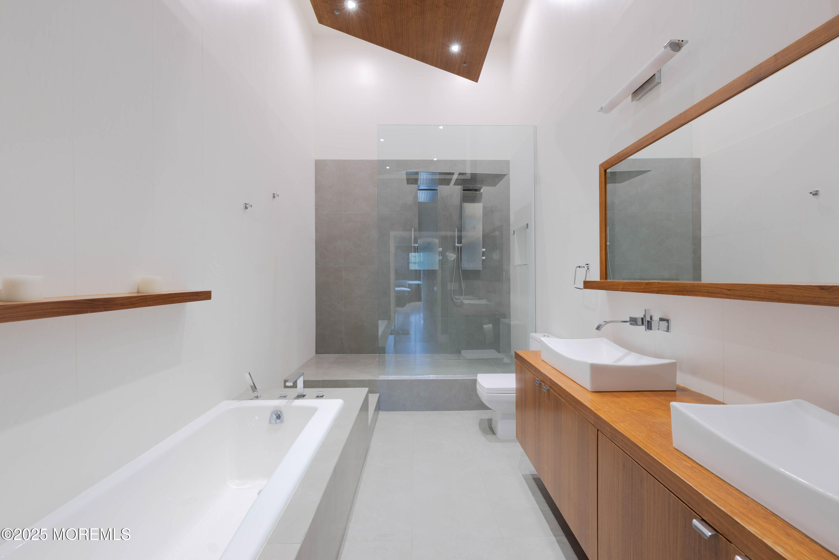
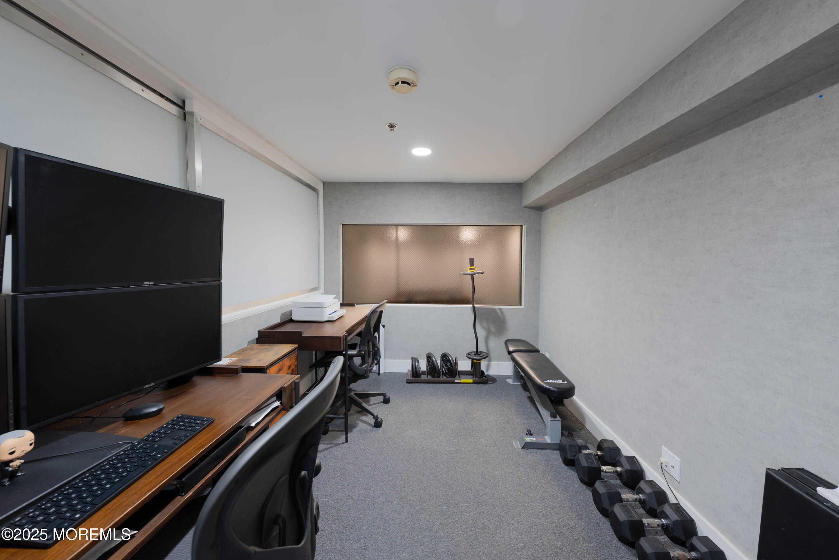
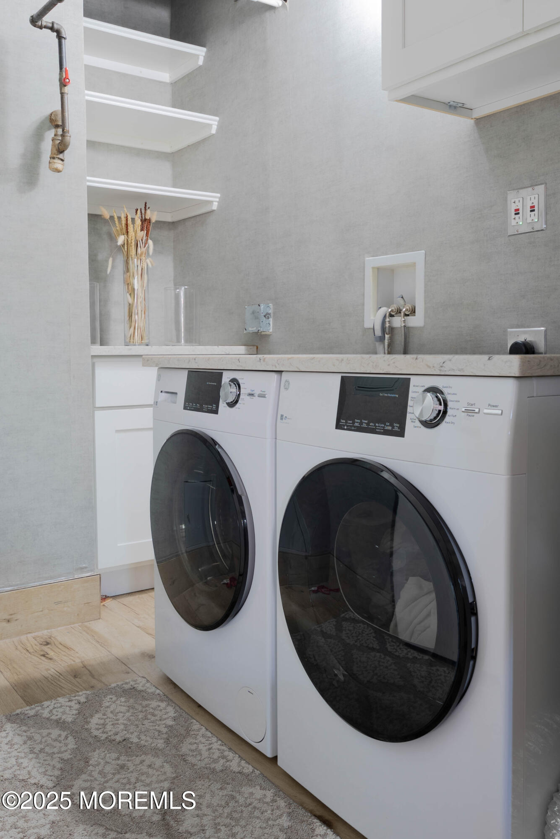
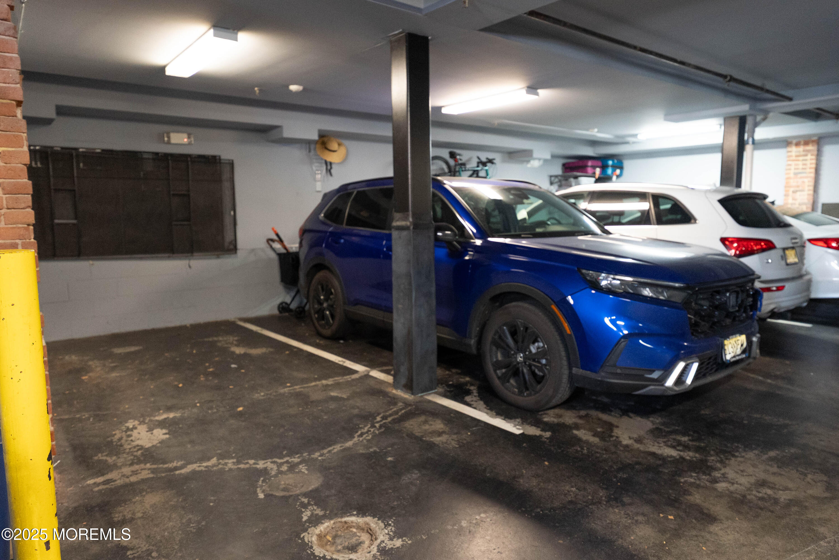
The open-concept layout is ideal for both everyday living and entertaining. The chef's kitchen is equipped with high-end stainless steel appliances, custom cabinetry, and a large island perfect for gatherings. The spacious living and dining areas seamlessly connect, highlighting the home's loft-style flow and architectural charm. The primary suite features generous closet space and a spa-like ensuite bath, while the second bedroom offers flexibility for guests or a home office. Additional features include in-unit laundry, central air, and one compact parking space for convenience.
Located in one of Hoboken's most desirable neighborhoods, this residence is moments from shops, restaurants, parks, and easy NYC transportation.
The open-concept layout is ideal for both everyday living and entertaining. The chef's kitchen is equipped with high-end stainless steel appliances, custom cabinetry, and a large island perfect for gatherings. The spacious living and dining areas seamlessly connect, highlighting the home's loft-style flow and architectural charm. The primary suite features generous closet space and a spa-like ensuite bath, while the second bedroom offers flexibility for guests or a home office. Additional features include in-unit laundry, central air, and one compact parking space for convenience.
Located in one of Hoboken's most desirable neighborhoods, this residence is moments from shops, restaurants, parks, and easy NYC transportation.
Overview
Property Type
Condo
Location
610 Clinton Street 2E, Hoboken, NJ 07030
MLS ID
22532046
Listing Last Updated
Property Features & Amenities
Interior
Total Bedrooms
2
Full Bathrooms
2
Flooring
Wood
Other Interior Features
Ceilings - 9 Ft 1st Flr, Elevator, Loft
Exterior
Stories
1
Garage Spaces
1.0
Water Source
Public
Roof
Other
Parking
Assigned, Driveway
Heat Type
Forced Air
Air Conditioning
Central Air
Sewer
Public Sewer
Amenities
Controlled Access, Association, Common Access
Security Features
Security System
Other Exterior Features
Controlled Access, Lighting
Details
Architecture Styles
Other
Financial
Price
$1,350,000
Real Estate Tax
$14,658/yr
HOA
$856/mo