Property Description
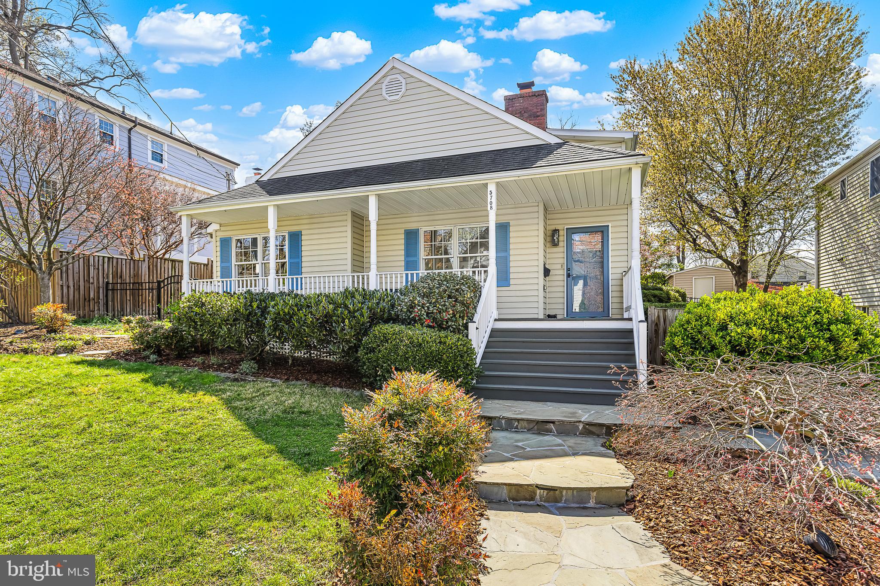
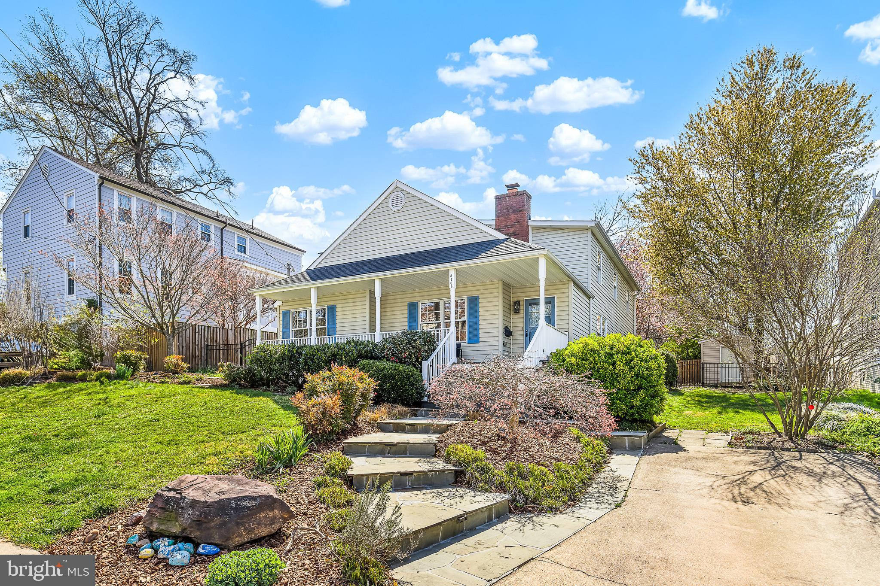
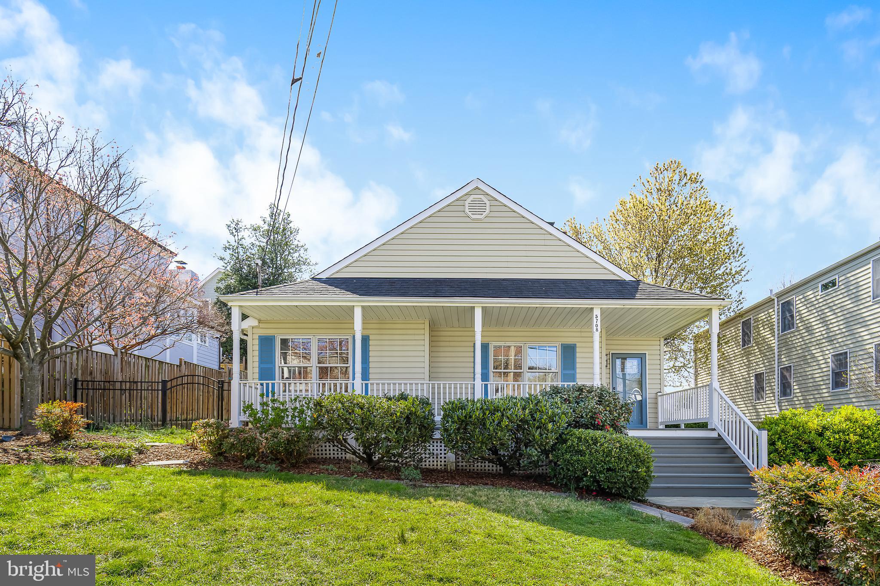
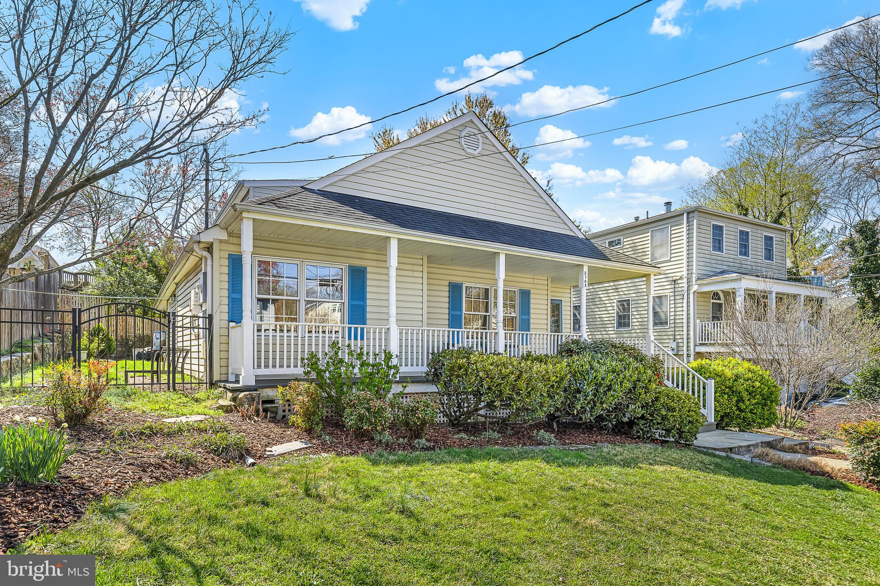
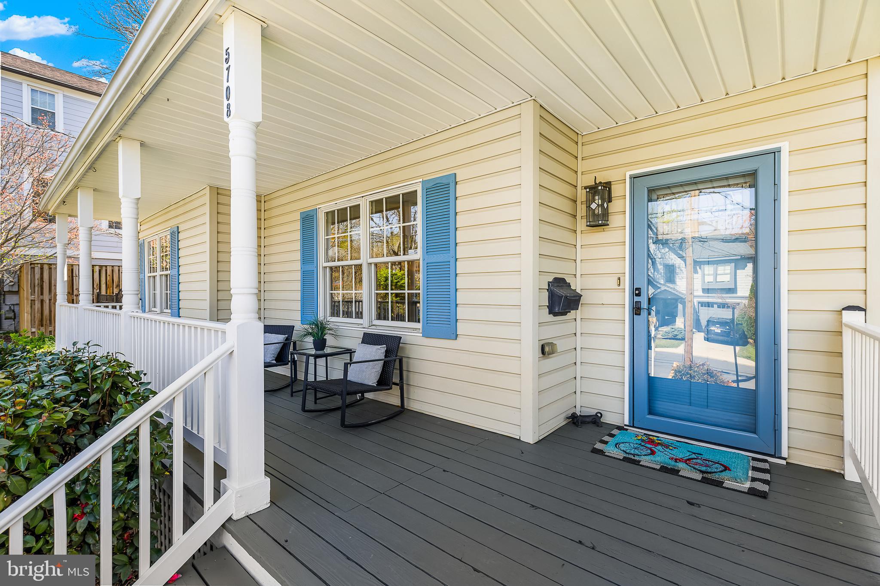
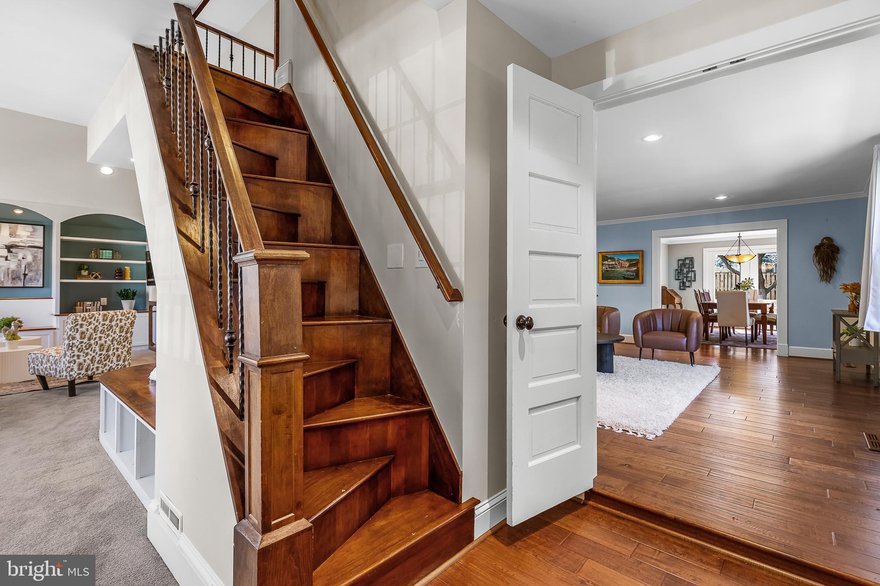
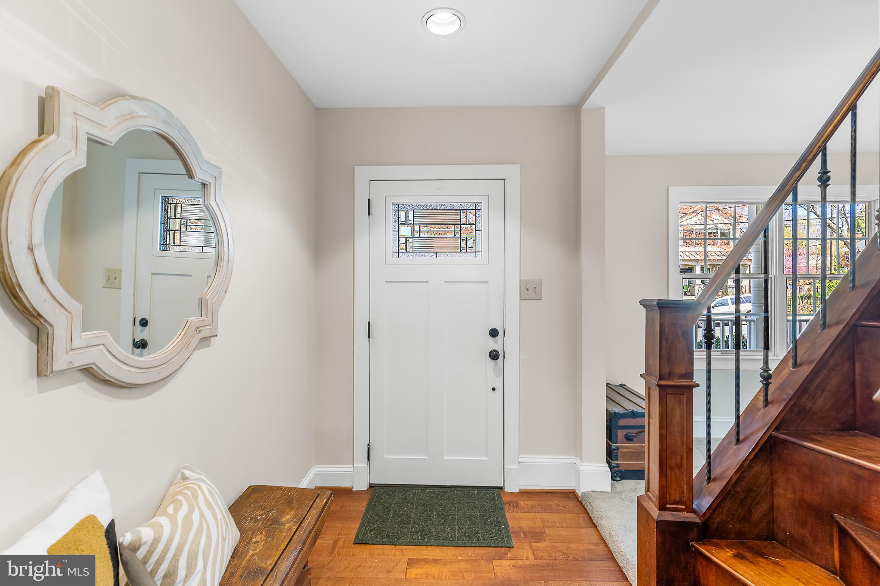
Charming, light-filled, and full of thoughtful updates, this 4-bedroom, 3-bath home offers approximately 2,600 square feet of living space and blends classic character with practical, modern living. From the moment you step into the spacious foyer, you'll notice the natural light and easy flow that make this home both welcoming and functional.
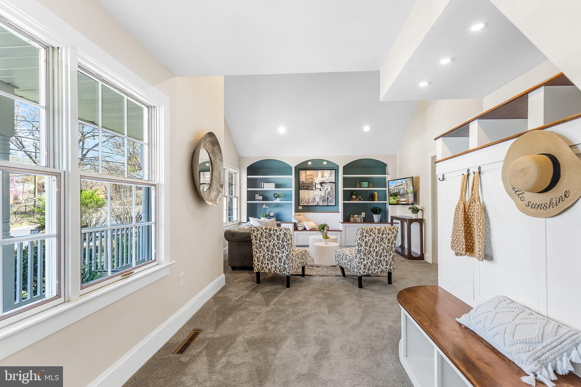
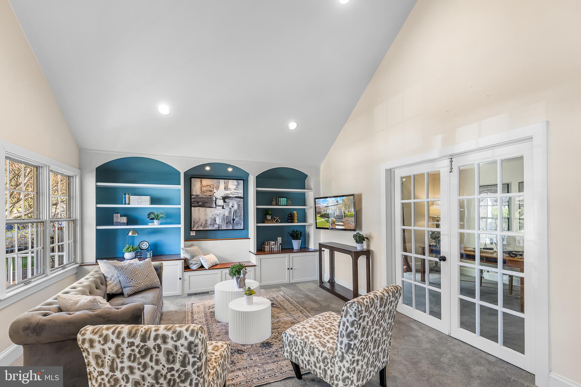
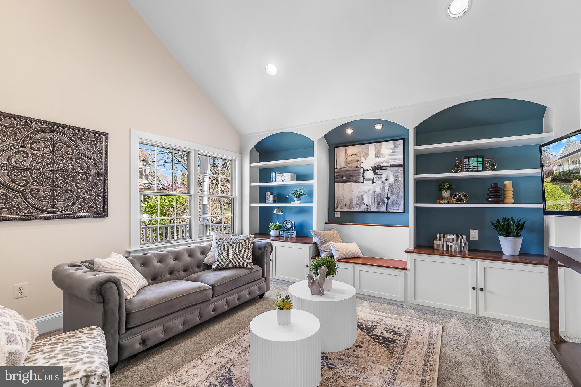
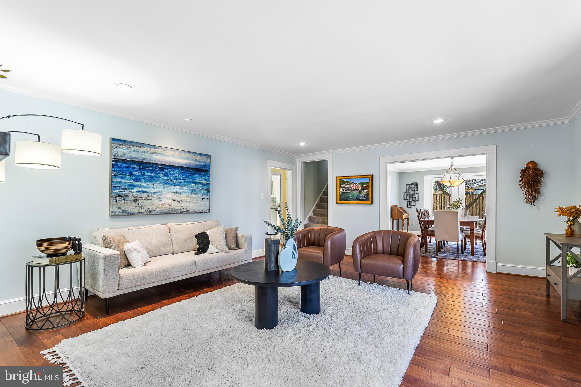
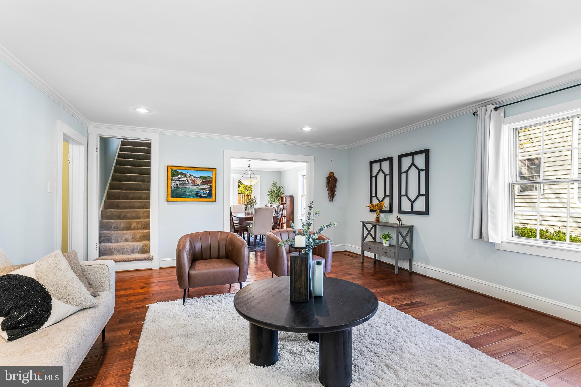
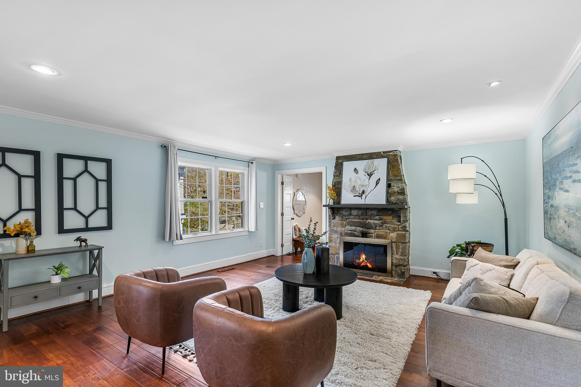
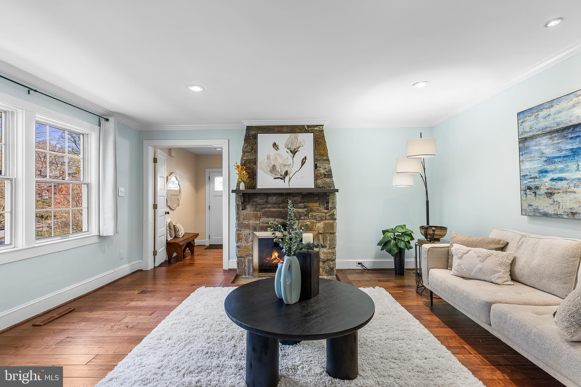
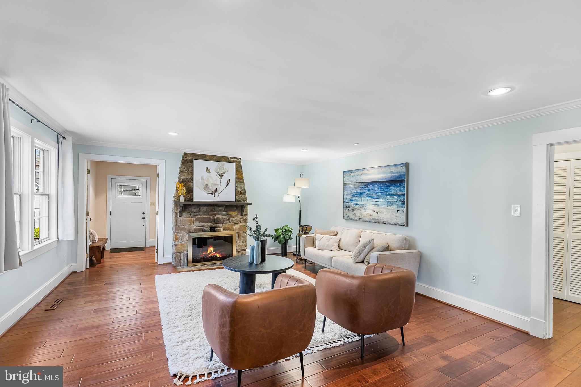
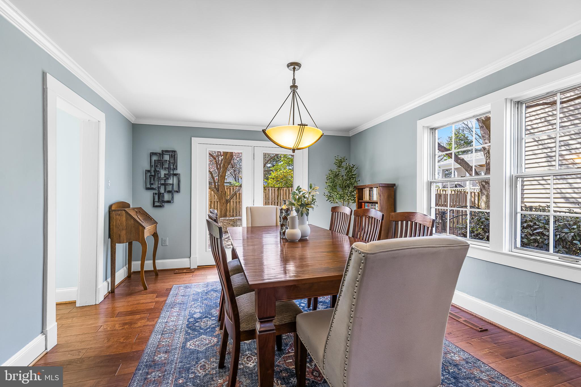
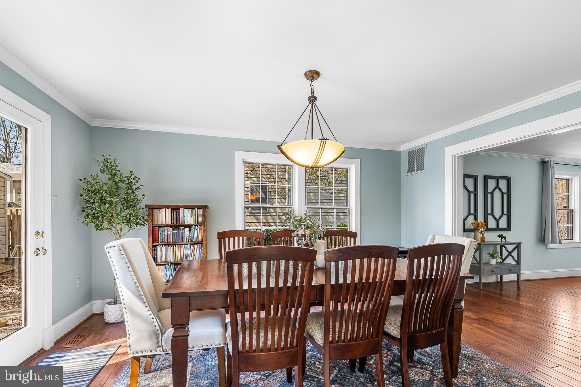
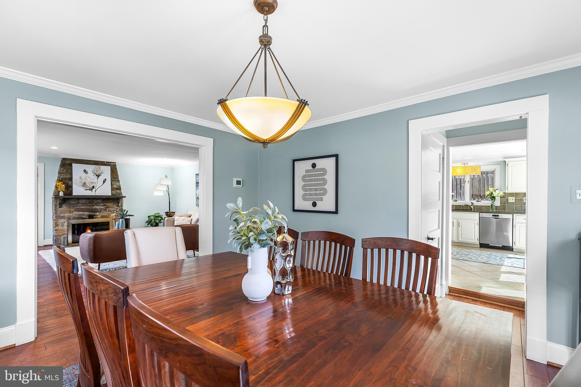
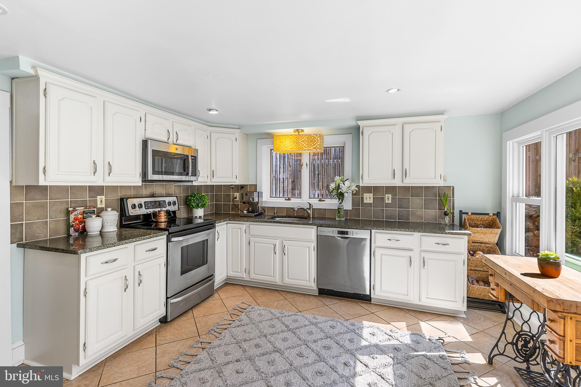
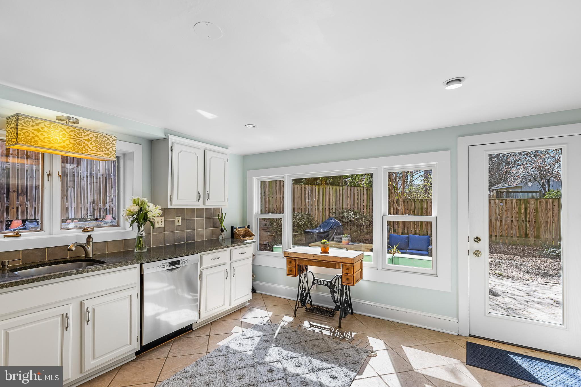
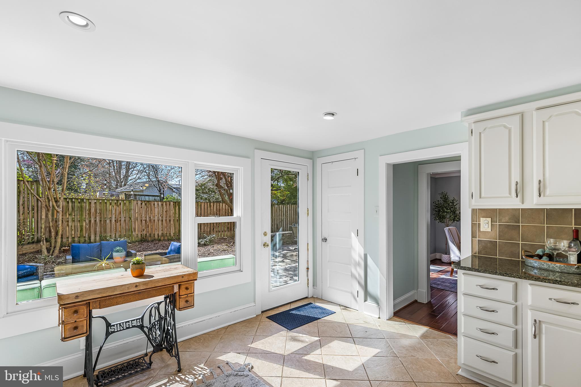
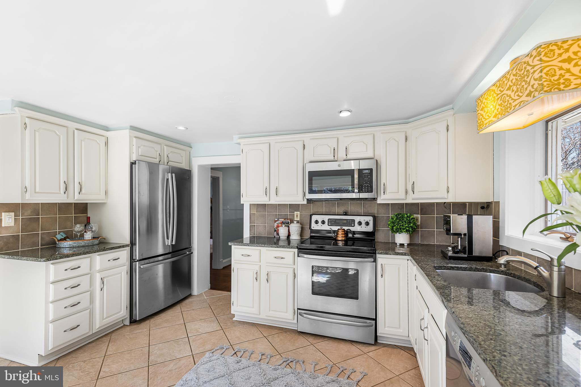
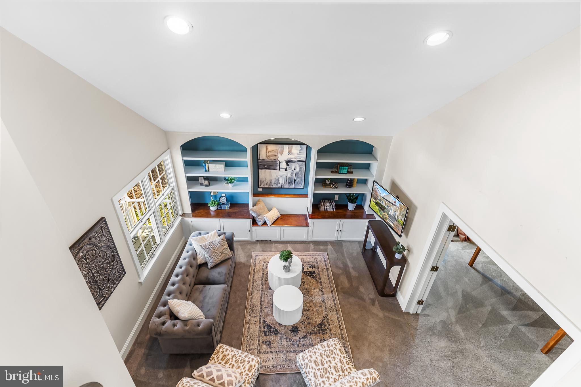
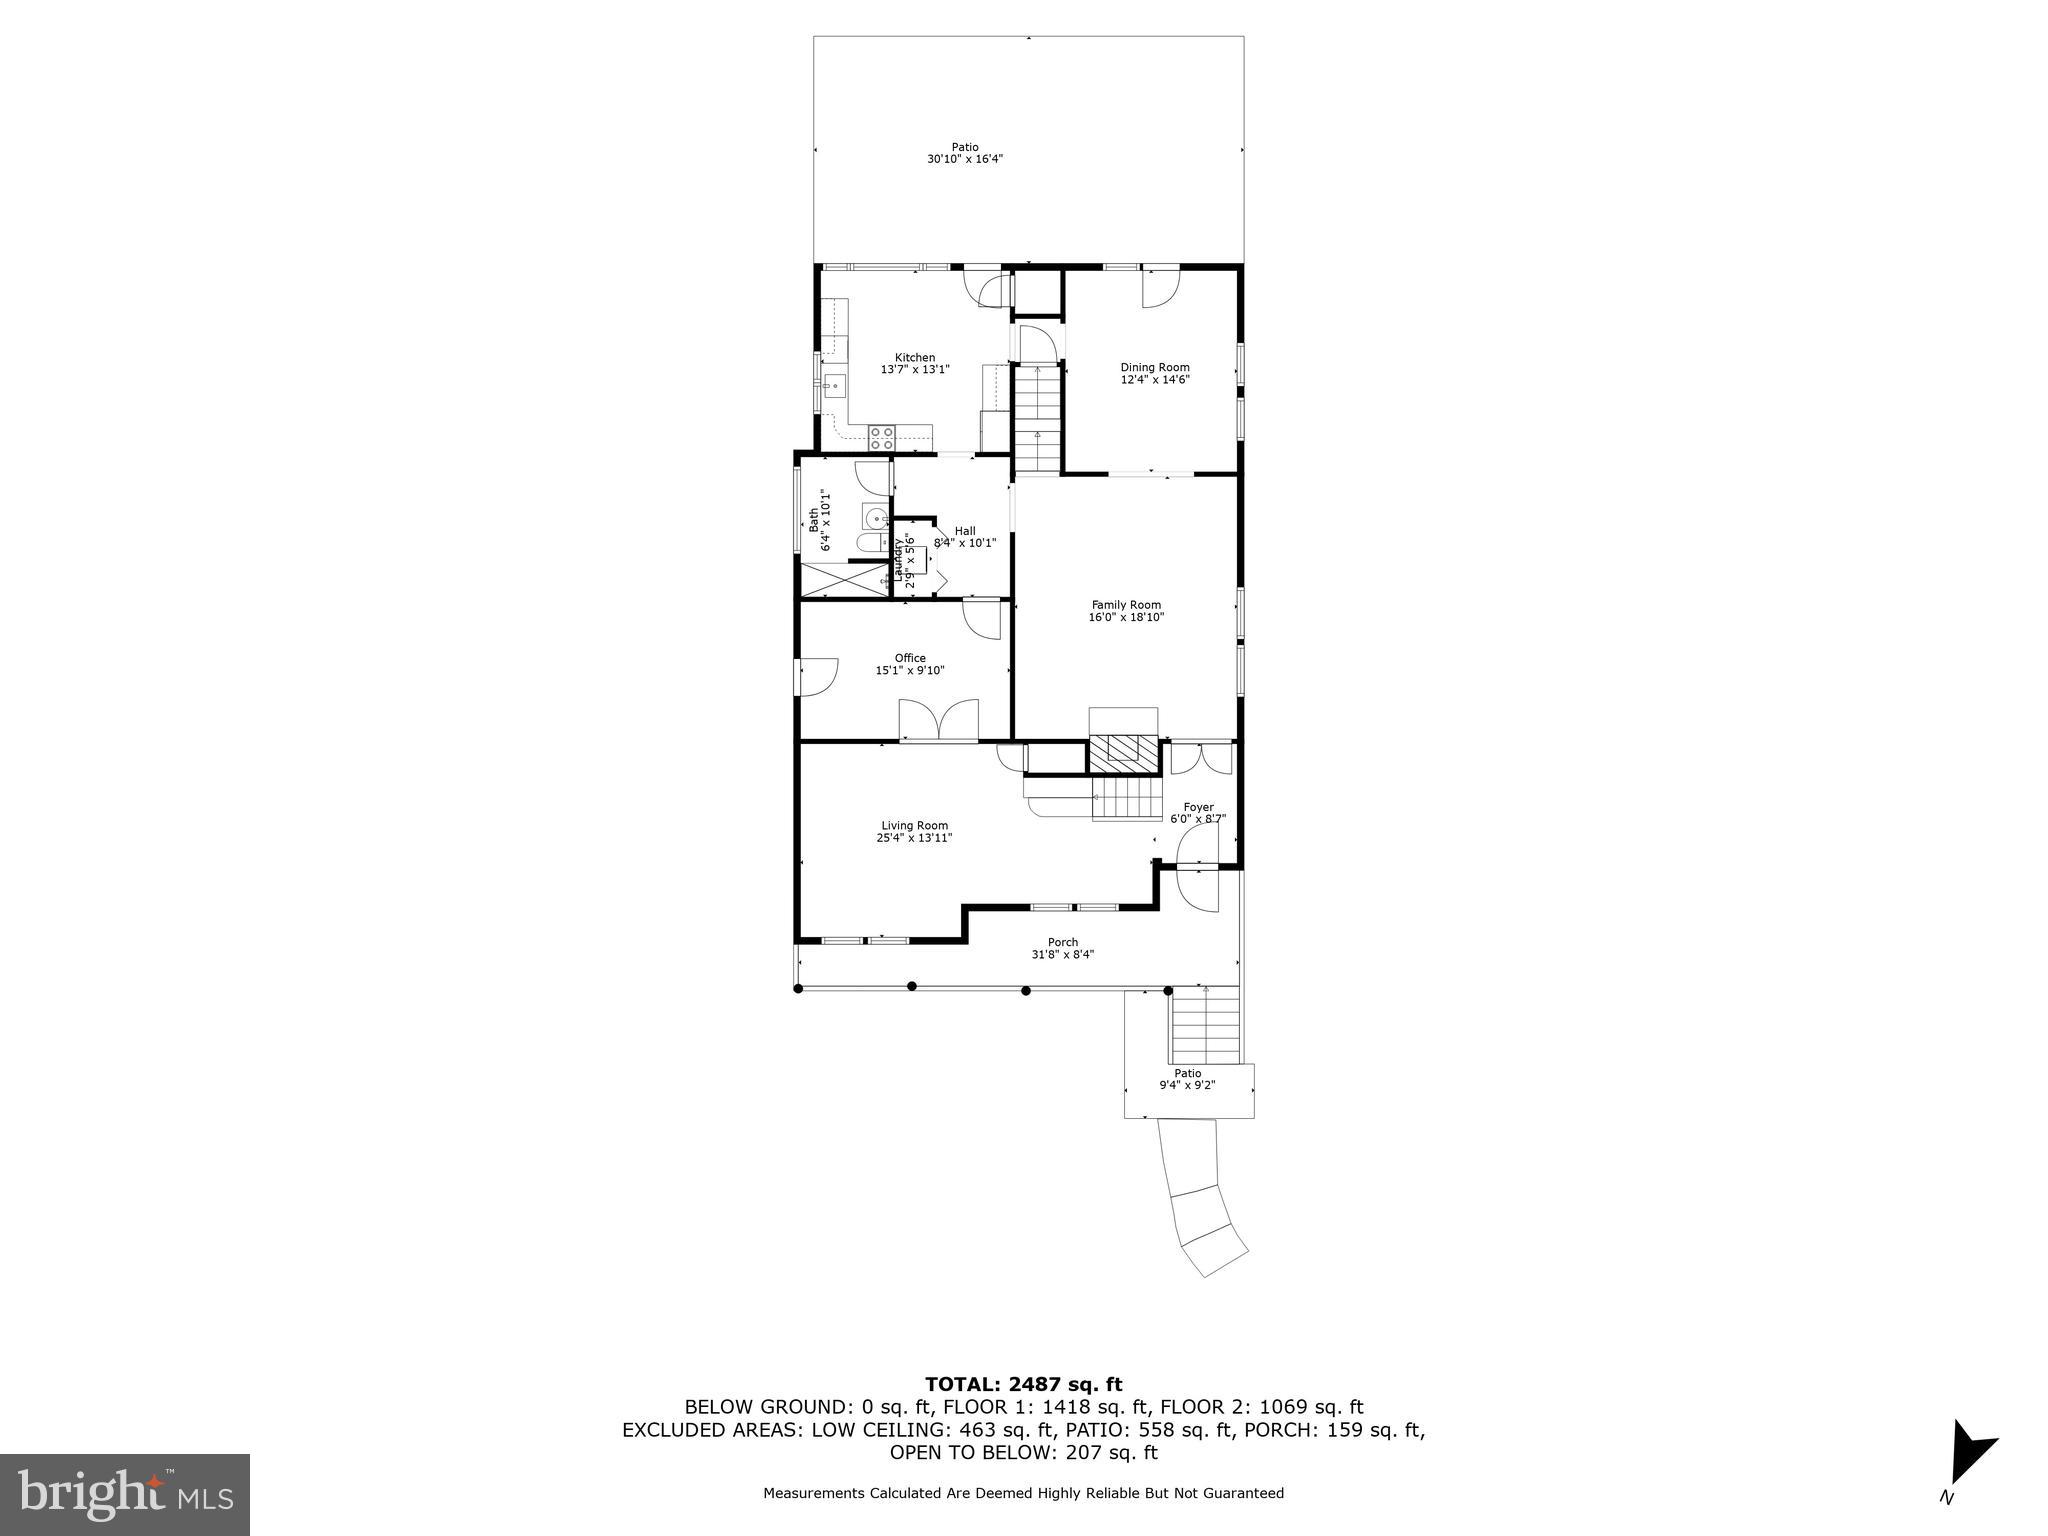
The layout offers great open connectivity between rooms, with vaulted ceilings, built-in shelving, and a beautiful stone hearth anchoring the main living space. The full-sized dining room flows seamlessly into the kitchen and living areas, ideal for everyday living and entertaining alike. The kitchen features ample counter and cabinet space, room for a table or island, and a full-sized walk-in pantry--an uncommon and welcome feature in homes of this style.
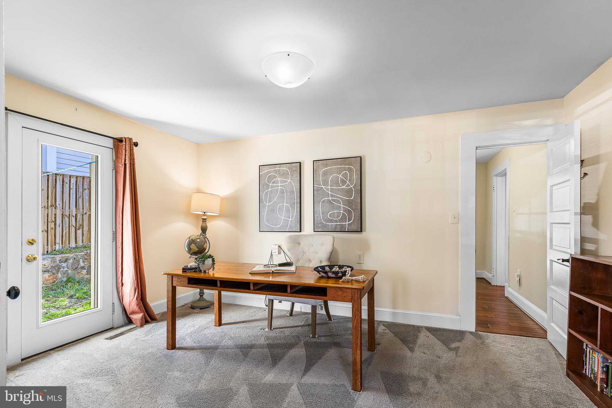
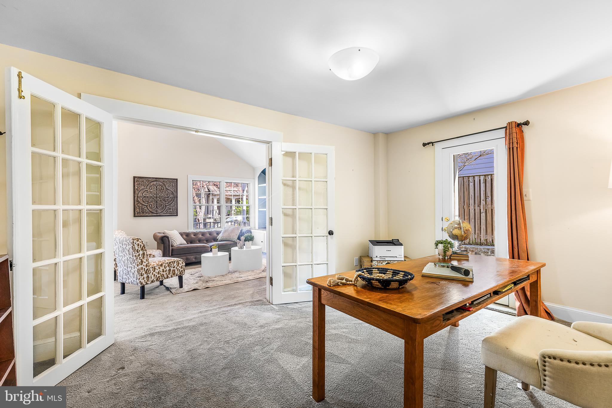
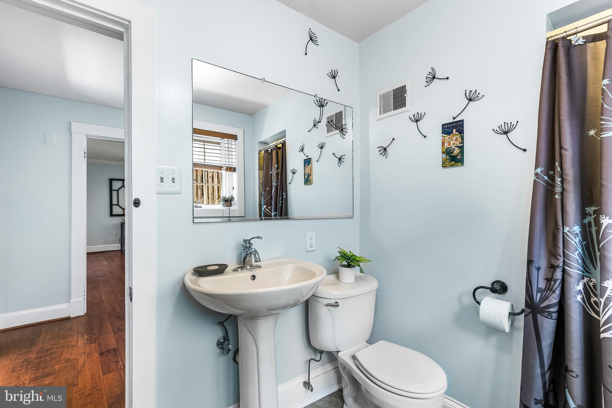
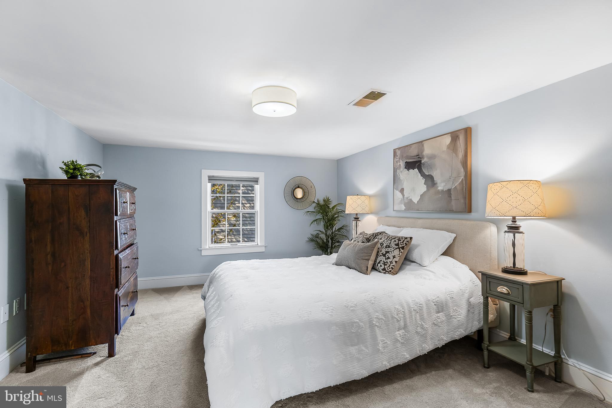
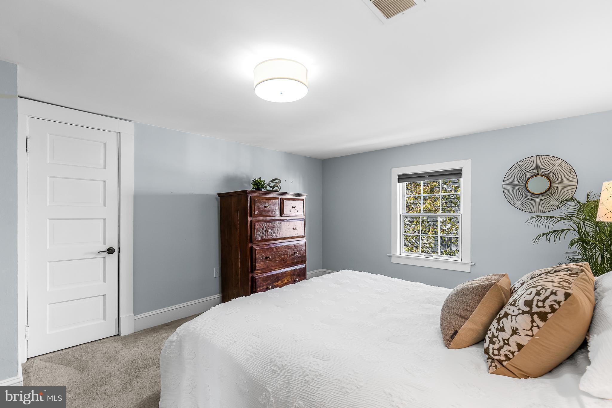
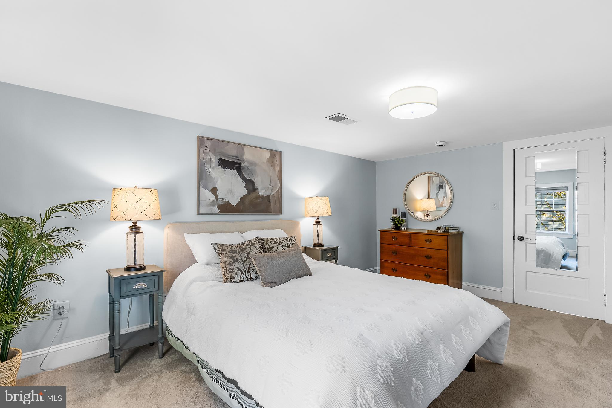
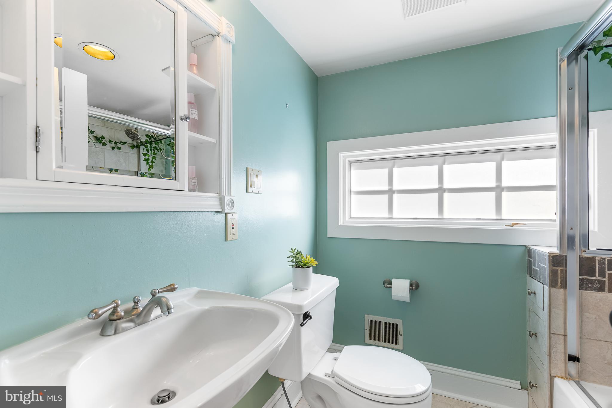
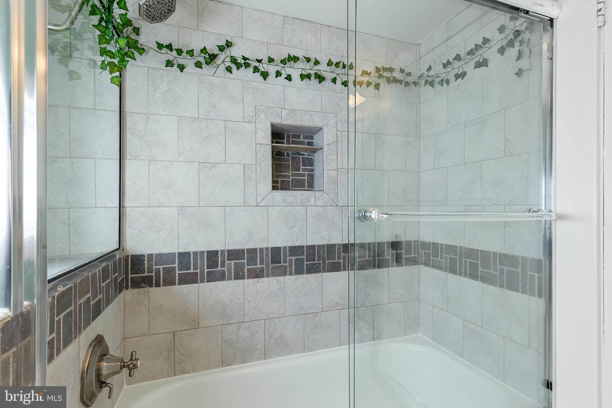
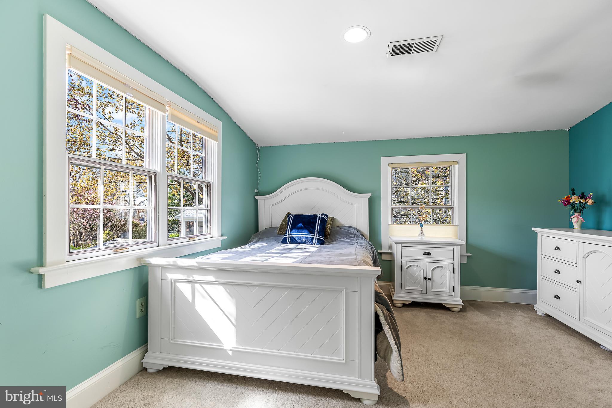
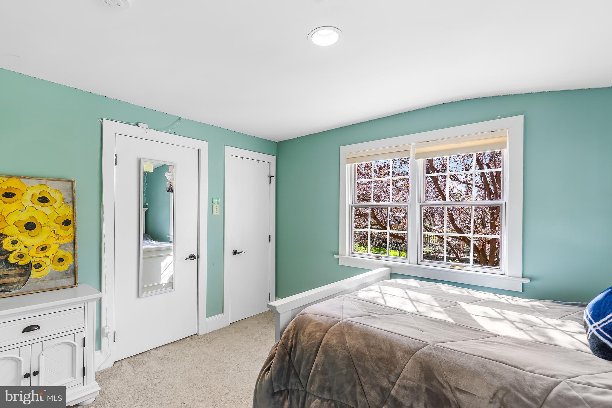
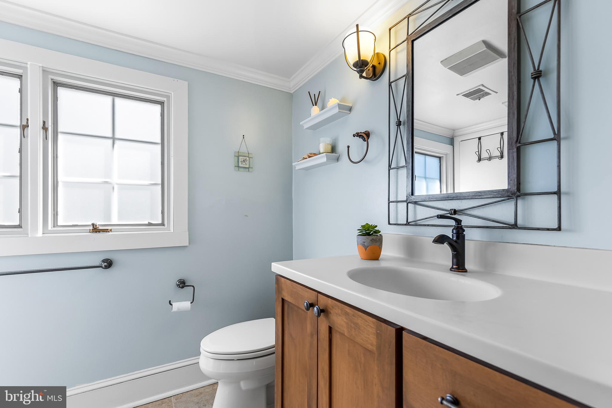
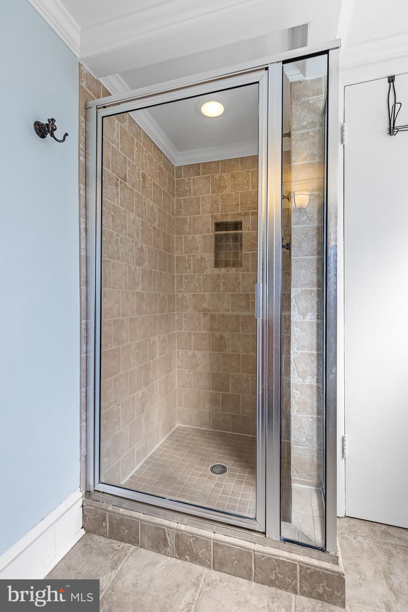
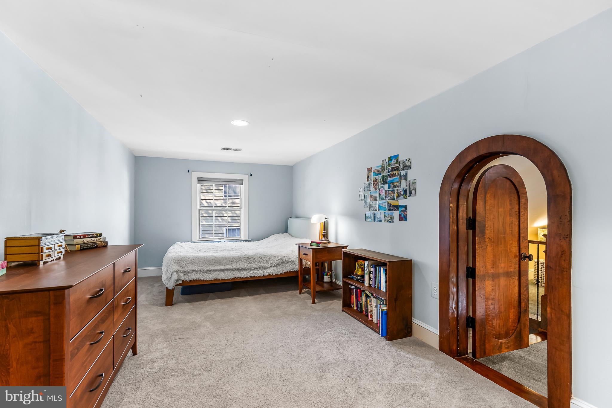
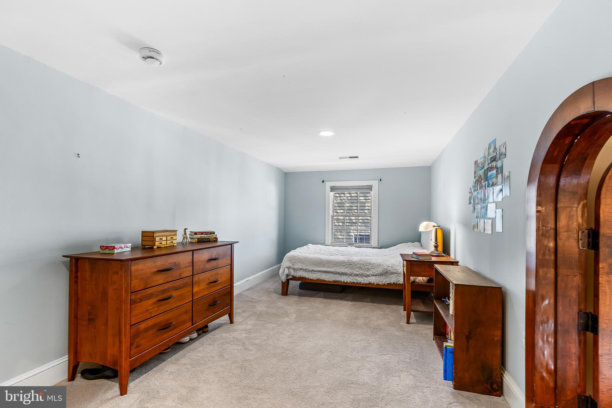
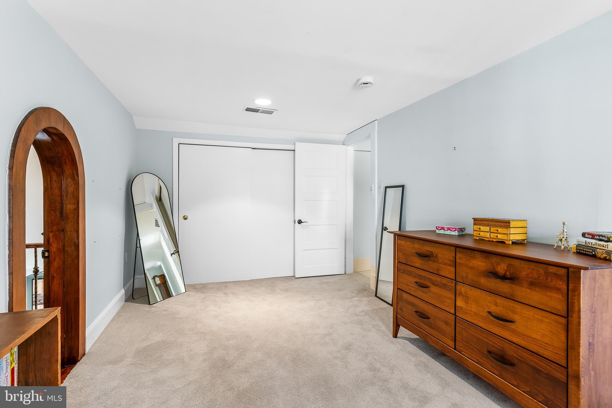
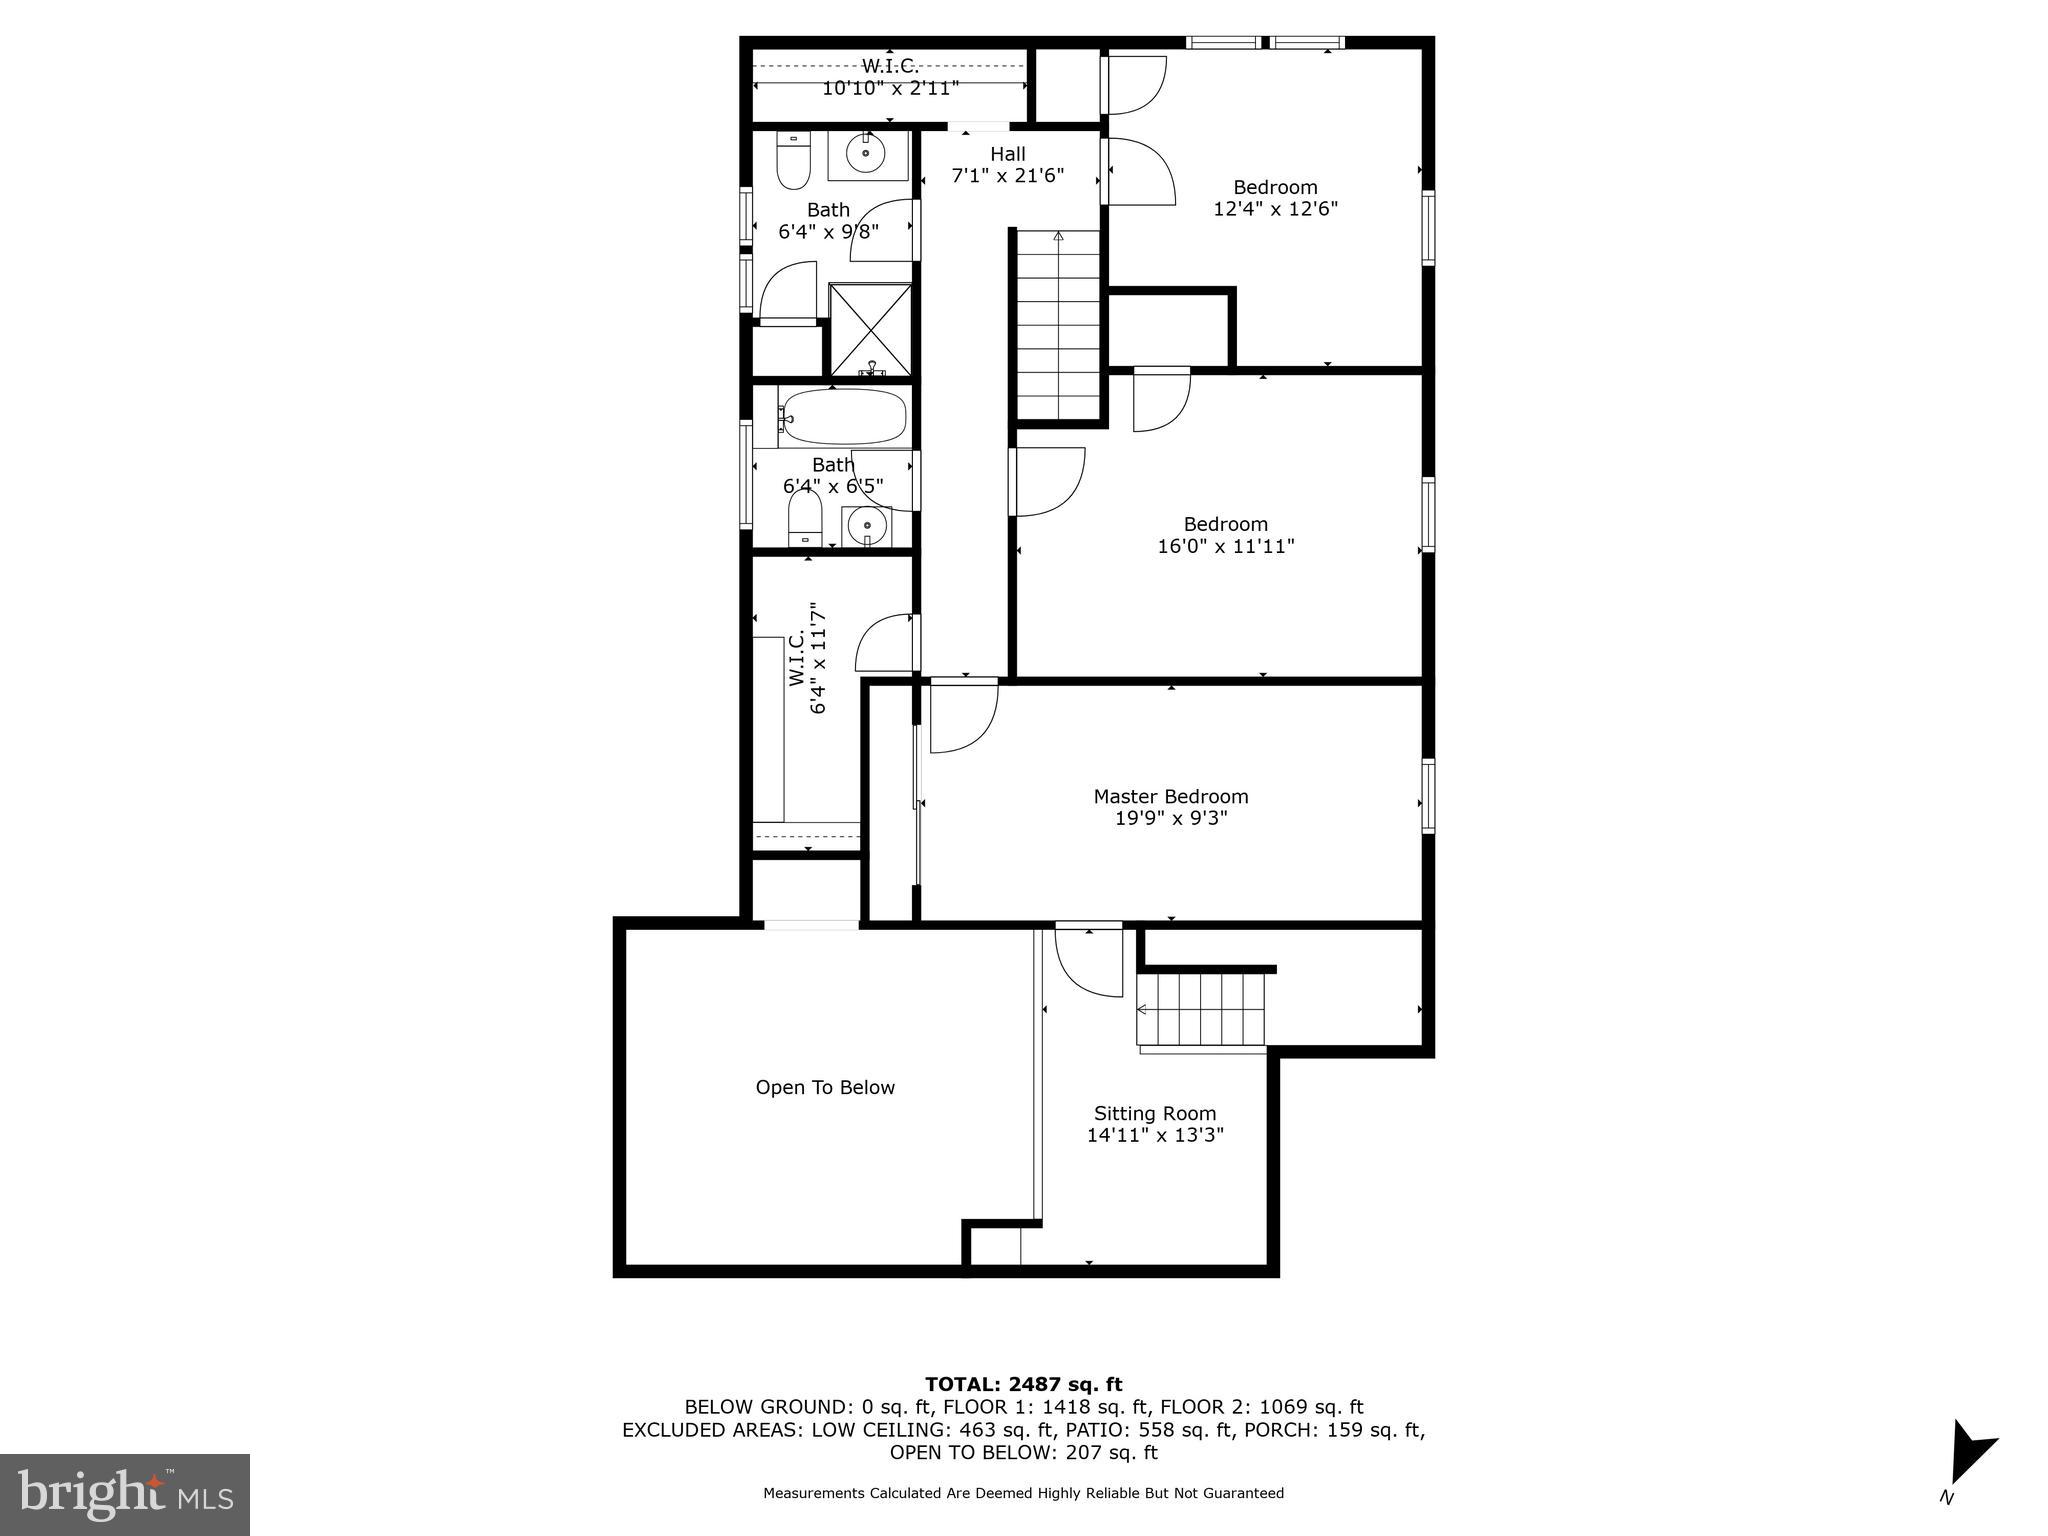
Upstairs, you'll find three generously sized bedrooms and two full baths. On the main level, there's a versatile fourth bedroom or home office, with a full bath conveniently located just across the hall--perfect for guests, multigenerational living, or work-from-home needs.
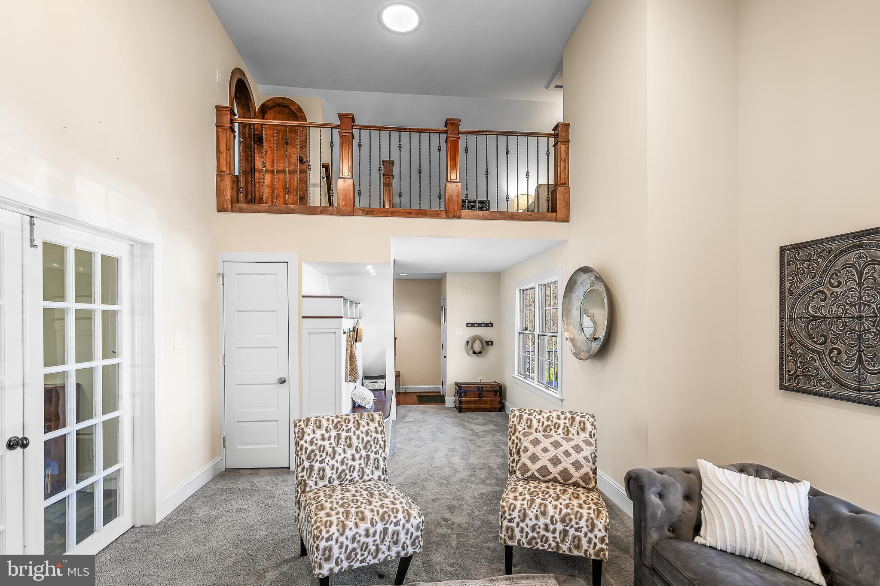
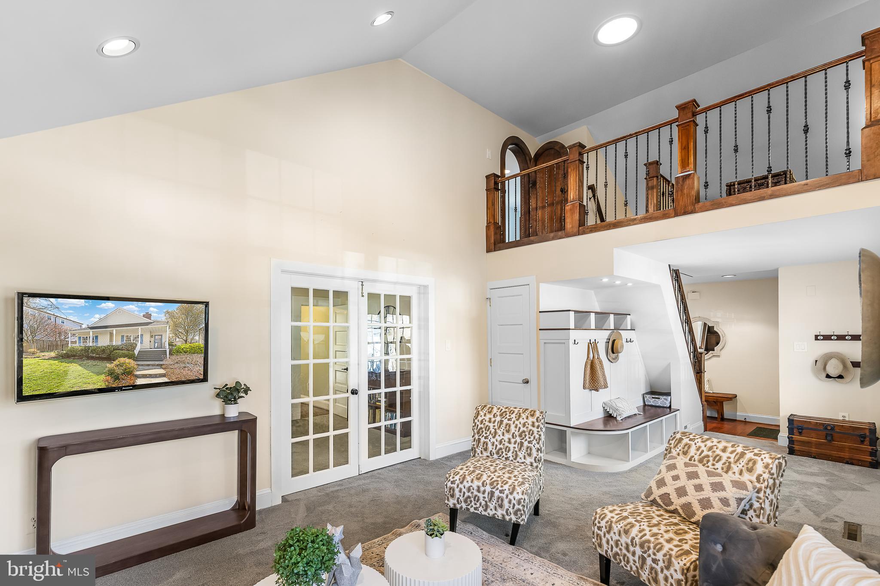
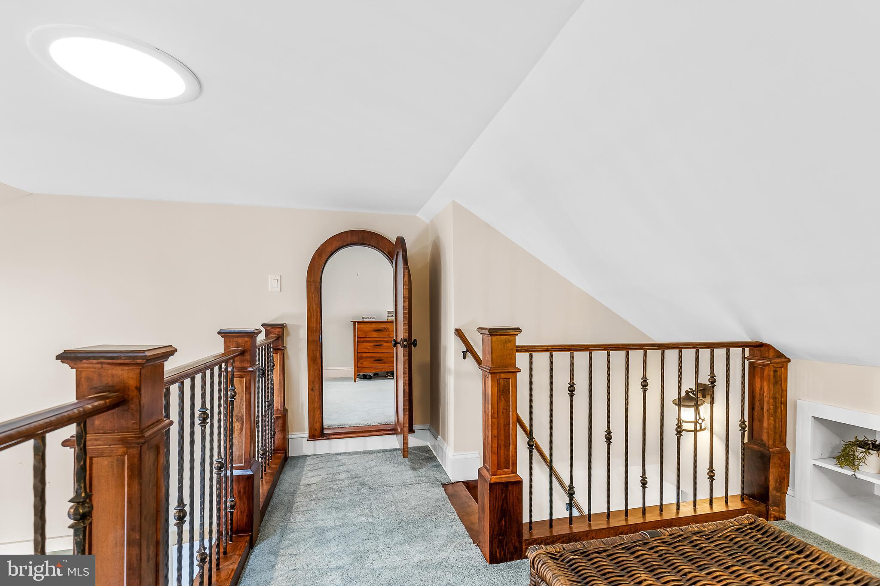
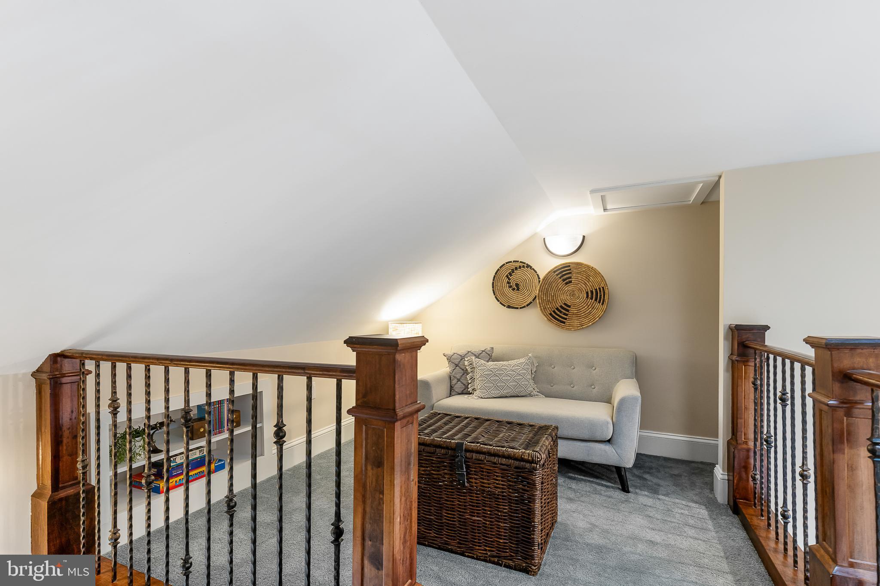
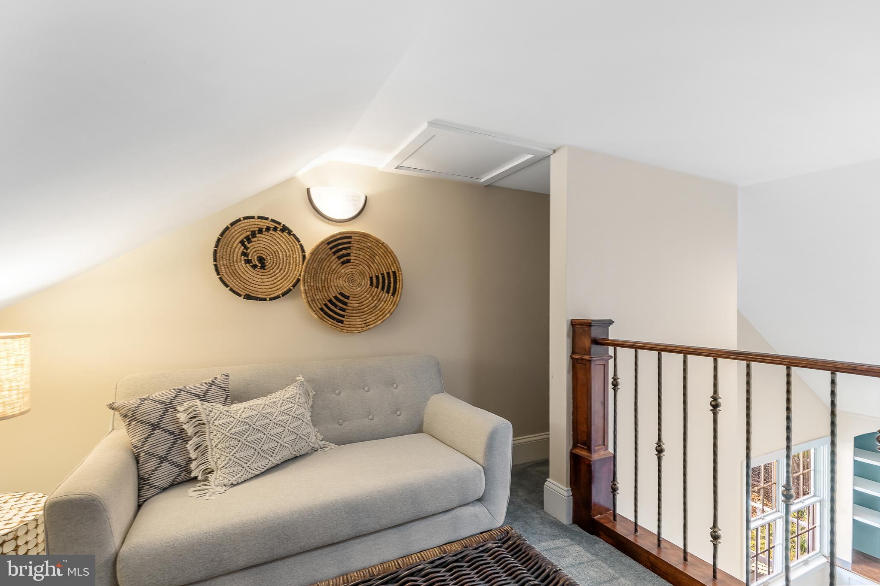
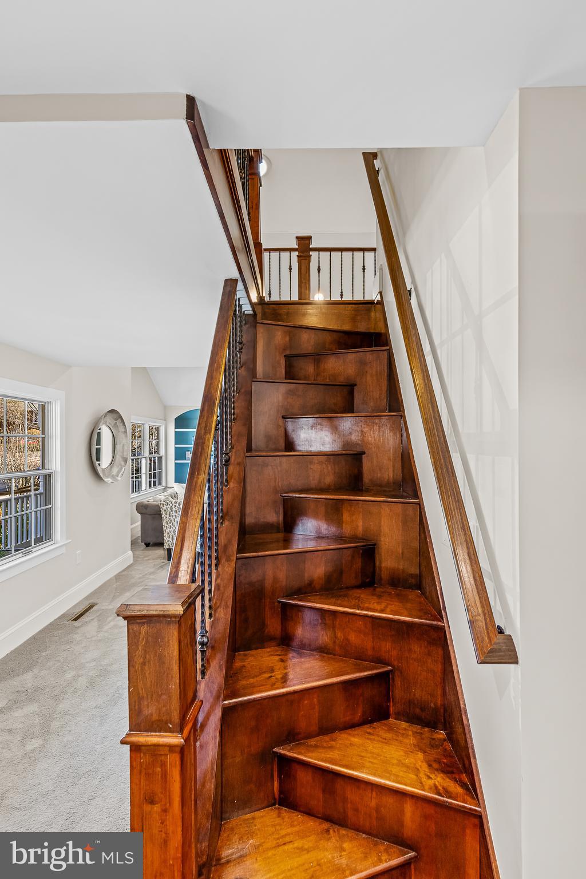
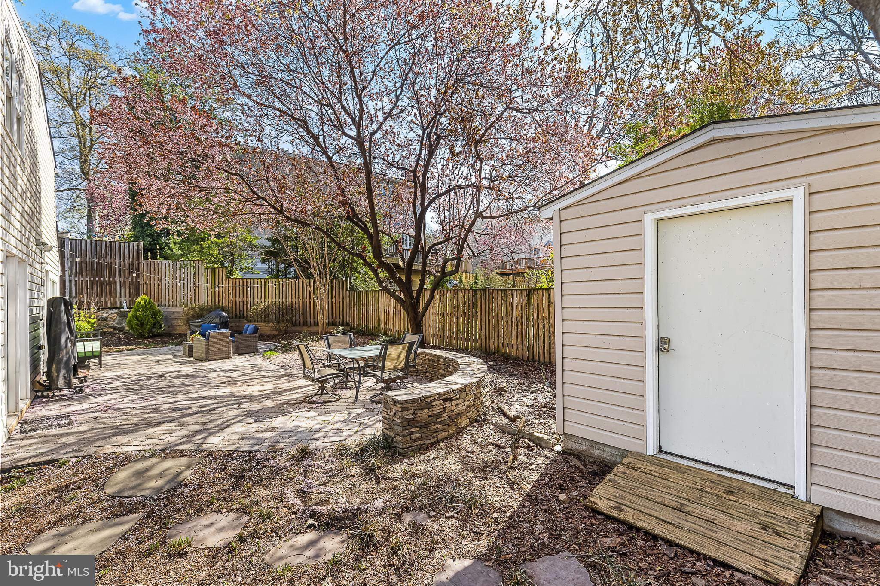
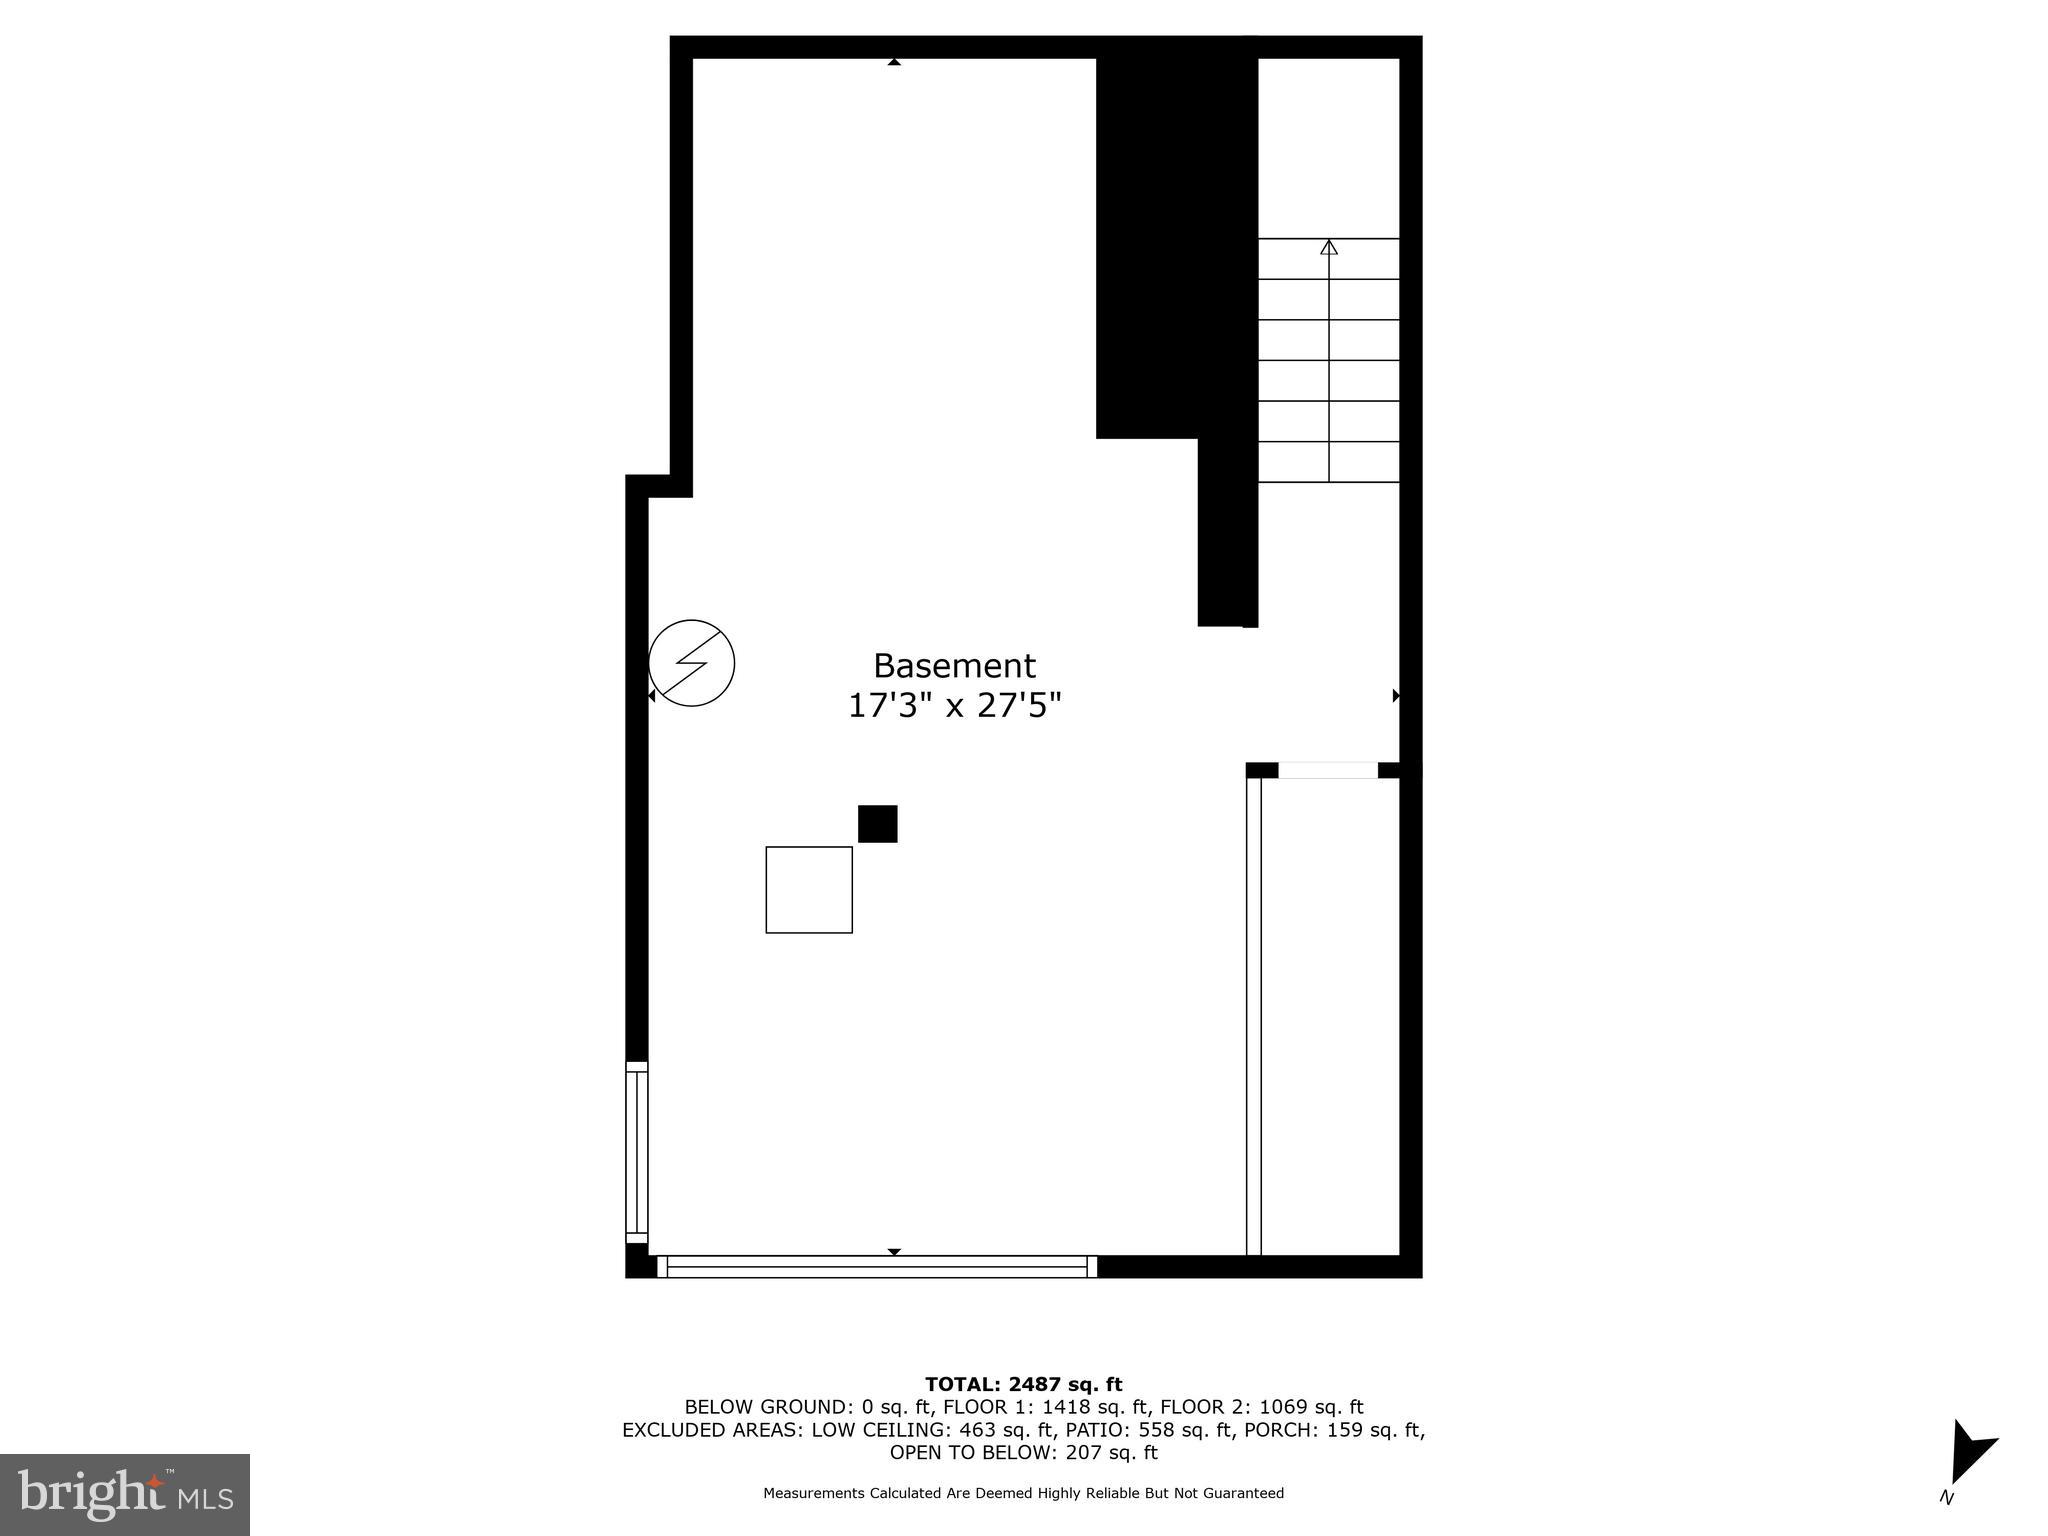
This home is also future-ready with fully paid-off solar panels that keep electric bills incredibly low (ranging from $6 to $50/month in the summer) and a dedicated EV charger already installed. Storage is abundant, with two deep walk-in closets, a large basement, a backyard shed, and even a few creative surprises--like hidden storage compartments and a charming Hobbit-style door. A cozy loft space adds flexibility as a reading nook, play area, or bonus retreat.
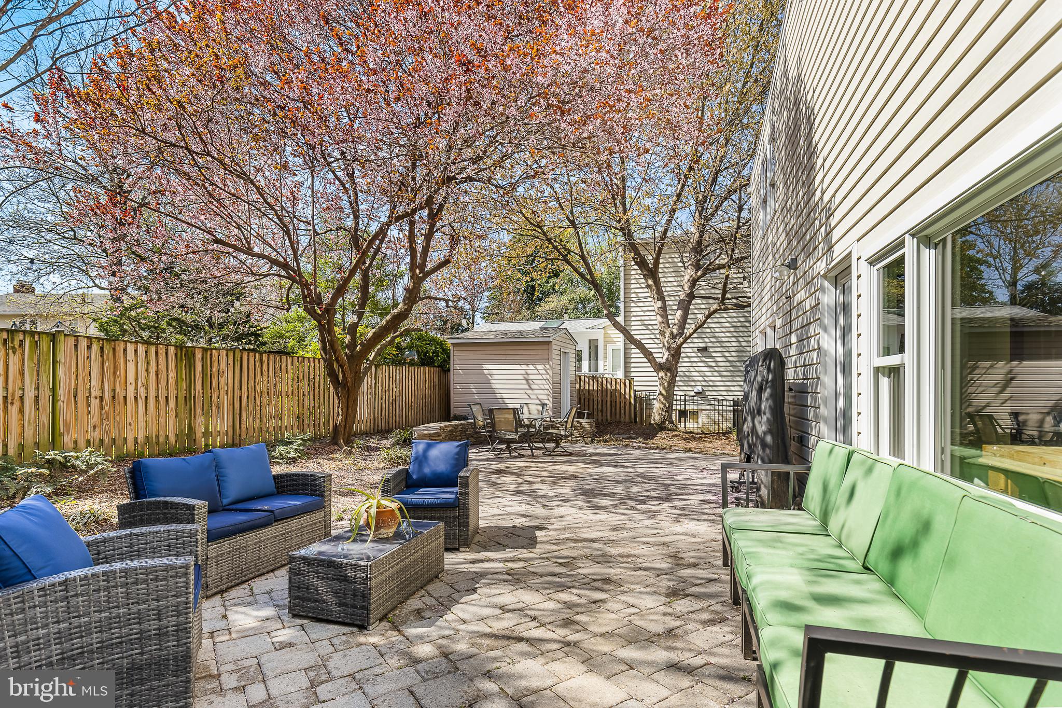
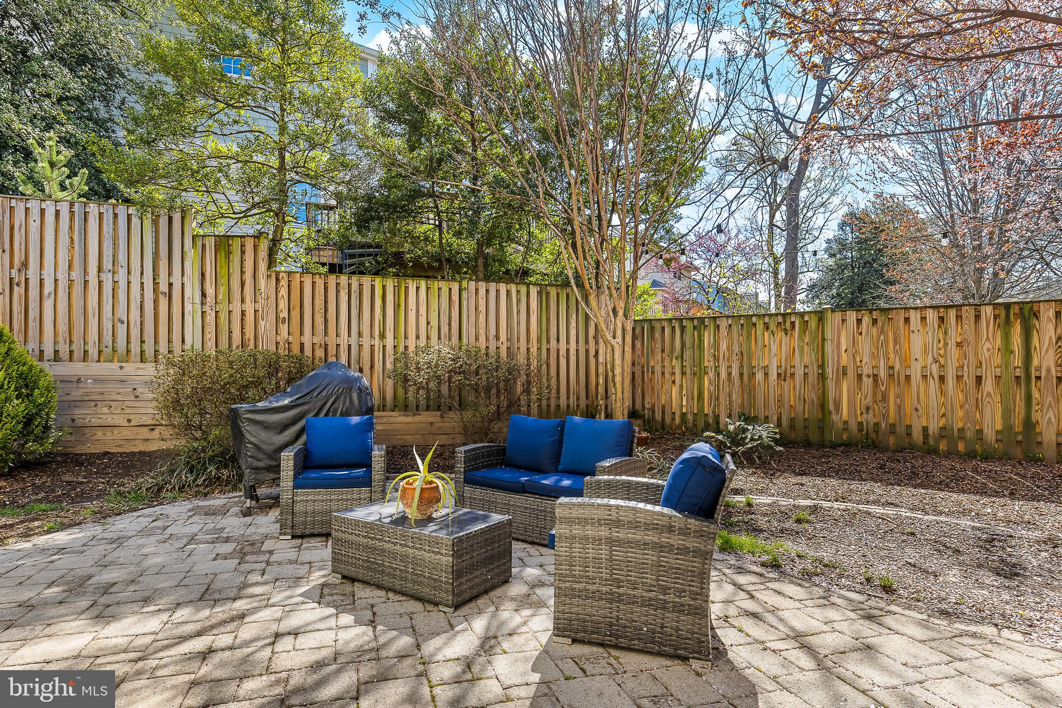
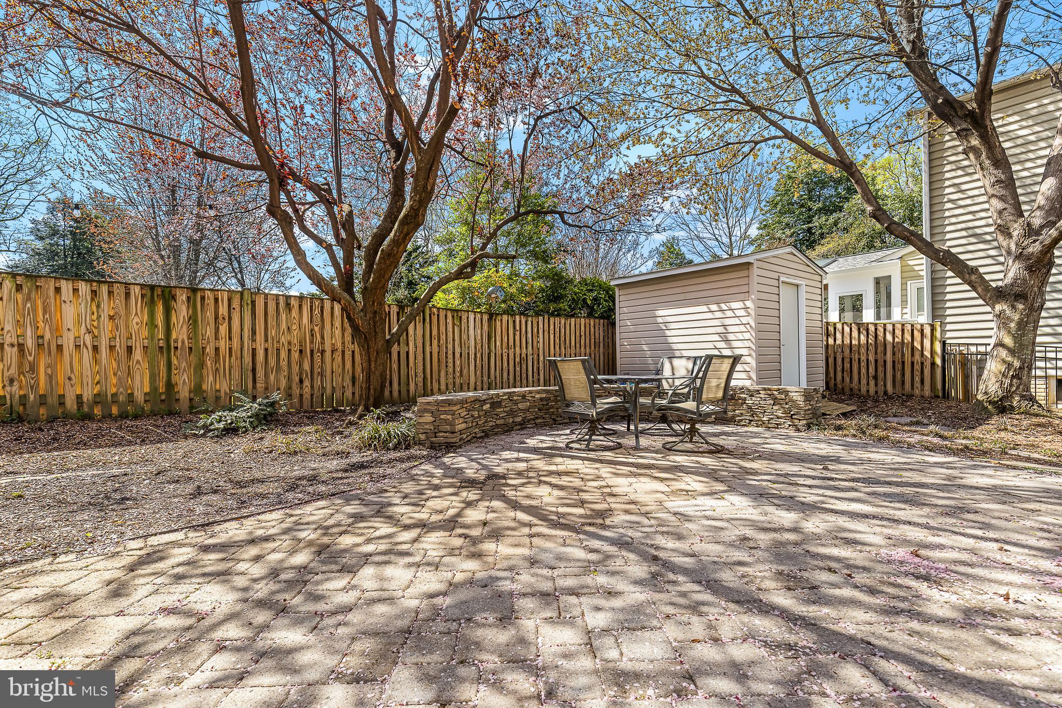
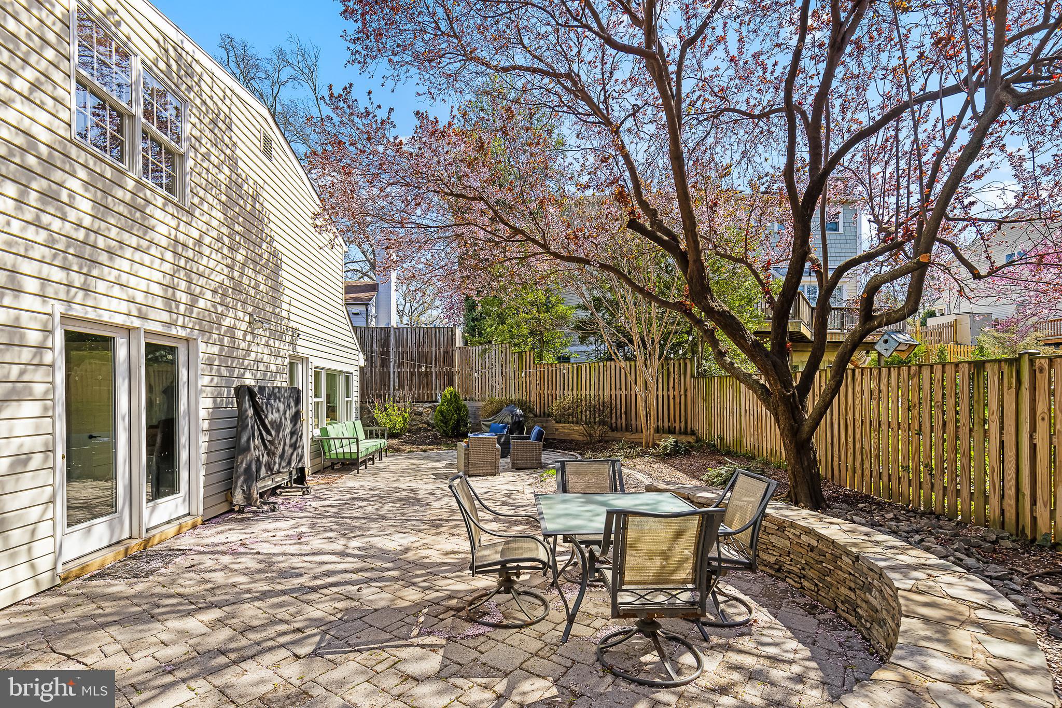
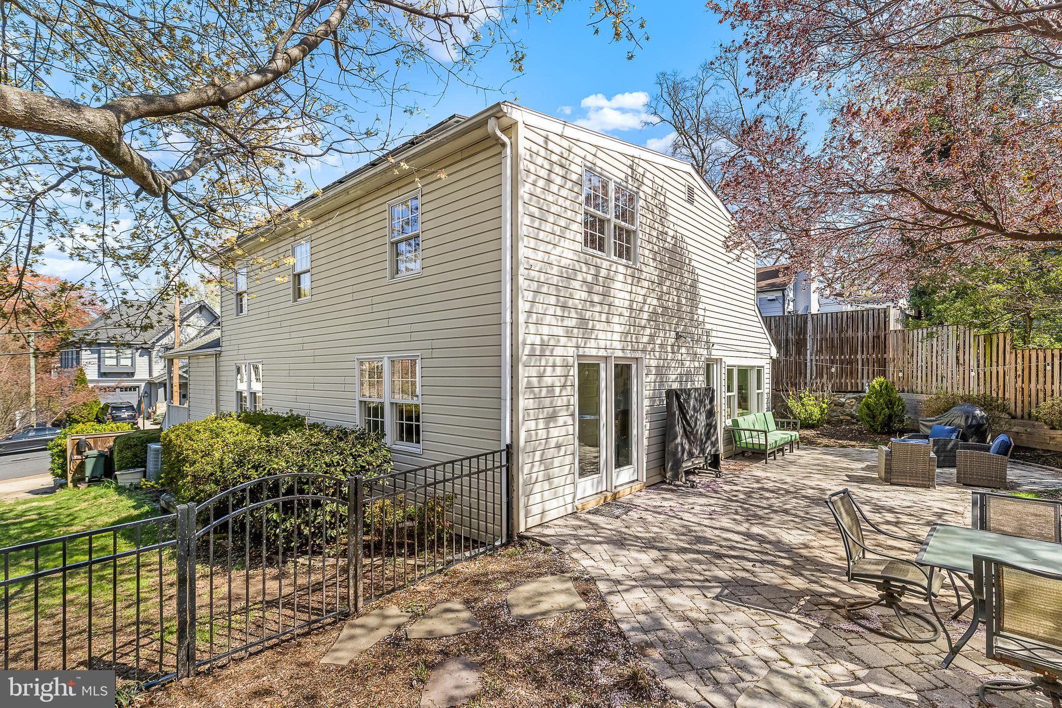
Outside, enjoy a beautifully designed paver patio and a manageable yard that's ideal for relaxing, entertaining, or gardening. Located within the highly sought-after Cardinal/Swanson/Yorktown school pyramid, the home is just one mile from the East Falls Church Metro, and a short walk to Parkhurst Park, Westover shops and library, and local favorites like District Taco and Lee Harrison Center.
This home offers a rare blend of character, comfort, and convenience--ready to welcome its next owner.
The layout offers great open connectivity between rooms, with vaulted ceilings, built-in shelving, and a beautiful stone hearth anchoring the main living space. The full-sized dining room flows seamlessly into the kitchen and living areas, ideal for everyday living and entertaining alike. The kitchen features ample counter and cabinet space, room for a table or island, and a full-sized walk-in pantry--an uncommon and welcome feature in homes of this style.
Upstairs, you'll find three generously sized bedrooms and two full baths. On the main level, there's a versatile fourth bedroom or home office, with a full bath conveniently located just across the hall--perfect for guests, multigenerational living, or work-from-home needs.
This home is also future-ready with fully paid-off solar panels that keep electric bills incredibly low (ranging from $6 to $50/month in the summer) and a dedicated EV charger already installed. Storage is abundant, with two deep walk-in closets, a large basement, a backyard shed, and even a few creative surprises--like hidden storage compartments and a charming Hobbit-style door. A cozy loft space adds flexibility as a reading nook, play area, or bonus retreat.
Outside, enjoy a beautifully designed paver patio and a manageable yard that's ideal for relaxing, entertaining, or gardening. Located within the highly sought-after Cardinal/Swanson/Yorktown school pyramid, the home is just one mile from the East Falls Church Metro, and a short walk to Parkhurst Park, Westover shops and library, and local favorites like District Taco and Lee Harrison Center.
This home offers a rare blend of character, comfort, and convenience--ready to welcome its next owner.
Overview
Property Type
Residential
Location
5708 22ND STREET N, ARLINGTON, VA 22205
Zoning
R-6
MLS ID
VAAR2055294
Listing Last Updated
Property Features & Amenities
Interior
Total Bedrooms
4
Full Bathrooms
3
Flooring
Wood, Hardwood, Carpet, Ceramic Tile
Appliances
Electric Range, Electric Oven, Gas Water Heater, Dishwasher, Disposal, Refrigerator, Microwave
Other Interior Features
Recessed Lighting
Exterior
Stories
3
Water Source
Public
Pool
None
Parking
Driveway
Heat Type
Natural Gas, Hot Water
Air Conditioning
Central Air, Electric
Sewer
Public Sewer
Substructure
Block
Details
Architecture Styles
Bungalow
Financial
Price
$1,200,000
Real Estate Tax
$11,403/yr
Exclusive Listing Agents