Property Description
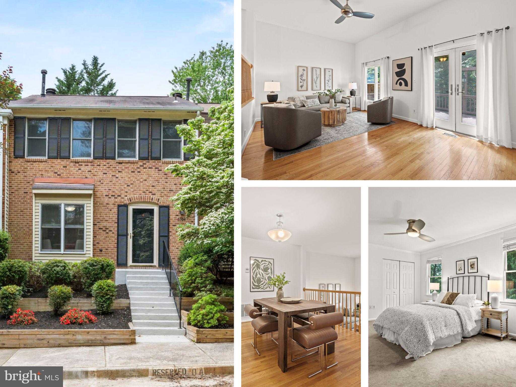
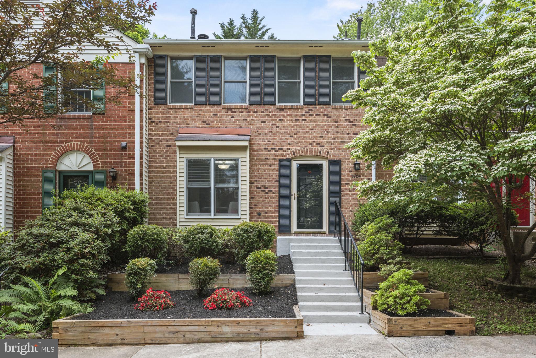
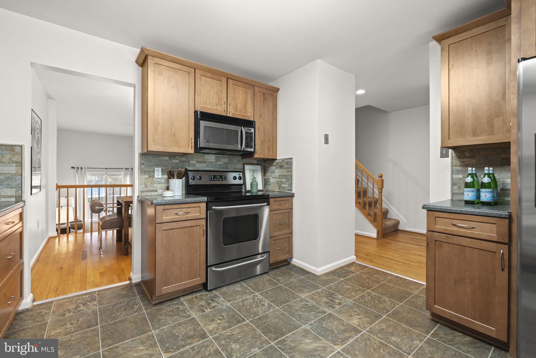
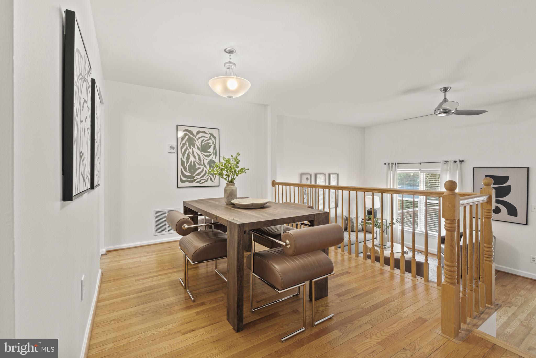
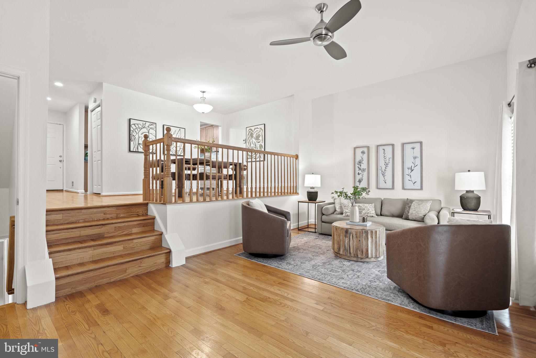
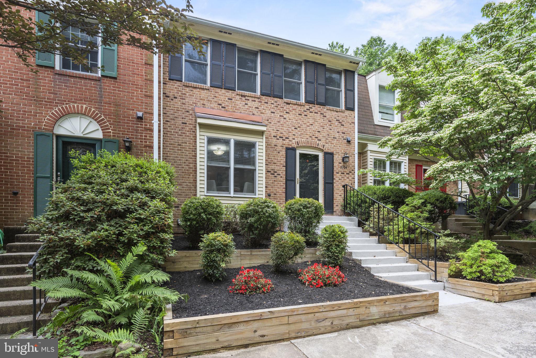
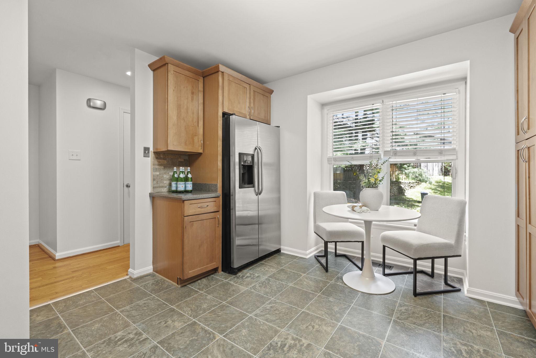
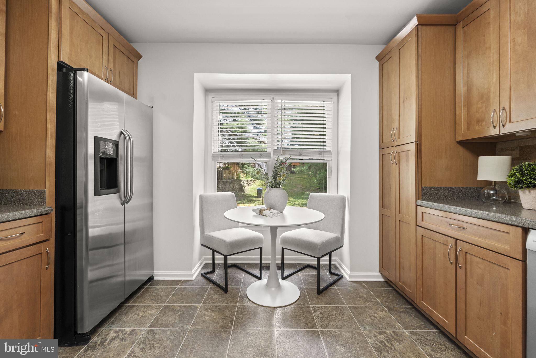
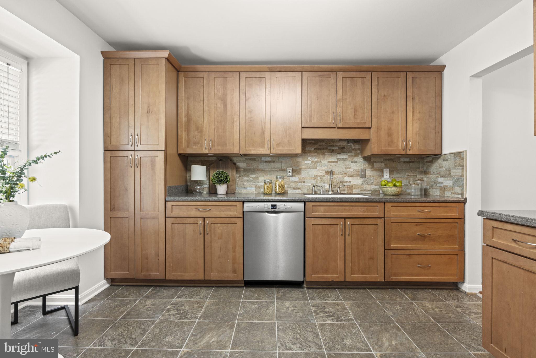
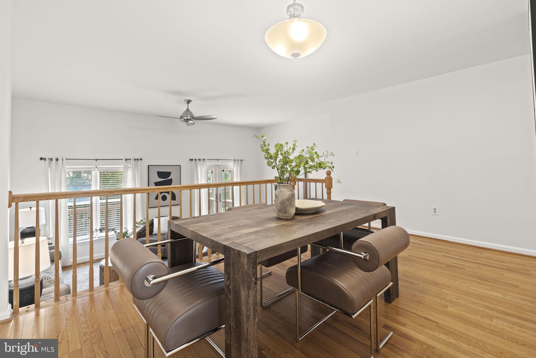
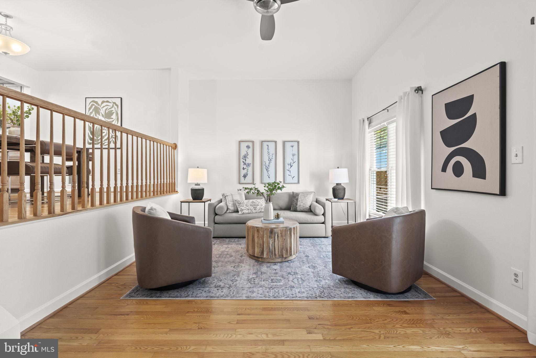
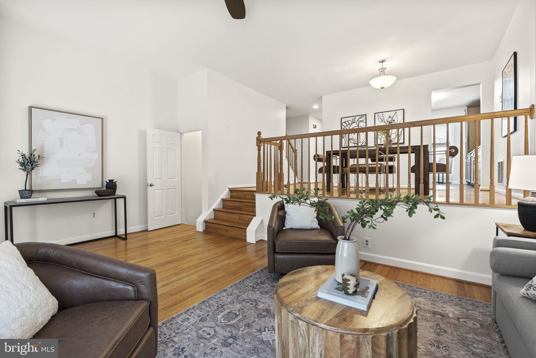
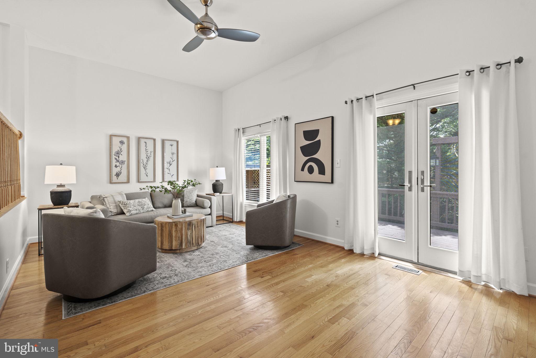
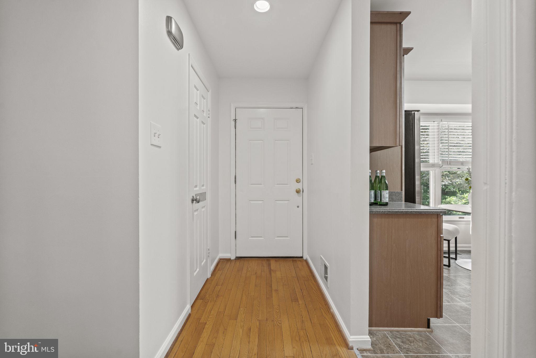
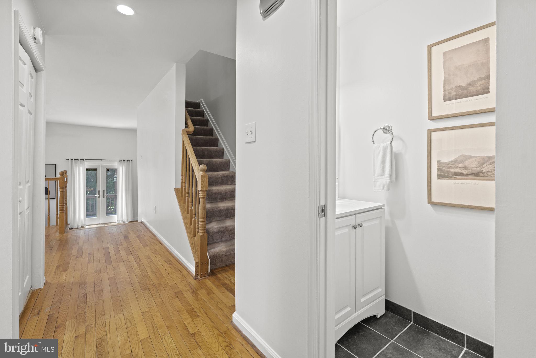
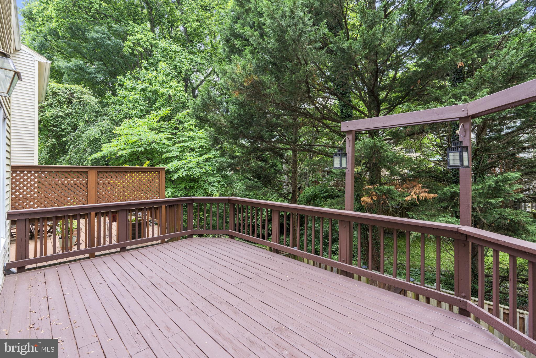
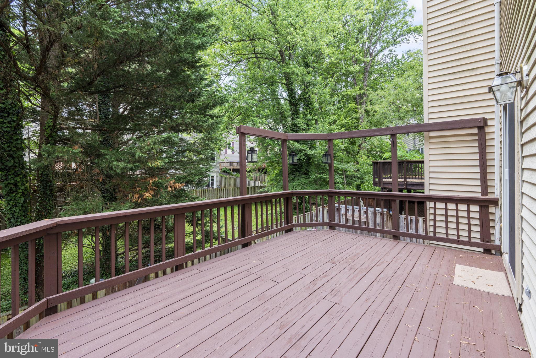
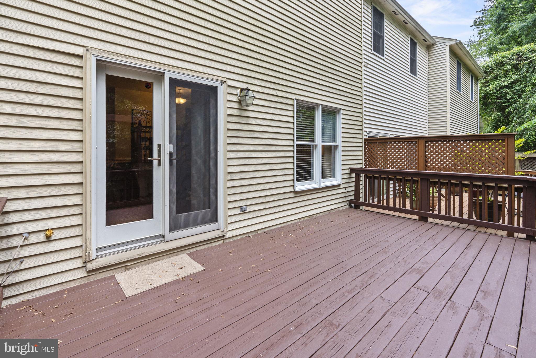
Highly desirable townhome in Burke Centre features an ideal blend of comfort, convenience, and community living! Gorgeous wood flooring welcomes you into this 3-level, 3BD/3.5BA townhome with fresh paint (2024) throughout. To the left sits the spacious updated kitchen with wood cabinetry, stainless appliances (dishwasher 2022), a deep sink, tiled flooring, and large windows with room for a breakfast table. Plenty of countertop space for small appliances and meal prep. A generous formal dining room that easily seats 8-10 overlooks a living room with high ceilings and great natural light. Step down to the living area and enjoy views of lush green trees. Access the large deck through sliding glass doors from the living room. A powder room rounds out the main level.
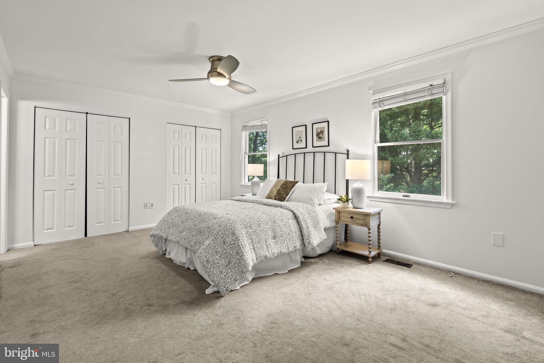
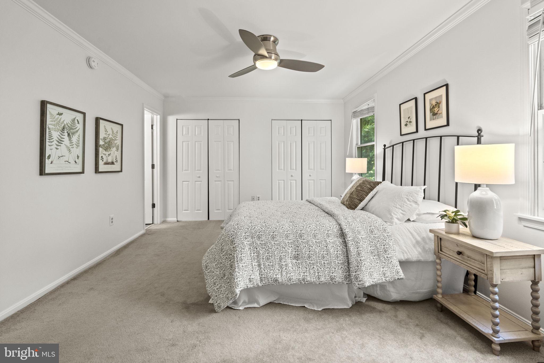
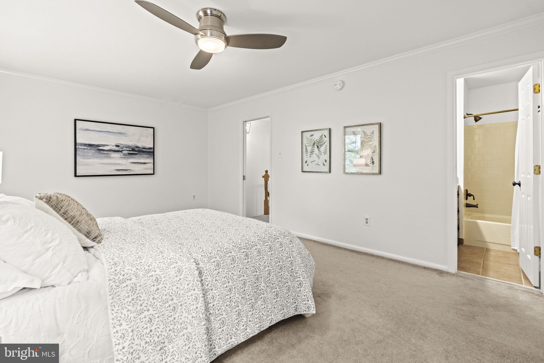
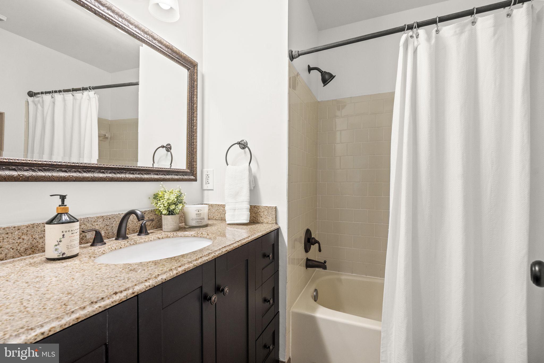
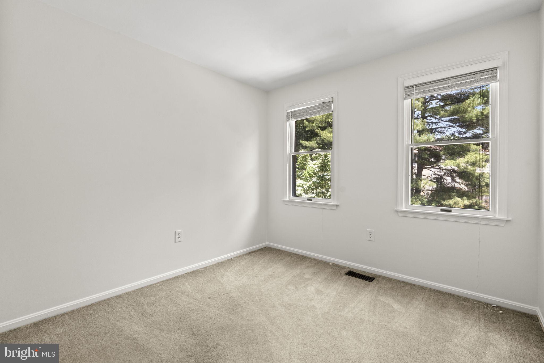
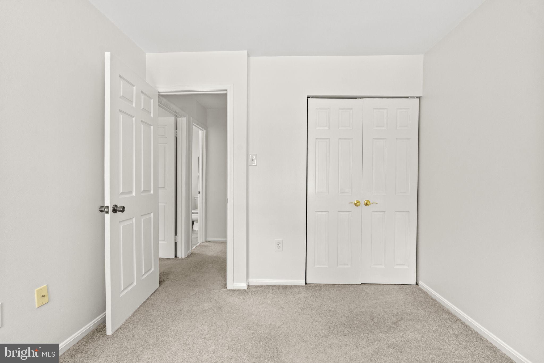
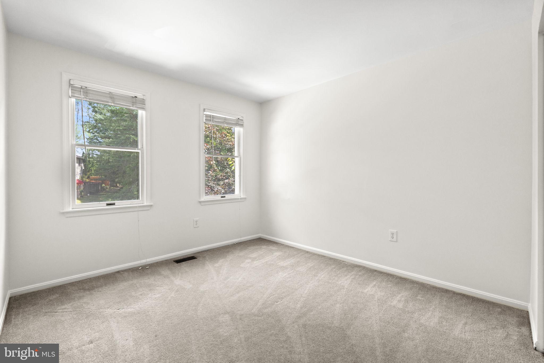
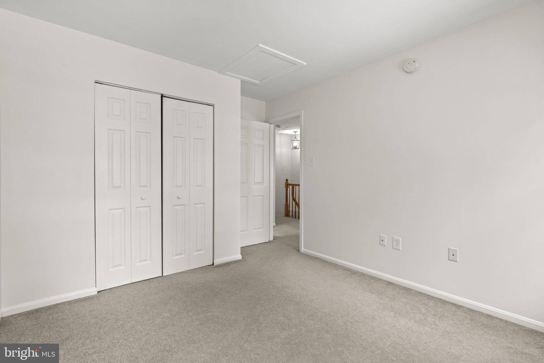
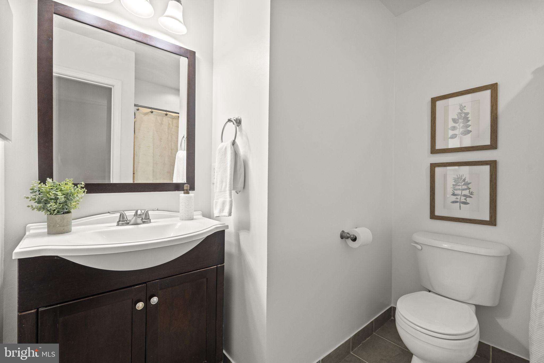
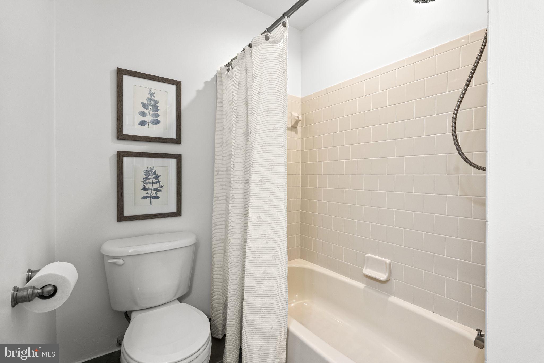
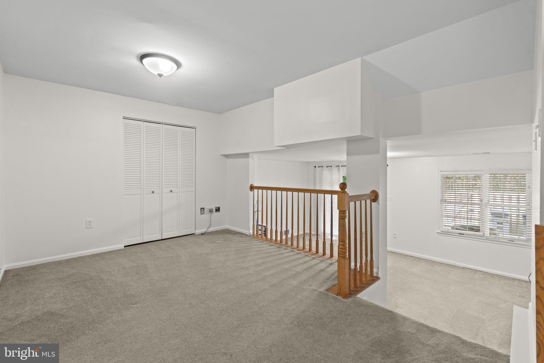
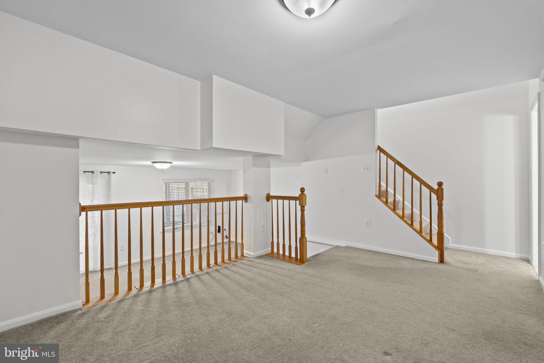
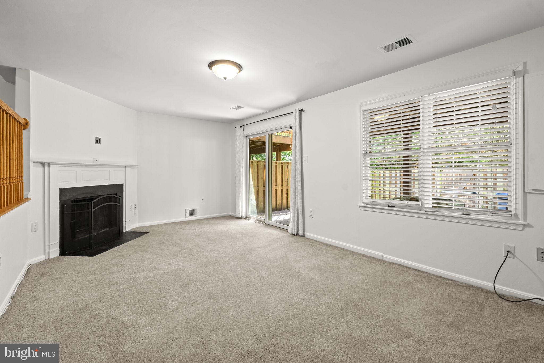
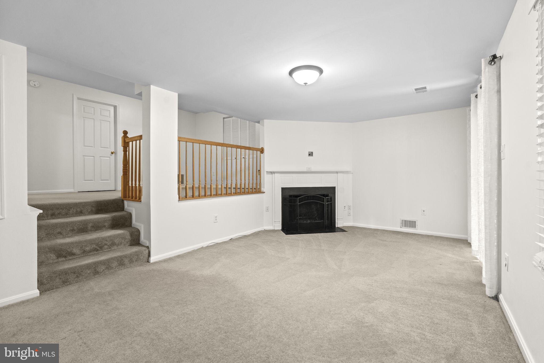
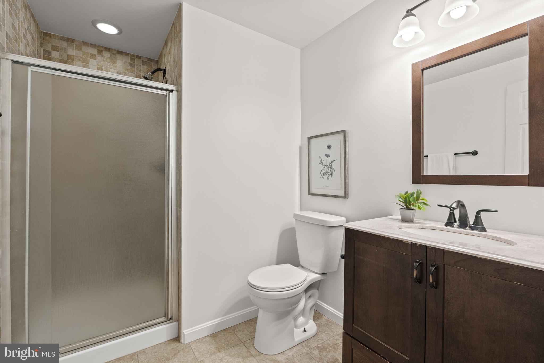
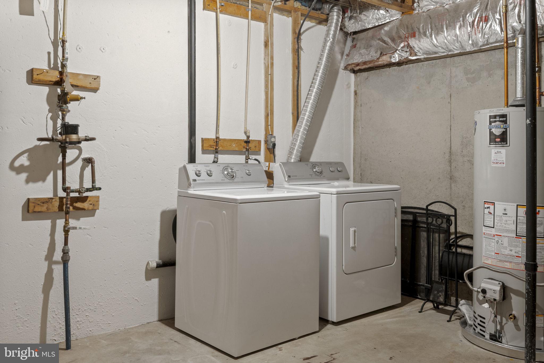
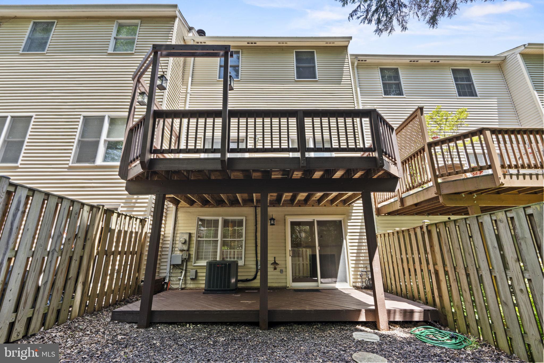
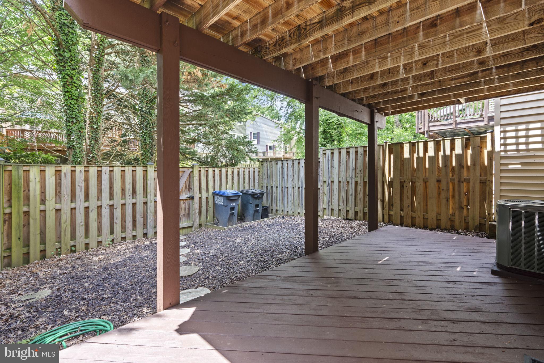
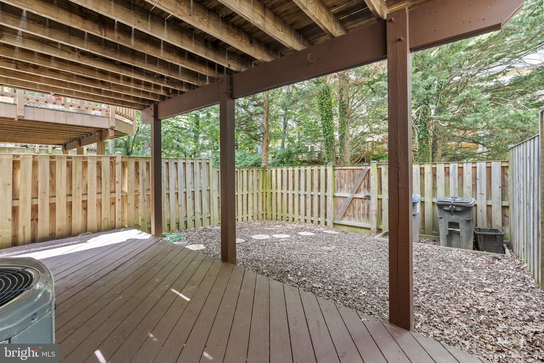
Upstairs, large windows bring abundant natural light into the primary bedroom, which features dual closets and an en-suite bathroom with a tub. Two additional, well-sized bedrooms with great natural light share a full hall bathroom. On the lower level, a split-level family room provides natural separation and encourages endless possibilities for the space. Build a cozy entertainment area on one level and a home fitness area on the other. Sliding glass doors provide access to a fenced-in, covered deck. Unfinished utility room includes a full-sized washer and dryer and additional storage space. A full bathroom completes the lower level. Two assigned parking spots (Number 4). Outside, the multi-level deck provides ample space for dining al fresco, hosting summer barbeques with loved ones, or simply unwinding after a long day. Additional updates include hot water heater (2021), HVAC (2016).
Enjoy the sunshine and fresh air on the walking paths around the community and nearby tot lot. Stay cool this summer at the outdoor community pool! Walk to Lake Barton for gorgeous water views. 10 minute walk via the trail or 6 minute drive to VRE Burke Centre Station and Burke Farmer's Market (Saturdays). Visit Burke Centre Library to get a head start on your summer reading (4 min drive). Numerous shopping, dining, and entertainment options in Burke Centre Shopping Center are less than 4 minutes away (Starbucks, Safeway, Kohl's, yoga, vet, dentist), and Target/Walmart just a 5-minute drive. Convenient commuter access to Fairfax County Parkway, Ox Rd, Braddock Rd. Pop over to George Mason University in 8 minutes and downtown Fairfax in 10. 30 minutes to downtown DC! Come check out this townhouse and make it your home today!
Upstairs, large windows bring abundant natural light into the primary bedroom, which features dual closets and an en-suite bathroom with a tub. Two additional, well-sized bedrooms with great natural light share a full hall bathroom. On the lower level, a split-level family room provides natural separation and encourages endless possibilities for the space. Build a cozy entertainment area on one level and a home fitness area on the other. Sliding glass doors provide access to a fenced-in, covered deck. Unfinished utility room includes a full-sized washer and dryer and additional storage space. A full bathroom completes the lower level. Two assigned parking spots (Number 4). Outside, the multi-level deck provides ample space for dining al fresco, hosting summer barbeques with loved ones, or simply unwinding after a long day. Additional updates include hot water heater (2021), HVAC (2016).
Enjoy the sunshine and fresh air on the walking paths around the community and nearby tot lot. Stay cool this summer at the outdoor community pool! Walk to Lake Barton for gorgeous water views. 10 minute walk via the trail or 6 minute drive to VRE Burke Centre Station and Burke Farmer's Market (Saturdays). Visit Burke Centre Library to get a head start on your summer reading (4 min drive). Numerous shopping, dining, and entertainment options in Burke Centre Shopping Center are less than 4 minutes away (Starbucks, Safeway, Kohl's, yoga, vet, dentist), and Target/Walmart just a 5-minute drive. Convenient commuter access to Fairfax County Parkway, Ox Rd, Braddock Rd. Pop over to George Mason University in 8 minutes and downtown Fairfax in 10. 30 minutes to downtown DC! Come check out this townhouse and make it your home today!
Overview
Property Type
Townhouse
Location
5704 LAKESIDE OAK LANE, BURKE, VA 22015
Zoning
372
MLS ID
VAFX2182406
Listing Last Updated
Property Features & Amenities
Interior
Total Bedrooms
3
Full Bathrooms
3
Half Bathrooms
1
Flooring
Wood
Appliances
Electric Range, Electric Oven, Gas Water Heater, Dishwasher, Disposal, Exhaust Fan, Microwave, Refrigerator, Washer, Dryer
Exterior
Water Source
Public
Parking
Assigned
Heat Type
Exhaust Fan, Natural Gas, Forced Air
Air Conditioning
Central Air
Sewer
Public Sewer
Substructure
Permanent
Details
Architecture Styles
Colonial
Financial
Price
$626,500
Real Estate Tax
$5,897/yr
HOA
$300/3 mos
Exclusive Listing Agents