Property Description
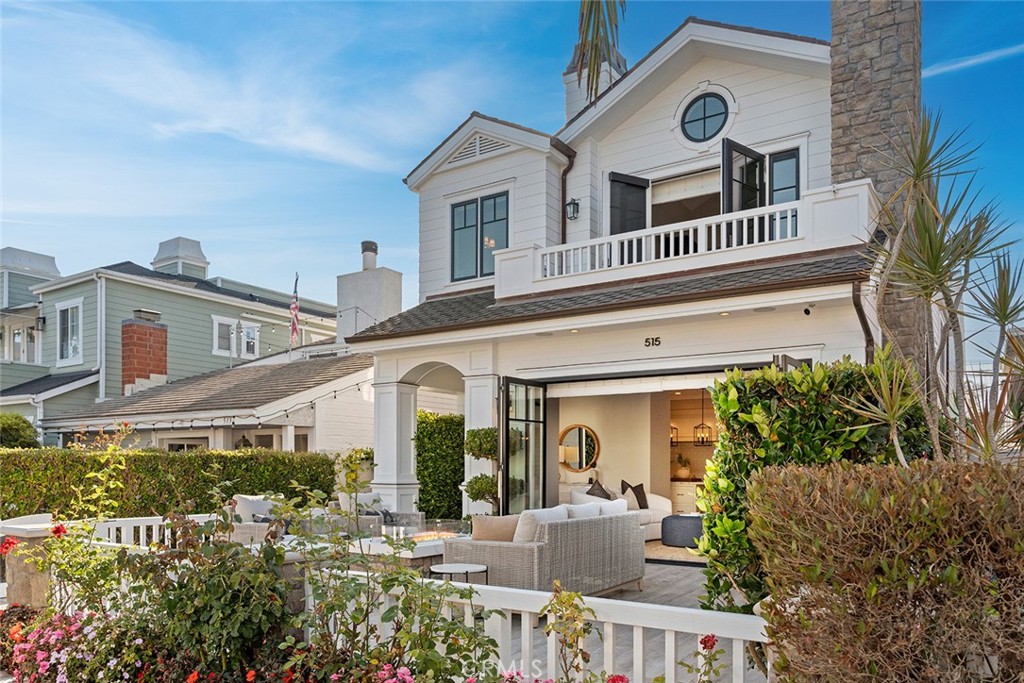
Situated in the heart of Corona del Mar, this custom-built luxury home by renowned Andrew Patterson Construction exemplifies refined coastal living. Thoughtfully designed with three spacious bedrooms and three designer bathrooms, the home seamlessly blends elegance and innovation. Rich hardwood floors flow throughout, while a gourmet kitchen featuring stainless steel appliances anchors the open-concept layout. Accordion glass doors expand the living space onto a tiled front patio, complete with built-in BBQ--perfect for indoor-outdoor entertaining. A state-of-the-art surround sound system, Lutron lighting, and seamless AV technology run throughout the home. The office includes a built-ins with a Murphy bed, ideal for today's flexible lifestyle. The generously sized secondary bedroom provides comfort and privacy for guests or family, while the impressive primary suite stuns with a spa-inspired bathroom adorned in luxurious Calacatta marble on both flooring and countertops. Beyond the main living spaces, a rooftop deck invites relaxed evenings with a private putting green and spectacular sunset views over the Pacific. Additional highlights include a movie-theater quality sound system, integrated lighting controls, and top-tier finishes throughout. Located just moments from Big Corona Beach, Corona del Mar Village shops and dining, and world-class Fashion Island, this home offers an unparalleled blend of high-end craftsmanship and coastal charm in one of Southern California's most desirable neighborhoods. It is more than a residence--it's a lifestyle defined by comfort, sophistication, and effortless seaside luxury.
Overview
Property Type
Condo
Location
515 Narcissus Avenue, Corona Del Mar, CA 92625
MLS ID
NP25153521
Listing Last Updated
Property Features & Amenities
Interior
Total Bedrooms
3
Full Bathrooms
3
Flooring
Wood
Appliances
Dishwasher, Freezer, Disposal, Gas Range, Microwave, Refrigerator, Dryer, Washer
Other Interior Features
Breakfast Bar, Separate/Formal Dining Room, Eat-in Kitchen, Open Floorplan, Stone Counters, Recessed Lighting, Bedroom on Main Level, Primary Suite, Walk-In Closet(s)
Exterior
Stories
3
Garage Spaces
1.0
Water Source
Public
Utilities
Cable Available, Electricity Available, Natural Gas Available, Phone Available, Sewer Available, Water Available
Pool
None
Lot Features
Front Yard, Sprinklers In Front
Parking
Attached Carport, Concrete, Covered, Direct Access, Door-Single, Garage, Paved, Private, Garage Faces Rear, Tandem
Heat Type
Forced Air
Air Conditioning
Central Air
Sewer
Public Sewer
Substructure
Slab
Amenities
Insurance
Security Features
Security System, Carbon Monoxide Detector(s), Fire Detection System, Smoke Detector(s)
Other Exterior Features
Lighting, Rain Gutters
Details
Architecture Styles
Cape Cod
View Description
Catalina, City Lights, Coastline, Neighborhood
Financial
Price
$4,000,000
HOA
$150/mo
Exclusive Listing Agents