

Property Description
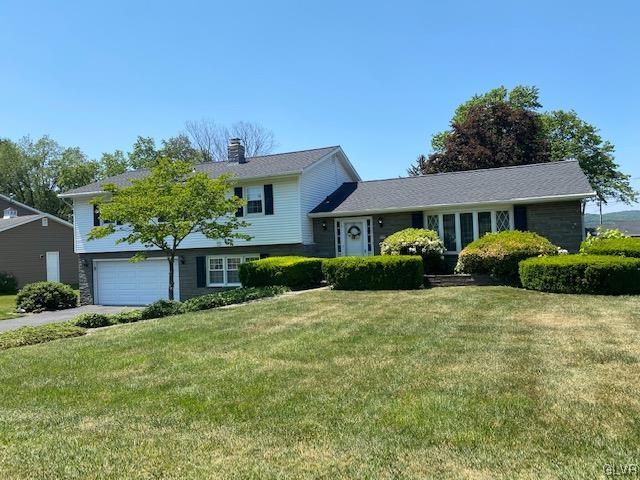
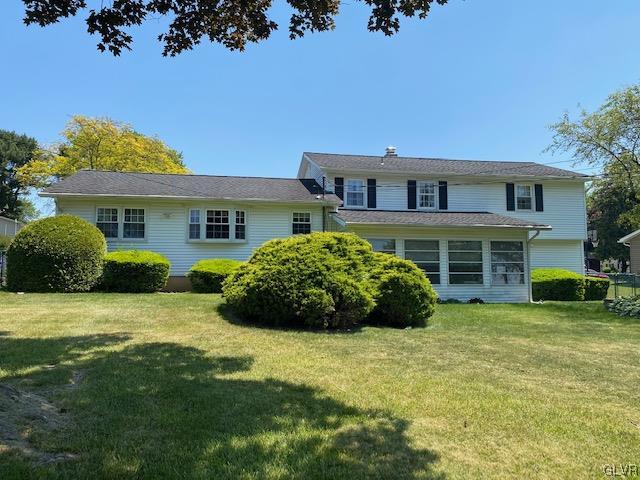
This rare find in Upper Saucon Twp is too good to be true! The seller is the original owner, lived here for 54 year, and is sad to leave. The home
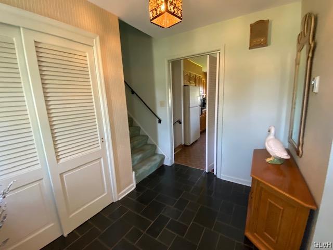
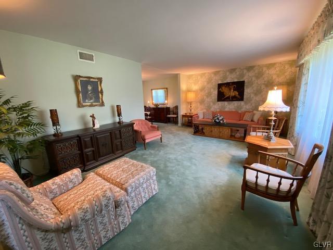
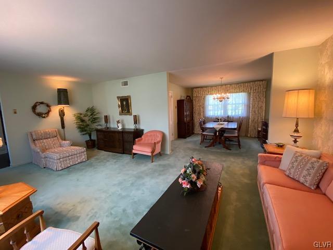
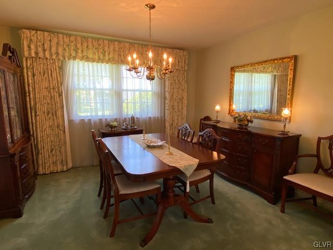
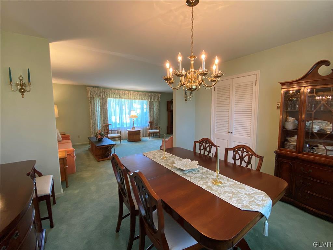
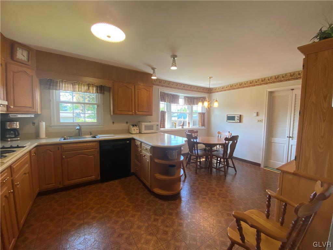
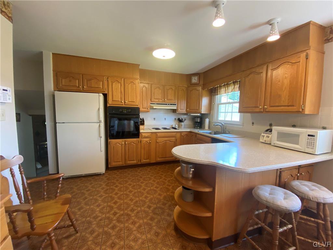
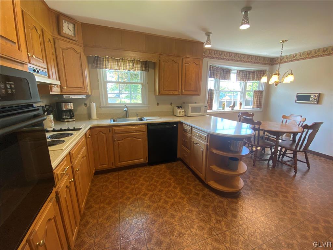
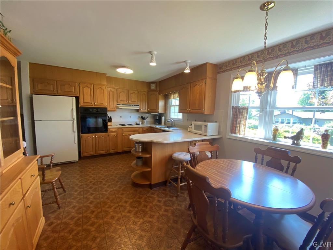
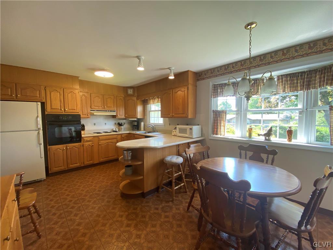
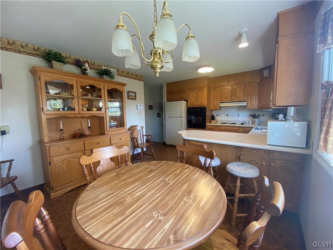
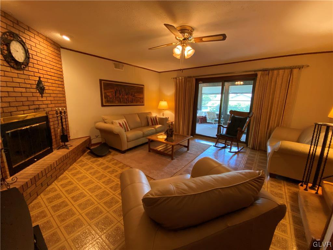
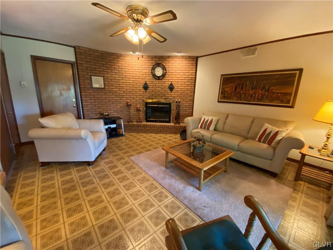
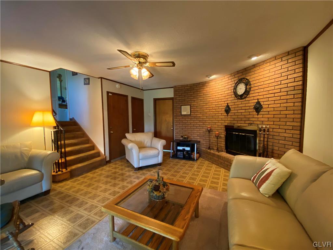
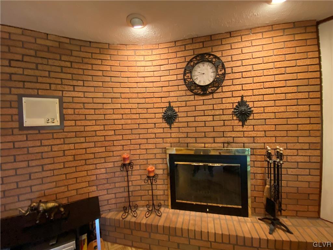
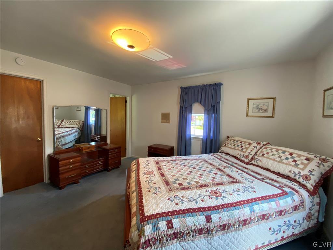
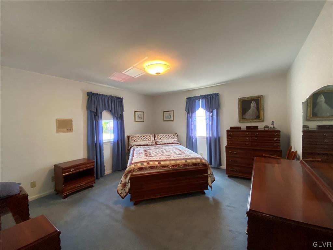
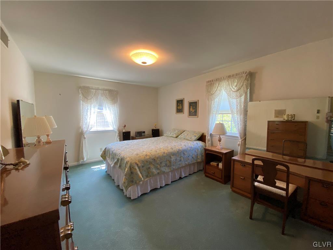
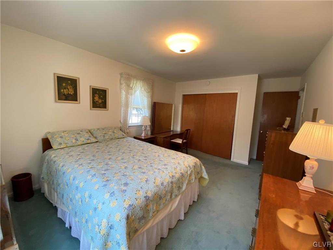
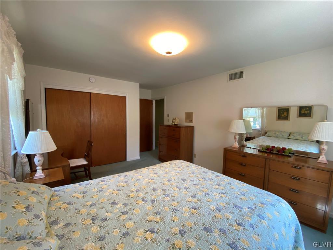
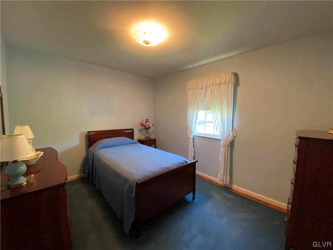
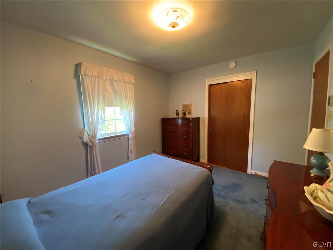
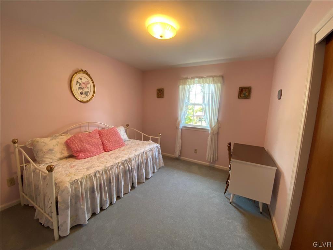
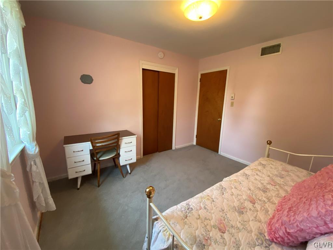
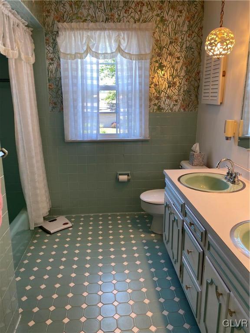
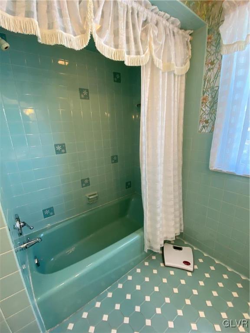
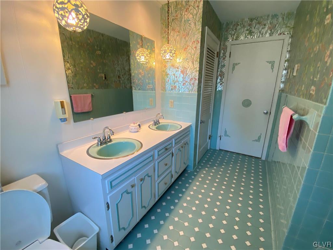
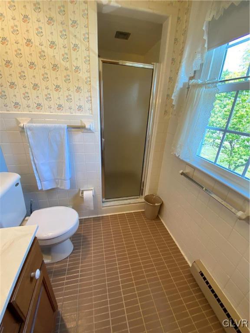
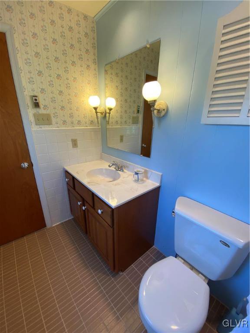
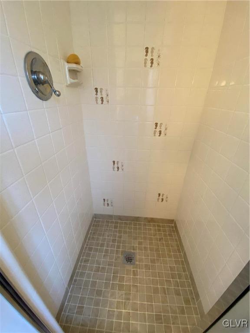
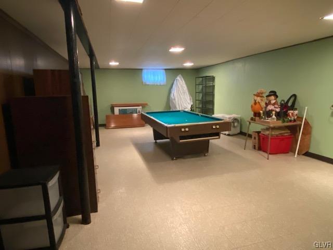
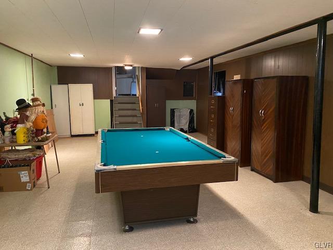
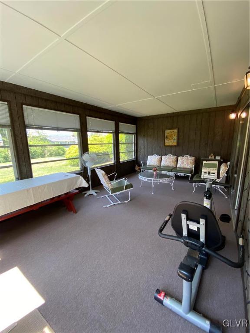
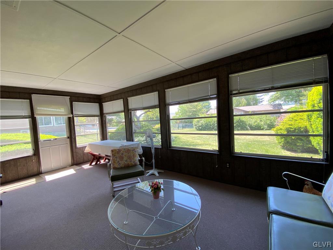
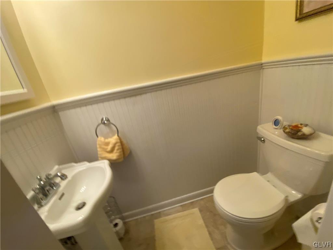
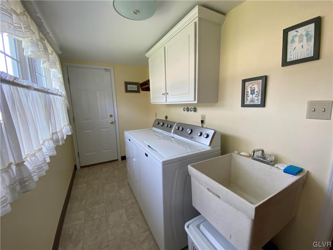
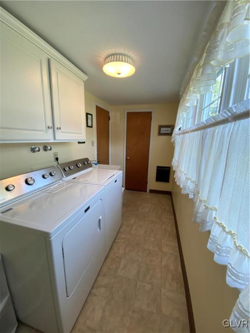
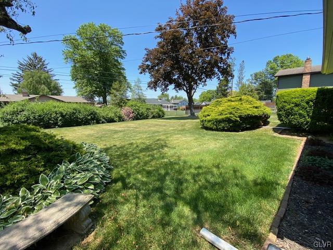
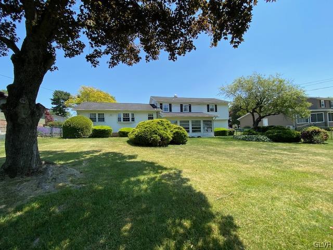
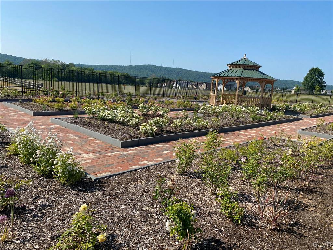
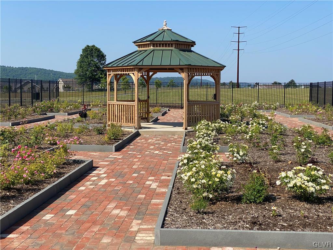
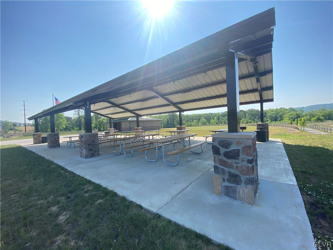
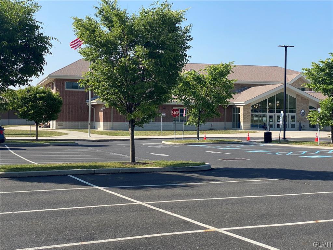
features Blue Slate Stone on the exterior, a 2 car garage, a 20' x 12' sunroom, fenced yard. Inside you will find a beautiful kitchen with oak cabinets & corian counter tops, and a sunny dining area ideal for sipping coffee with your neighbor. A formal DR and LR complete this floor. On the 2nd level are 4 spacious BRs, a master bath & full bath with sparkling tile work on the walls, floors, tub & shower areas. When winter comes , you will be grateful for the floor to ceiling brick FP in the Family room. A 1/2 bath & laundry are located here . The basement offers a rec room, & storage. Hopewell School & Hopewell park are a block away, & the Promanade Shoppes are close by. This home is in beautiful condition & pride of ownership is evident.
features Blue Slate Stone on the exterior, a 2 car garage, a 20' x 12' sunroom, fenced yard. Inside you will find a beautiful kitchen with oak cabinets & corian counter tops, and a sunny dining area ideal for sipping coffee with your neighbor. A formal DR and LR complete this floor. On the 2nd level are 4 spacious BRs, a master bath & full bath with sparkling tile work on the walls, floors, tub & shower areas. When winter comes , you will be grateful for the floor to ceiling brick FP in the Family room. A 1/2 bath & laundry are located here . The basement offers a rec room, & storage. Hopewell School & Hopewell park are a block away, & the Promanade Shoppes are close by. This home is in beautiful condition & pride of ownership is evident.
Overview
Property Type
Residential
Location
4549 Calvert Street, Upper Saucon Twp, PA 18034
Zoning
R-2
MLS ID
718354
Listing Last Updated
Property Features & Amenities
Interior
Total Bedrooms
4
Full Bathrooms
2
Half Bathrooms
1
Flooring
Carpet, Hardwood, Tile, Vinyl
Appliances
Dryer, Dishwasher, Electric Water Heater, Gas Oven, Refrigerator, Self Cleaning Oven, Washer
Other Interior Features
Dining Area, Separate/Formal Dining Room, Entrance Foyer, Family Room Lower Level, Game Room, Mud Room, Utility Room, Walk-In Closet(s)
Exterior
Garage Spaces
2.0
Water Source
Public
Utilities
Cable Available
Roof
Asphalt, Fiberglass
Lot Features
Flat
Parking
Attached, Garage, Off Street, Garage Door Opener
Heat Type
Heat Pump, Radiant, Zoned
Air Conditioning
Central Air, Ceiling Fan(s)
Sewer
Public Sewer
Security Features
Security System, Smoke Detector(s)
Other Exterior Features
Fence
Details
Architecture Styles
Split Level
View Description
Hills
Financial
Price
$444,900
Real Estate Tax
$6,113/yr
Exclusive Listing Agents

Sam Del Rosario
Sam Del Rosario | Tri-State Luxury Real Estate Broker | PA, NJ, FL | SERHANT.
(610) 762-6631 [email protected]