Property Description
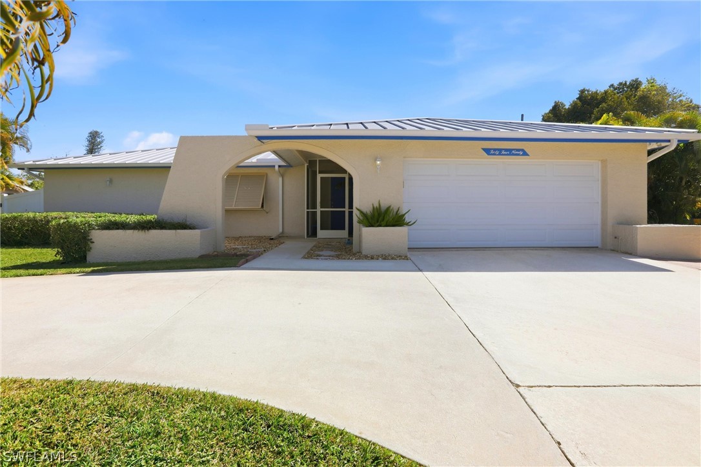
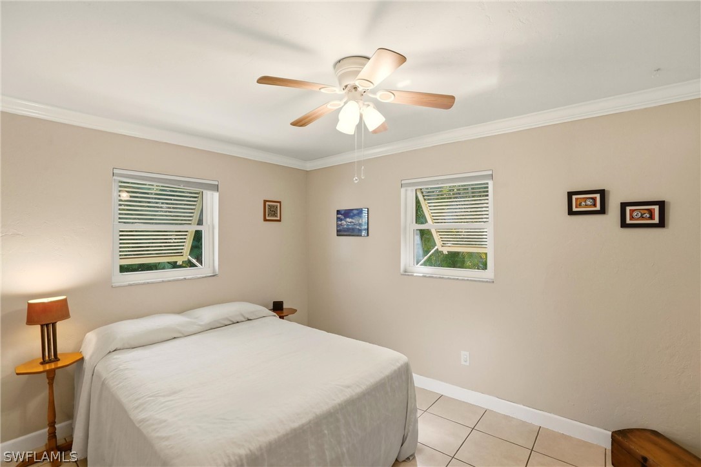
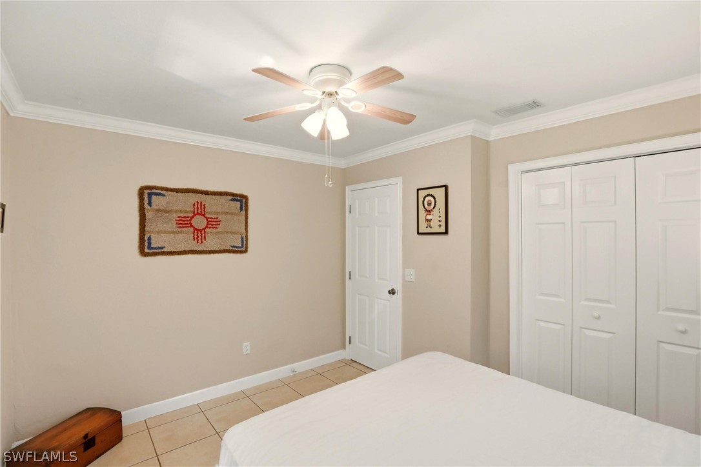
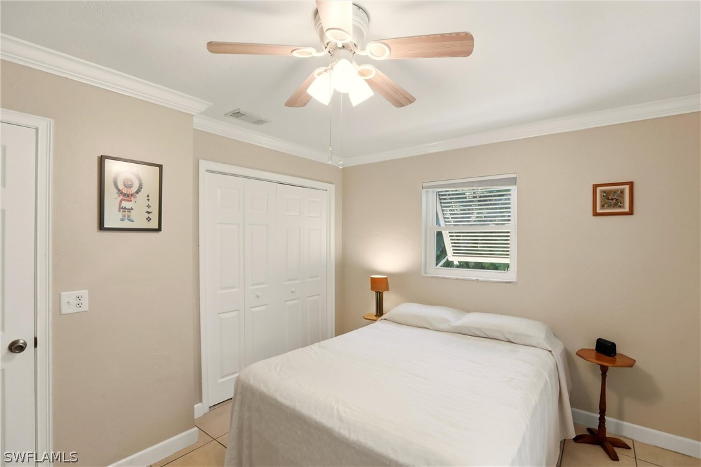
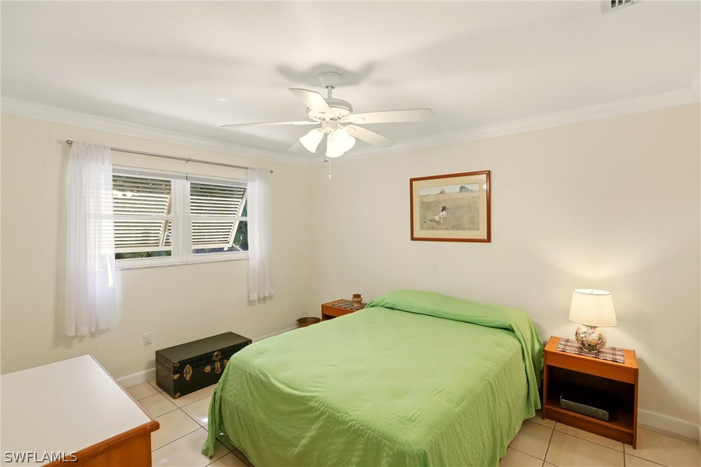
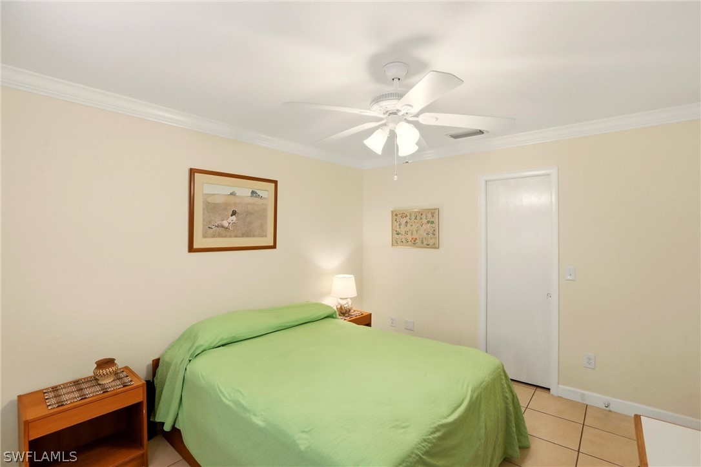
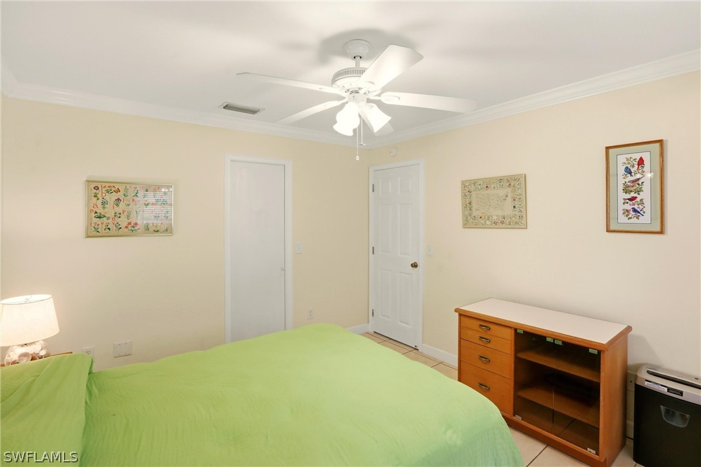
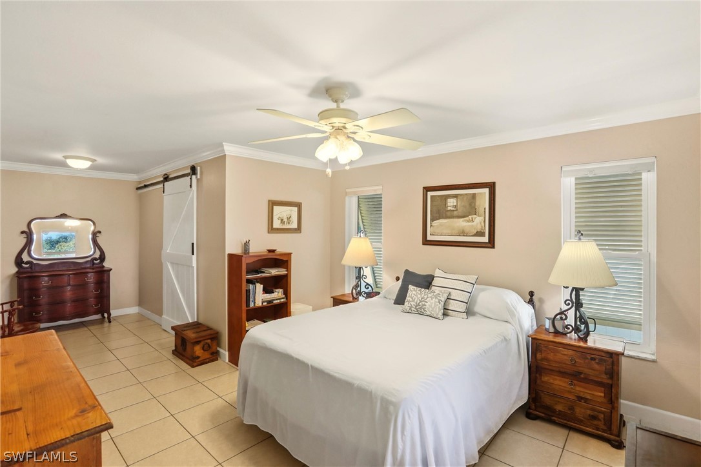
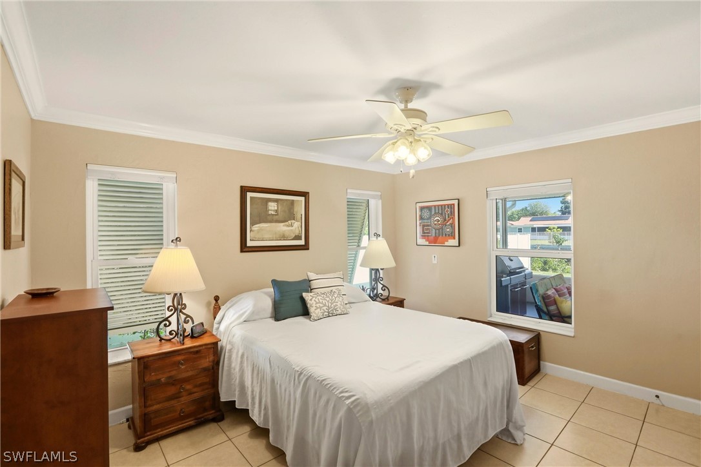
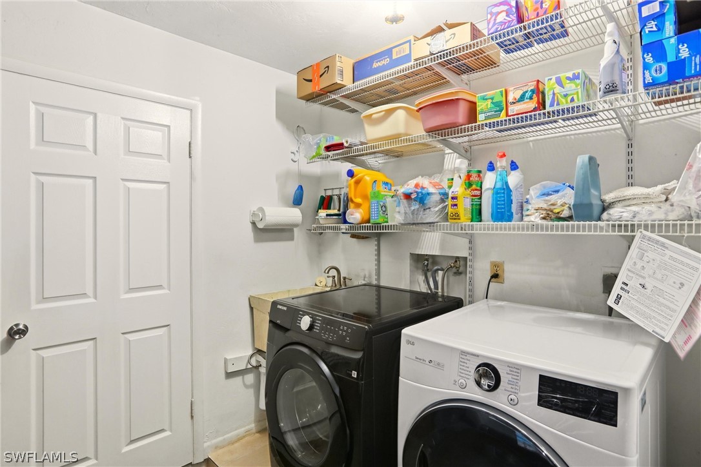
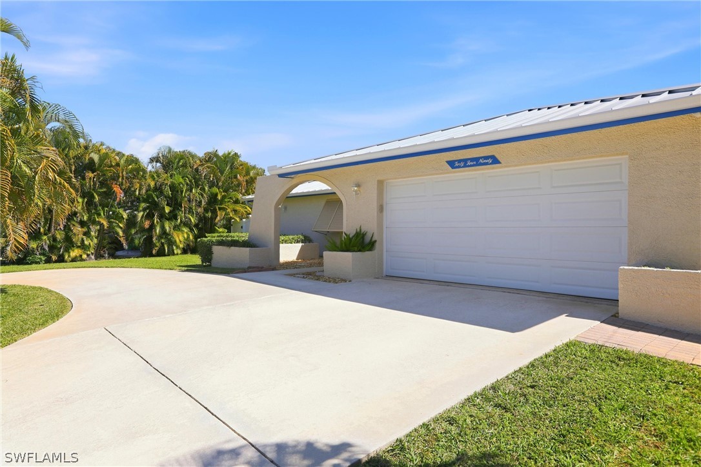
Well maintained 3 bedroom, 2 bath split floor plan home situated on a large corner lot in Golden Gate City. Pride of ownership is clear from the moment you arrive. The home is meticulously clean and has been thoughtfully cared for throughout.
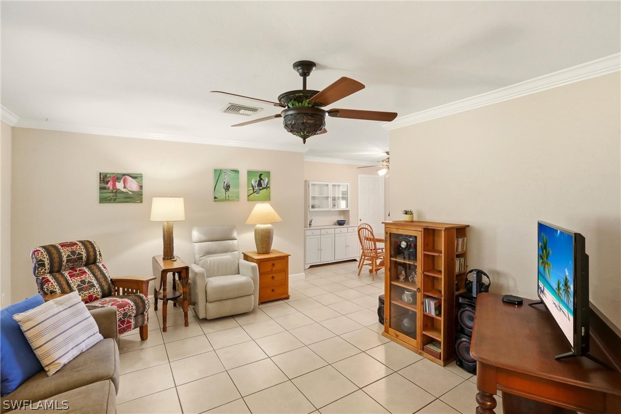
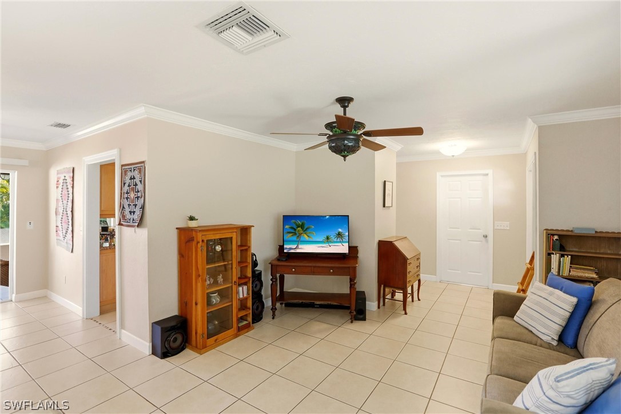
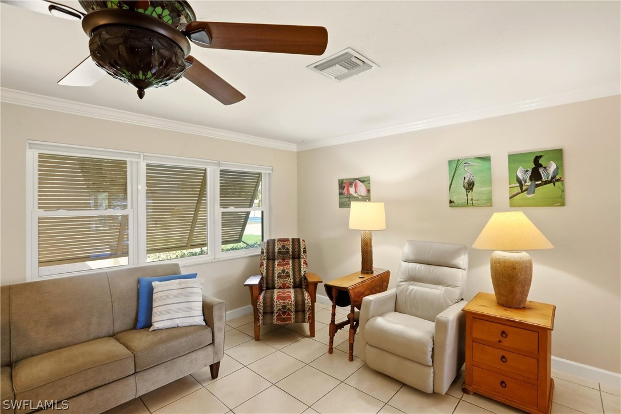
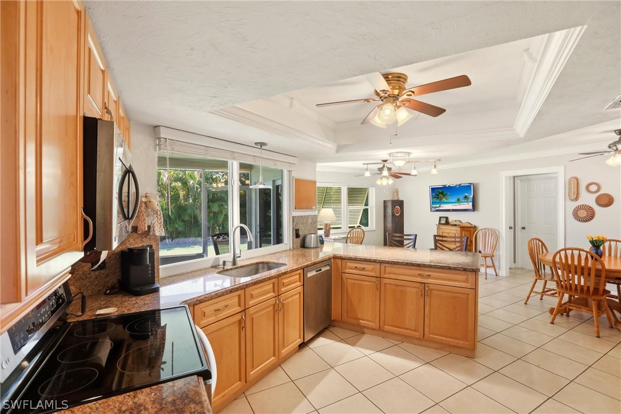
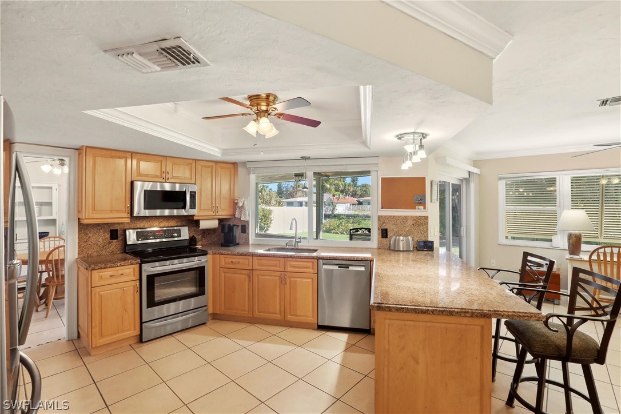
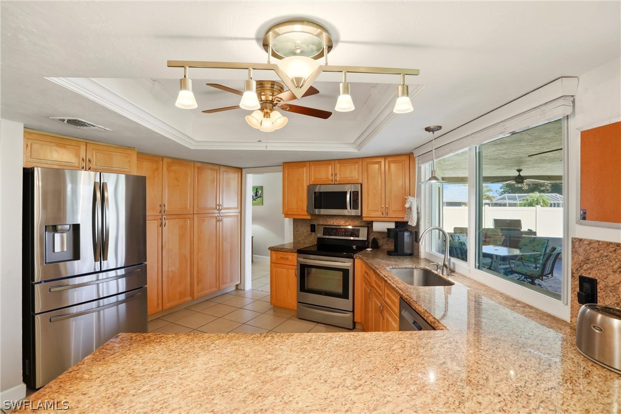
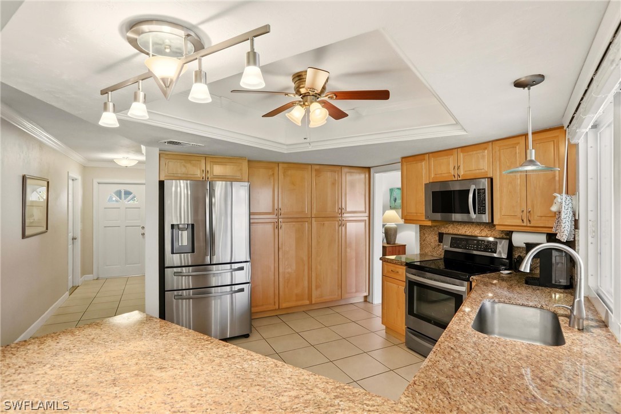
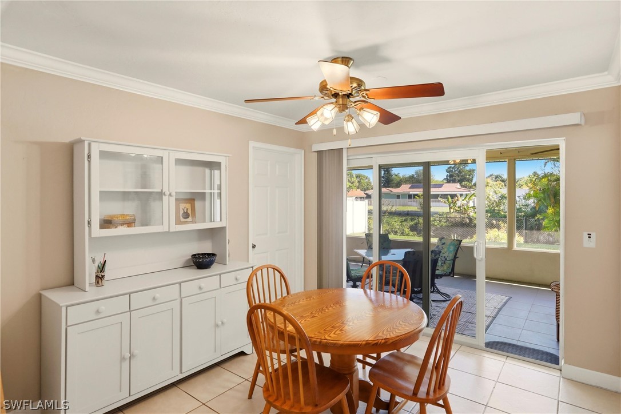
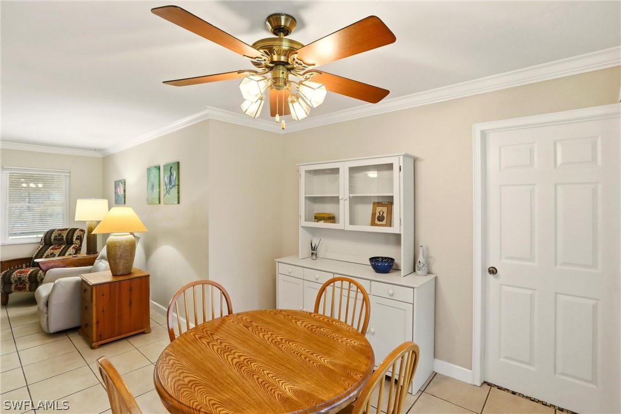
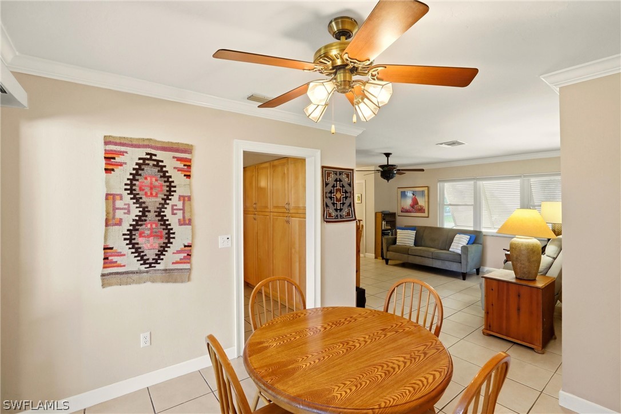
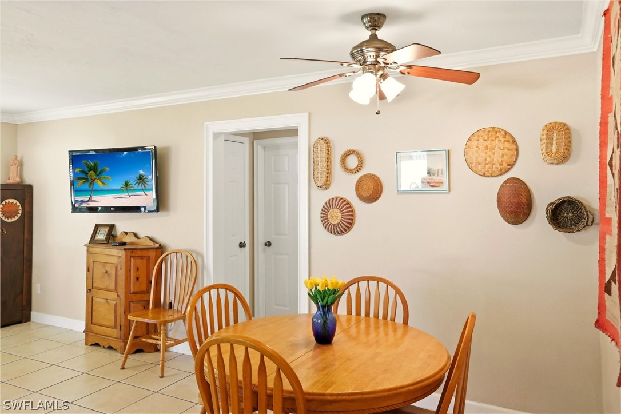
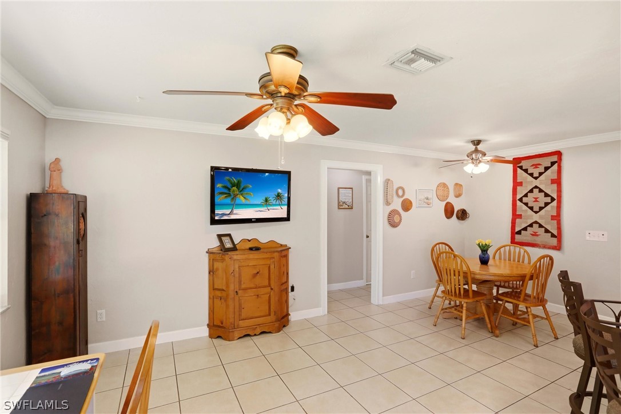
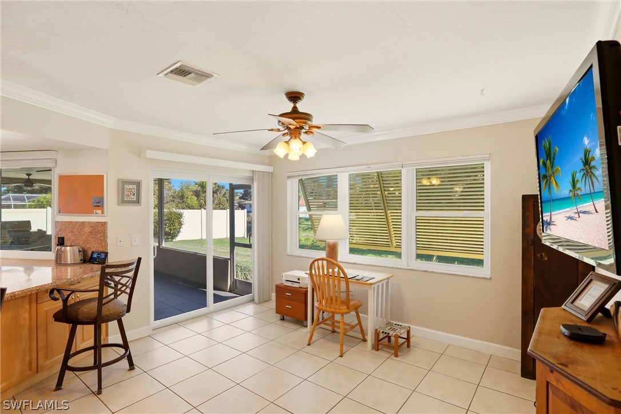
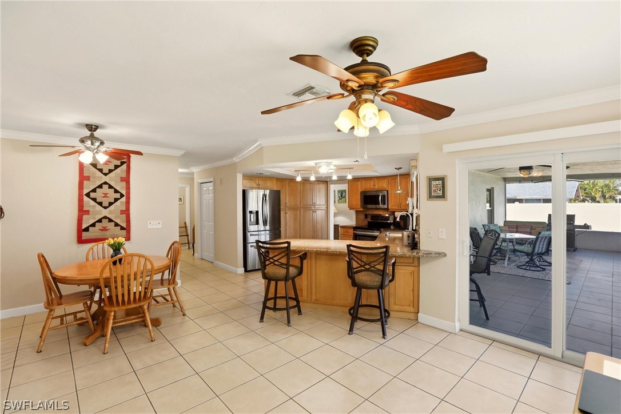
The layout offers both formal living and dining rooms, plus a separate family room just off the kitchen. The kitchen features a breakfast bar, eat in area, granite countertops, soft close cabinetry with pull out shelves, and newer stainless steel appliances.
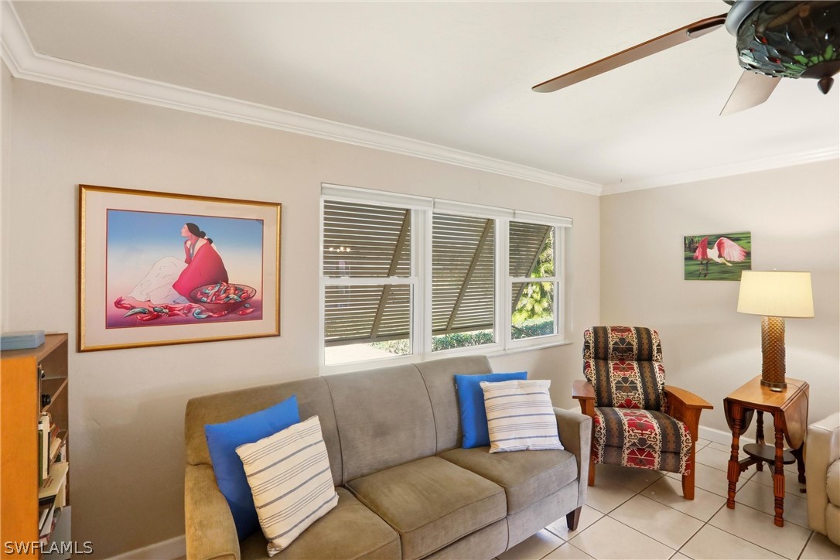
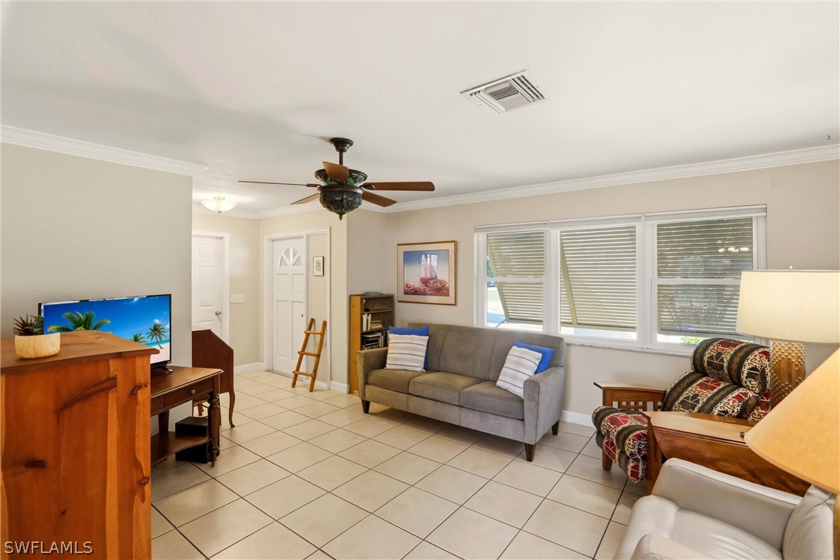
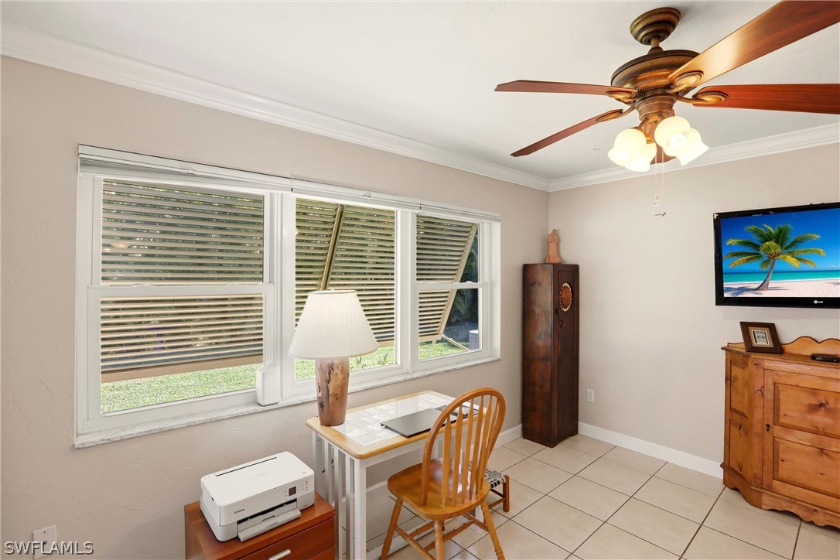
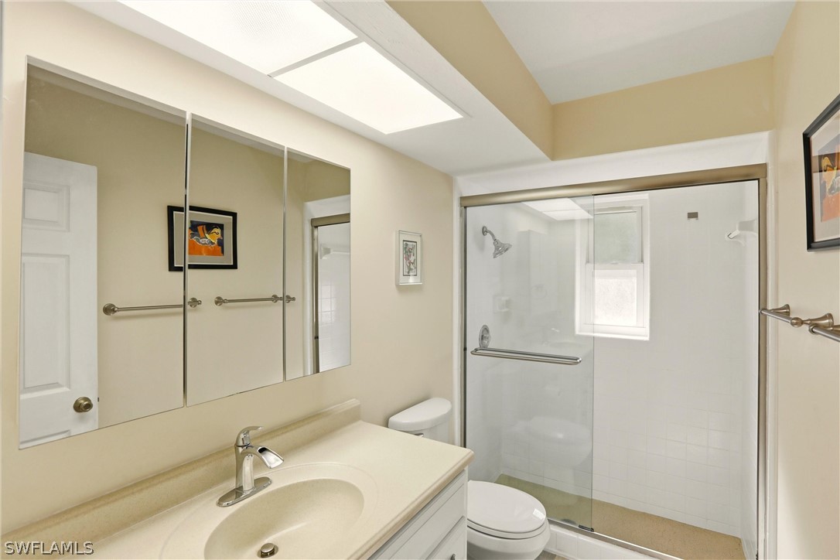
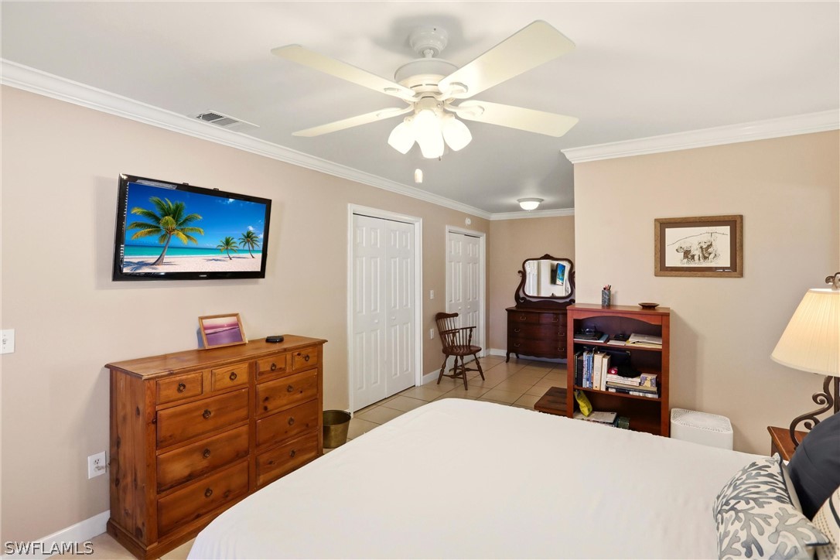
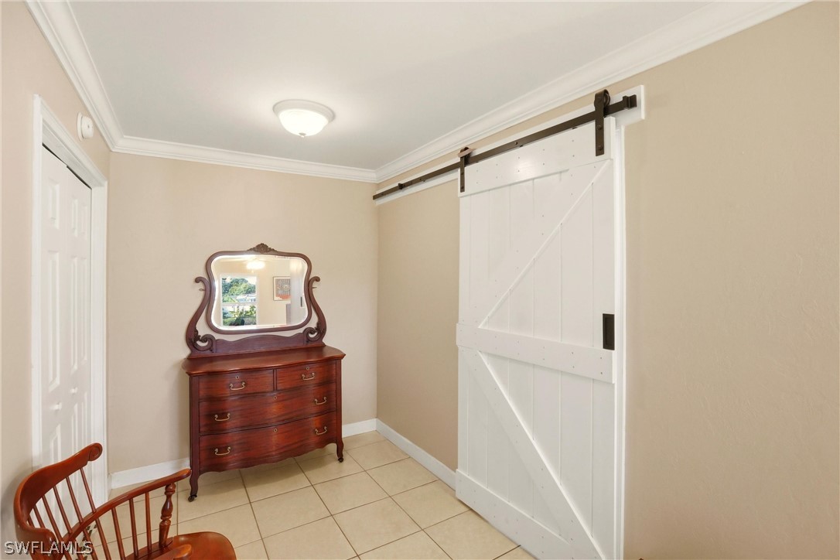
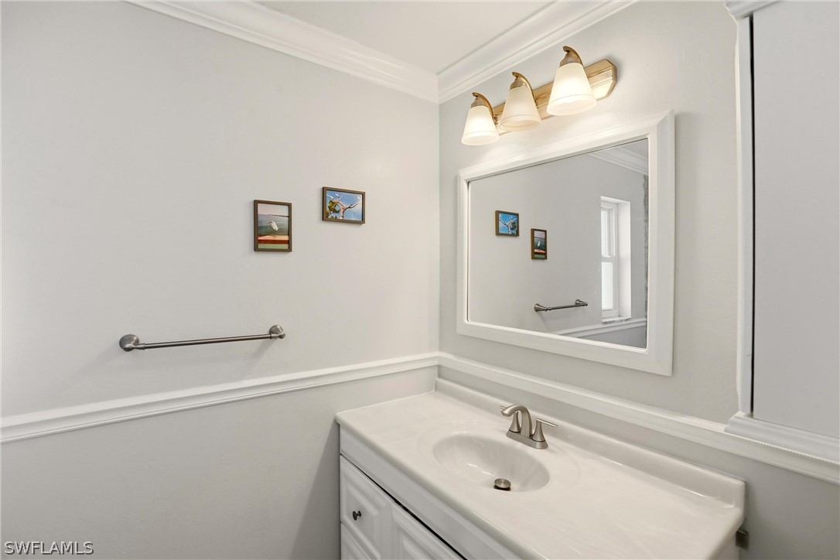
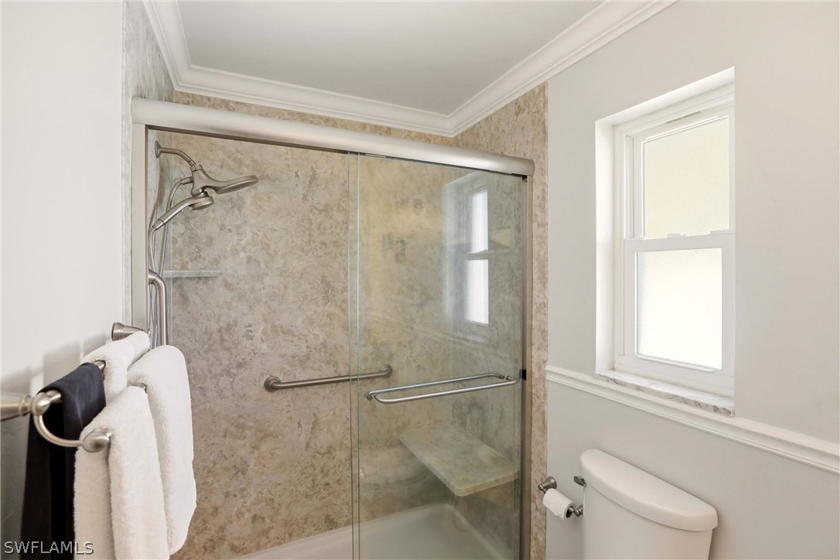
Tile flooring runs consistently throughout the entire home, creating a clean and cohesive look. Crown molding and updated bathrooms add to the overall appeal. Major improvements include a metal roof, improved attic insulation, and impact windows, sliders, and doors for added peace of mind.
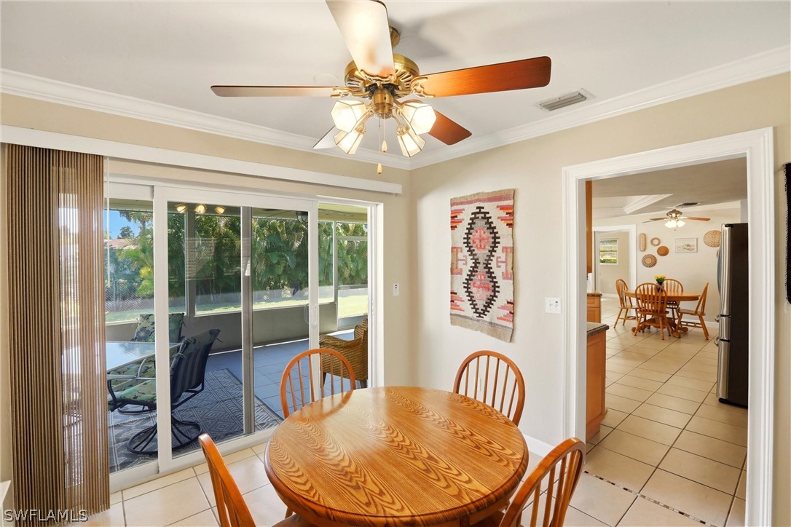
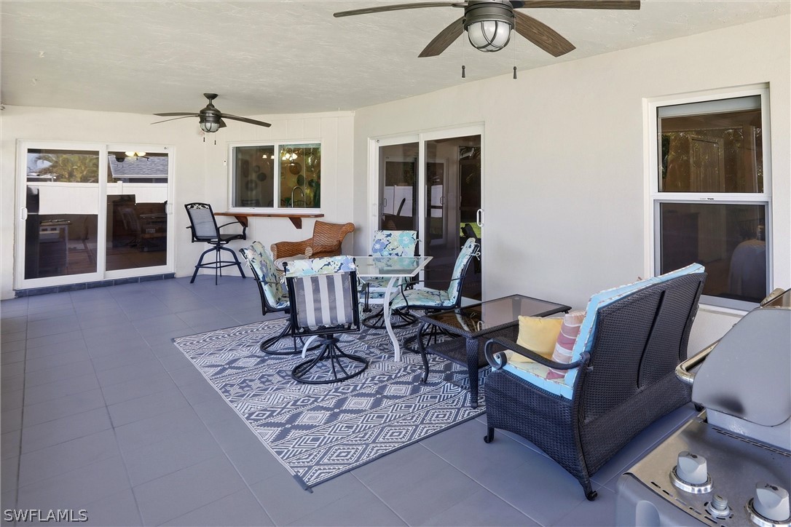
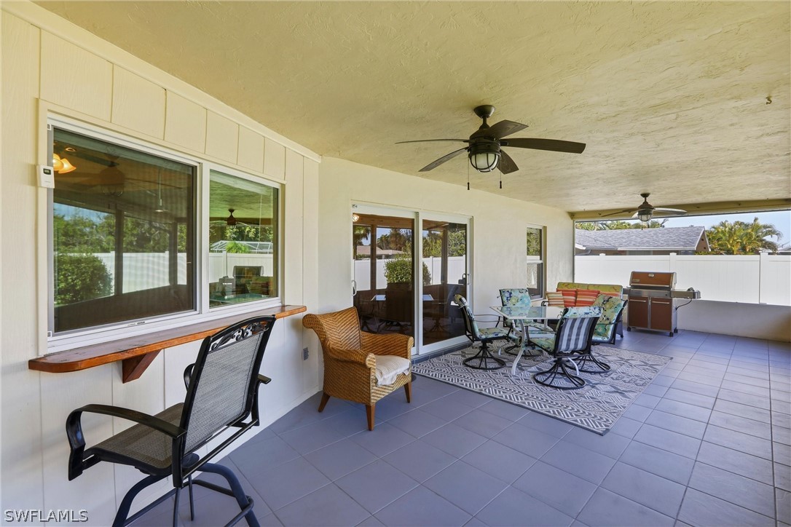
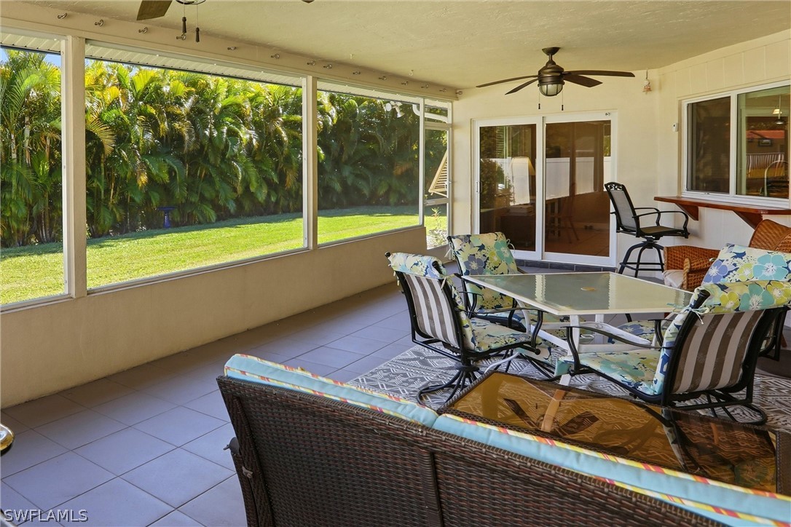
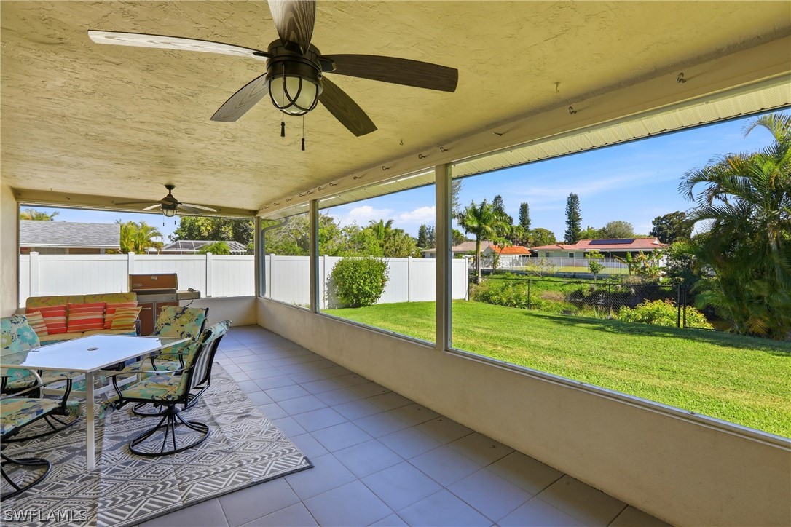
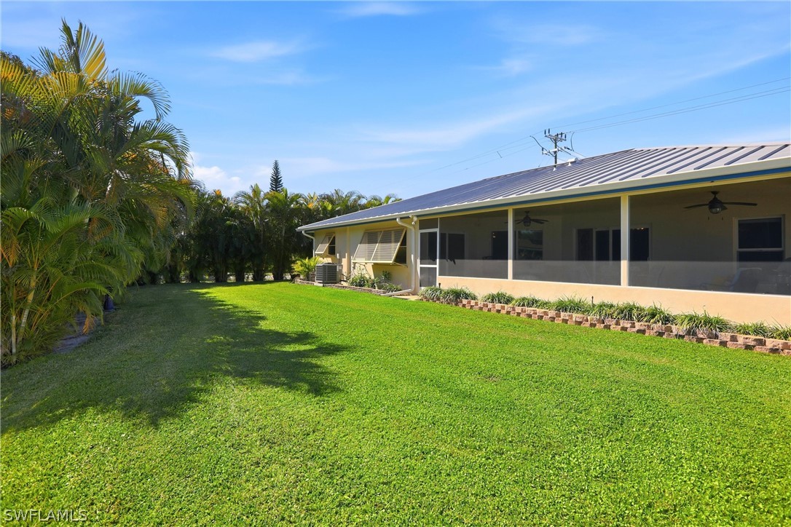
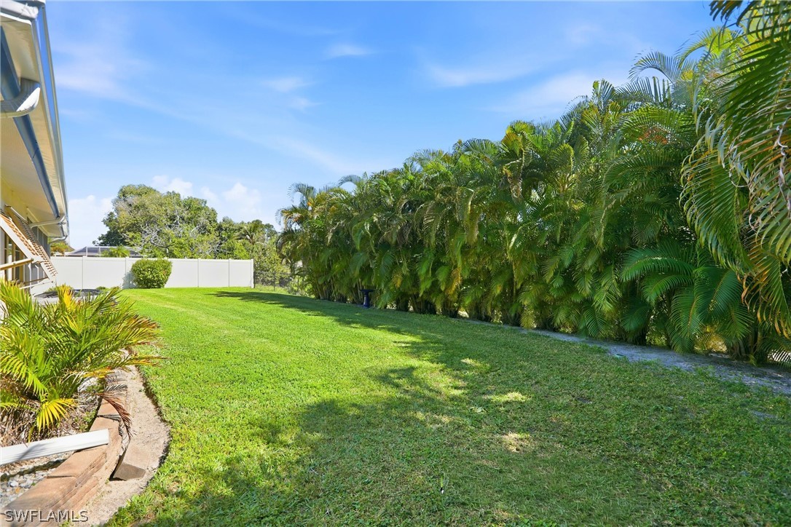
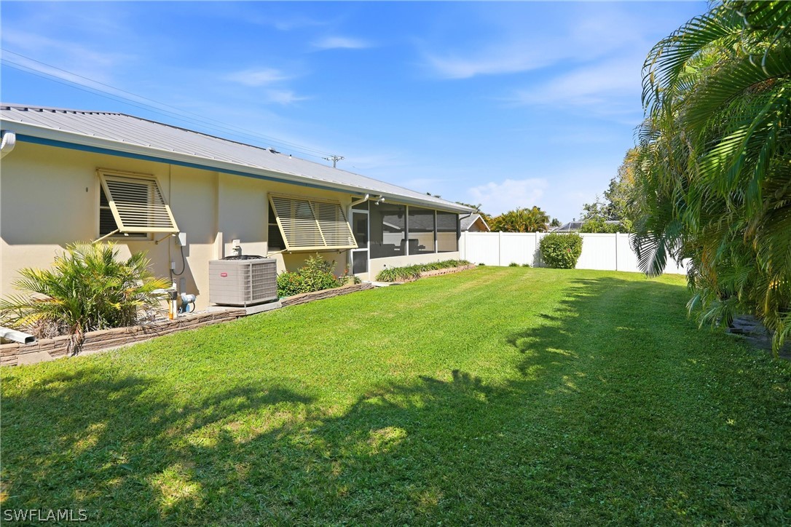
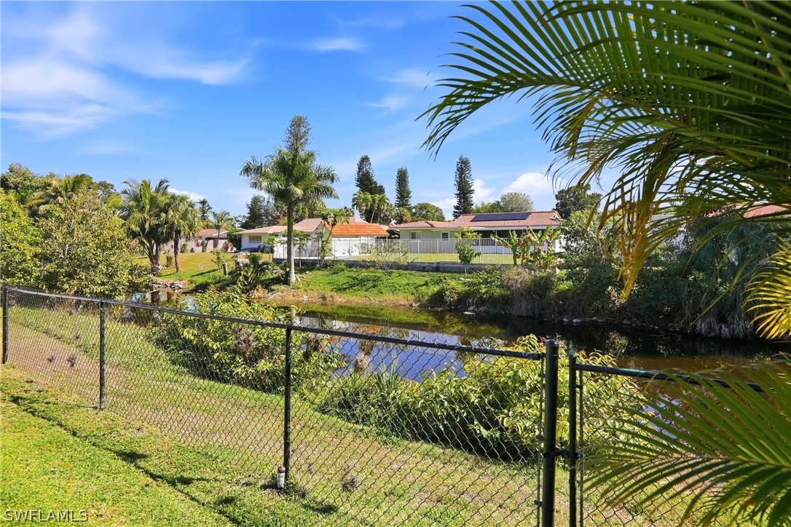
The home sits on a canal and offers a very private backyard lined with mature Areca palms that create a tropical setting. The extensive screened lanai includes a convenient pass through window to the kitchen and overlooks a peaceful water view, making it a great space for relaxing or entertaining. The backyard is fully fenced and irrigation is supplied by a well to help keep water bills low, while the home is connected to city water and sewer.
Located in FEMA Flood Zone X, flood insurance is optional and not mandatory, which can be a significant benefit for buyers.
Additional features include a partial home generator with a quick connect hookup.
Move in ready with no projects needed, this home offers space, privacy, and practical upgrades in one complete package.
The layout offers both formal living and dining rooms, plus a separate family room just off the kitchen. The kitchen features a breakfast bar, eat in area, granite countertops, soft close cabinetry with pull out shelves, and newer stainless steel appliances.
Tile flooring runs consistently throughout the entire home, creating a clean and cohesive look. Crown molding and updated bathrooms add to the overall appeal. Major improvements include a metal roof, improved attic insulation, and impact windows, sliders, and doors for added peace of mind.
The home sits on a canal and offers a very private backyard lined with mature Areca palms that create a tropical setting. The extensive screened lanai includes a convenient pass through window to the kitchen and overlooks a peaceful water view, making it a great space for relaxing or entertaining. The backyard is fully fenced and irrigation is supplied by a well to help keep water bills low, while the home is connected to city water and sewer.
Located in FEMA Flood Zone X, flood insurance is optional and not mandatory, which can be a significant benefit for buyers.
Additional features include a partial home generator with a quick connect hookup.
Move in ready with no projects needed, this home offers space, privacy, and practical upgrades in one complete package.
Overview
Property Type
Residential
Location
4490 19th AVE SW, Naples, FL 34116
MLS ID
226007093
Listing Last Updated
Property Features & Amenities
Interior
Total Bedrooms
3
Full Bathrooms
2
Flooring
Tile
Appliances
Dryer, Dishwasher, Electric Cooktop, Disposal, Ice Maker, Microwave, Refrigerator, Refrigerator With Ice Maker, Washer
Other Interior Features
Breakfast Bar, Bedroom on Main Level, Main Level Primary, Other, Shower Only, Separate Shower, Cable TV, Split Bedrooms
Exterior
Stories
1
Garage Spaces
2.0
Water Source
Public
Utilities
Cable Available
Roof
Metal
Lot Features
Rectangular Lot, Sprinklers Automatic
Parking
Attached, Garage, Garage Door Opener
Heat Type
Central, Electric
Air Conditioning
Central Air, Electric
Sewer
Public Sewer
Amenities
None
Security Features
Smoke Detector(s)
Other Exterior Features
Fence, Security/High Impact Doors, Sprinkler/Irrigation
Details
Total Area
2,201 Sq.Ft.
Neighborhood
Naples
Architecture Styles
Ranch, One Story
Water Frontage
Canal Access
View Description
Canal, Landscaped, Water
Financial
Price
$500,000
Real Estate Tax
$1,395/yr
Exclusive Listing Agents
Matt Chionis
Licensed Real Estate Salesperson | Founding Member – SERHANT. Naples
(239) 269-5310 [email protected]
Megan Chionis
Licensed Real Estate Salesperson | Founding Member – SERHANT. Naples
(239) 269-5301 [email protected]