Property Description
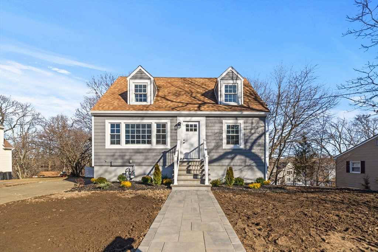
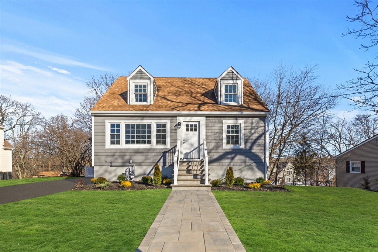
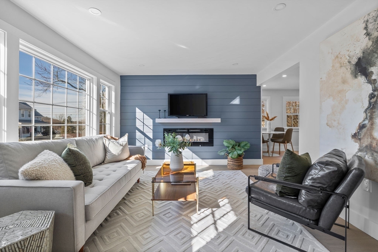
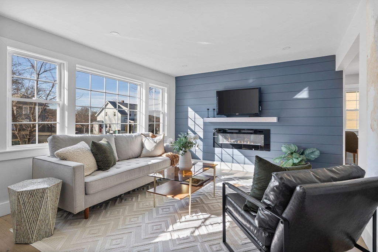
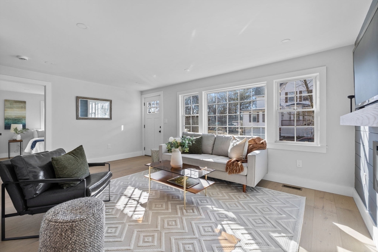
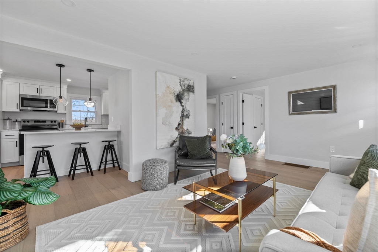
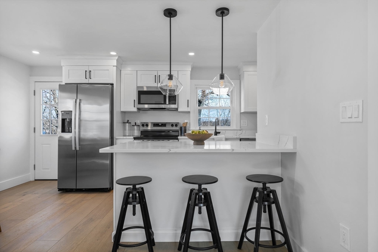
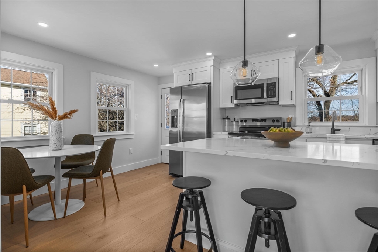
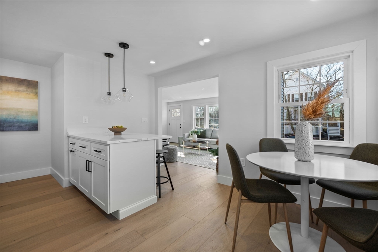
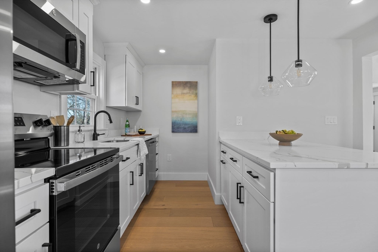
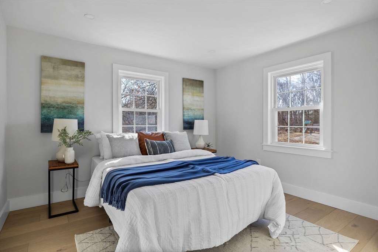
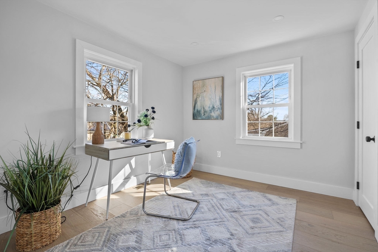
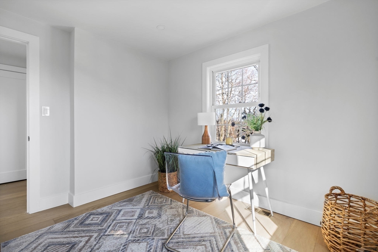
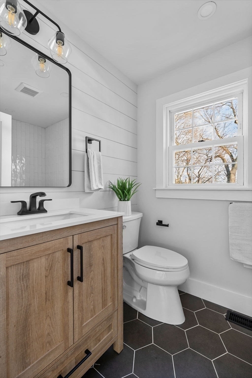
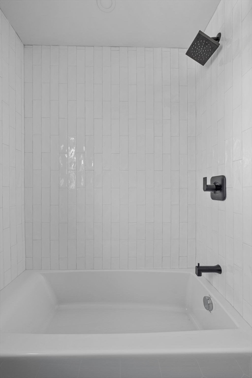
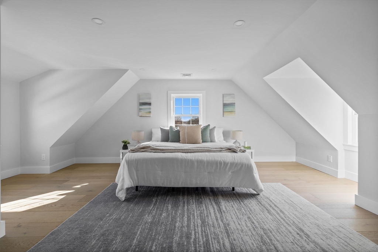
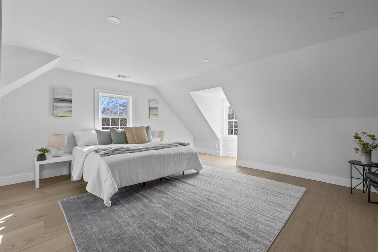
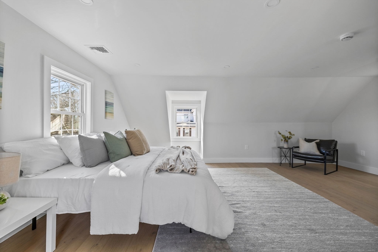
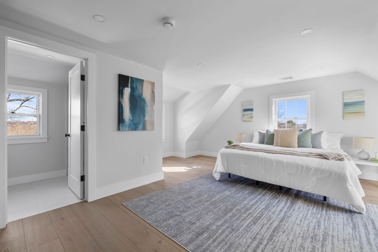
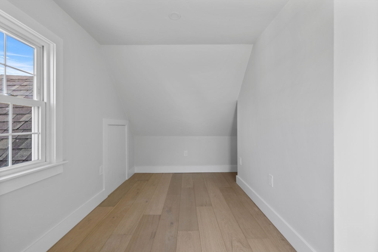
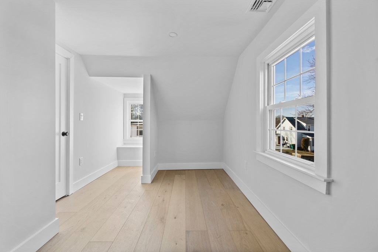
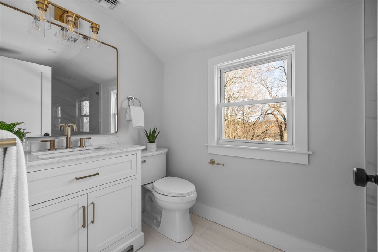
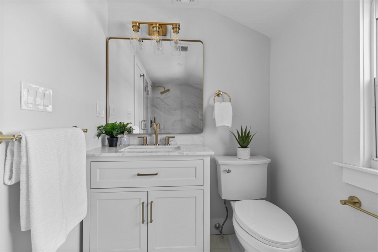
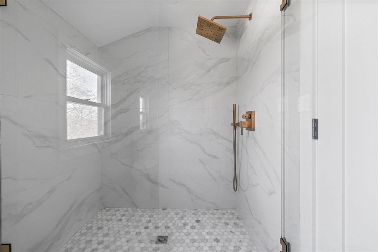
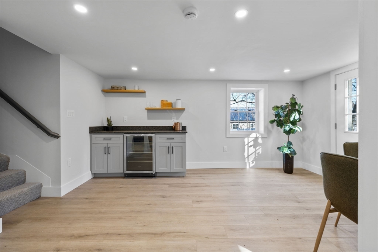
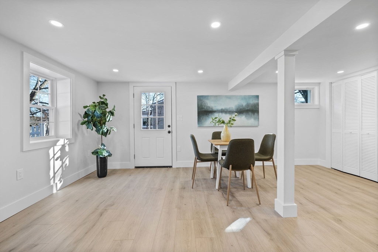
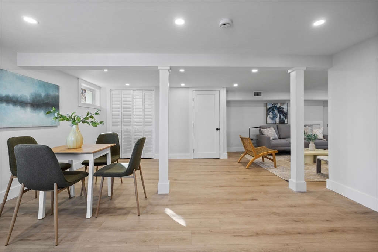
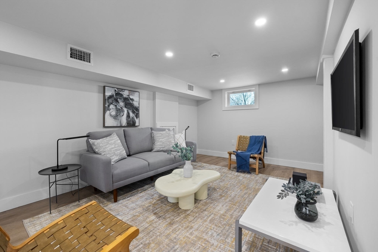
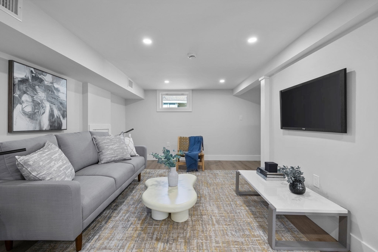
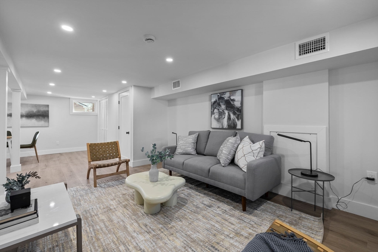
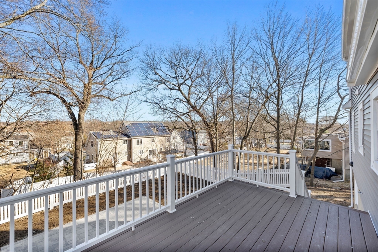
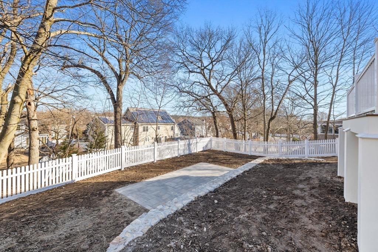
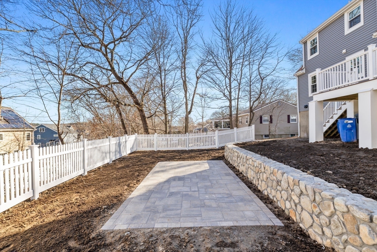
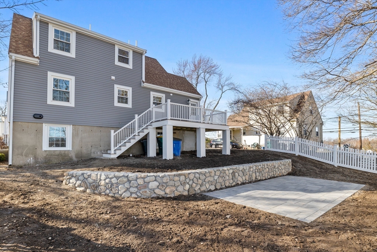
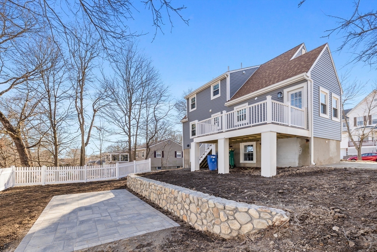
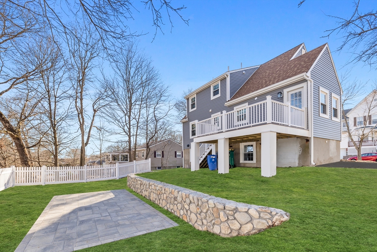
This stunning 3-bed, 2-bath Cape has been completely transformed inside and out! The bright, open floor plan features a beautiful living room with a fireplace and a shiplap accent wall, setting the perfect cozy tone. The brand-new kitchen shines with quartz countertops, stainless steel appliances, and a spacious island. The first floor offers two bedrooms, one ideal as a home office, plus a stylish full bath. Upstairs, the luxurious primary suite boasts a huge walk-in closet and spa-like bath. The finished walk-out basement adds incredible bonus space for a media room, gym, or playroom. Step outside to a fenced-in backyard featuring a spacious deck and patio, perfect for outdoor entertaining. With all-new systems, roof, siding, and more, this home is truly turn-key. Minutes from top restaurants, shopping, and Route 93 with easy access to Boston--don't miss this rare find!
Overview
Property Type
Residential
Location
4 Tremont St, Woburn, MA 01801
Zoning
R-1
MLS ID
73343803
Listing Last Updated
Property Features & Amenities
Interior
Total Bedrooms
3
Full Bathrooms
2
Flooring
Vinyl, Flooring - Vinyl
Appliances
Electric Water Heater, Range, Dishwasher, Disposal, Microwave, Refrigerator, Washer, Dryer, Wine Cooler
Other Interior Features
Closet, Recessed Lighting, Bonus Room
Exterior
Water Source
Public
Utilities
for Electric Dryer, Washer Hookup
Roof
Shingle
Lot Features
Wooded, Sloped
Parking
Off Street, Driveway, Paved
Heat Type
Forced Air, Natural Gas
Air Conditioning
Central Air
Sewer
Public Sewer
Substructure
Concrete Perimeter
Other Exterior Features
Deck - Composite, Patio, Rain Gutters, Fenced Yard
Details
Total Area
1,815 Sq.Ft.
Architecture Styles
Cape
Financial
Price
$875,000
Real Estate Tax
$4,354/yr
Exclusive Listing Agents