Property Description
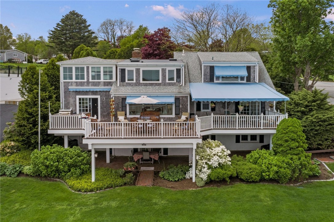
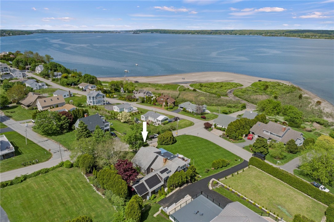
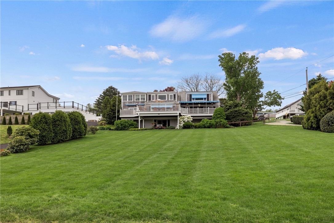
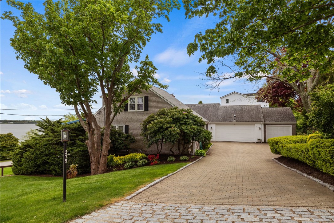
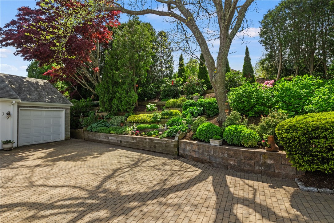
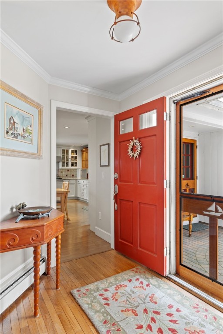
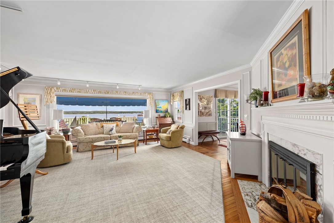
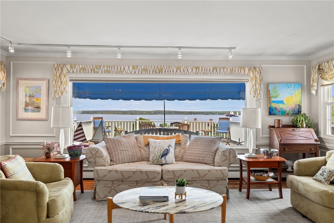
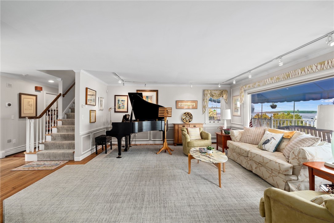
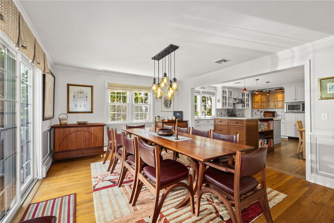
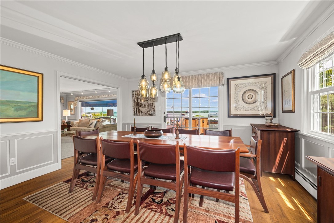
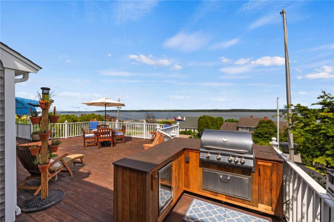
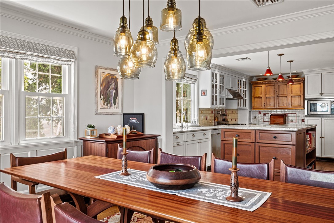
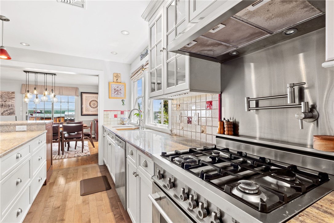
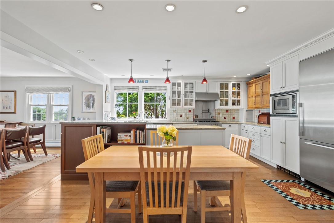
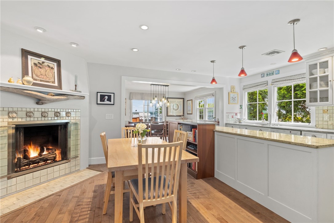
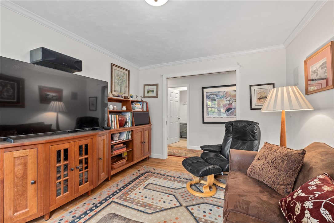
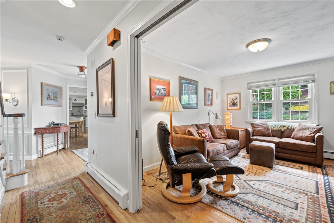
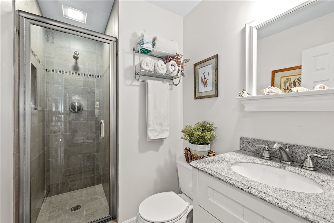
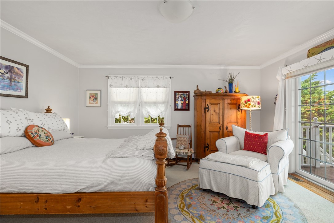
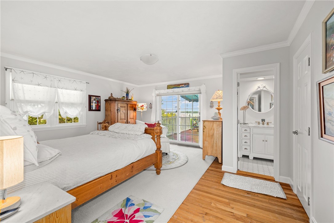
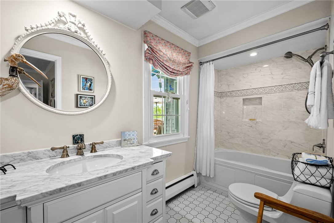
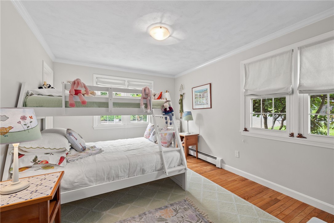
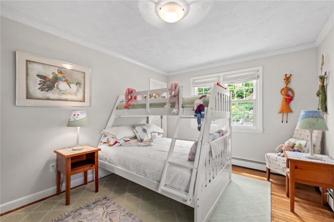
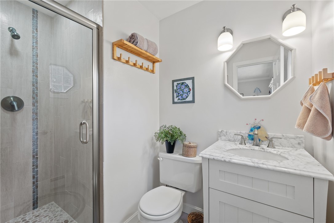
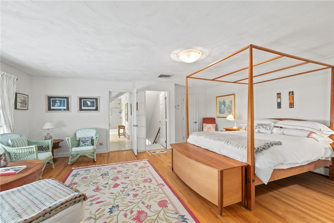
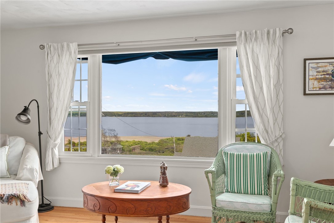
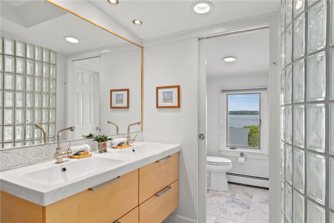
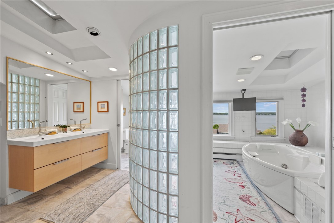
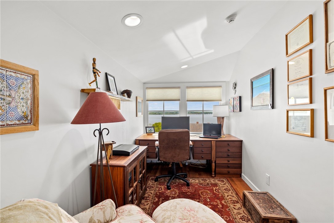
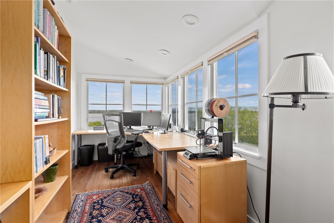
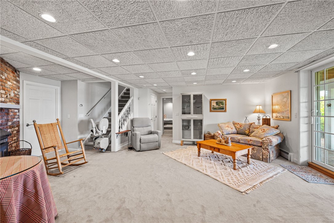
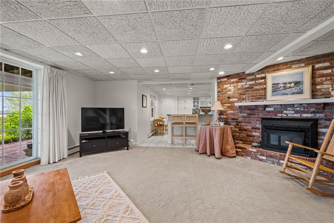
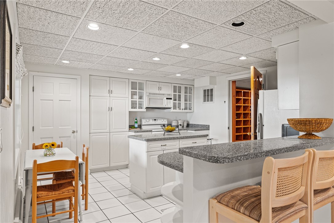
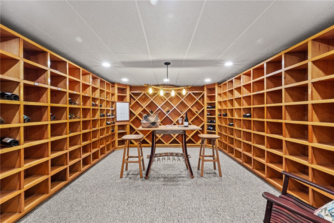
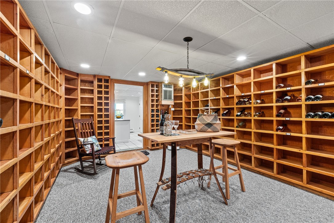
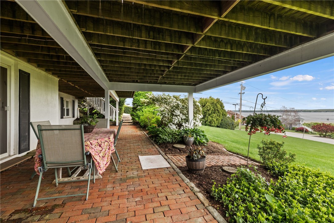
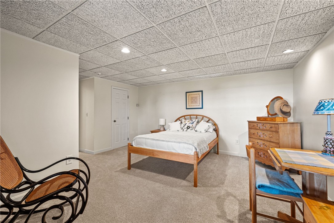
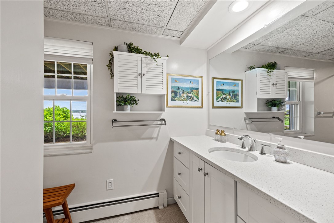
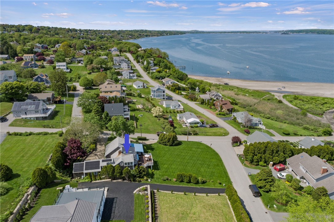
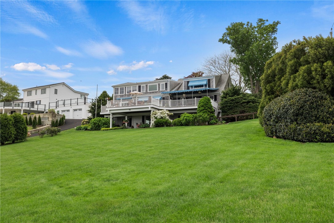
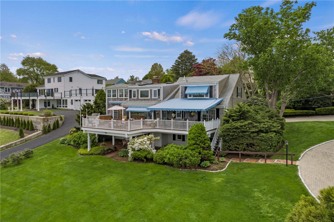
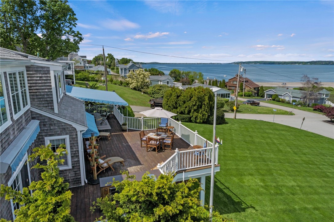
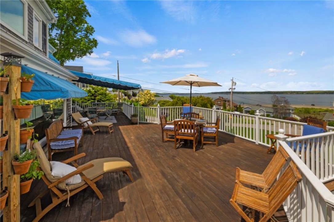
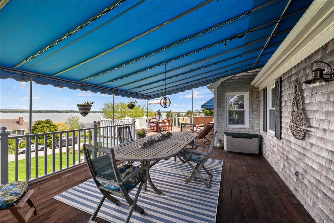
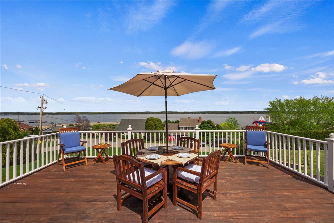
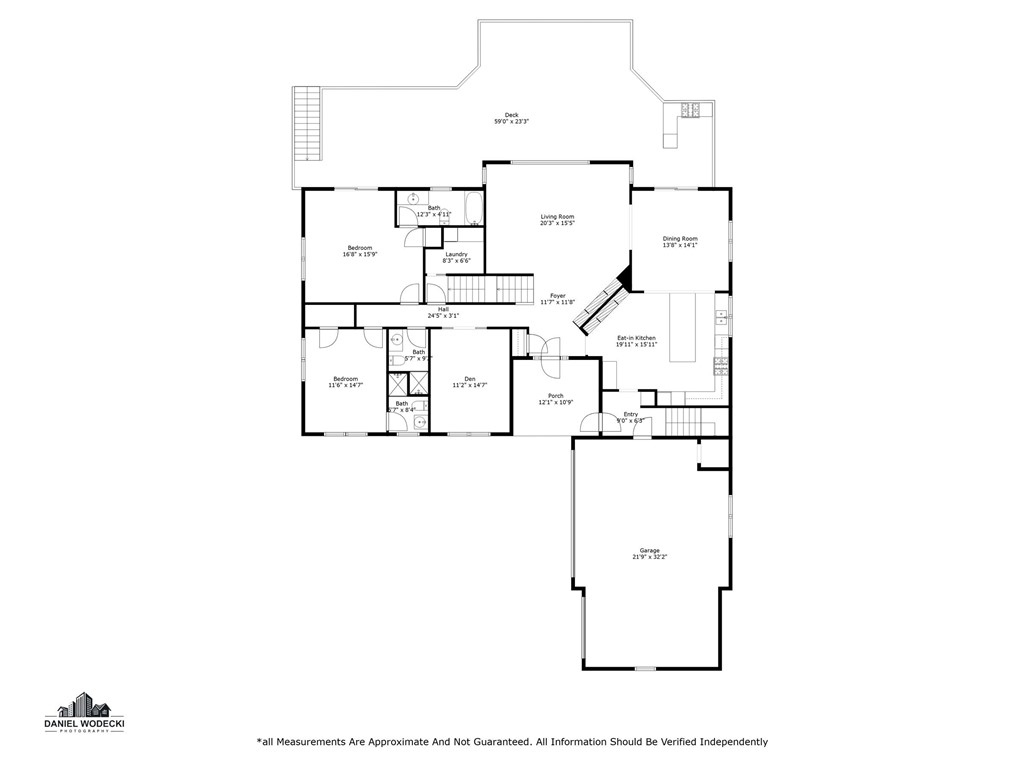
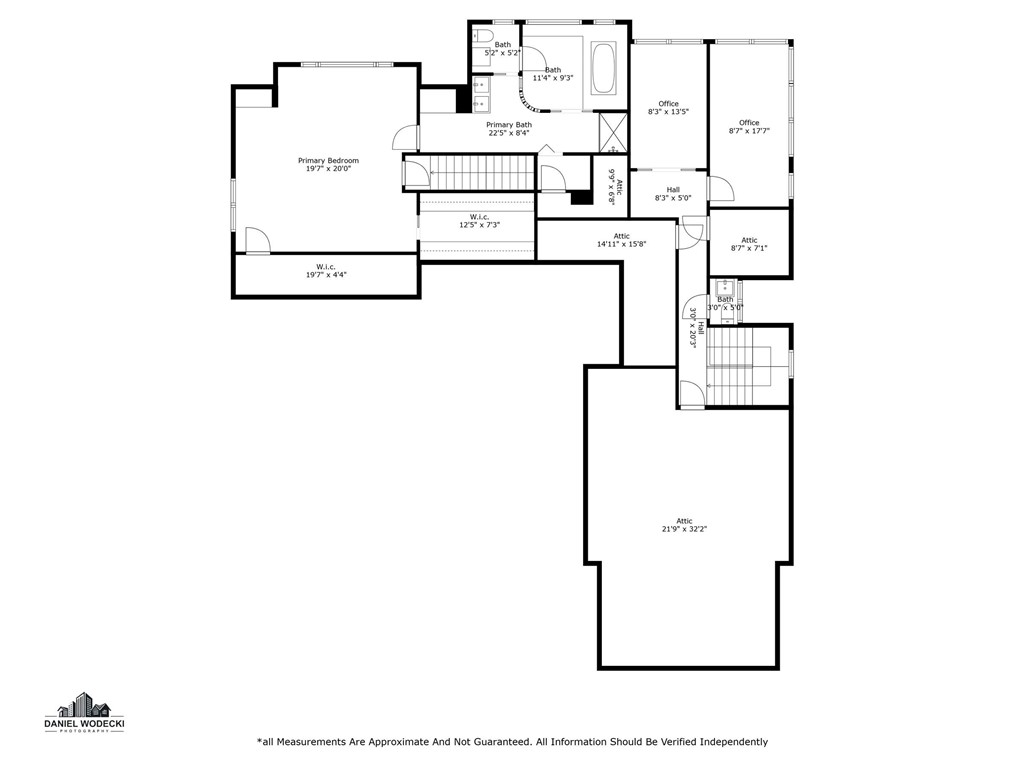
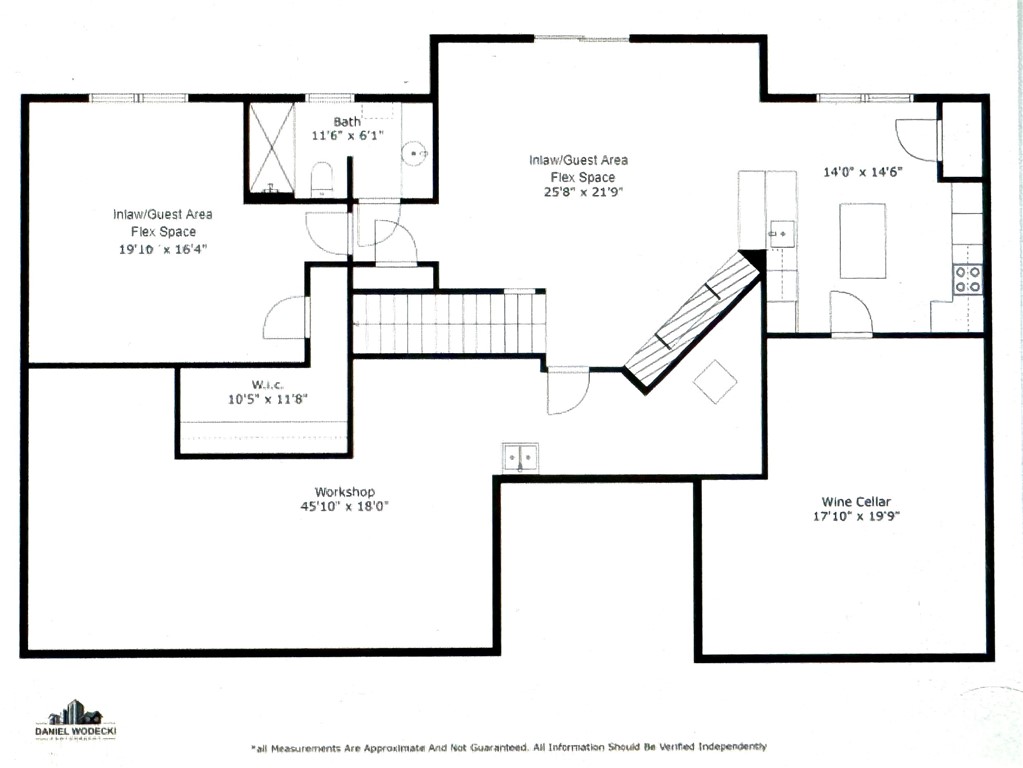
Located on a corner lot of the coastal McCorrie Point neighborhood, this custom home hits the ambiance button with beautiful gardens, a sweeping lawn, and panoramic views. As you enter the foyer, the grand living room greets you with beautiful water vistas. The remainder of the main level includes two ensuite bedrooms, an additional bath, laundry, a cozy media room with surround sound and pocket doors, an expansive chef's kitchen that leads to the dining area, which opens to a gorgeous mahogany deck with a gourmet grill area, multiple sitting areas, and awnings for your enjoyment/ease of entertaining indoors and out. The second level consists of a spacious primary suite with stunning water views, two walk-in closets, and a large ensuite bathroom, plus two side-by-side offices with incredible water views and an additional half bath. The lower level provides a walkout in-law suite/guest/flex area with sliders to a lovely private brick patio and a fantastic wine room extraordinaire, perfect for the wine enthusiast. Additional features include 3 fireplaces, a 3-car garage equipped to charge an electric vehicle, woodworking shop area, central air, solar panels, and a whole-house generator. Less than a block from McCorrie Beach and centrally located in Portsmouth, this prime location also provides easy access to everyday conveniences and major routes to Boston, NY, and Newport. Seller to find suitable housing.
Overview
Property Type
Residential
Location
379 Mccorrie Lane, Portsmouth, RI 02871
Zoning
R20
MLS ID
1360397
Listing Last Updated
Property Features & Amenities
Interior
Total Bedrooms
3
Full Bathrooms
5
Half Bathrooms
1
Flooring
Ceramic Tile, Hardwood, Laminate, Marble, Carpet
Appliances
Dryer, Dishwasher, Disposal, Microwave, Oven, Oil Water Heater, Range, Refrigerator, Range Hood, Washer
Other Interior Features
Attic, Tub Shower, Central Vacuum, Jetted Tub
Exterior
Stories
2
Garage Spaces
3.0
Water Source
Connected, Public
Lot Features
Corner Lot, Sprinkler System
Parking
Attached, Built In, Garage, Garage Door Opener
Heat Type
Baseboard, Hot Water, Oil, Radiant
Air Conditioning
Central Air
Sewer
Septic Tank
Substructure
Concrete Perimeter
Security Features
Security System Owned
Other Exterior Features
Deck, Patio, Barbecue, Sprinkler/Irrigation
Details
Total Area
4,881 Sq.Ft.
Architecture Styles
Cape Cod
Water Frontage
Beach Access, Water Access, Walk to Water
View Description
Saltwater, Water
Financial
Price
$1,650,000
Real Estate Tax
$12,597/yr
Exclusive Listing Agents