

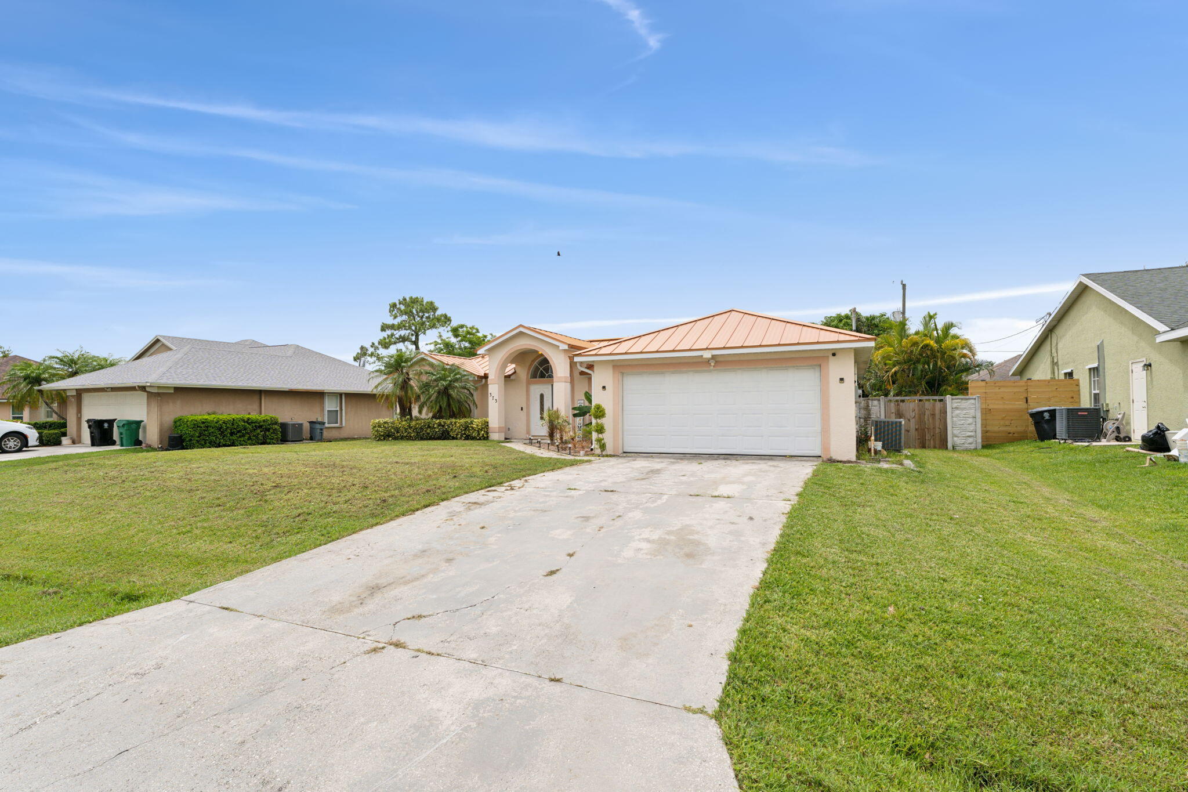
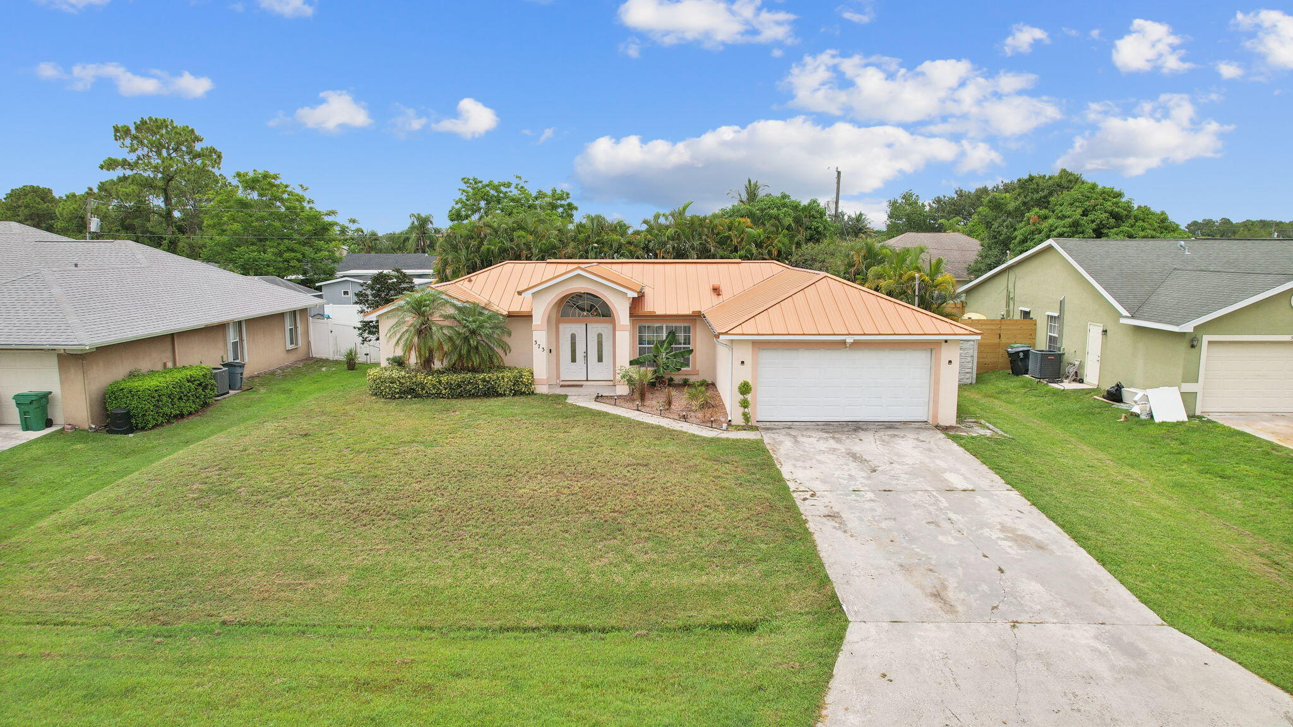
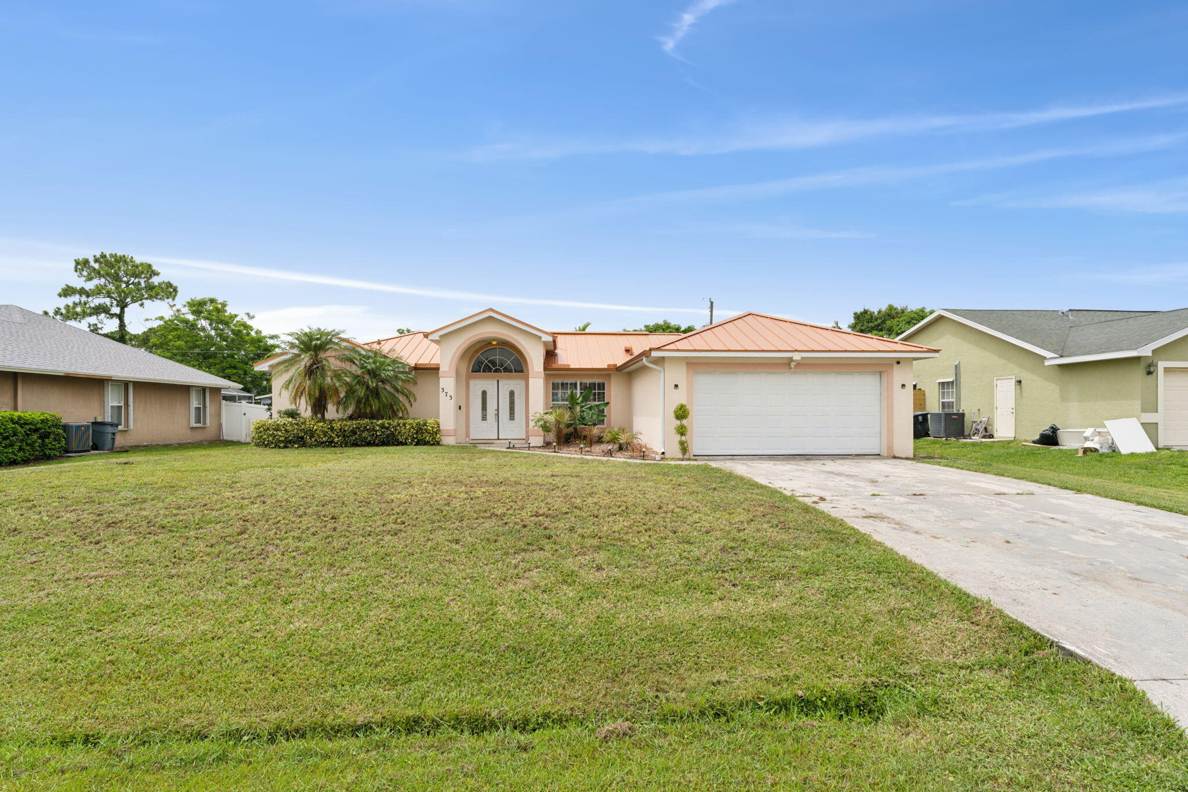
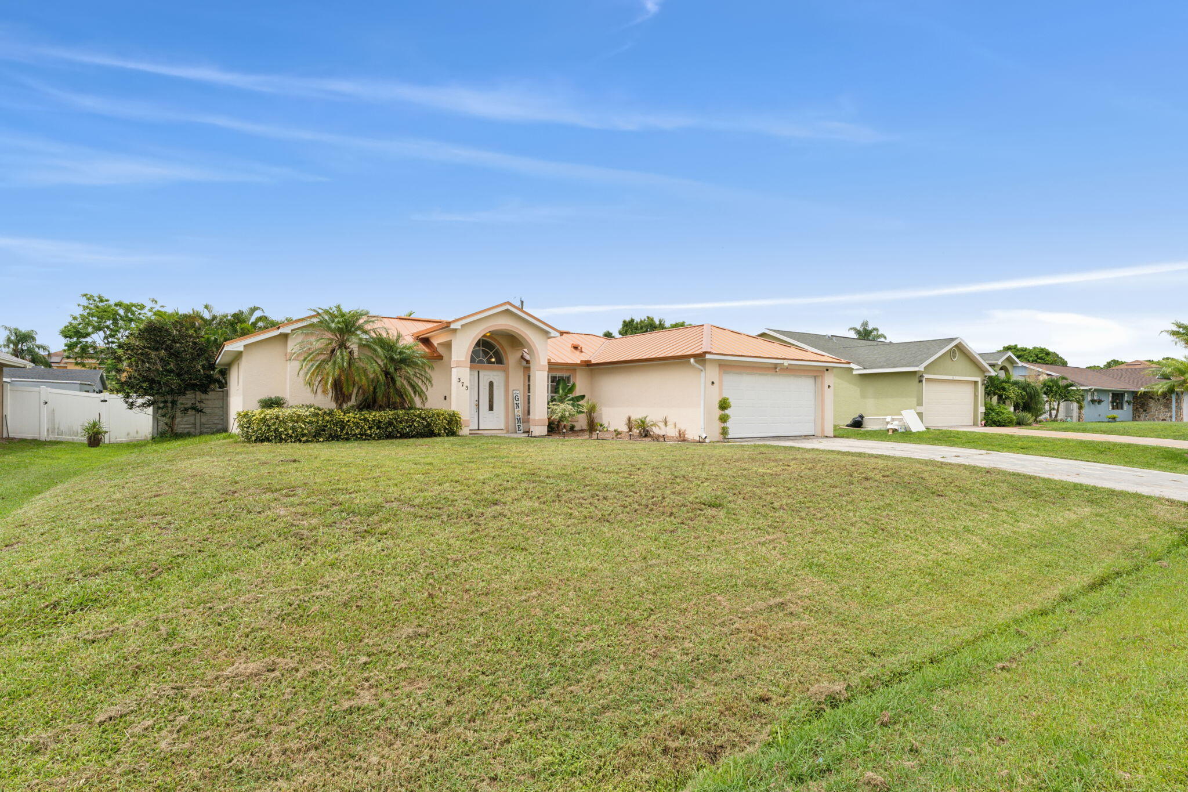
Property Description
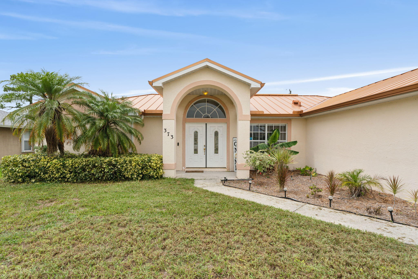
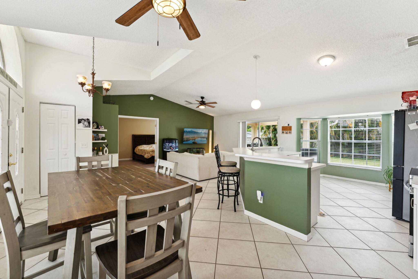
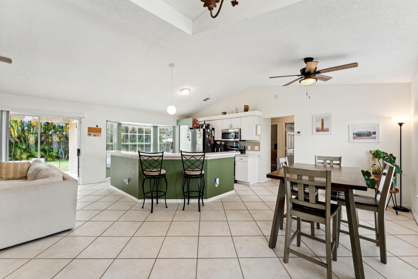
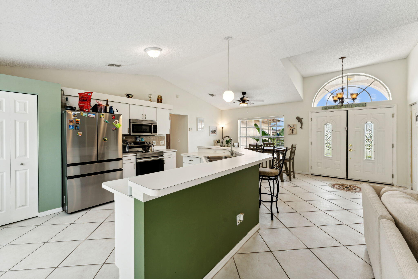
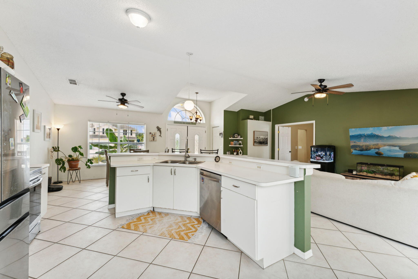
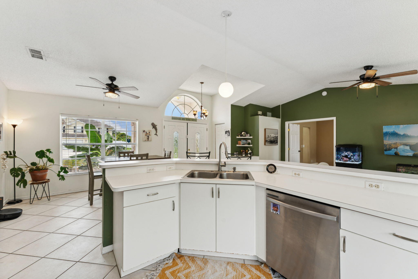
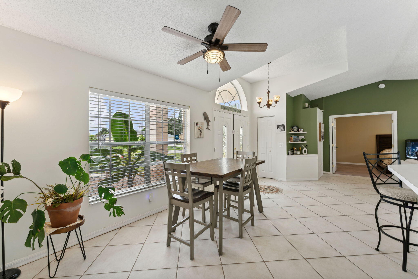
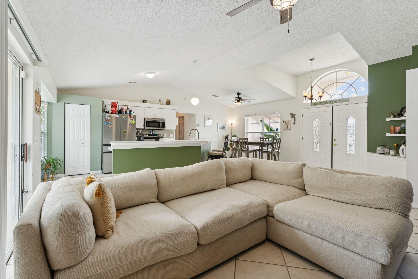
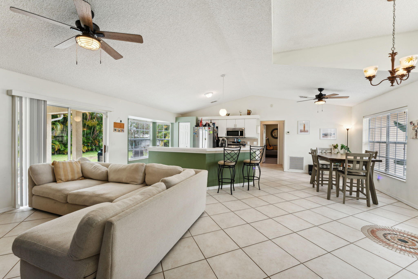
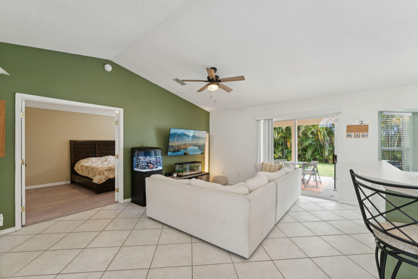
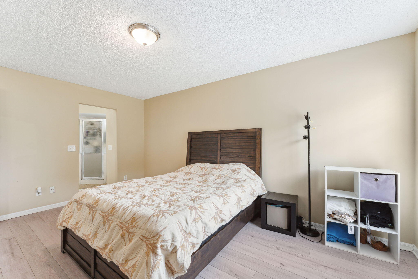
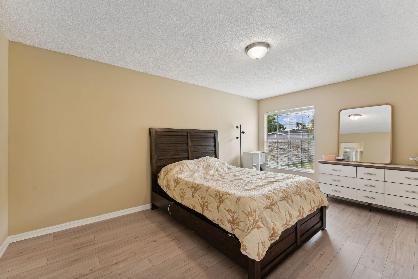
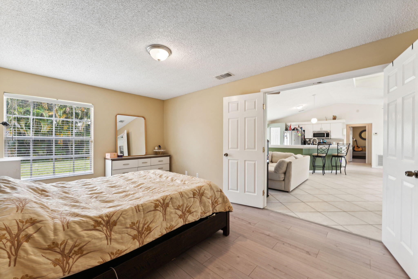
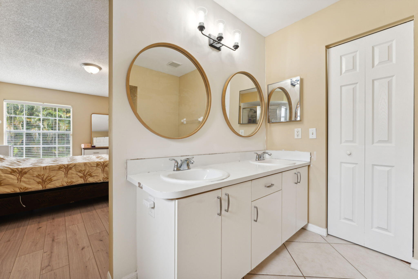
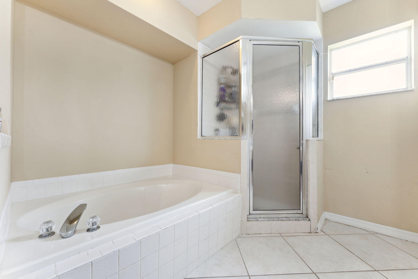
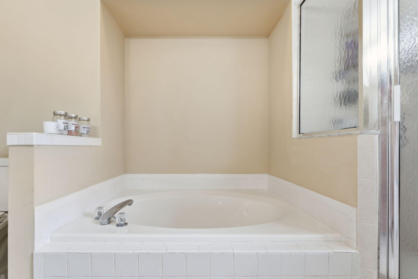
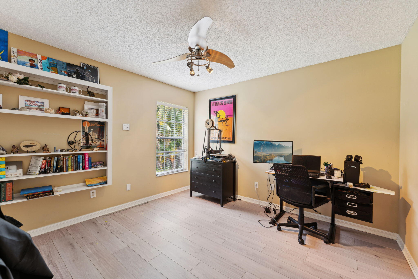
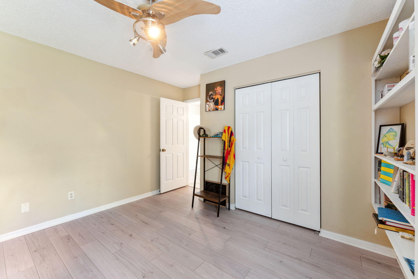
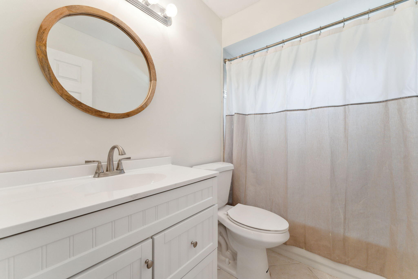
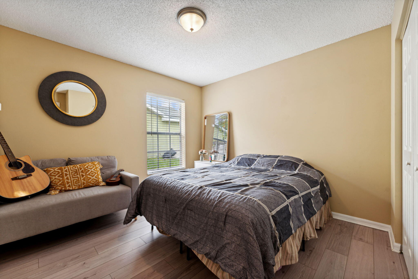
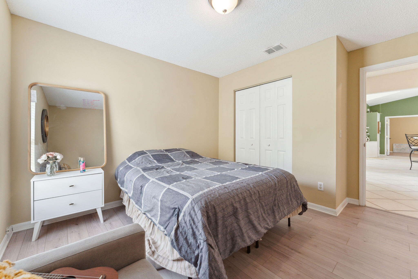
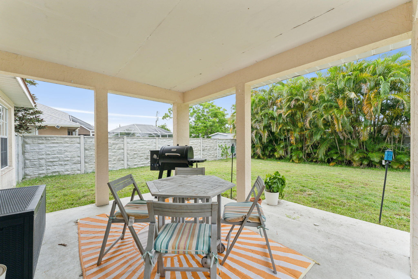
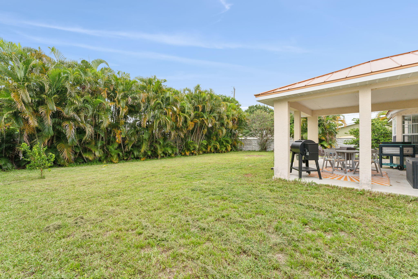
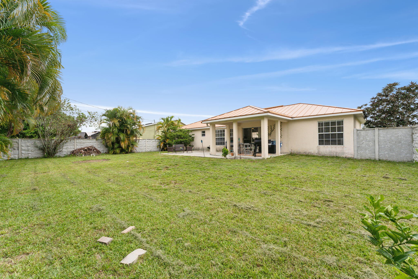
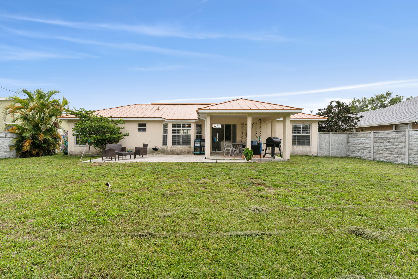
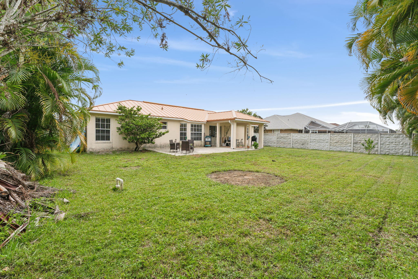
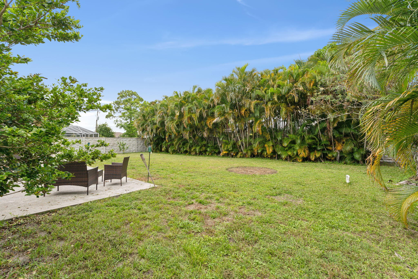
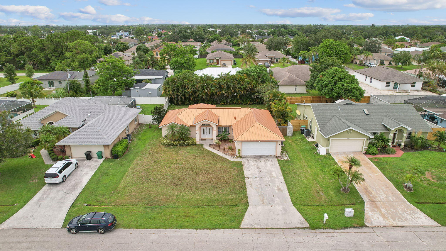
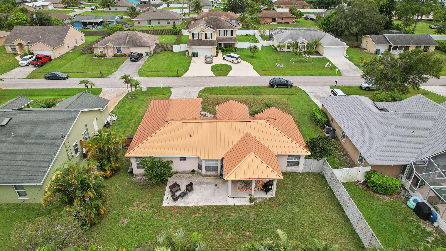
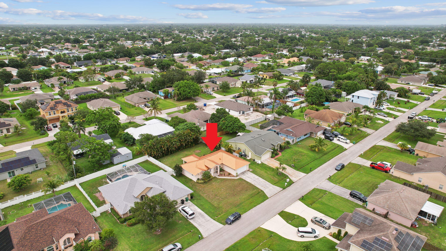
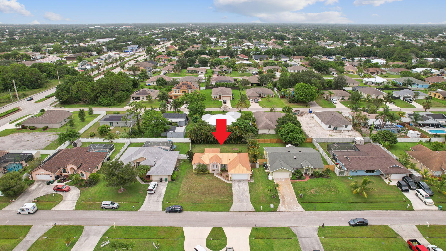
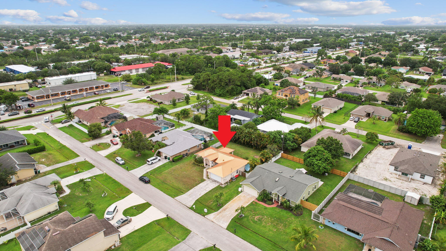
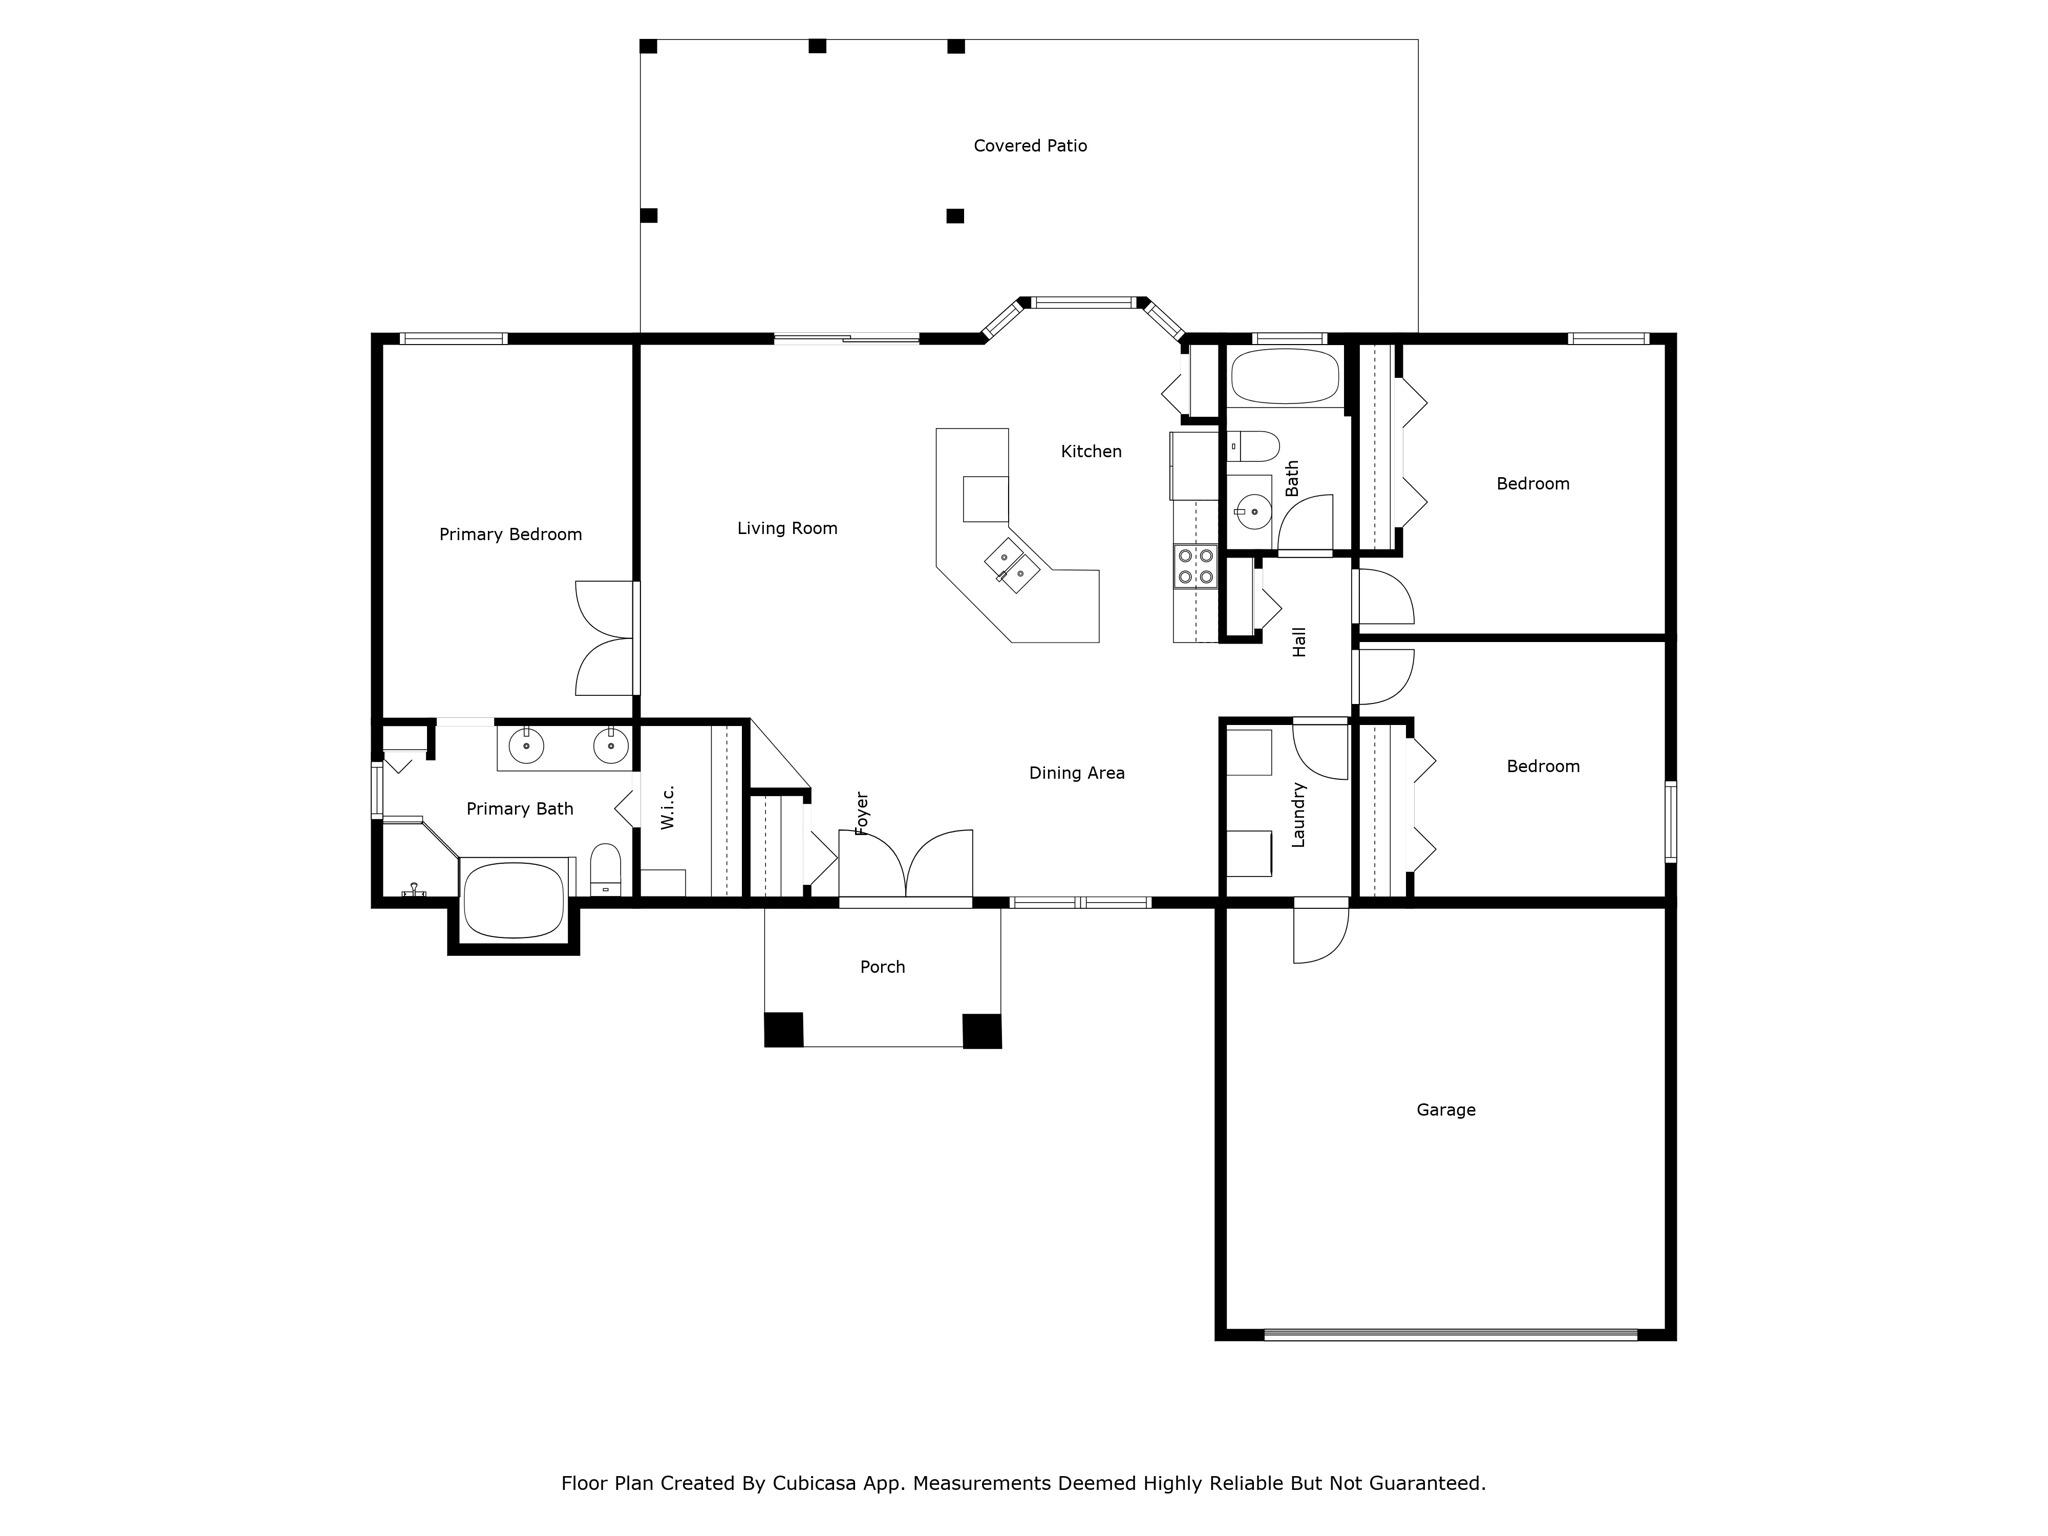
Nestled in a tranquil neighborhood, this meticulously renovated 3-bedroom, 2-bathroom CBS home exudes modern elegance. Step inside to discover gleaming tiled floors, an open-concept layout, and abundant natural light. The chef's kitchen features quartz-like countertops, Stainless Steel Appliances, and a large island--perfect for entertaining. Outside, the spacious patio invites al fresco dining, while the lush landscaping adds to the allure. This home features a split-floor plan with a master ensuite that has a standalone shower and bath with dual sinks. Being a great family home, this property is centrally located to i95, Turnpike and Downtown area with some of the best shops and restaurants. This is a true gem in Port St. Lucie!
Overview
Property Type
Residential
Location
373 SW Majestic Terrace, Port St. Lucie, Port St Lucie, FL 34953
Zoning
RS-2PS
MLS ID
R11015185
Listing Last Updated
Property Features & Amenities
Interior
Total Bedrooms
3
Full Bathrooms
2
Flooring
Ceramic Tile, Laminate
Appliances
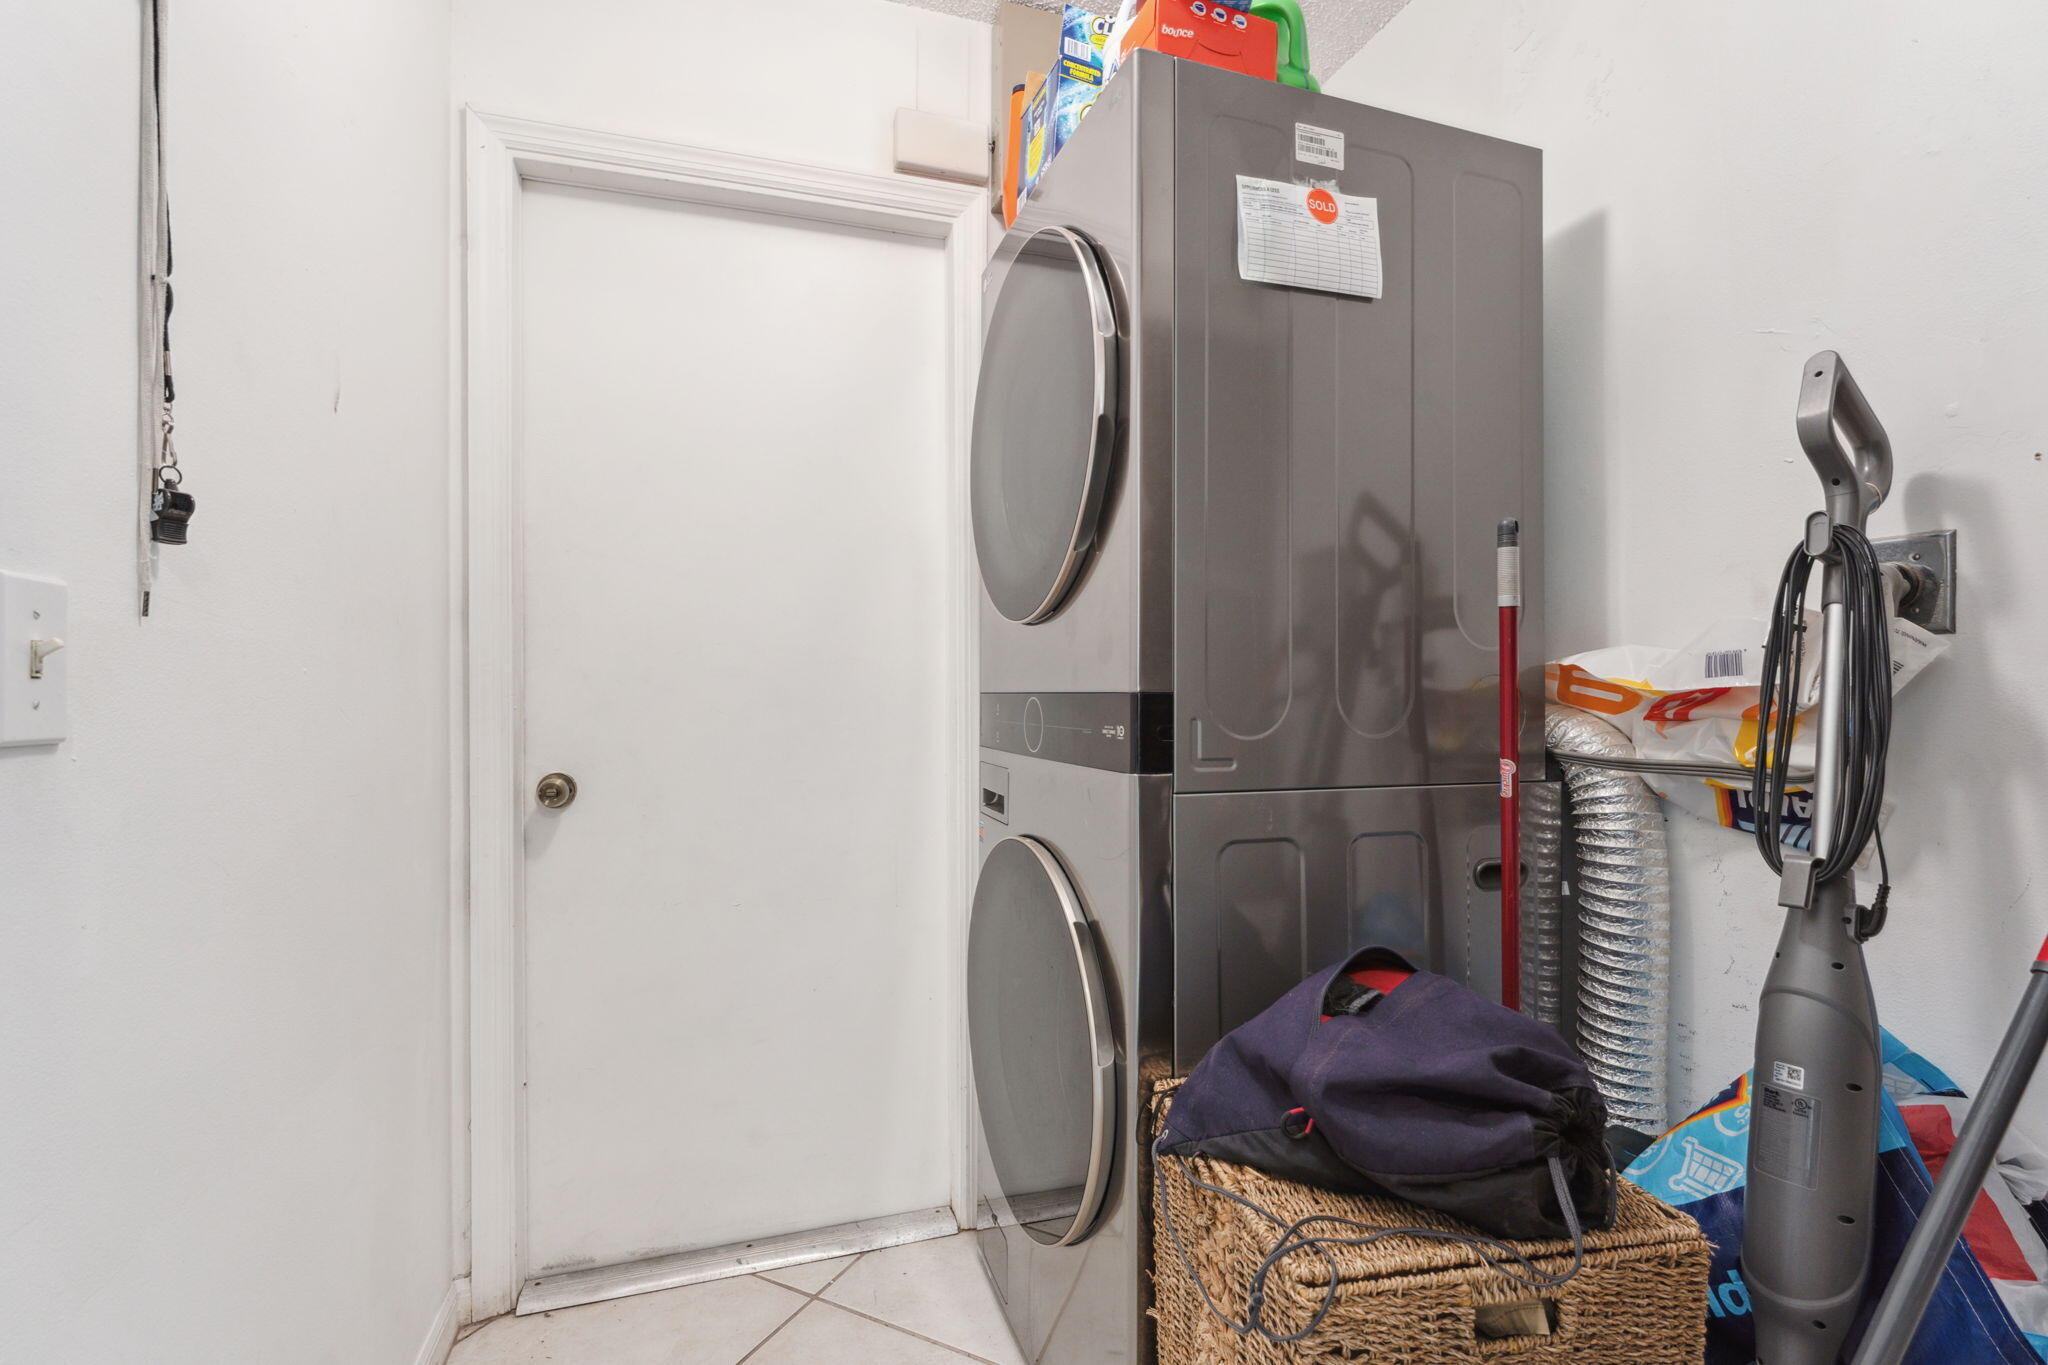
Dryer, Dishwasher, Electric Water Heater, Disposal, Microwave, Refrigerator, Water Heater, Washer
Other Interior Features
Built-in Features, Bathtub, Closet Cabinetry, Cathedral Ceiling(s), Dual Sinks, Eat-in Kitchen, High Ceilings, Living/Dining Room, Main Level Primary, Split Bedrooms, Storage, Soaking Tub, Separate Shower, Vaulted Ceiling(s)
Exterior
Stories
1
Garage Spaces
2.0
Water Source
Public
Utilities
Cable Available, Sewer Available, Water Available
Roof
Metal
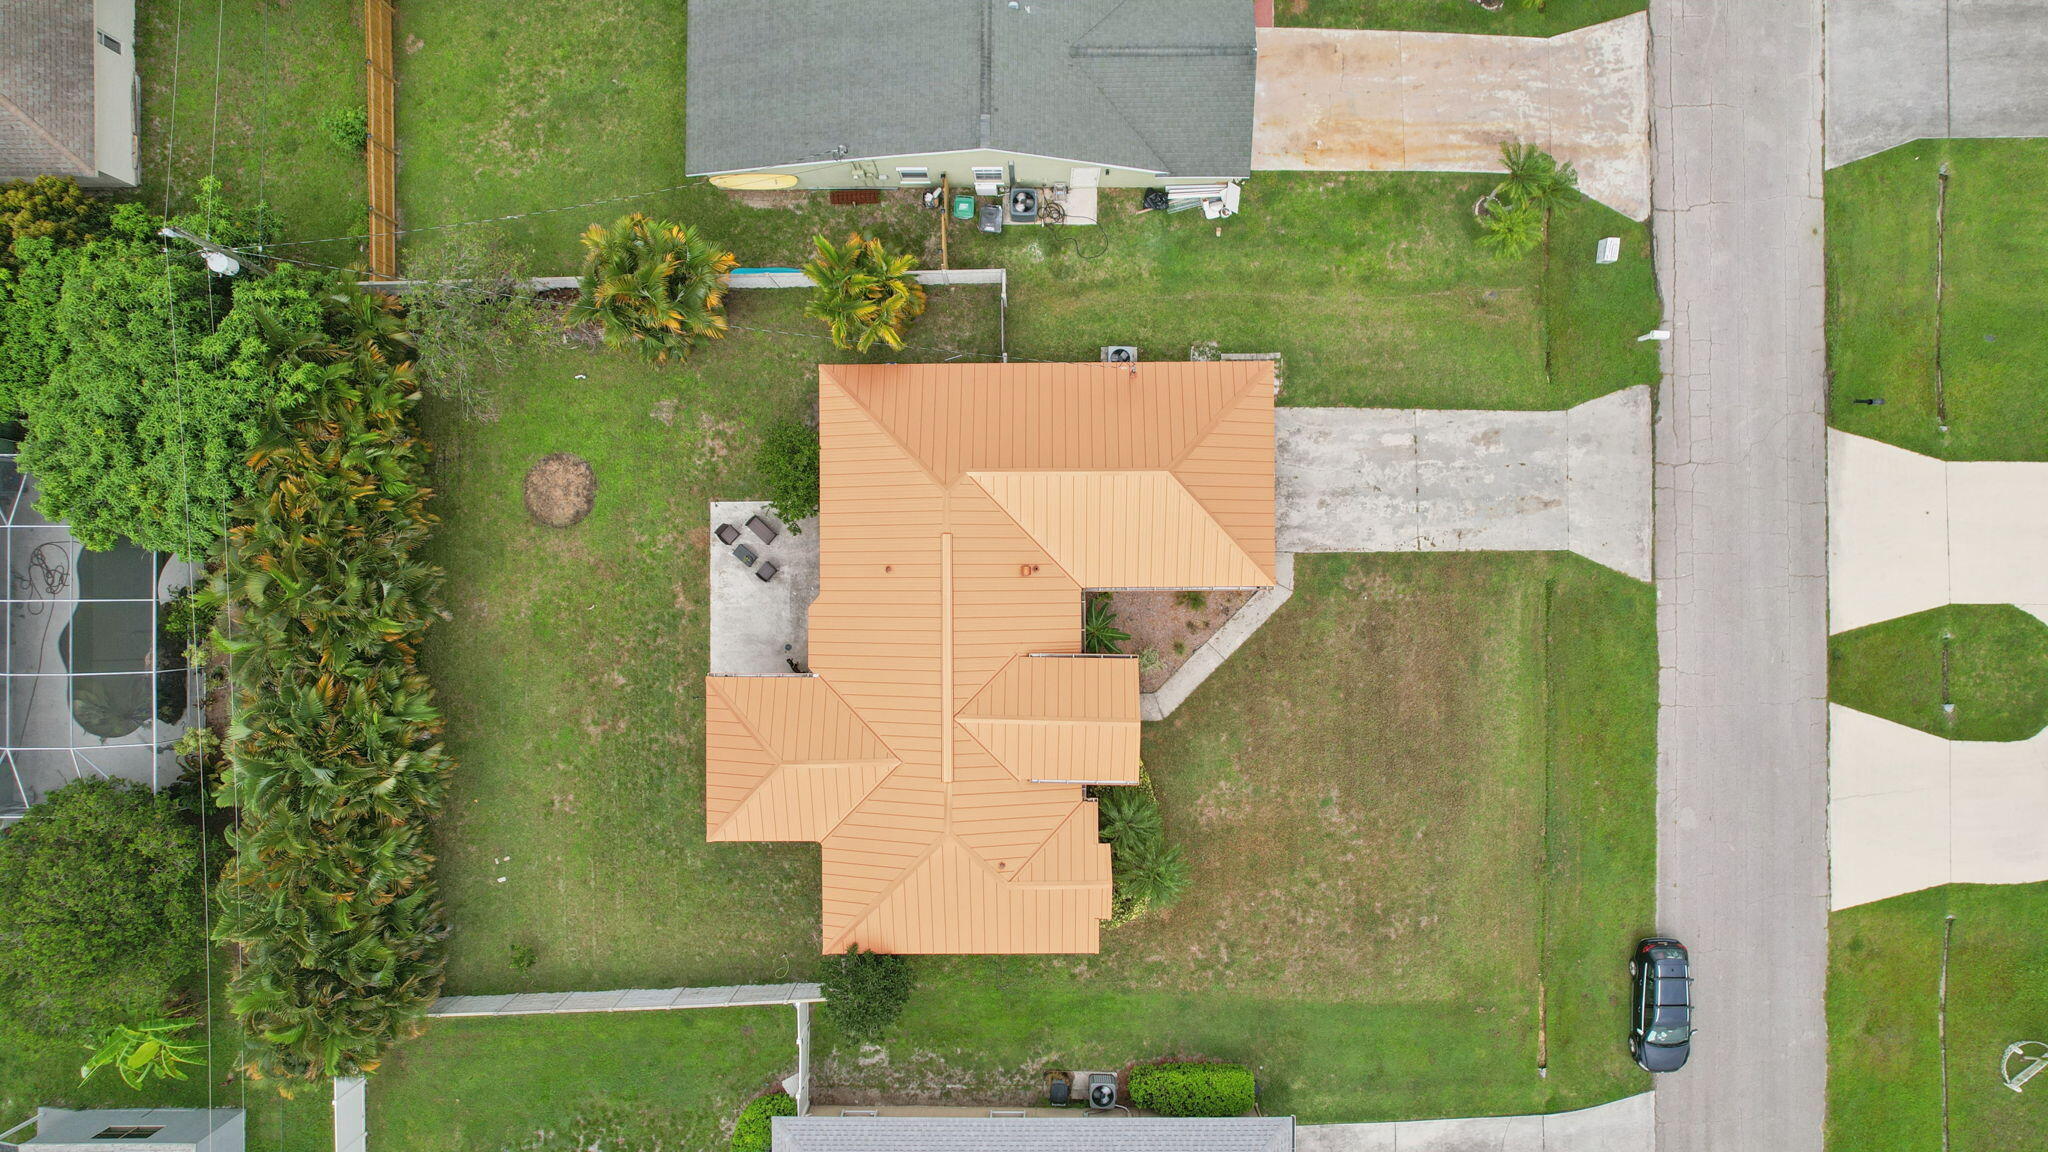
Lot Features
1/4 Acre
Parking
Attached, Garage, Garage Door Opener
Heat Type
Central, Electric
Air Conditioning
Ceiling Fan(s), Electric
Sewer
Public Sewer
Amenities
Sidewalks
Security Features
None, Smoke Detector(s)
Other Exterior Features
Outdoor Living Area, Room For Pool
Details
Total Area
2,342 Sq.Ft.
Water Frontage
None
View Description
Garden
Financial
Price
$380,000
Real Estate Tax
$5,944/yr