Property Description
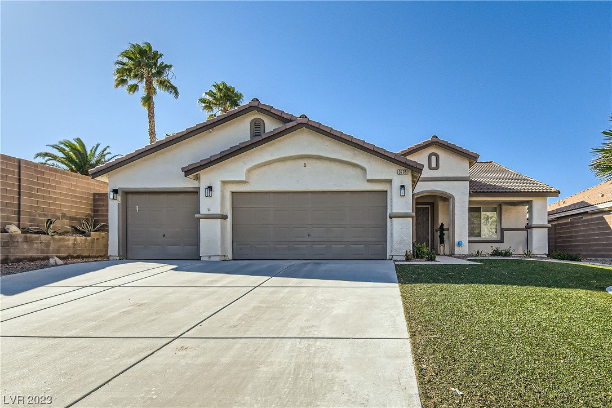
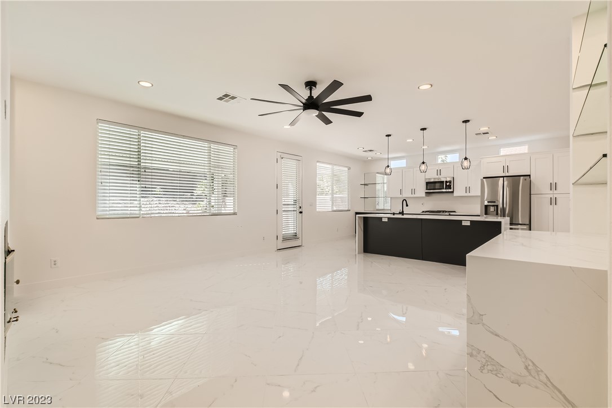
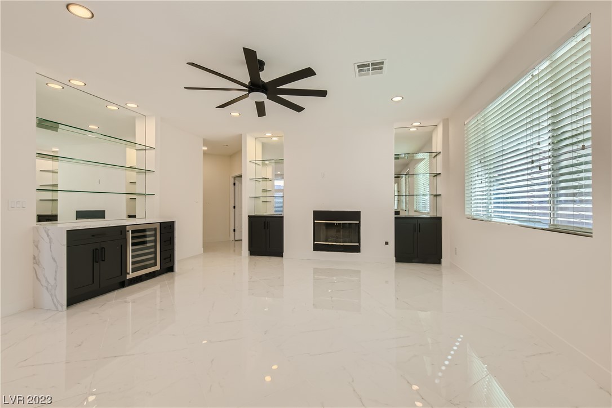
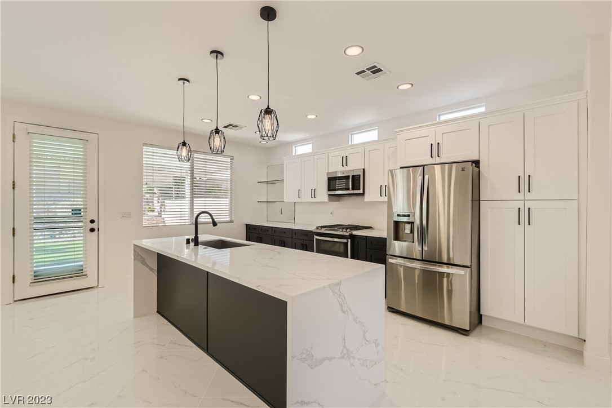
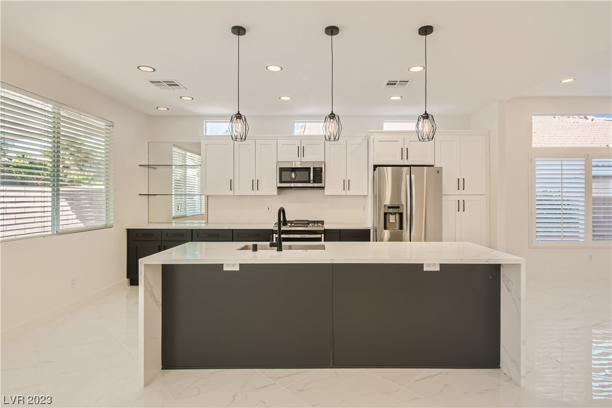
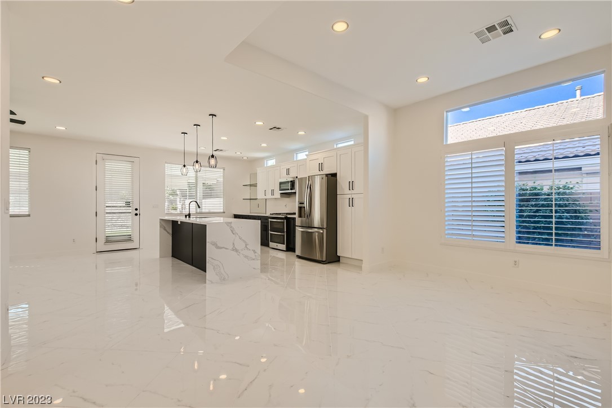
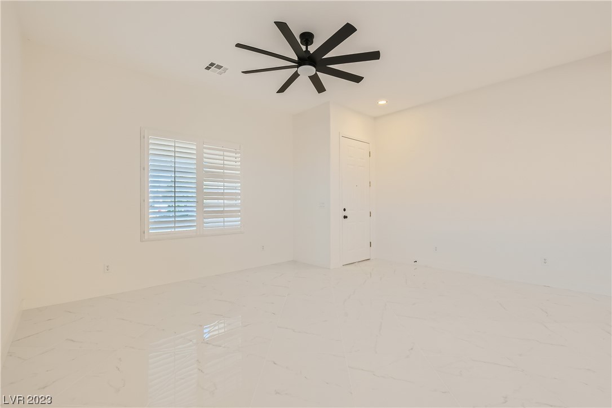
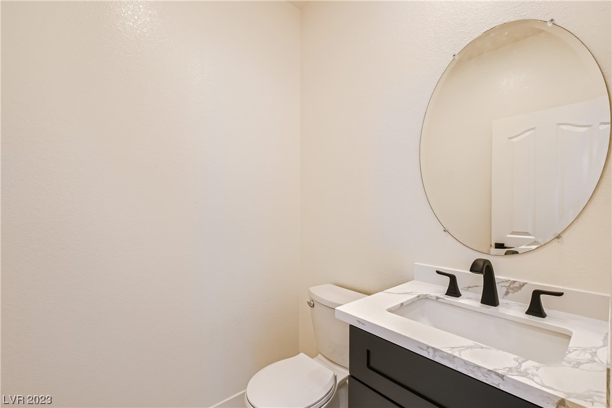
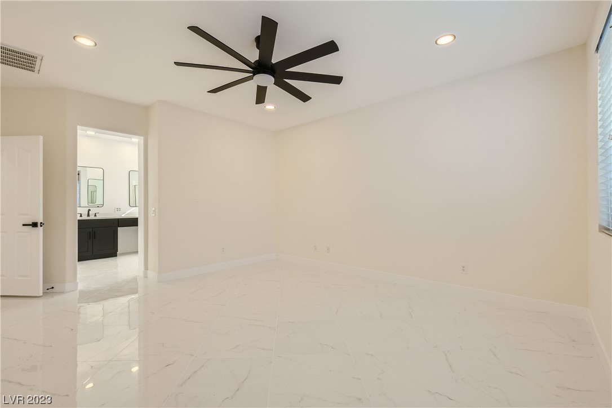
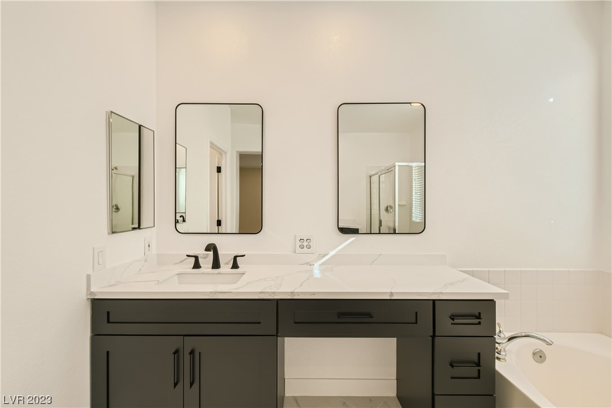
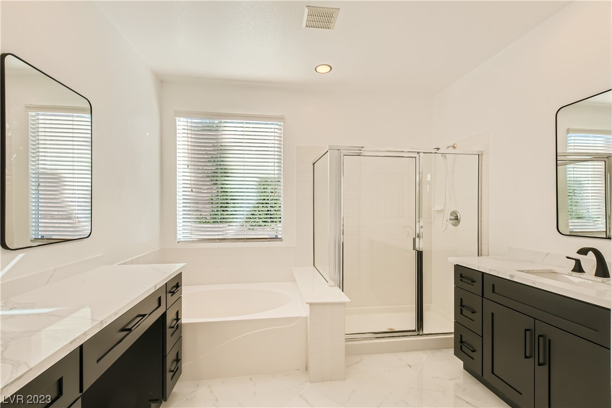
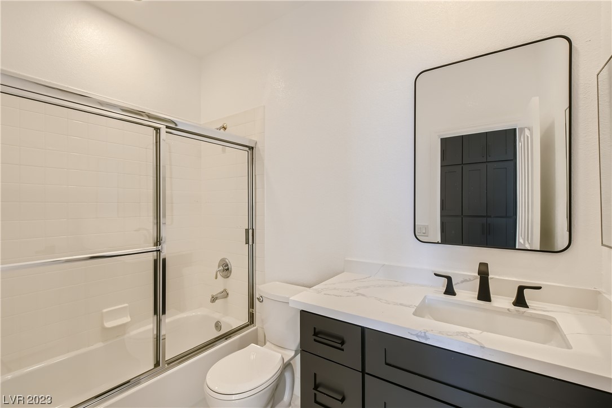
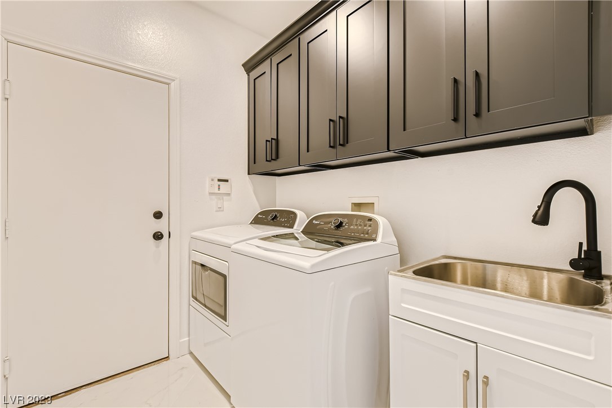
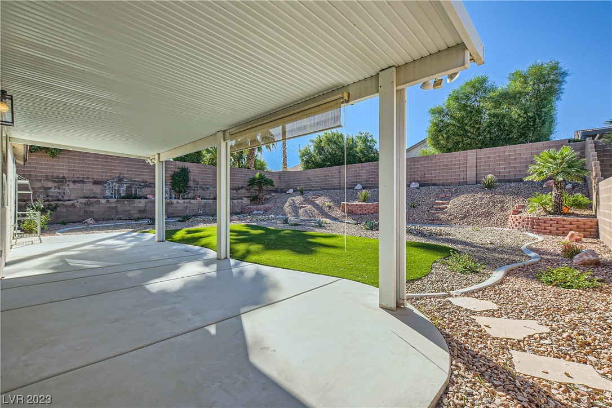
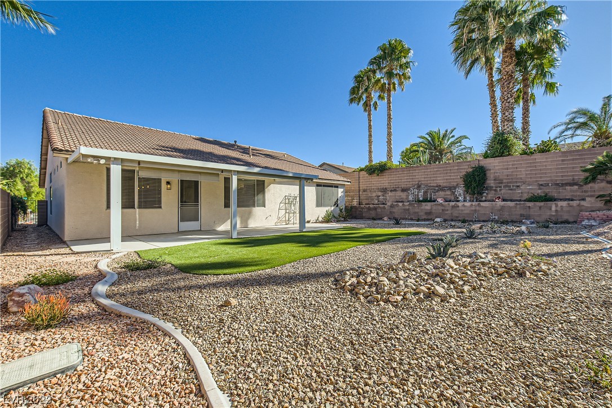
**PRICE IMPROVED-bring your best offer**HOLY BUCKETS! This home will knock your socks off. Completely remodeled from top to bottom. Seller intended to use as primary residence, plans changed, so their loss-your gain! Gorgeous 24 inch diagonal porcelain tile throughout the home showcases this wide open floorplan. Gourmet custom kitchen features brand new high end stainless steel appliances (Bosch dishwasher, double oven, etc) , massive island with granite waterfall edges, and a coffee bar to name a few. The living room fireplace is highlighed with mirrors on both sides giving it a touch of elegance and don't forget about the wine bar. Large 60" fans in the living areas and 52" fans in the bedrooms. HUGE primary bedroom with walk in closet that has been made larger, bath with 2 vanities. Like to entertain in your back yard? Well this is the place. Almost a 1/4 acre lot and tons of privacy in your back yard surely will make entertaining a breeze.
Overview
Property Type
Residential
Location
3709 John Bailey Street, Las Vegas, NV 89129
MLS ID
2539304
Listing Last Updated
Property Features & Amenities
Interior
Total Bedrooms
3
Full Bathrooms
2
Half Bathrooms
1
Flooring
Porcelain Tile, Tile
Appliances
Dryer, Dishwasher, Disposal, Gas Range, Microwave, Refrigerator, Wine Refrigerator, Washer
Other Interior Features
Bedroom on Main Level, Ceiling Fan(s), Primary Downstairs, Window Treatments
Exterior
Stories
1
Garage Spaces
3.0
Water Source
Public
Utilities
Underground Utilities
Pool
Association, Community
Roof
Tile
Lot Features
Drip Irrigation/Bubblers, Desert Landscaping, Landscaped, 1/4 Acre
Parking
Attached, Garage, Garage Door Opener, Inside Entrance, Private
Heat Type
Central, Gas
Air Conditioning
Central Air, Electric
Sewer
Public Sewer
Amenities
Basketball Court, Clubhouse, Gated, Pool
Security Features
Gated Community
Other Exterior Features
Patio, Private Yard, Sprinkler/Irrigation
Details
Total Area
1,944 Sq.Ft.
Architecture Styles
One Story
View Description
Mountain(s)
Financial
Price
$567,500
Real Estate Tax
$2,503/yr
HOA
$46/mo
Exclusive Listing Agents