Property Description
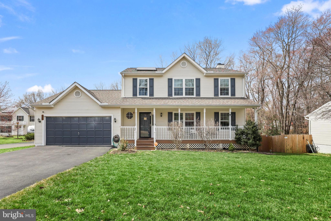
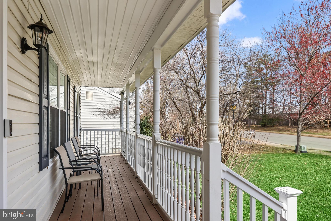
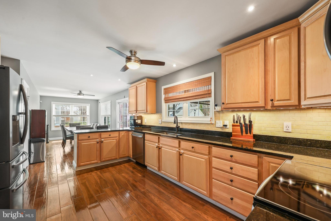
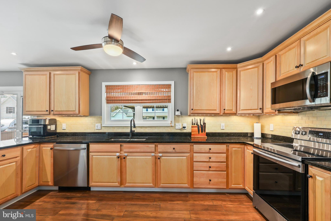
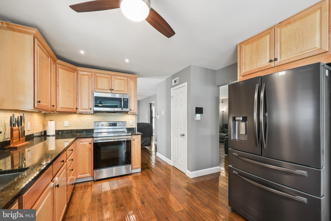
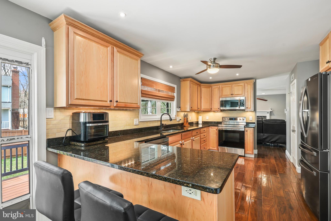
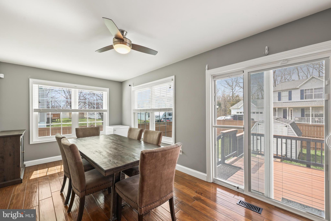
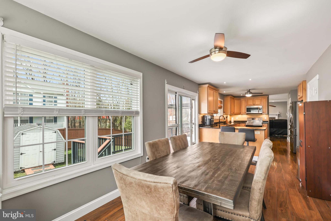
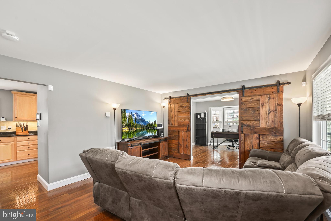
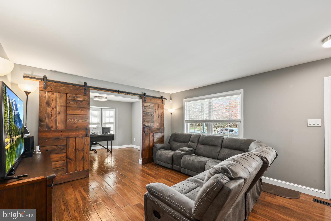
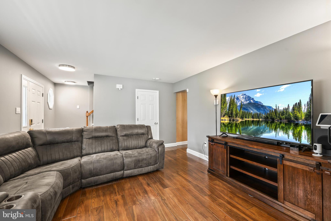
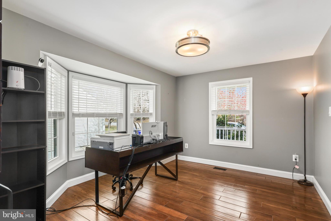
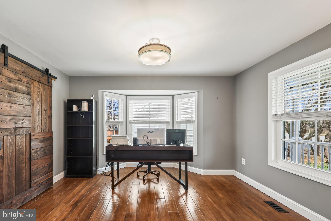
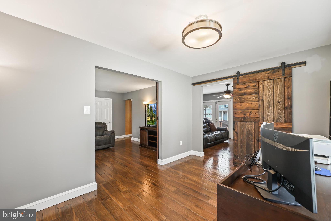
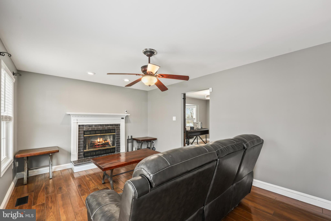
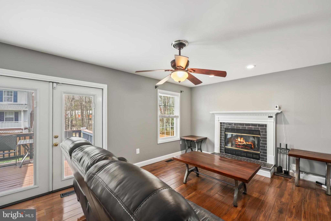
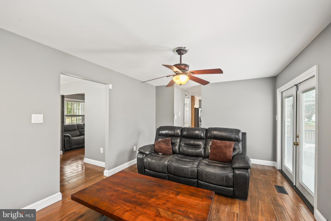
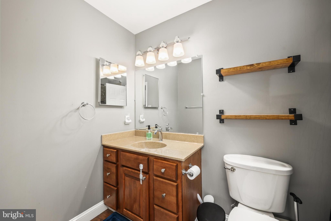
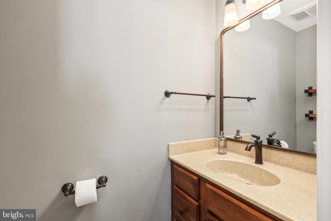
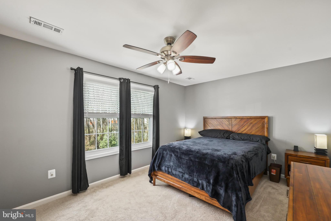
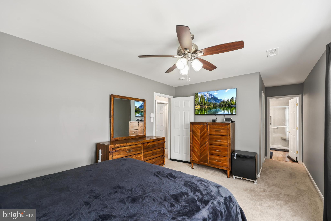
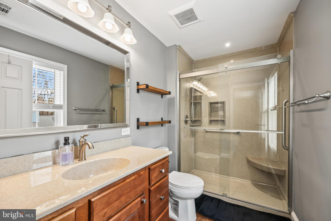
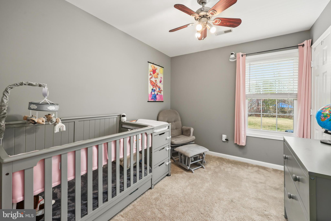
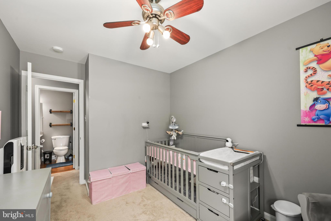
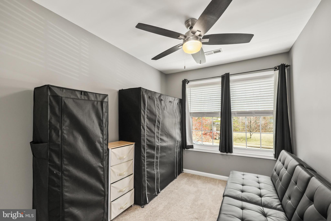
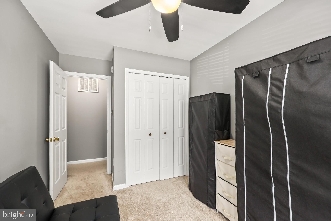
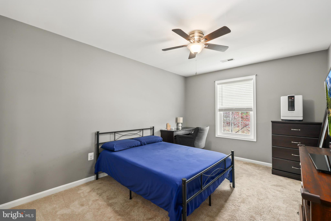
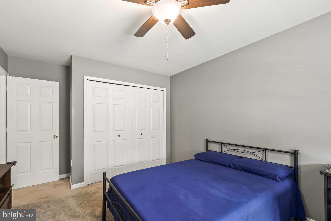
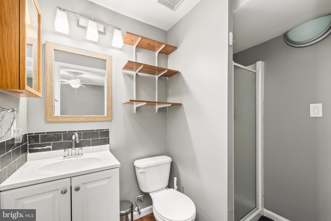
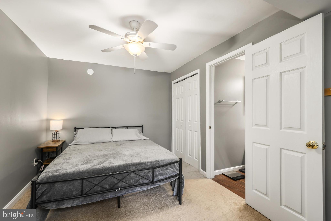
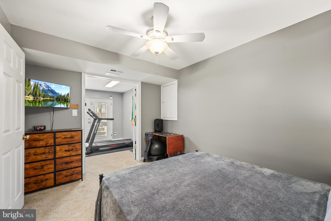
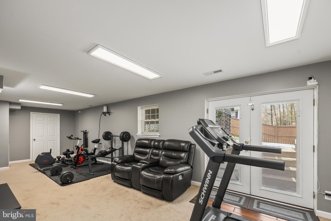
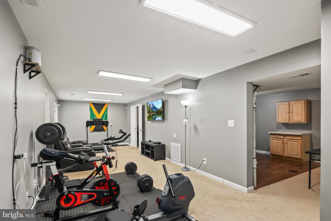
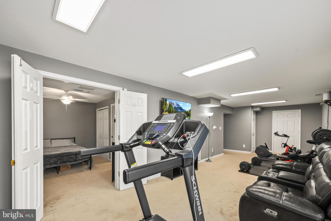
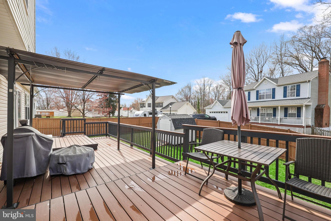
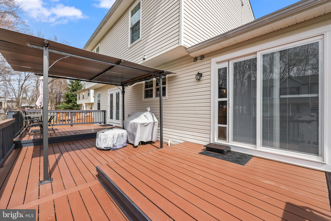
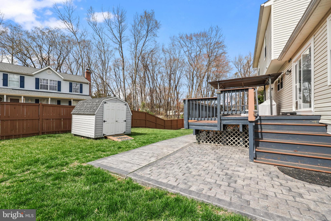
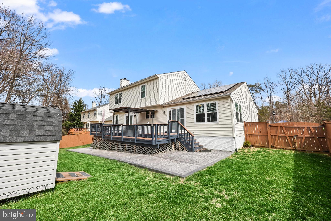
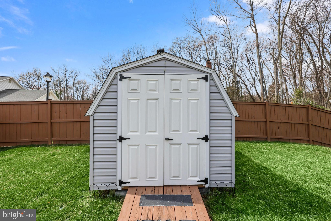
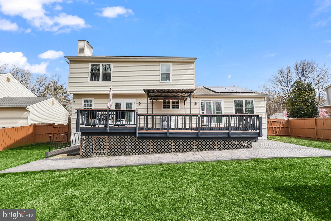
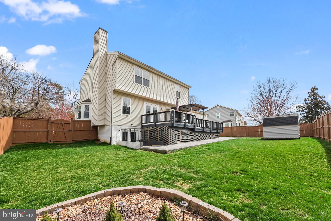
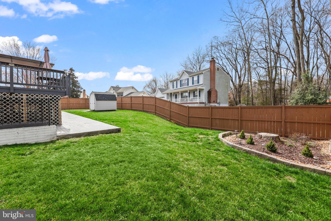
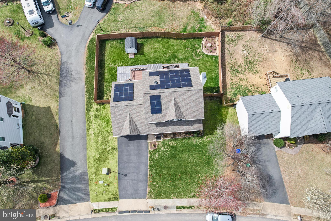
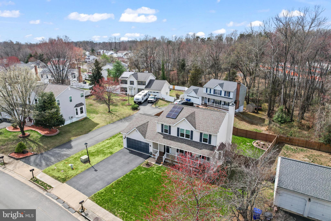
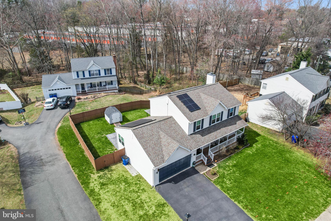
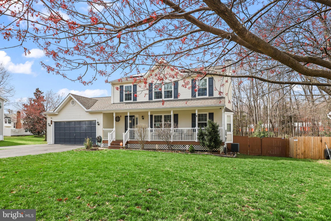
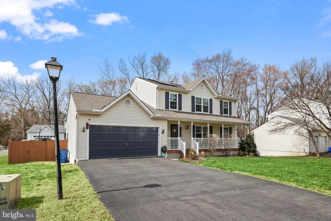
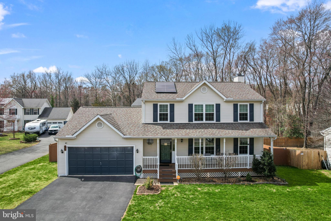
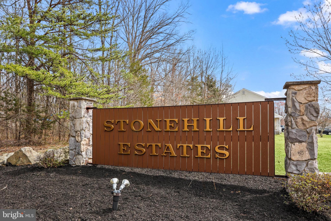
Welcome home! Don't miss this stunning four bedroom, two and half bath custom built colonial home in the highly sought after Stone Hill Estates subdivision! This beautiful home will impress you with its 2642 finished sq ft of living space. The finely sculptured landscaping provides an attractive front entrance with fantastic curb appeal. The main level features a spacious kitchen with new flooring, beautiful wood cabinets with trim accents, backsplash, new granite countertops and sink, providing the optimum culinary experience. The spacious kitchen and dining room combination provide the perfect setting for entertaining and social gatherings. The recreation room has beautiful new flooring and a gas fireplace with beautiful hearth and mantle. The combination living room, office and half bath combination touts a large bay window which provides excellent natural lighting. Upper level touts a spacious primary bedroom, with large walk-in closet and an updated primary bath with a large walk-in shower. Additionally there are three large bedrooms and an upgraded full bath. The lower level provides a spacious recreation room, a fifth bedroom/office/den, large storage area, and an rear exterior entrance. Exit the rear of the main level to a brand new spacious deck and entertainment area built for socializing and relaxation. The fully fenced in backyard has a new shed and provides both privacy and tranquility. This awesome home is fitted with a brand new solar power system that's saves on average $200 from the electric bill. The attic is completely outfitted with new insulation. There is a new water treatment system and water softener. New dishwasher 2022. Easy access to Interstates 95, route 1 and commuter lots, making for the perfect access to all commuting Corridors. Minutes from shopping centers, movies theaters, and restaurants. Don't miss the opportunity to make this house your forever home!
Overview
Property Type
Residential
Location
36 DOROTHY LANE, STAFFORD, VA 22554
Zoning
R1
MLS ID
VAST2036804
Listing Last Updated
Property Features & Amenities
Interior
Total Bedrooms
5
Full Bathrooms
3
Half Bathrooms
1
Flooring
Carpet
Appliances
Oven, Electric Range, Electric Oven, Cooktop, Electric Water Heater, Dishwasher, Disposal, Exhaust Fan, Ice Maker, Microwave, Refrigerator, Stainless Steel Appliance(s), Water Heater
Other Interior Features
Eat-in Kitchen, Ceiling Fan(s), Recessed Lighting, Walk-In Closet(s)
Exterior
Stories
3
Garage Spaces
2.0
Water Source
Public
Pool
None
Parking
Garage Door Opener, Garage, Attached
Heat Type
Exhaust Fan, Electric, Heat Pump
Air Conditioning
Central Air, Heat Pump, Ceiling Fan(s), Electric
Sewer
Public Sewer
Substructure
Concrete Perimeter
Details
Architecture Styles
Traditional
Financial
Price
$585,000
Real Estate Tax
$2,947/yr
HOA
$138/yr
Exclusive Listing Agents