

Property Description
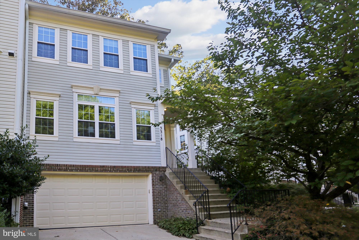
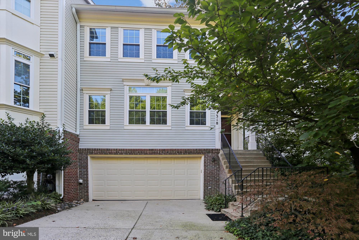
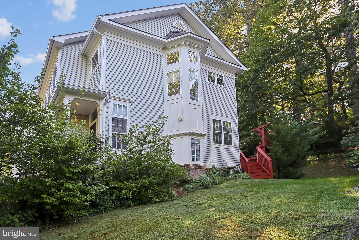
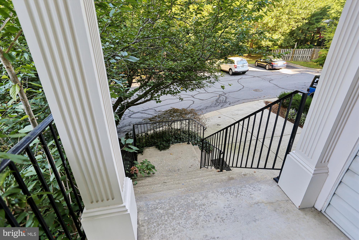
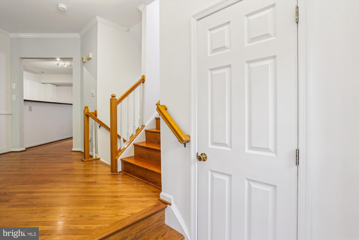
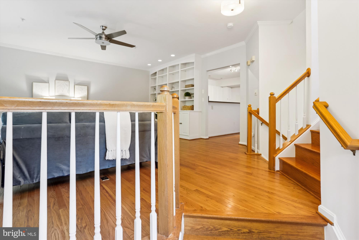
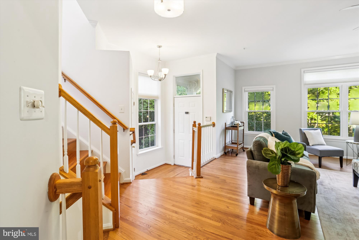
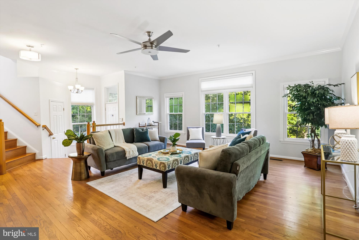
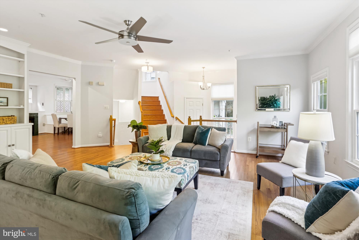
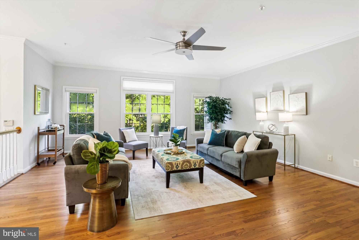
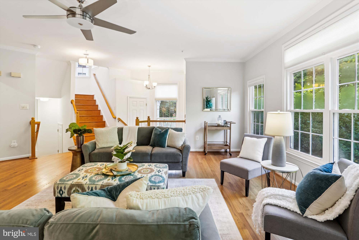
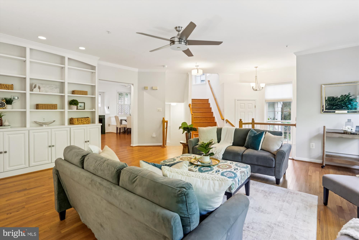
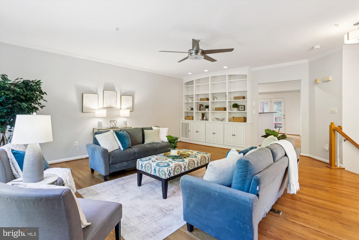
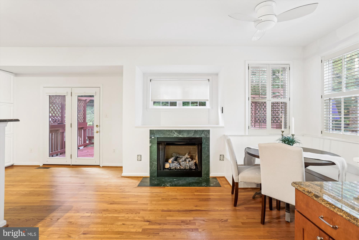
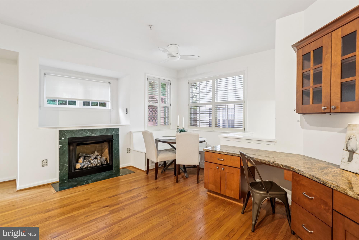
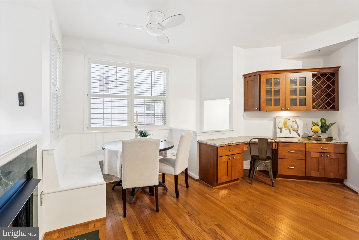
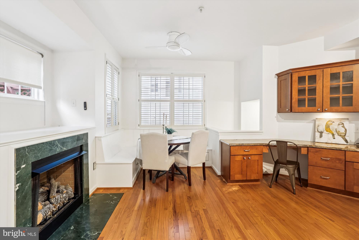
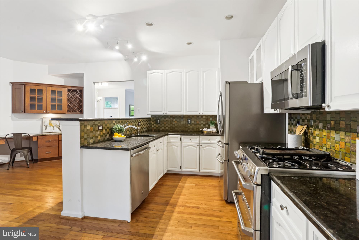
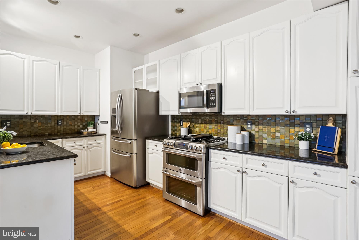
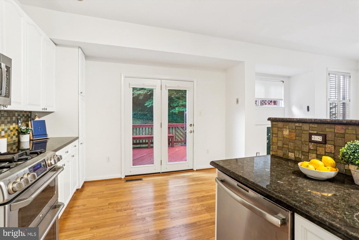
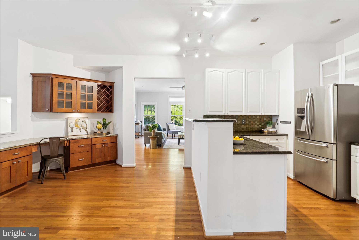
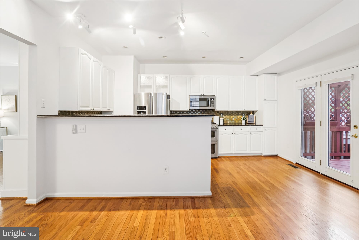
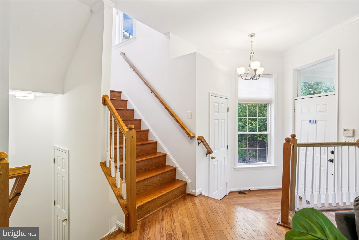
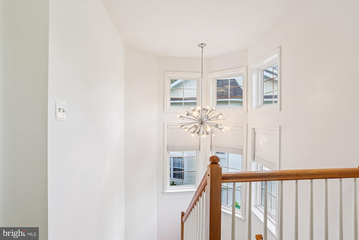
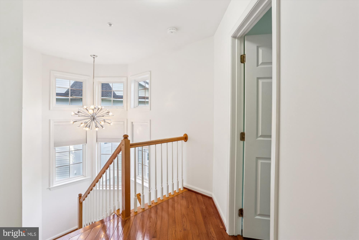
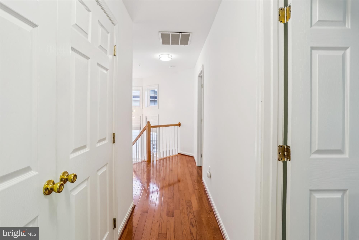
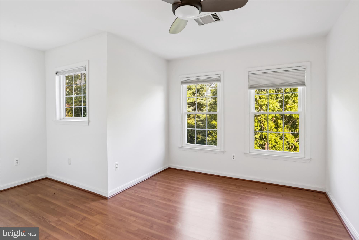
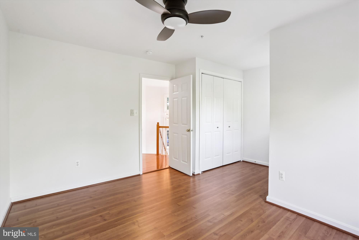
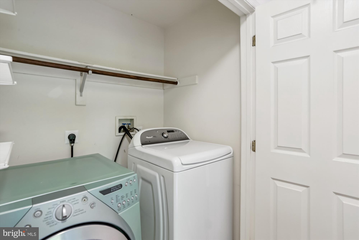
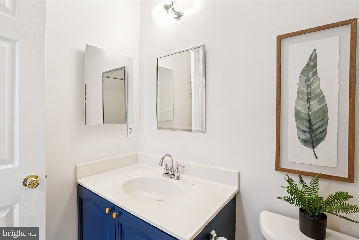
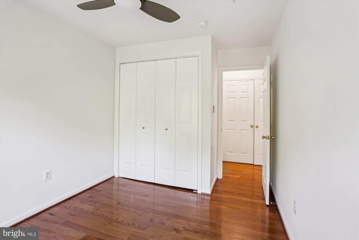
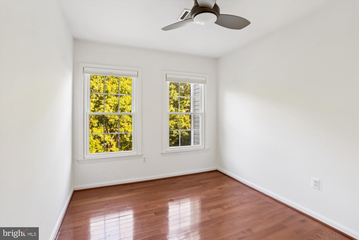
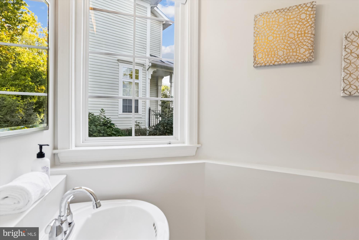
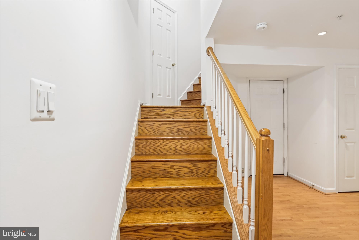
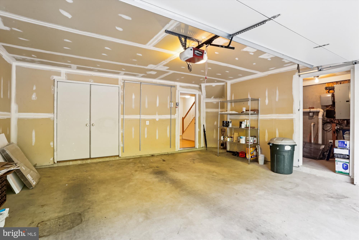
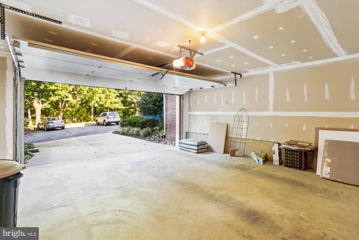
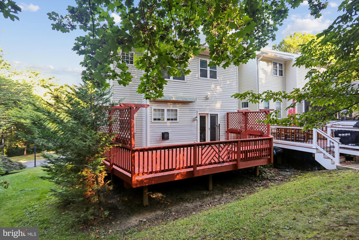
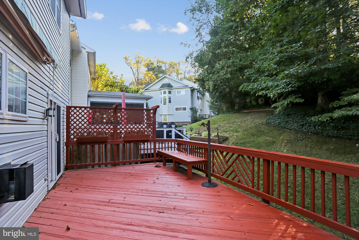
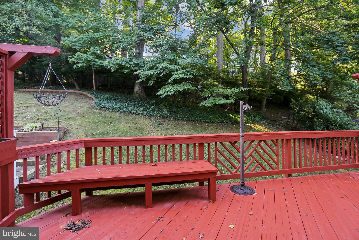
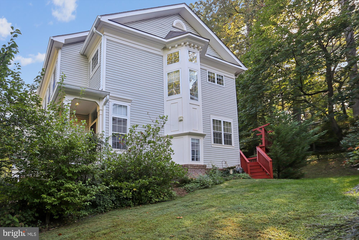
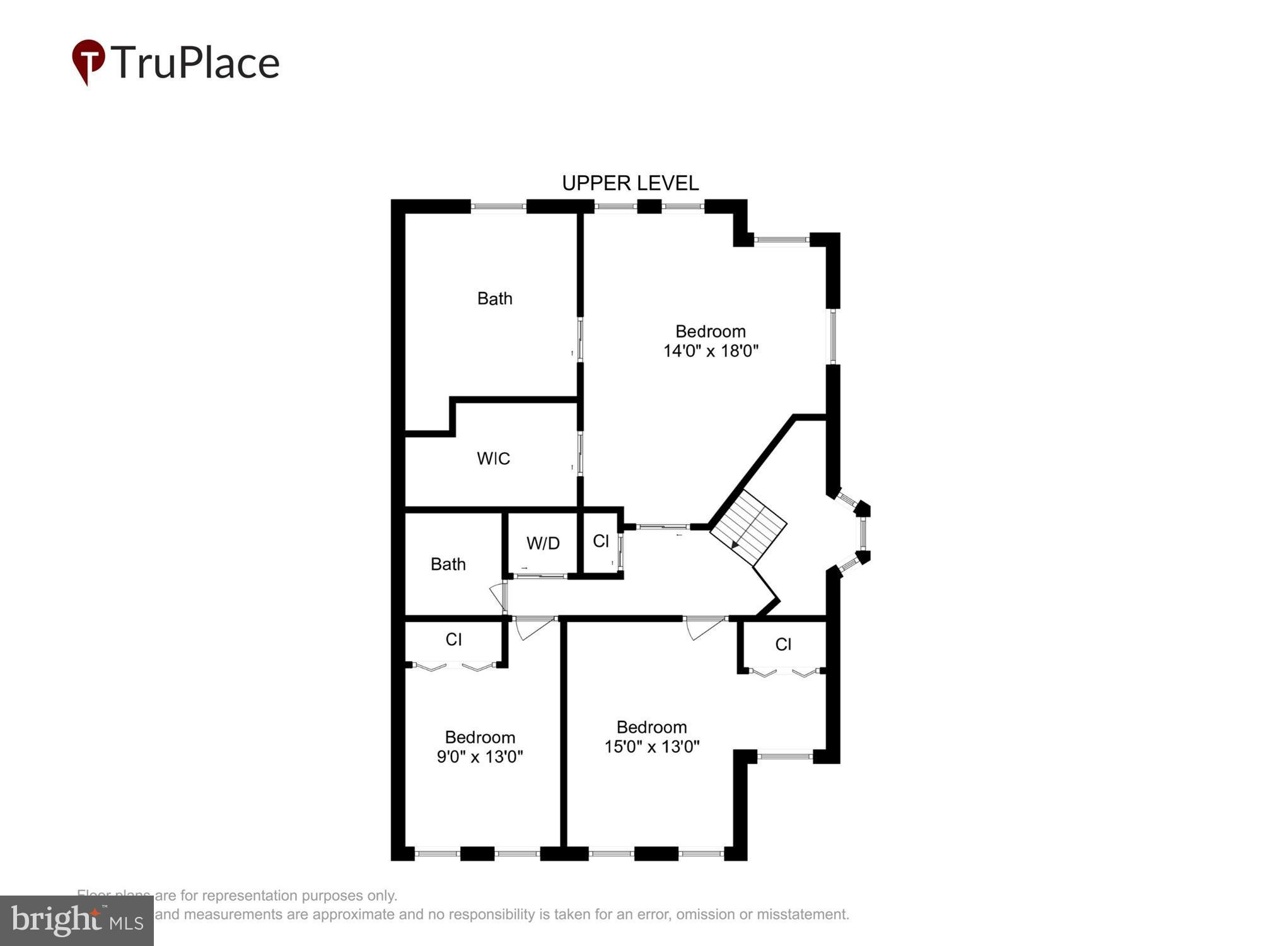
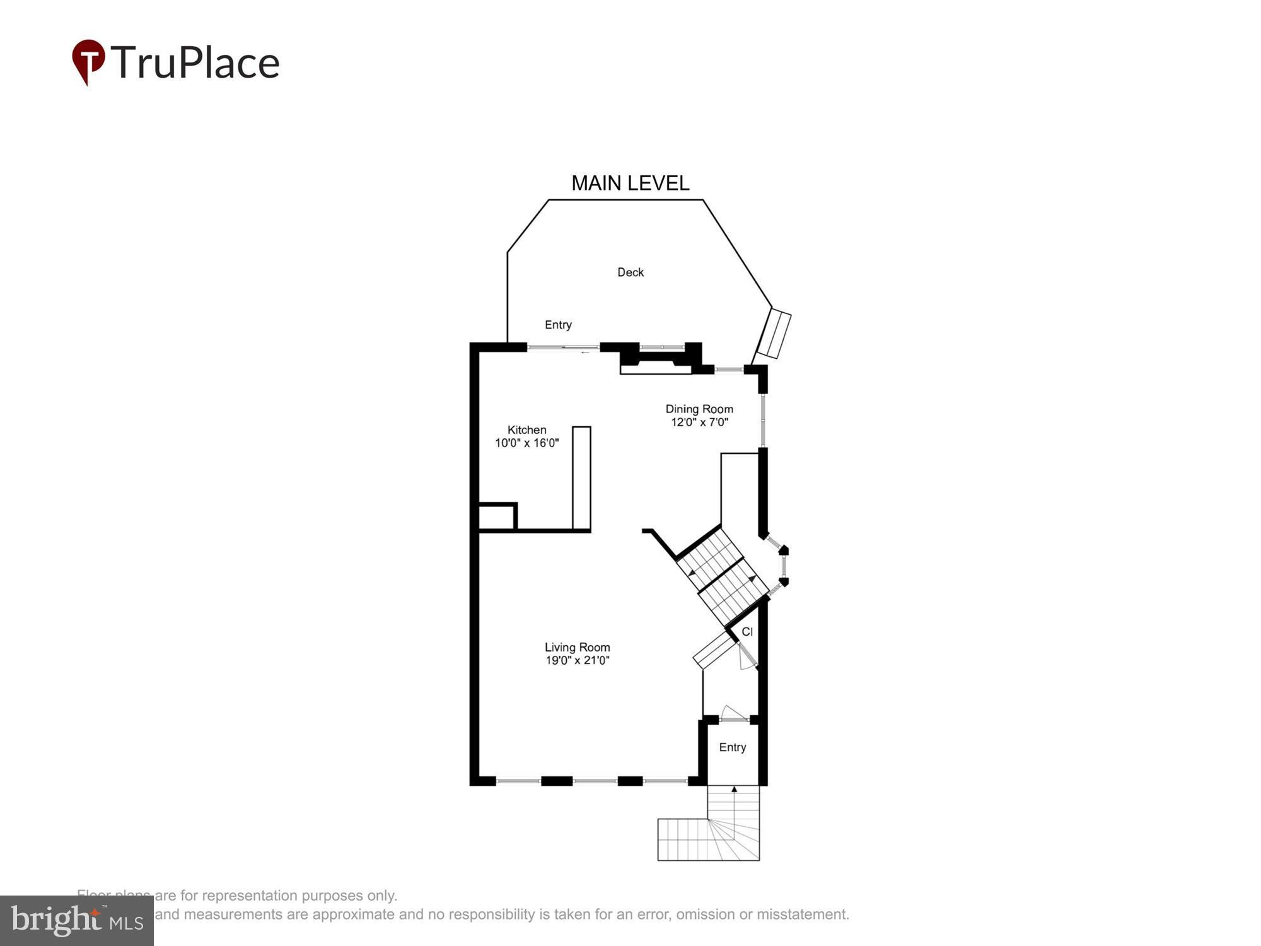
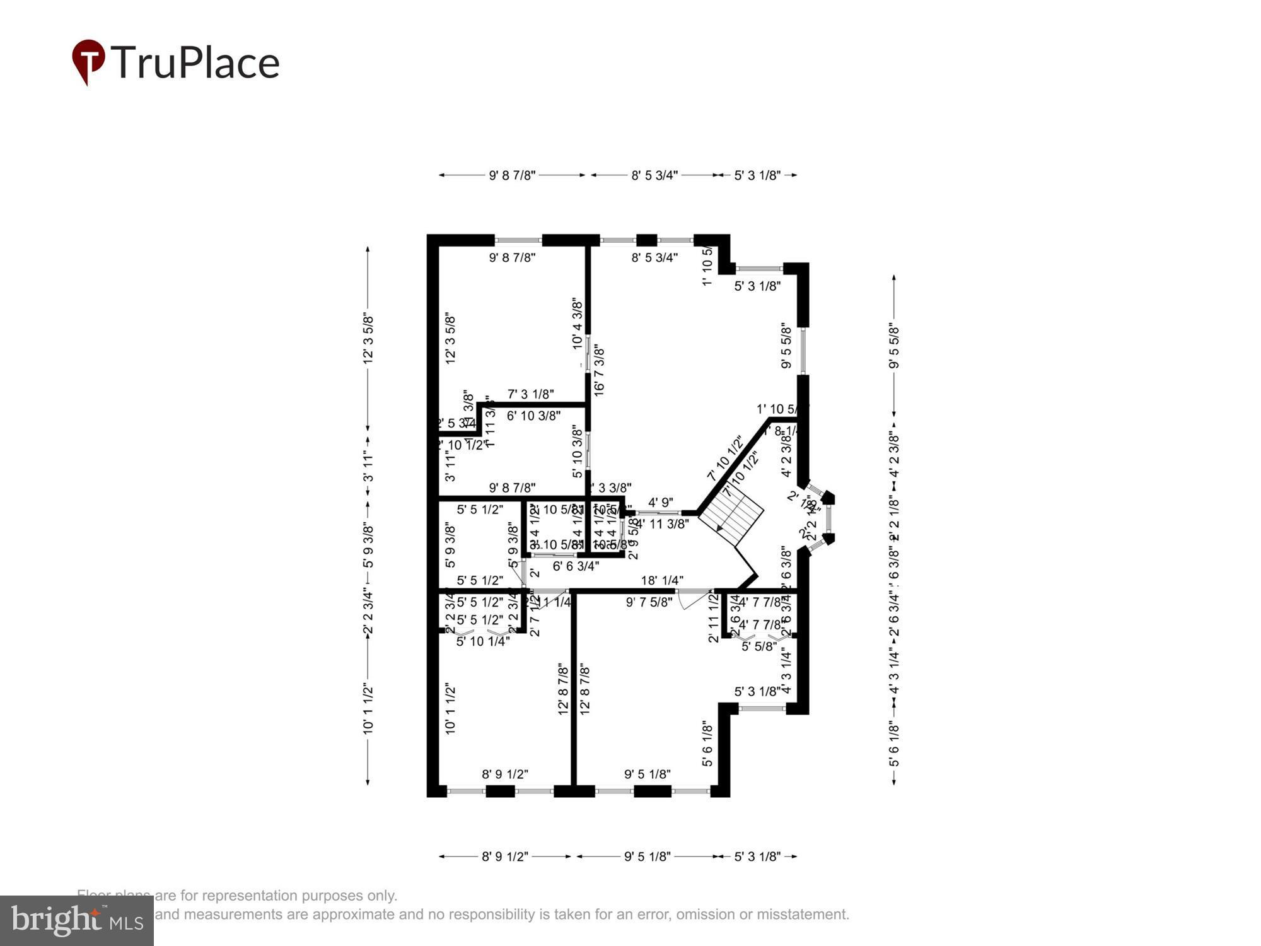
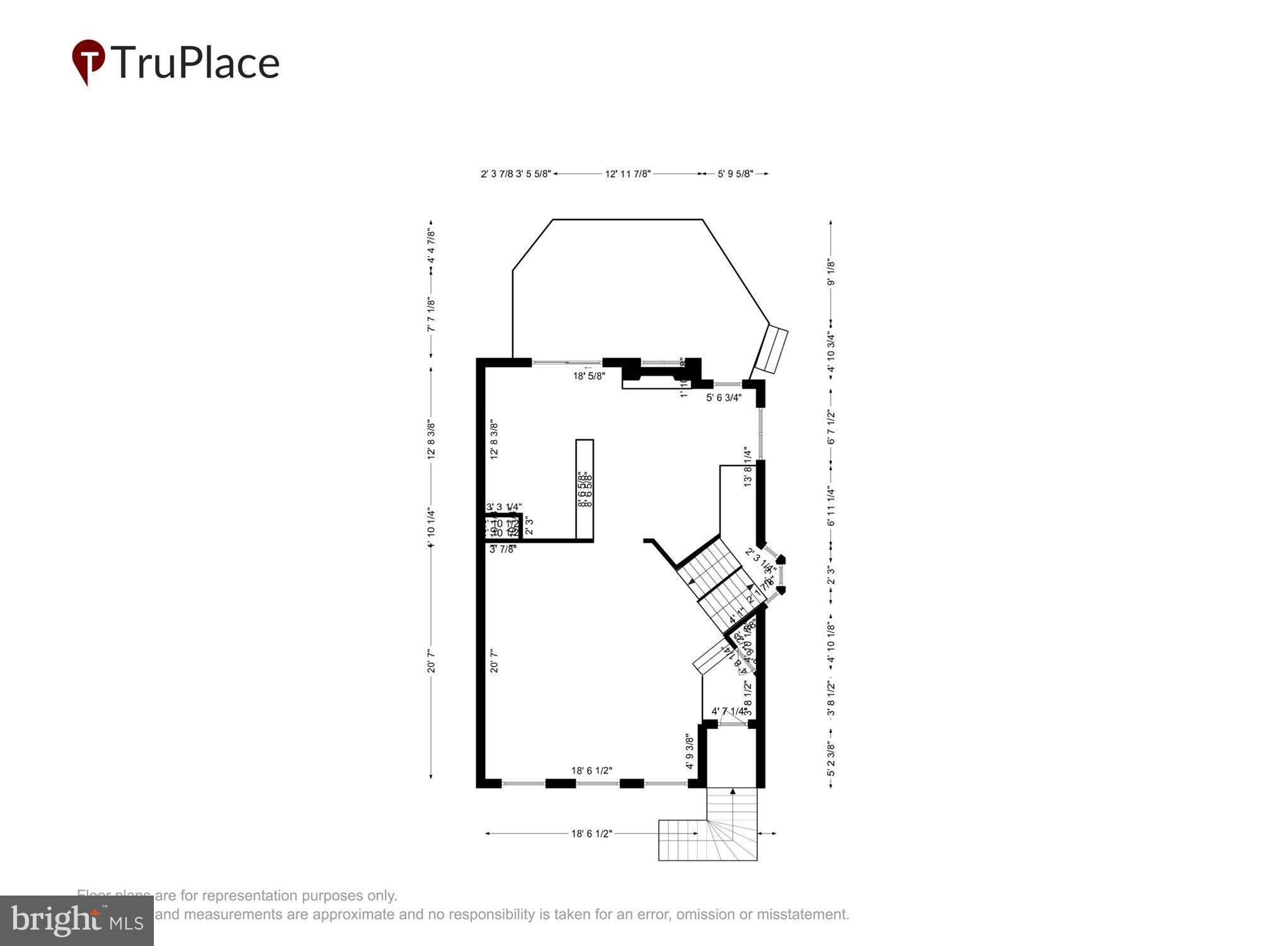
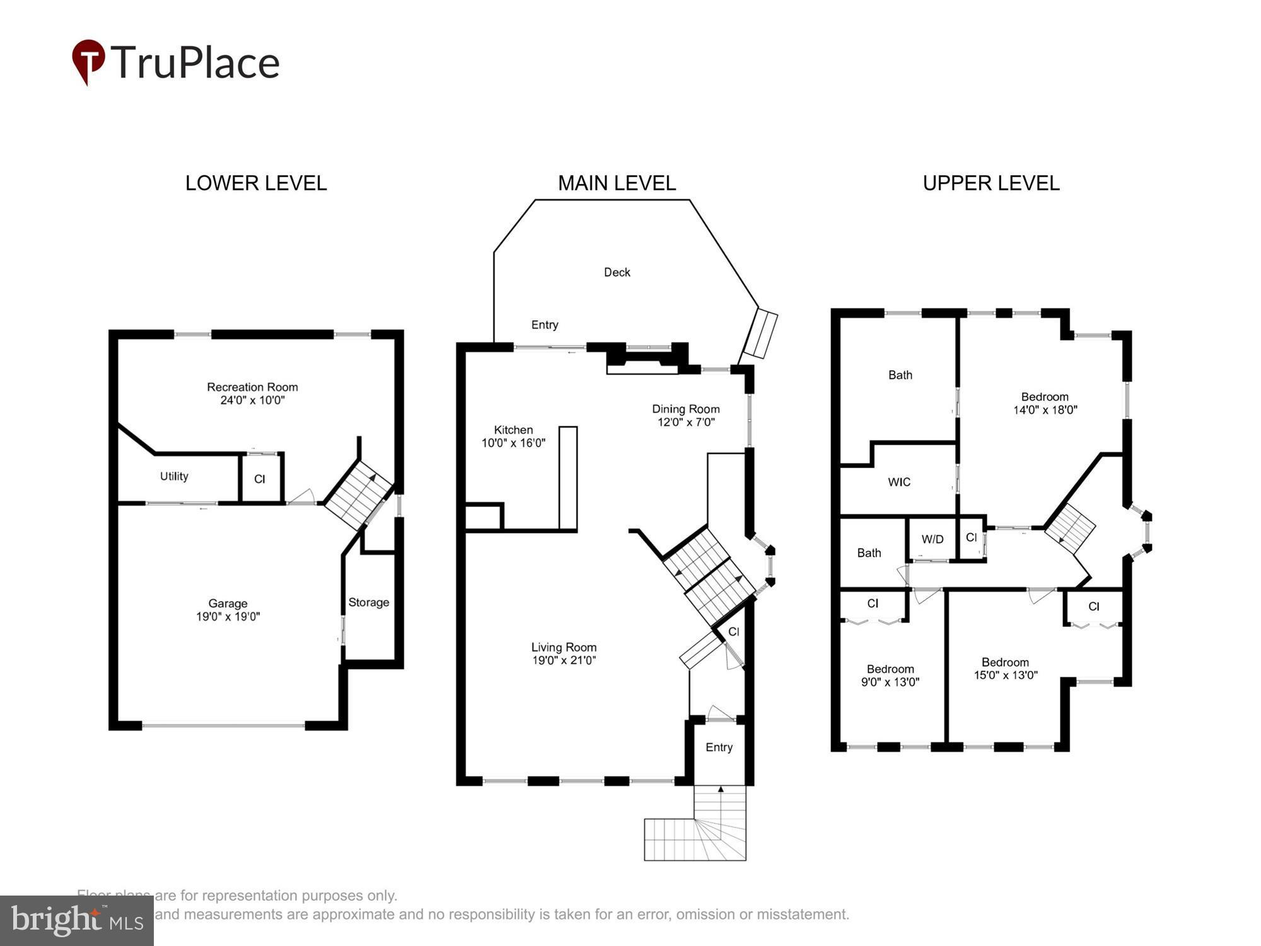
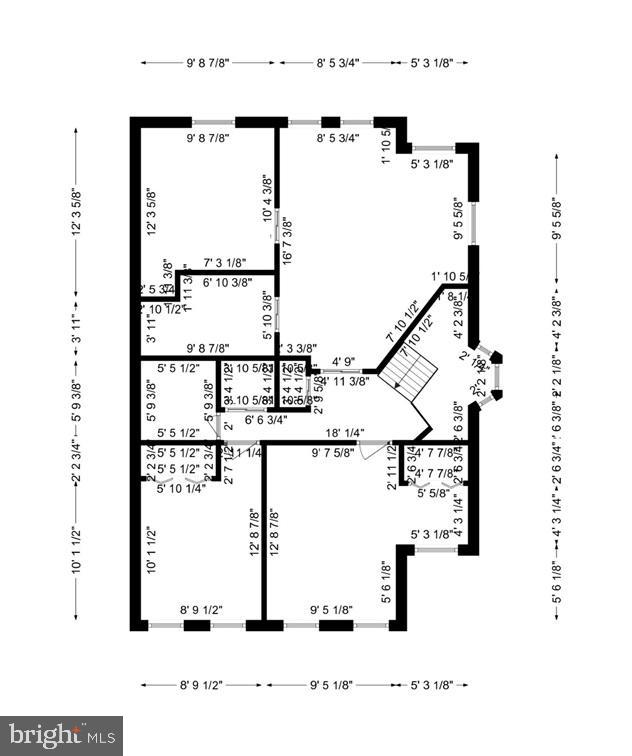
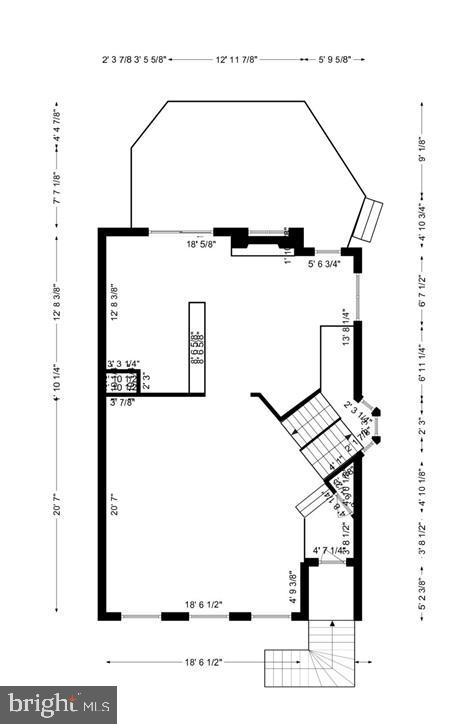
Welcome to this stunning and private high-end townhome with a two-car garage, nestled in a peaceful enclave within the desirable Kensington Crossing neighborhood. This beauty offers approximately 2,300 square feet of living space, a rear deck, and green space both in front and behind the home. A kaleidoscope of windows fills the interior with natural light, and the laundry is conveniently located on the upper level. The first-floor features custom built-ins, a cozy gas fireplace, elegant crown moldings, and gorgeous hardwood floors that continue onto the second level. The kitchen and breakfast room combination provides a versatile space for family and guests, with a well-appointed kitchen that includes stainless steel appliances, a double oven with five burners, and ample room for meal prep and socializing.
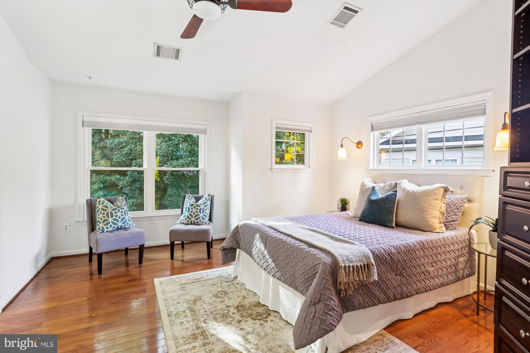
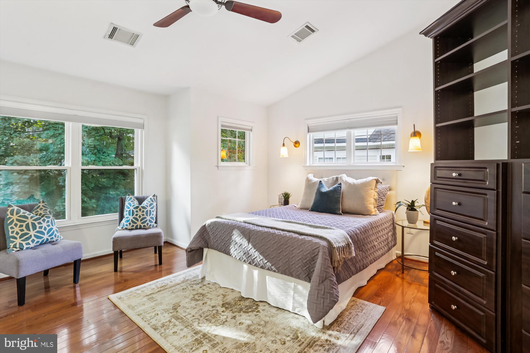
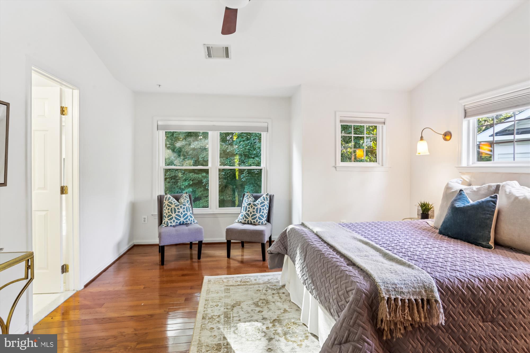
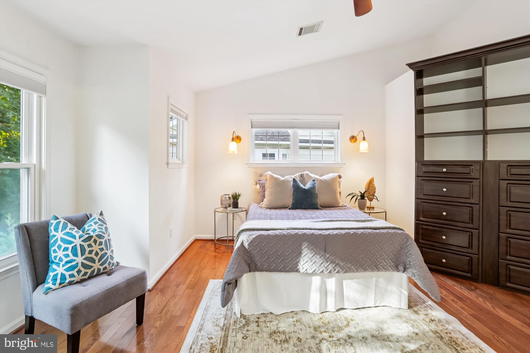
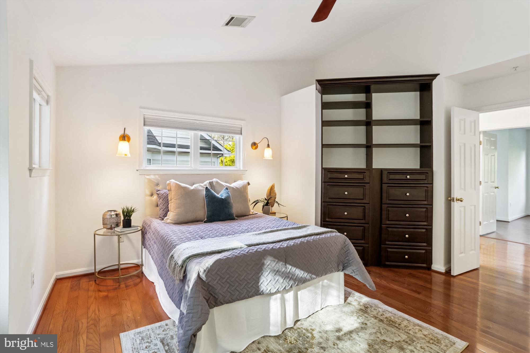
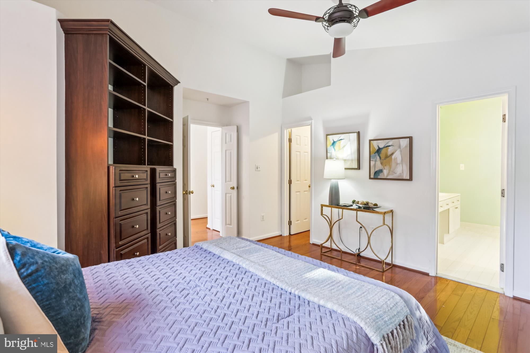
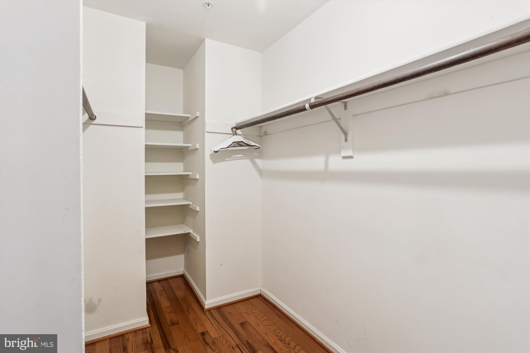
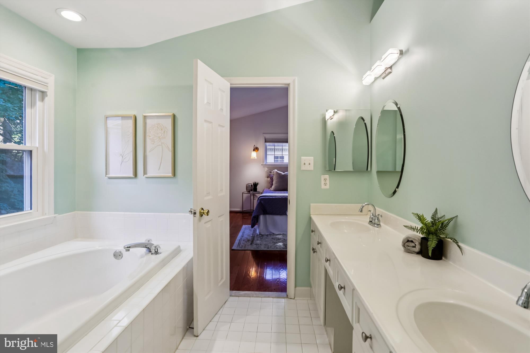
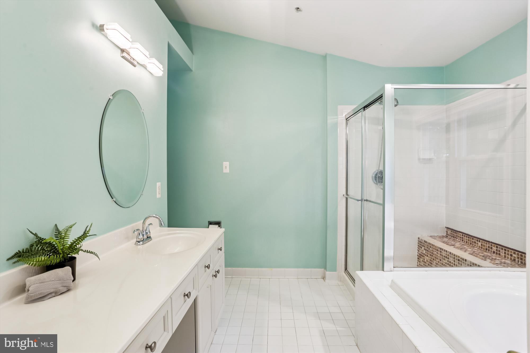
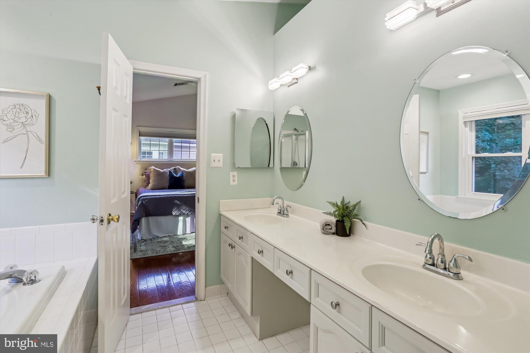
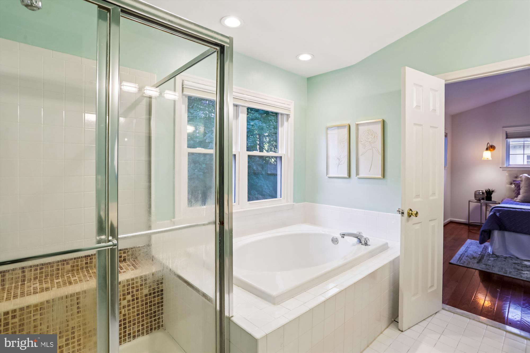
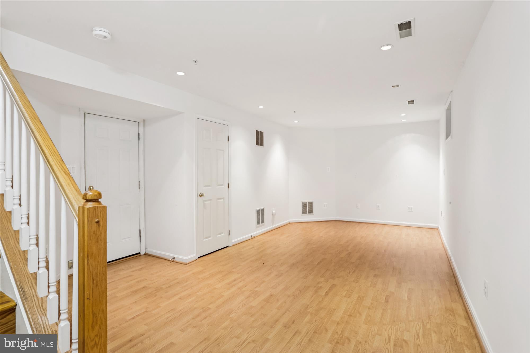
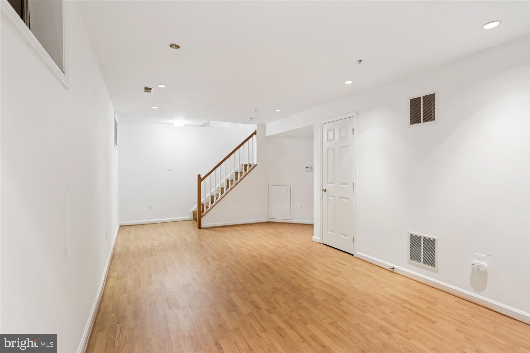
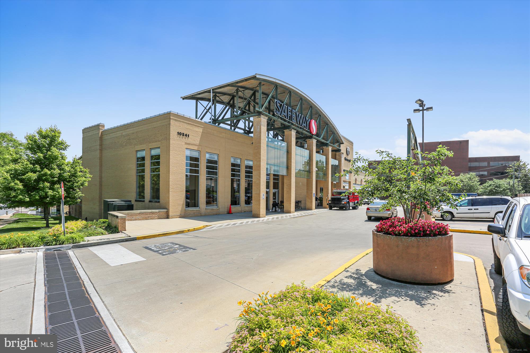
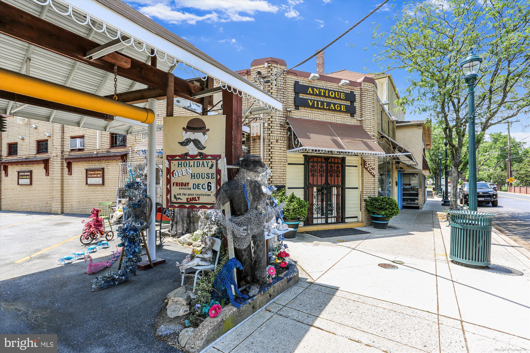
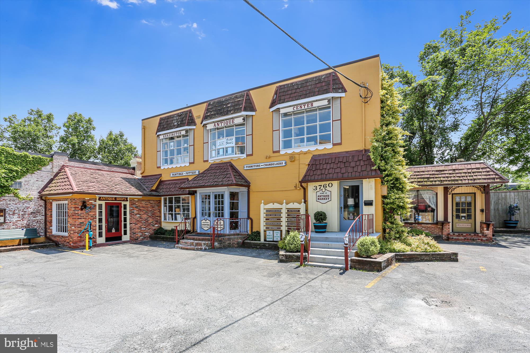
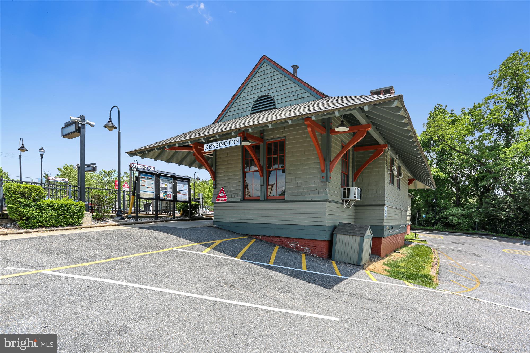
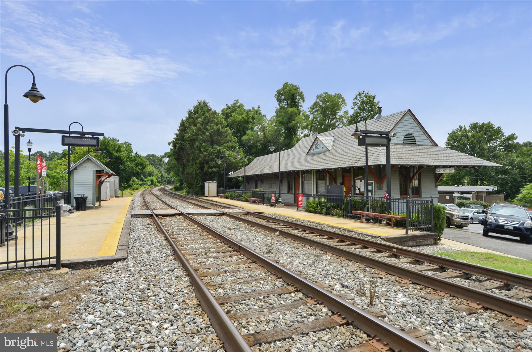
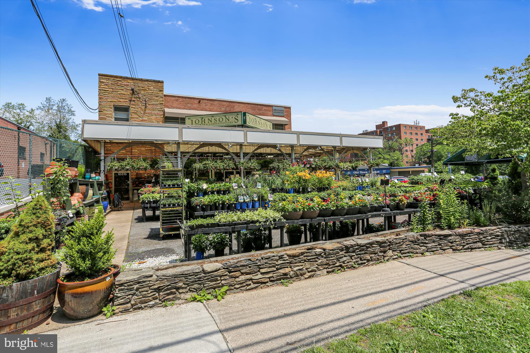
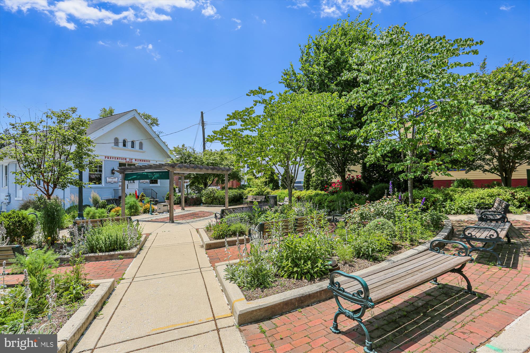
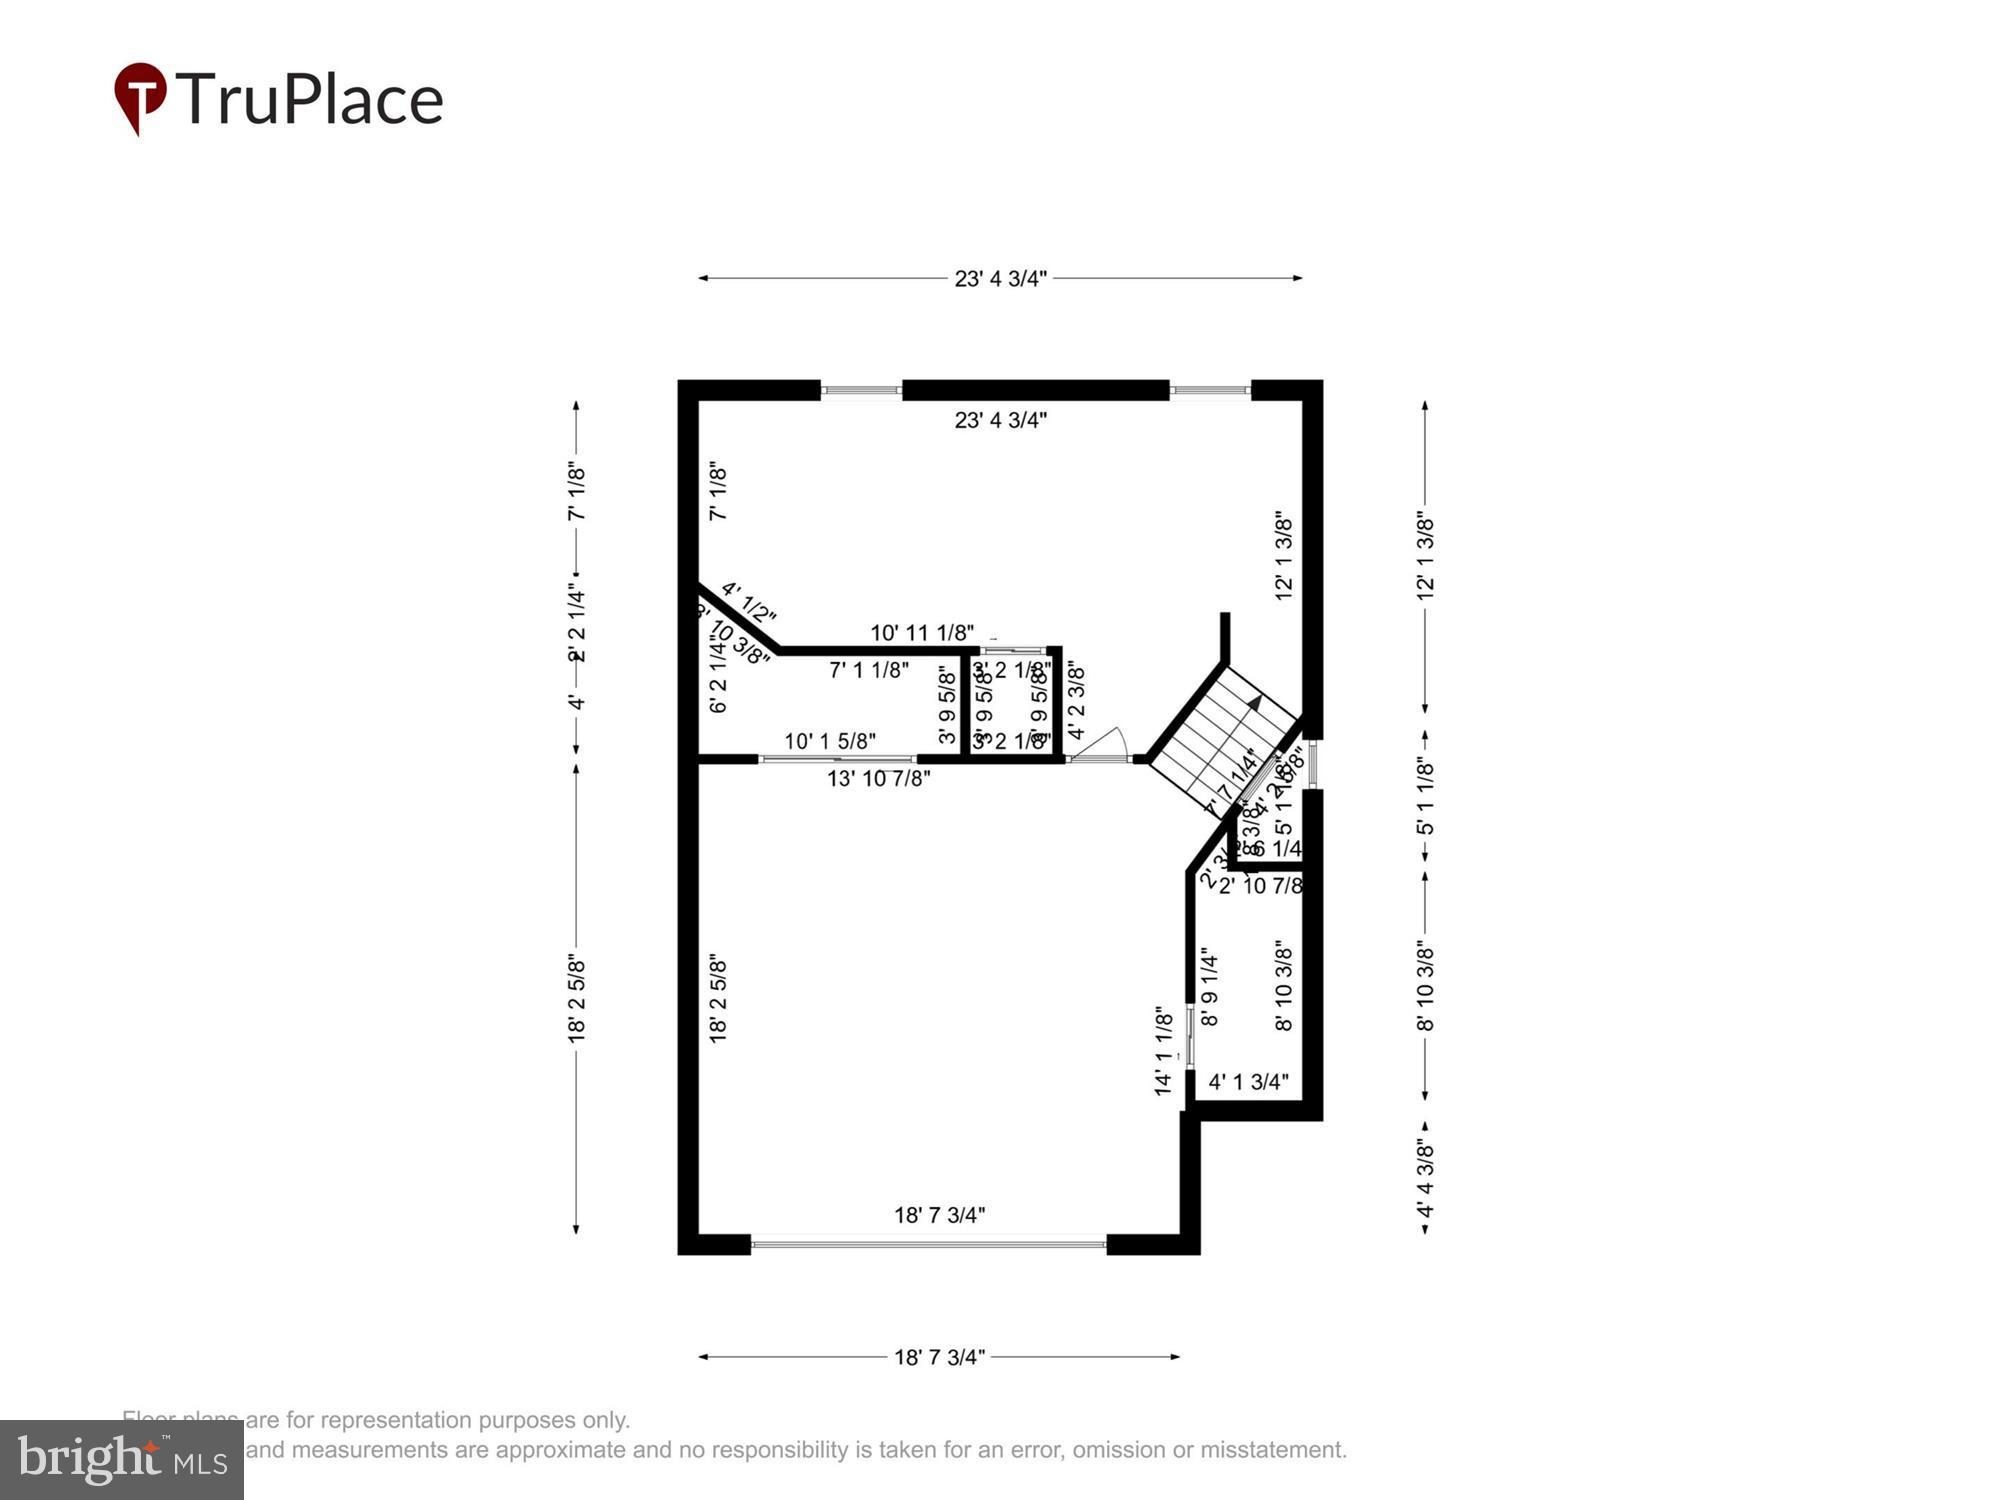
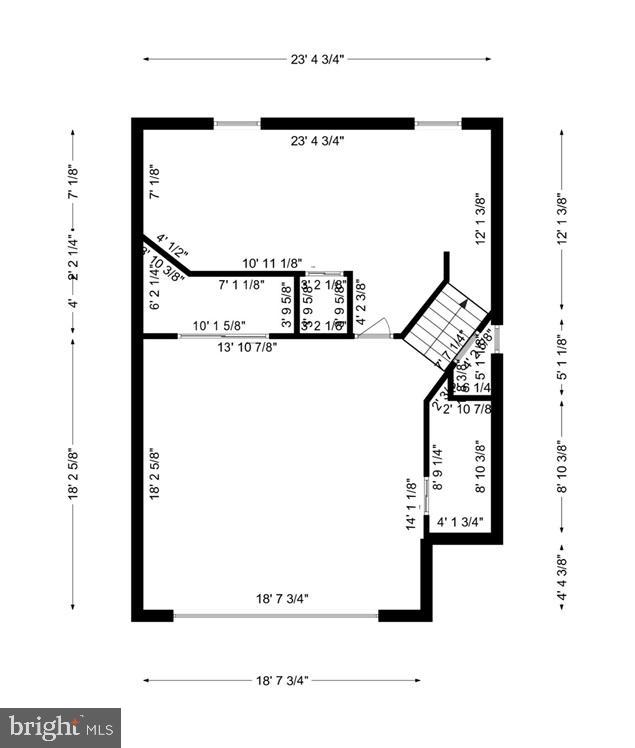
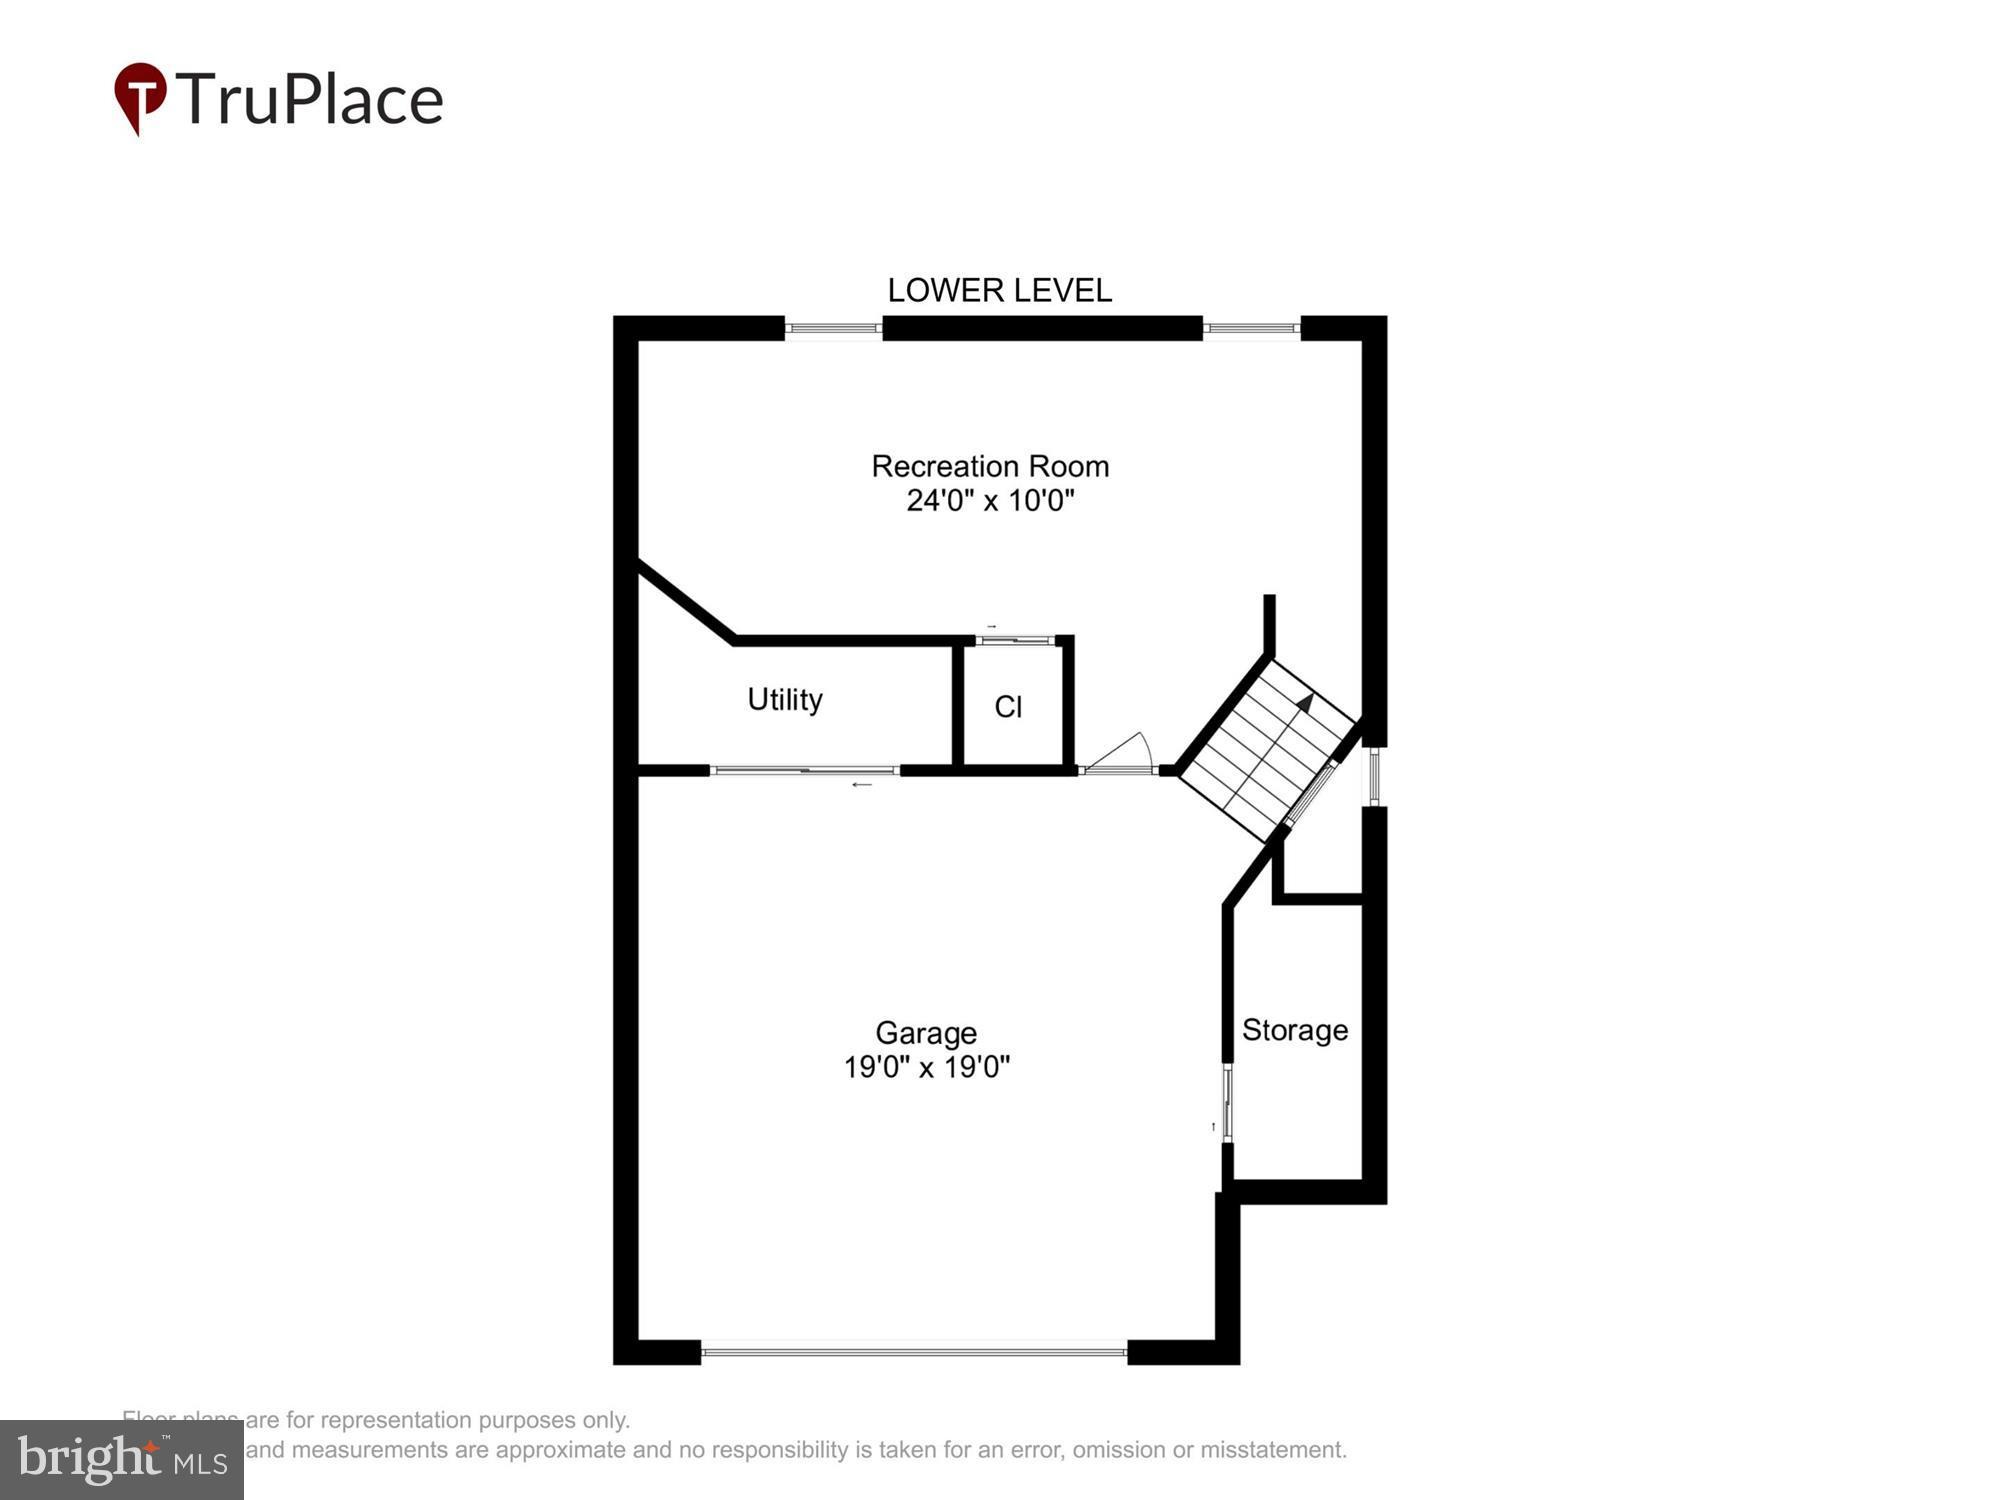
The spacious and bright primary bedroom boasts custom built-ins, a walk-in closet, and an en-suite bathroom with a separate tub and shower. The lower-level recreation room offers a flexible space with plenty of room for relaxation or play. This home is ideally located just minutes from the Metro, MARC Train, Antique Row, shopping, and restaurants.
The spacious and bright primary bedroom boasts custom built-ins, a walk-in closet, and an en-suite bathroom with a separate tub and shower. The lower-level recreation room offers a flexible space with plenty of room for relaxation or play. This home is ideally located just minutes from the Metro, MARC Train, Antique Row, shopping, and restaurants.
Overview
Property Type
Townhouse
Location
3318 MILLS CROSSING PLACE, KENSINGTON, MD 20895
Zoning
R60
MLS ID
MDMC2201130
Listing Last Updated
Property Features & Amenities
Interior
Total Bedrooms
3
Full Bathrooms
2
Half Bathrooms
1
Flooring
Hardwood, Ceramic Tile
Appliances
Double Oven, Gas Range, Gas Oven, Gas Water Heater, Dishwasher, Disposal, Dryer, Humidifier, Ice Maker, Microwave, Refrigerator, Washer
Other Interior Features
Ceiling Fan(s), Walk-In Closet(s), Built-in Features
Exterior
Stories
3
Garage Spaces
2.0
Water Source
Public
Pool
None
Parking
Concrete, Garage, Parking Lot, Inside Entrance, Attached
Heat Type
Natural Gas, Forced Air
Air Conditioning
Central Air, Ceiling Fan(s), Electric
Sewer
Public Sewer
Substructure
Concrete Perimeter, Block
Details
Total Area
2,281 Sq.Ft.
Architecture Styles
Traditional
Financial
Price
$707,000
Real Estate Tax
$7,088/yr
HOA
$173/mo
Exclusive Listing Agents