

Property Description
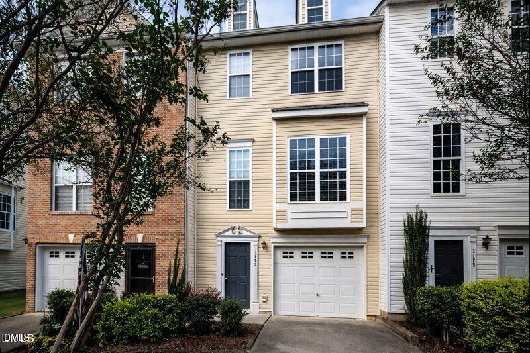
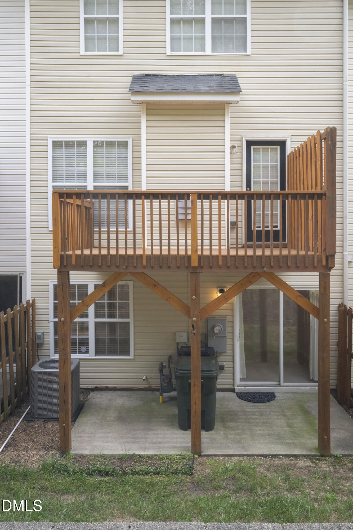
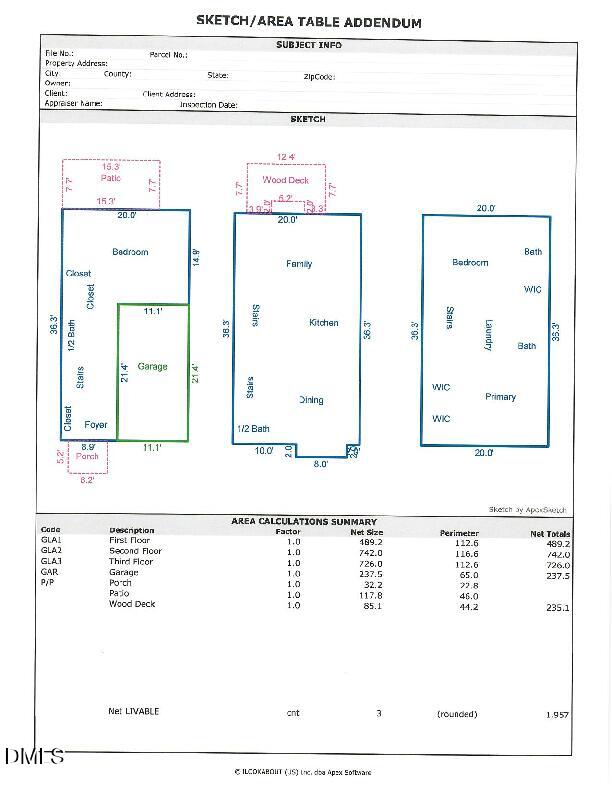
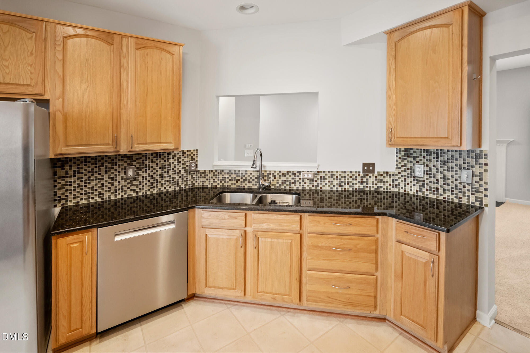
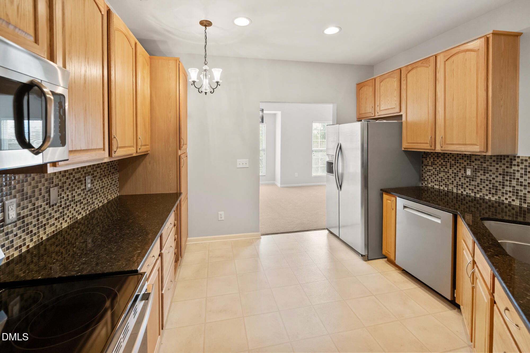
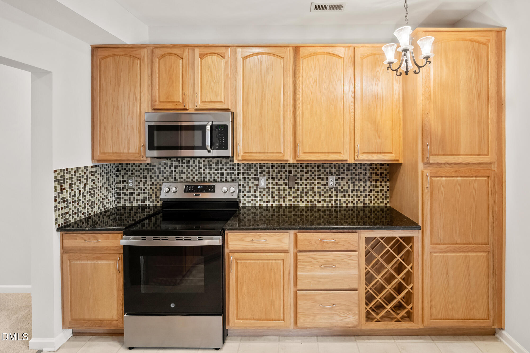
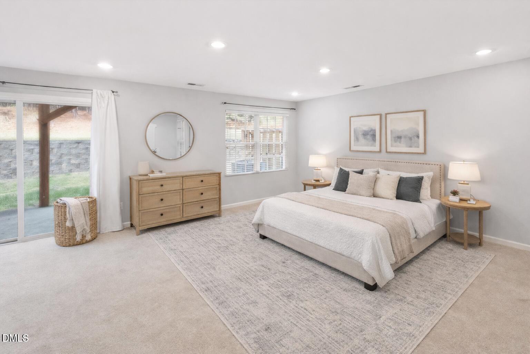
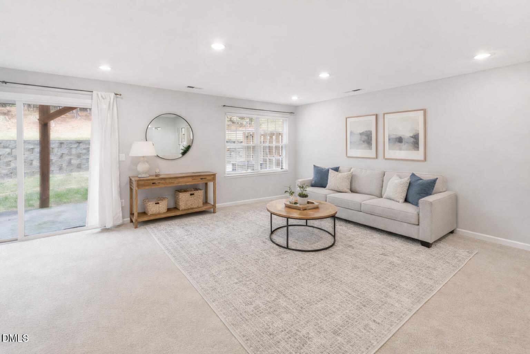
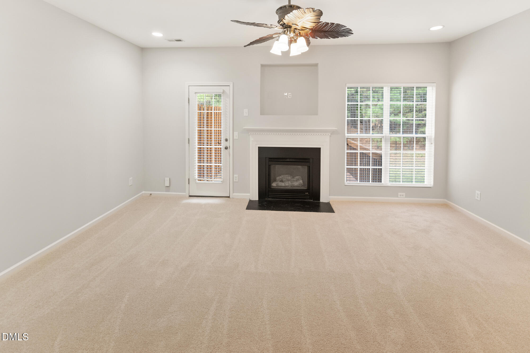
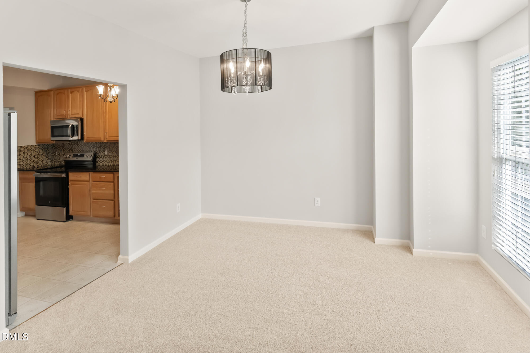
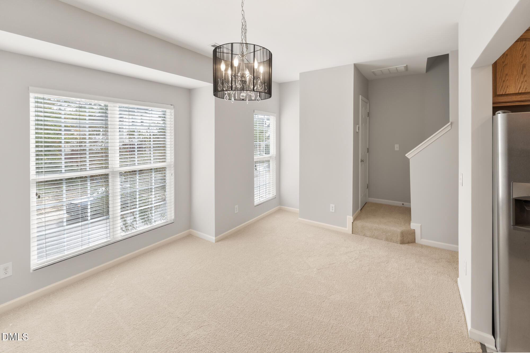
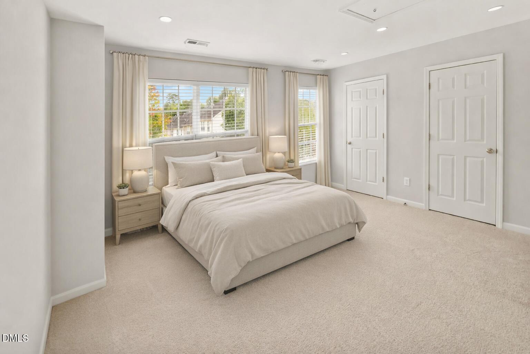
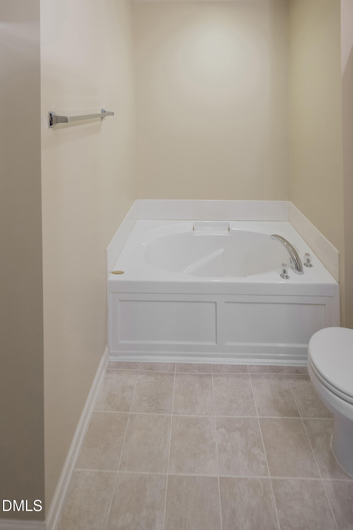
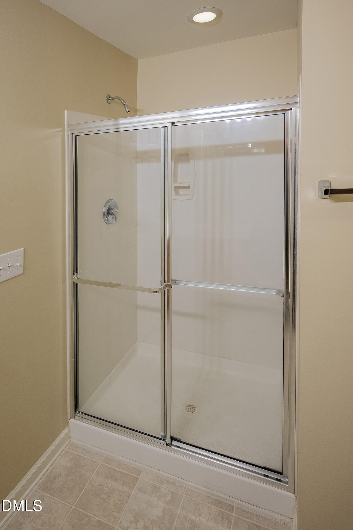
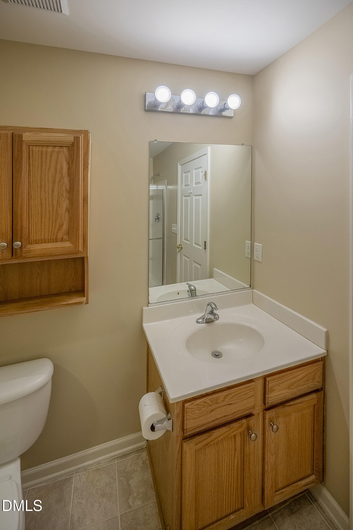
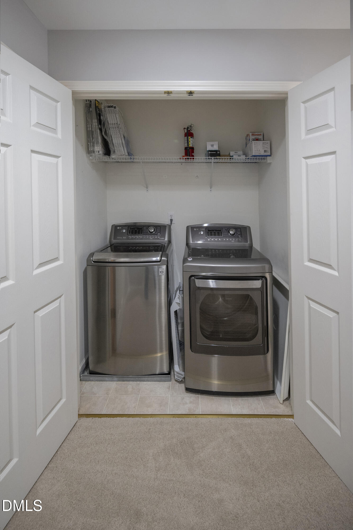
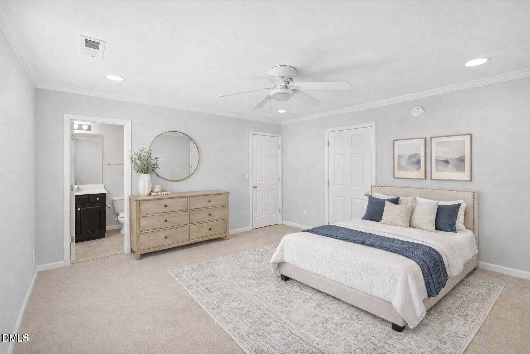
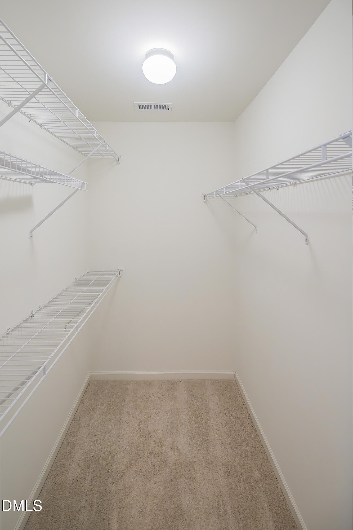
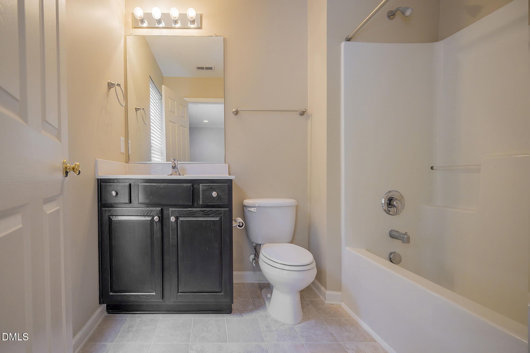
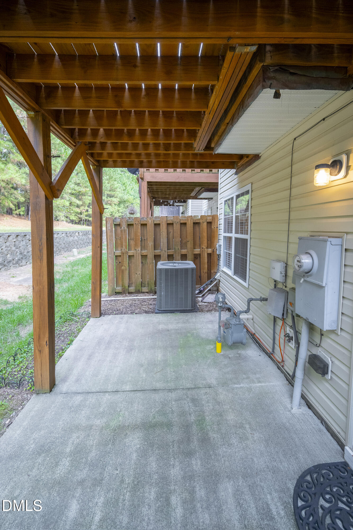
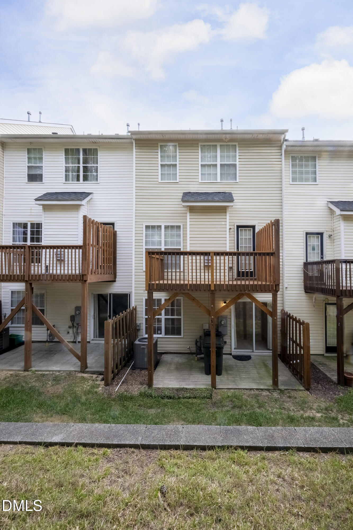
Priced below tax value. All appliances convey. NO Rental Caps. This adorable 3 bedroom townhome with 2 full baths and 2 half baths. Updates include roof, garbage disposal & carpeting, fresh paint in 2025. Deck, dishwasher & oven (2024), The kitchen features granite countertops, a glass tile backsplash, built-in pantry with pull-out shelves and a built-in wine rack. Crown molding, recessed lighting, ceiling fans, & smooth ceilings. The primary suite boasts two walk-in closets, a soaking tub and a separate shower. The downstairs bedroom opens to a patio and could be another living area or home office, while the upstairs bedroom includes a large walk-in closet and a tub/shower combo. Family room has a gas log fireplace and built-in TV niche. Motivated sellers - rate buydown or closing costs with preferred lender. Ask for details.
Overview
Property Type
Townhouse
Location
3123 Winding Waters Way, Raleigh, NC 27614
MLS ID
10144690
Listing Last Updated
Property Features & Amenities
Interior
Total Bedrooms
3
Full Bathrooms
2
Half Bathrooms
2
Flooring
Carpet, Hardwood, Vinyl
Appliances
Dishwasher, Disposal, Dryer, Electric Range, Free-Standing Refrigerator, Gas Water Heater, Microwave, Washer
Other Interior Features
Bathtub/Shower Combination, Ceiling Fan(s), Crown Molding, Dual Closets, Entrance Foyer, Granite Counters, Pantry, Recessed Lighting, Separate Shower, Smooth Ceilings, Soaking Tub, Walk-In Closet(s), Walk-In Shower
Exterior
Stories
3
Garage Spaces
1.0
Water Source
Public
Utilities
Cable Connected, Electricity Connected, Natural Gas Connected, Sewer Connected, Water Connected
Roof
Shingle
Parking
Driveway, Garage Door Opener, Garage Faces Front
Heat Type
Forced Air, Natural Gas
Air Conditioning
Central Air, Heat Pump
Sewer
Public Sewer
Substructure
Slab
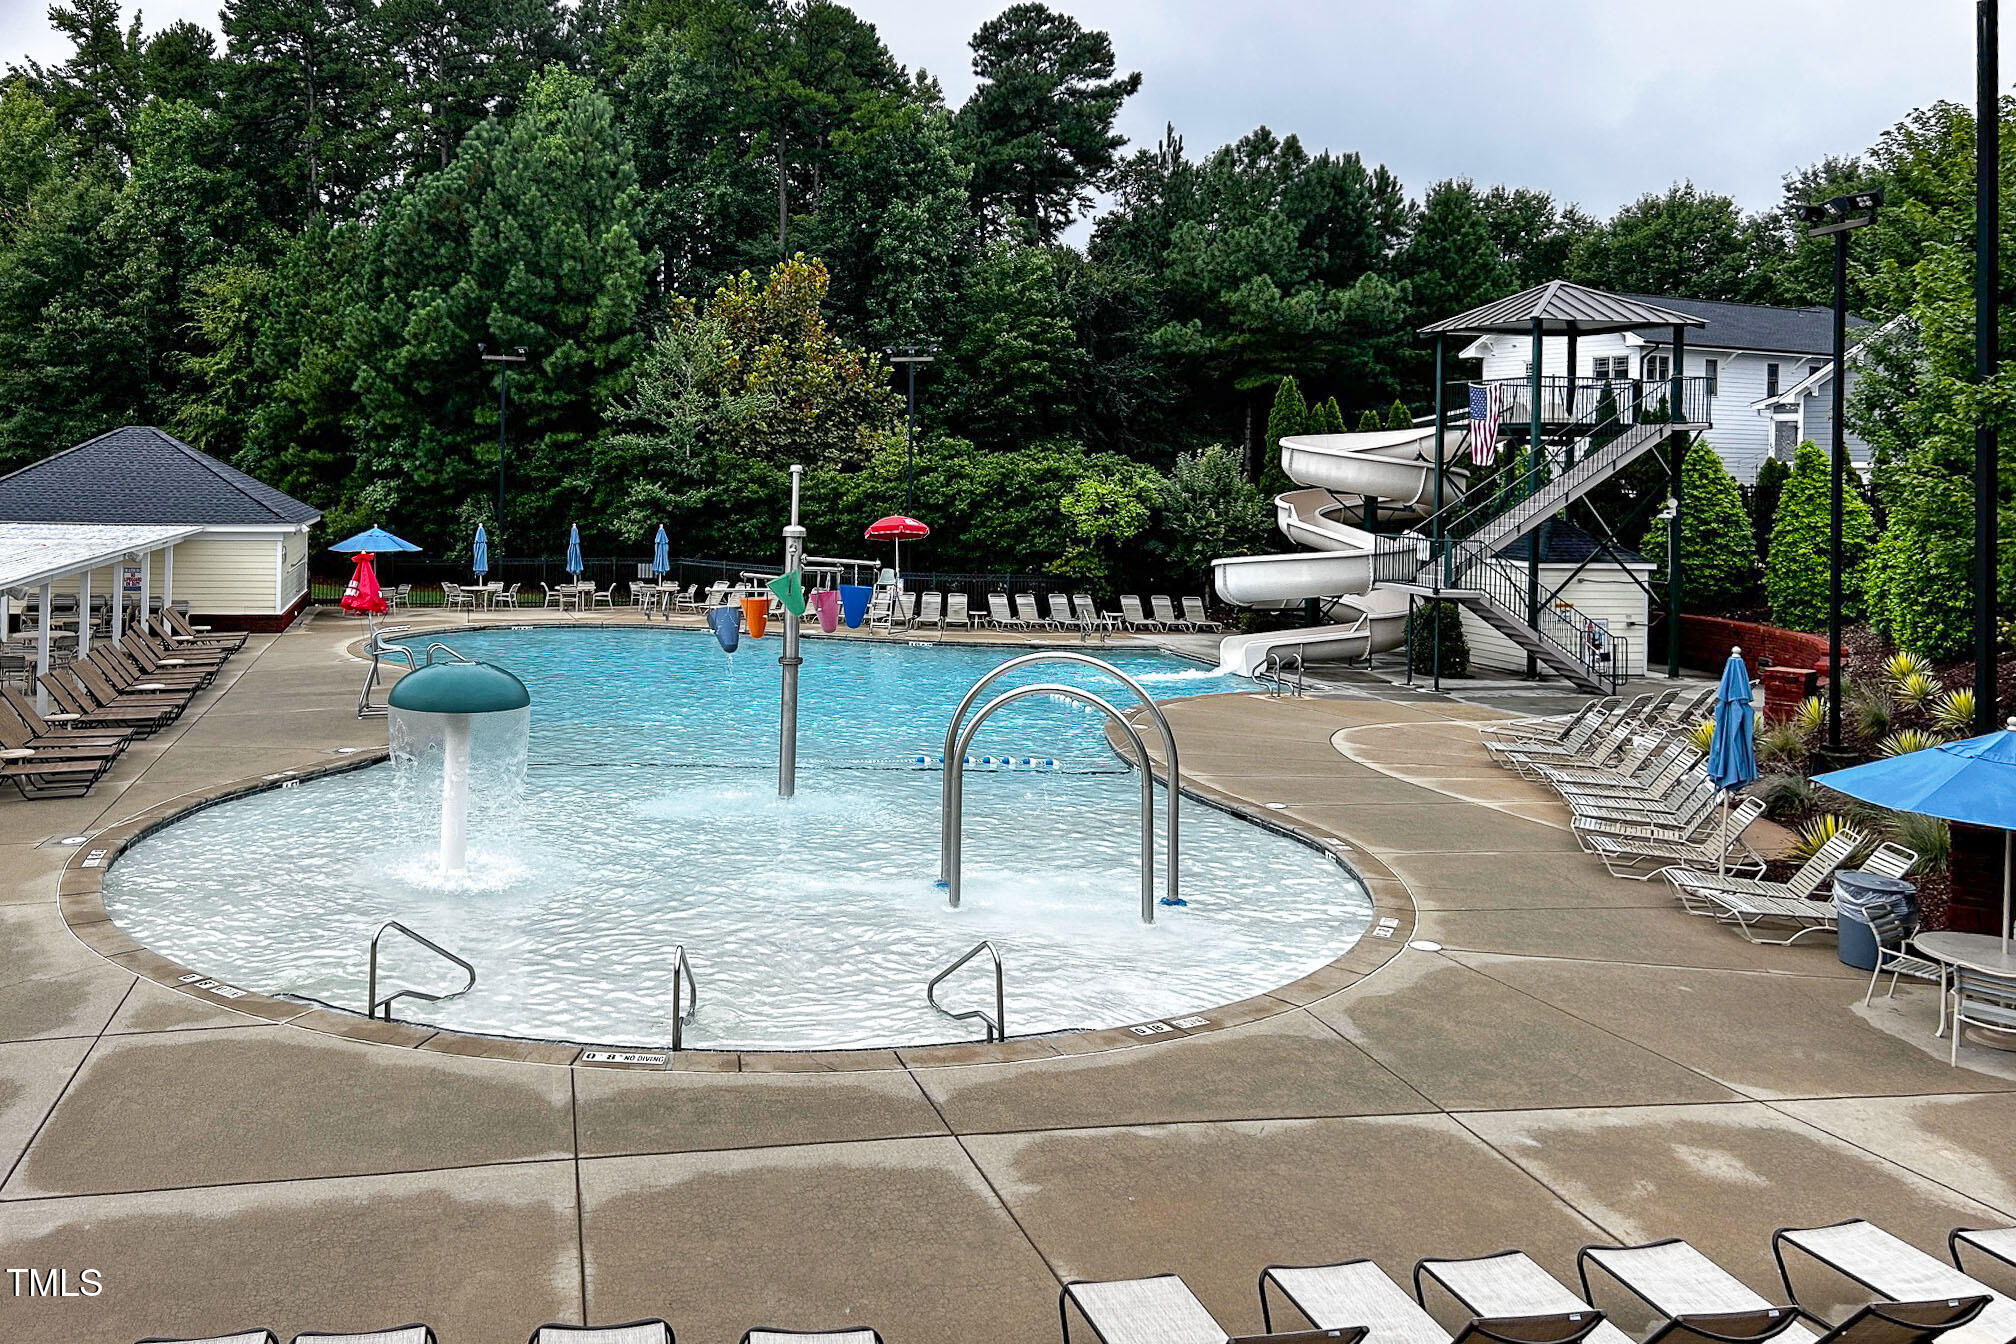
Amenities
Maintenance Grounds
Details
Total Area
1,957 Sq.Ft.
Architecture Styles
Transitional
View Description
Trees/Woods
Financial
Price
$315,000
Real Estate Tax
$2,906/yr
HOA
$82/mo