

Property Description
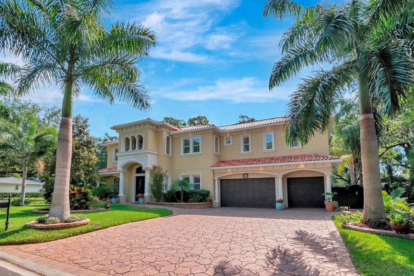
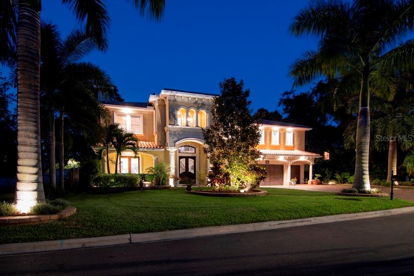
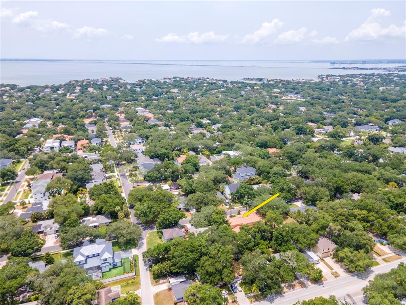
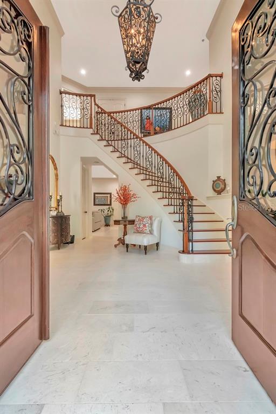
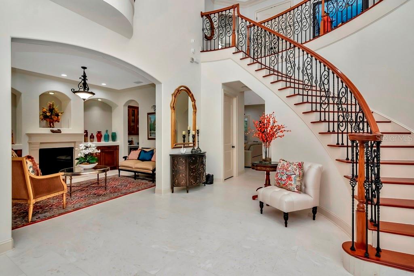
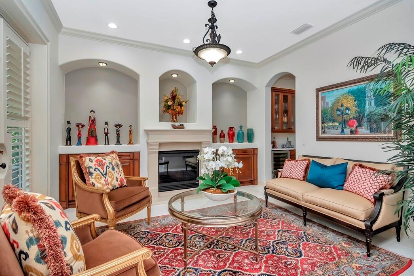
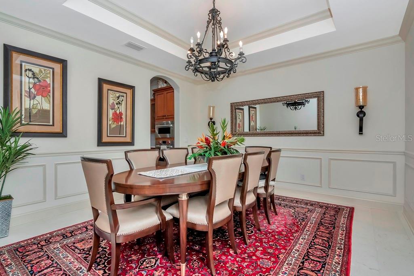
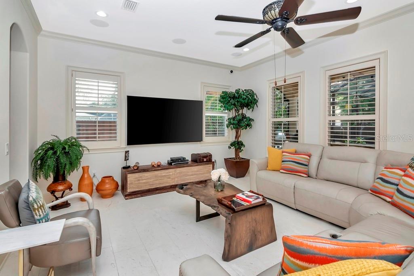
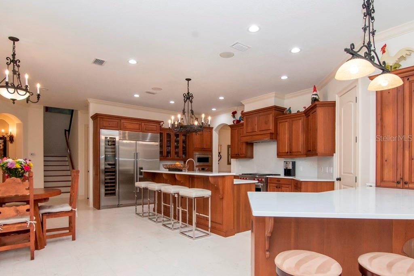
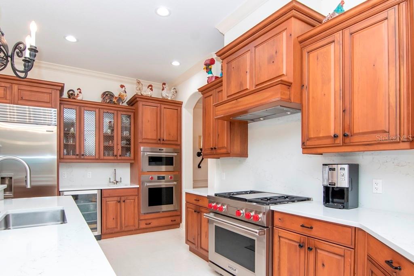
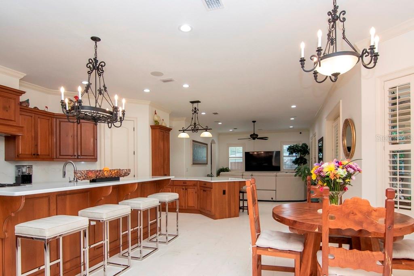
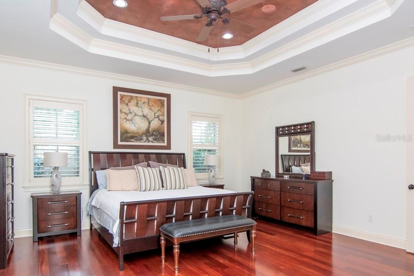
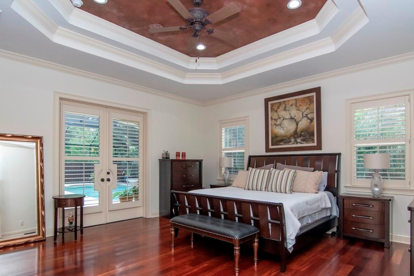
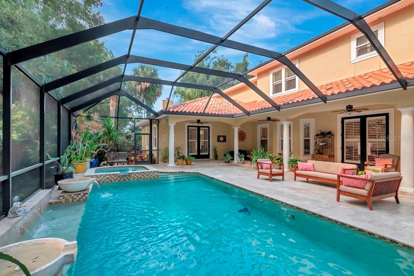
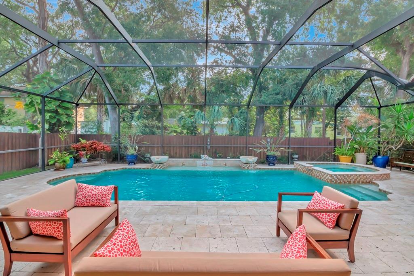
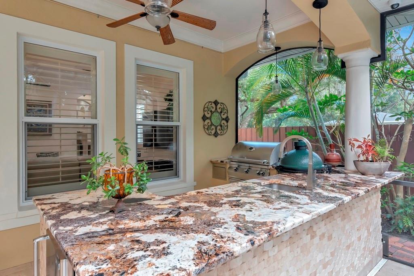
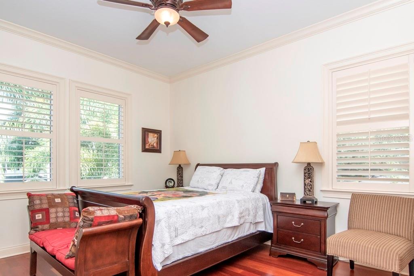
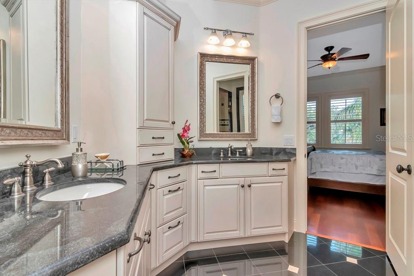
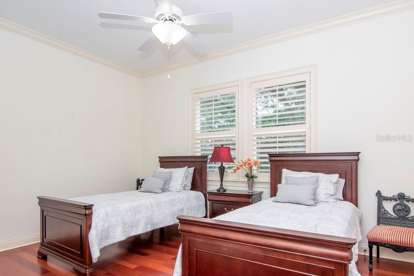
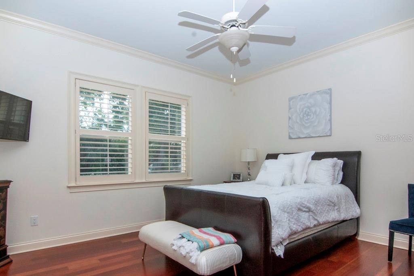
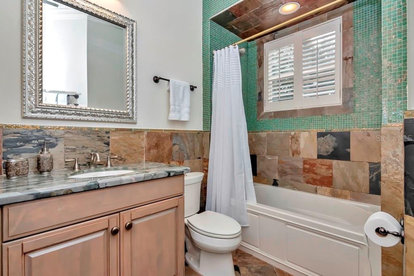
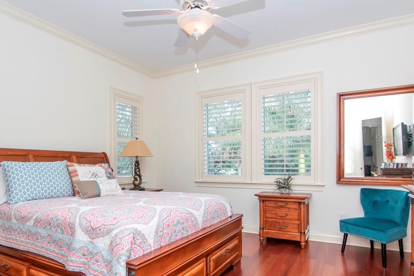
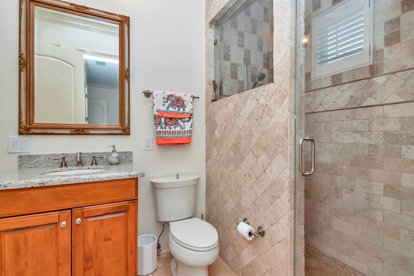
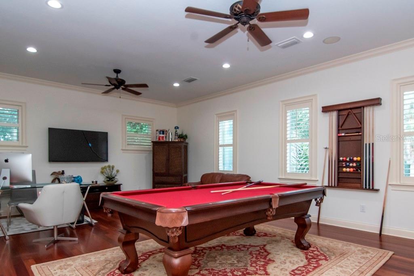
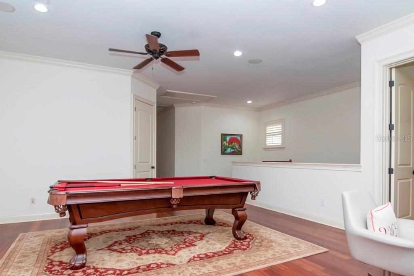
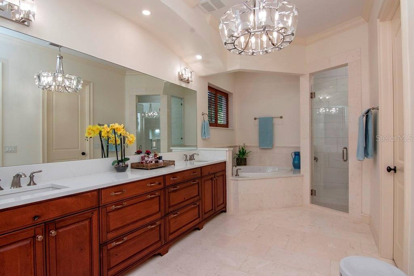
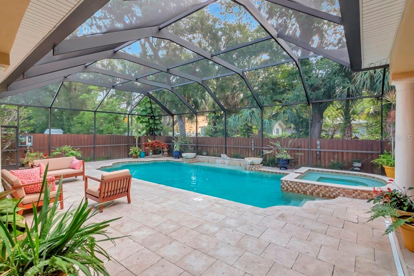
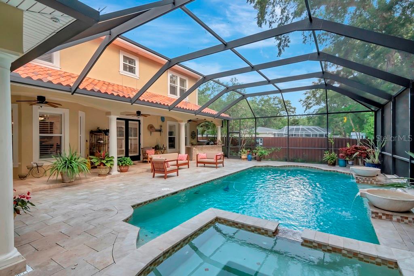
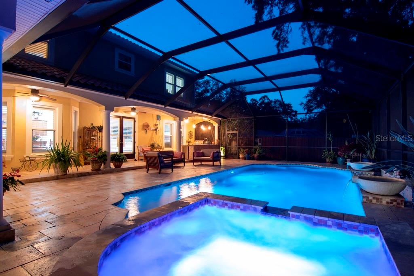
Welcome to 3018 Emerson. Tucked away on a very quiet street in Sunset Park, this home has it all. Enter the two-story foyer and make your way through to the open kitchen and living areas. With top of the line appliances, wine fridge, wood cabinets and more, it's easy for a chef to fall in love with this kitchen. At just over 4800 square feet, the home has 5 bedrooms (including a DOWNSTAIRS MASTER SUITE), 4.5 baths, as well as a large upstairs bonus room. Entertaining outside is a dream with the pool, spa, and an outdoor kitchen. Other features include: 3 car garage, 10ft ceilings on both floors, central vacuum system, plantation shutters throughout, gas fireplace, butler's pantry including sink, ice machine, and an additional wine cooler.
Overview
Property Type
Residential
Location
3018 S EMERSON ST, TAMPA, FL 33629
Zoning
RS-75
MLS ID
T3374009
Listing Last Updated
Property Features & Amenities
Interior
Total Bedrooms
5
Full Bathrooms
4
Half Bathrooms
1
Flooring
Brick, Ceramic Tile, Marble, Tile, Wood
Appliances
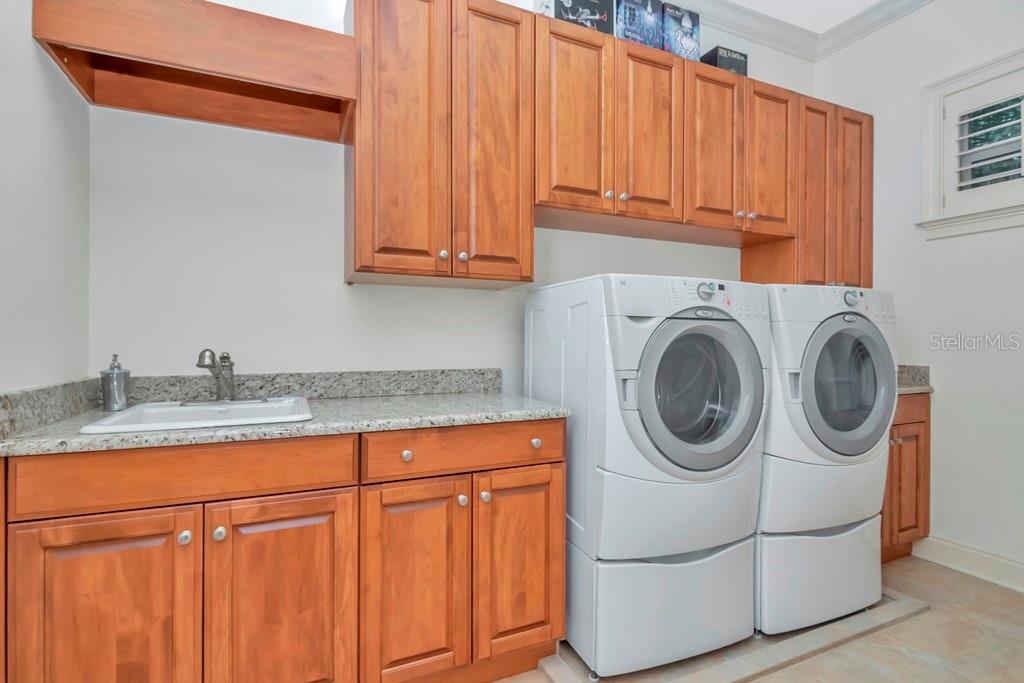
Dishwasher, Dryer, Gas Water Heater, Microwave, Range Hood, Refrigerator, Washer
Other Interior Features
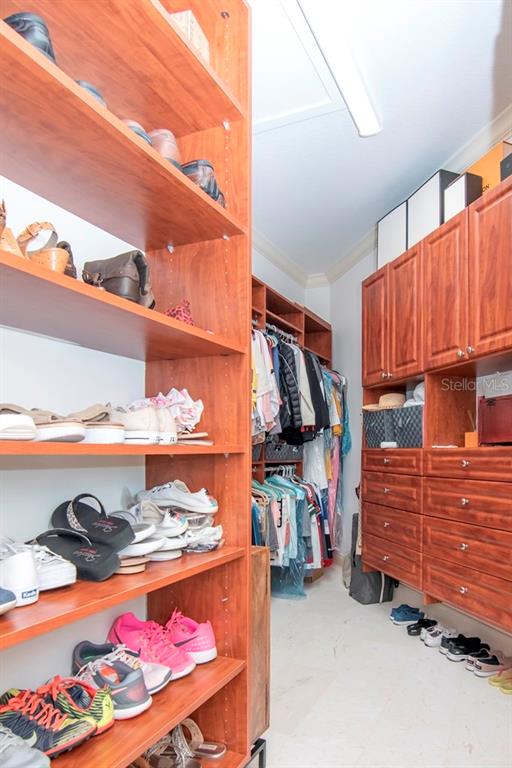
Built-in Features, Ceiling Fans(s), Central Vaccum, Dry Bar, Kitchen/Family Room Combo, Master Bedroom Main Floor, Solid Wood Cabinets, Split Bedroom, Stone Counters, Tray Ceiling(s), Walk-In Closet(s)
Exterior
Stories
2
Garage Spaces
3.0
Water Source
Public
Utilities
Electricity Connected, Natural Gas Connected
Roof
Tile
Heat Type
Central, Zoned
Air Conditioning
Zoned
Sewer
Public Sewer
Substructure
Slab
Other Exterior Features
Fence, French Doors, Irrigation System, Outdoor Kitchen
Details
Financial
Price
$2,200,000
Real Estate Tax
$21,452/yr