

Property Description
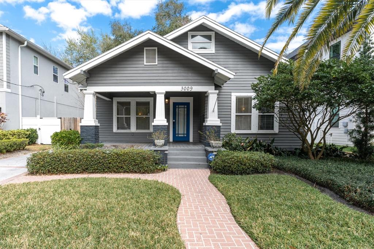
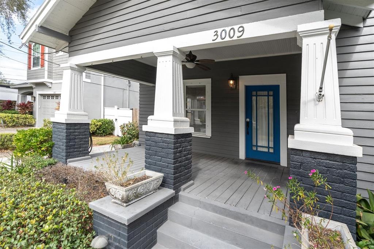
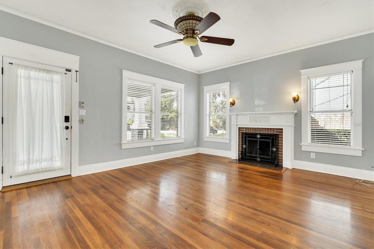
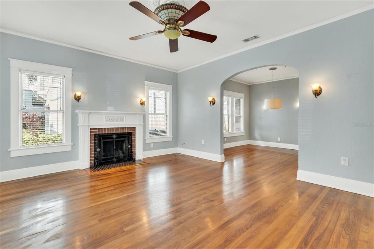
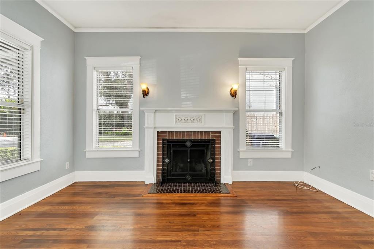
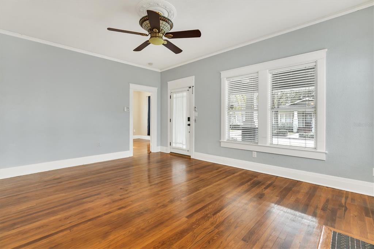
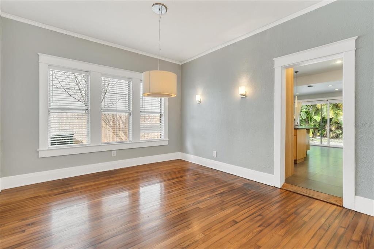
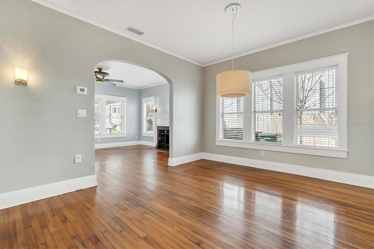
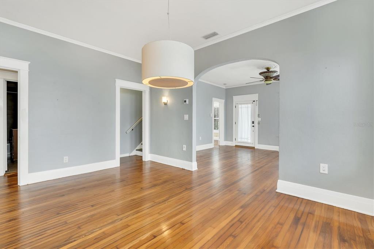
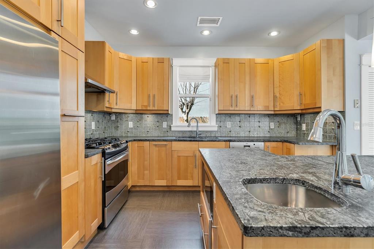
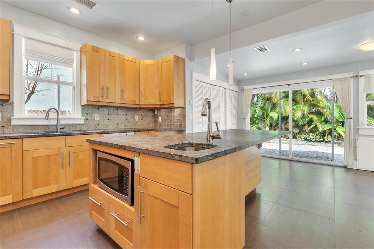
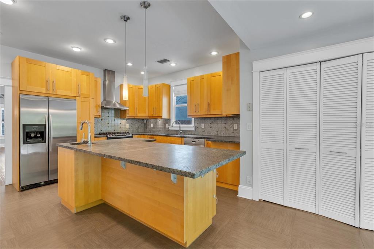
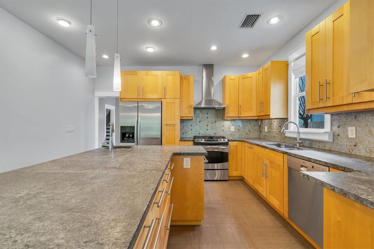
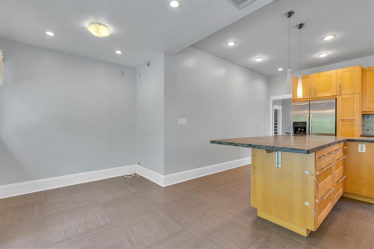
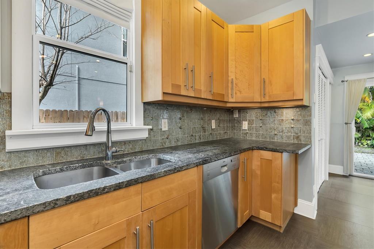
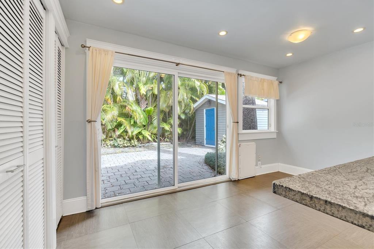
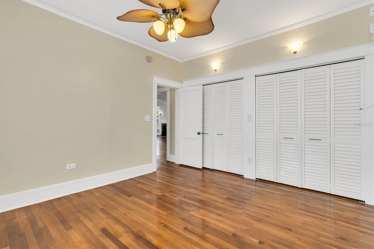
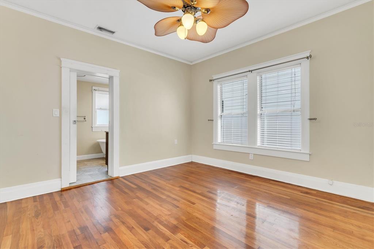
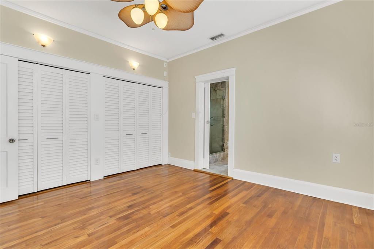
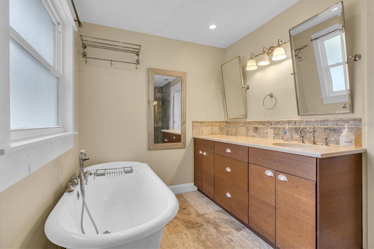
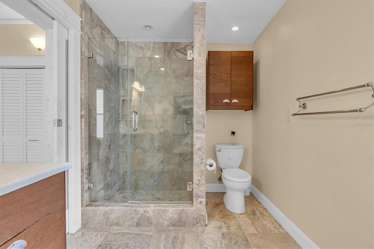
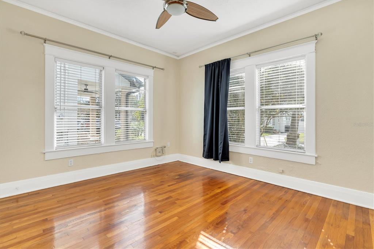
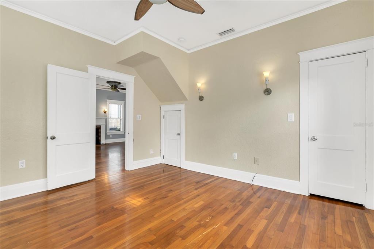
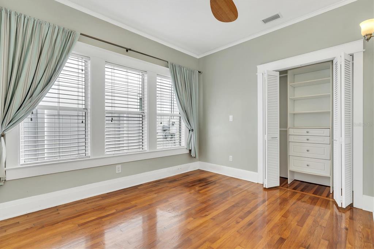
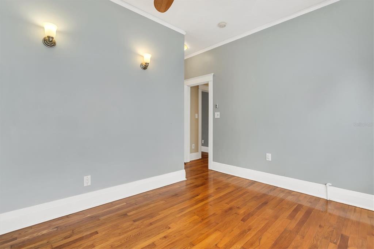
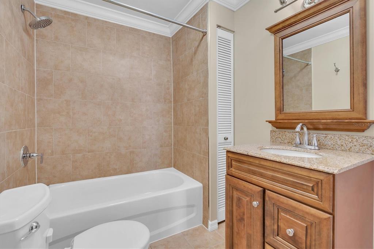
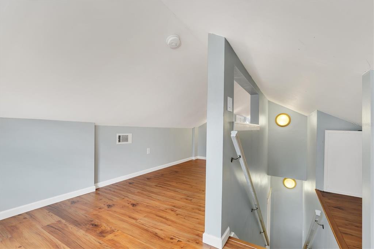
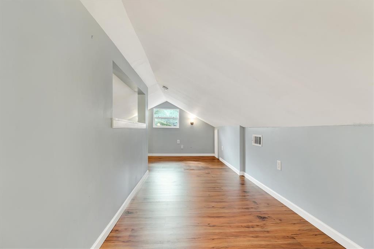
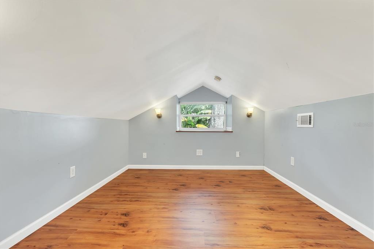
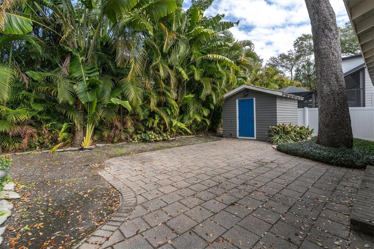
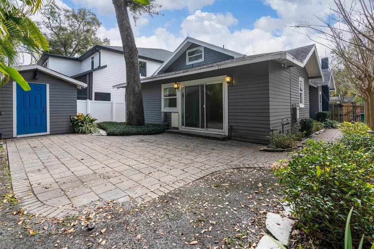
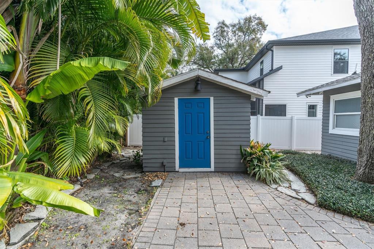
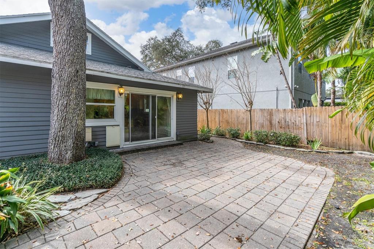
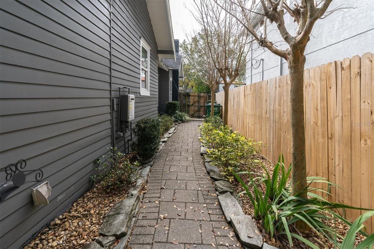
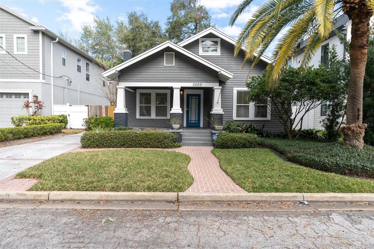
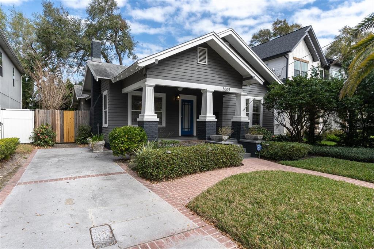
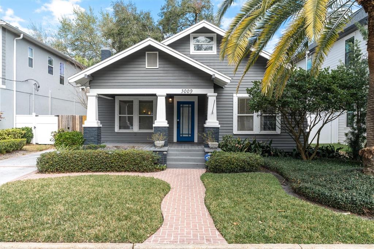
Adorable 3 bed 2 bath craftsman style bungalow in the heart of Palma Ceia. This house boasts high ceilings, large living spaces and all 3 bedrooms on the first floor. The kitchen is a chef's dream with a beautiful island and plenty of space for cooking and entertaining. Hardwood floors throughout and tile in wet areas, this home has all the charm. The exterior of the home is an oasis with lush landscaping, a gorgeous covered front porch and paver patio/grilling/entertaining area in the backyard. Home is in walking distance to Datz, Restaurant BT, Cru Sellars, and more shops. Easy access to Bayshore Blvd, Leroy Selmon expressway, downtown Tampa and Macdill AFB.
Overview
Property Type
Residential
Location
3009 W SAN JOSE ST, TAMPA, FL 33629
Zoning
RS-50
MLS ID
T3426123
Listing Last Updated
Property Features & Amenities
Interior
Total Bedrooms
3
Full Bathrooms
2
Flooring
Ceramic Tile, Wood
Appliances
Dishwasher, Gas Water Heater, Microwave, Range, Range Hood, Refrigerator, Tankless Water Heater, Washer
Other Interior Features
Ceiling Fans(s), Eat-in Kitchen, High Ceilings, Master Bedroom Main Floor, Solid Surface Counters, Solid Wood Cabinets, Window Treatments
Exterior
Stories
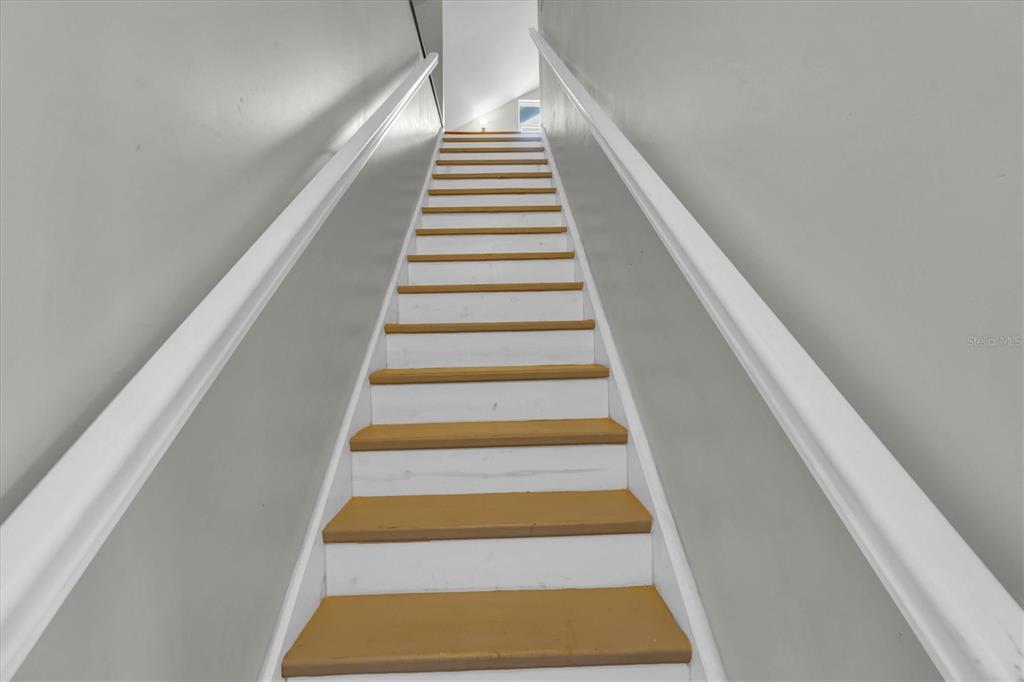
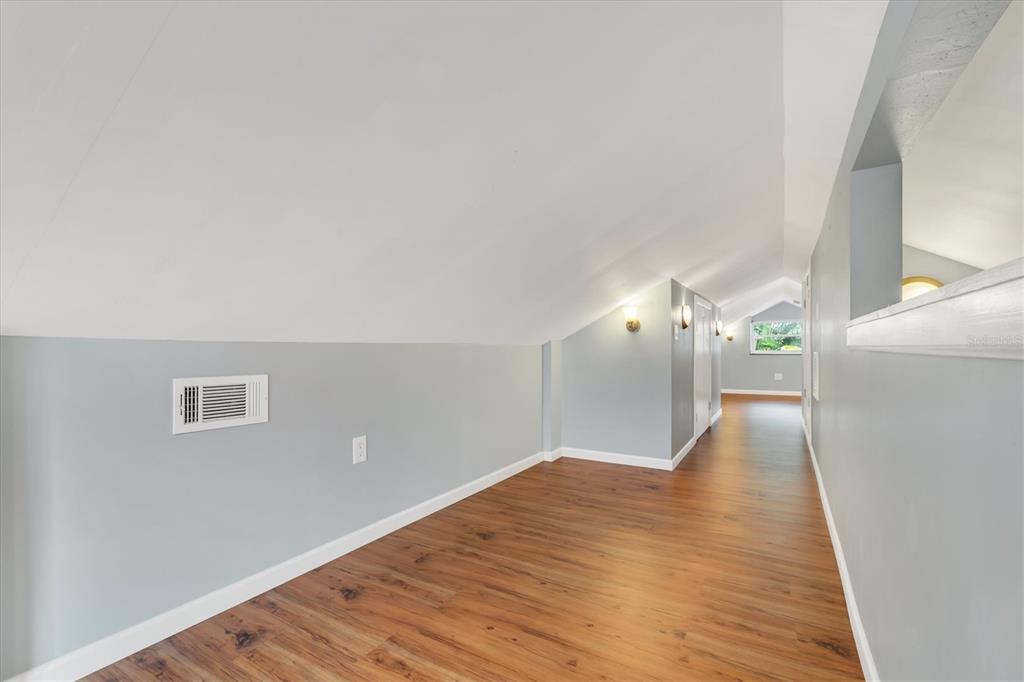
2
Water Source
Public
Utilities
Electricity Connected, Natural Gas Connected, Public
Roof
Shingle
Lot Features
City Limits, Paved
Parking
Driveway, Tandem
Heat Type
Central, Electric, Natural Gas
Air Conditioning
Central Air
Sewer
Public Sewer
Substructure
Pillar/Post/Pier
Other Exterior Features
Courtyard, Hurricane Shutters, Sliding Doors, Storage
Details
Architecture Styles
Bungalow, Craftsman
Financial
Price
$762,500
Real Estate Tax
$12,370/yr