Property Description
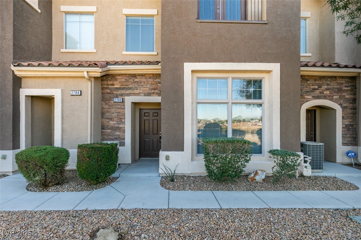
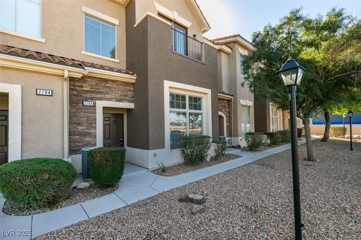
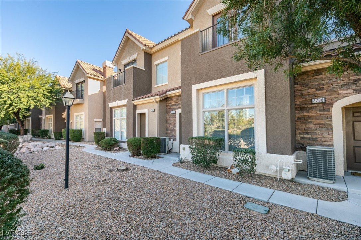
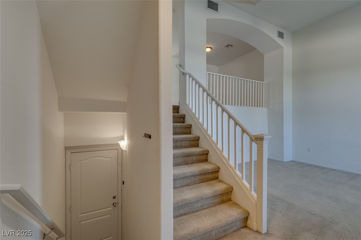
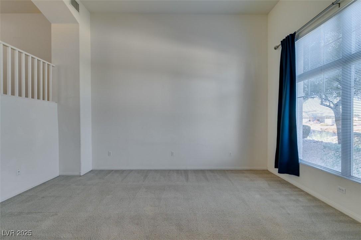
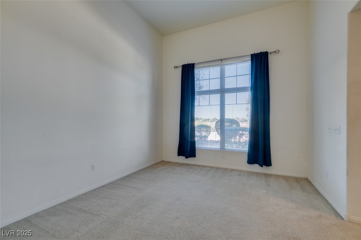
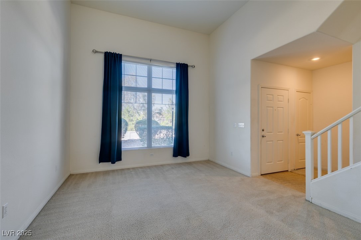
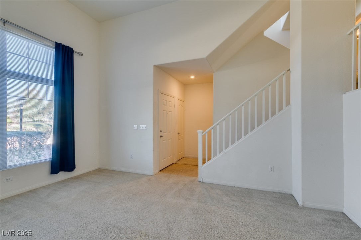
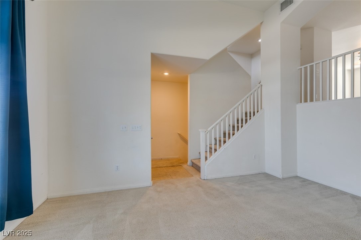
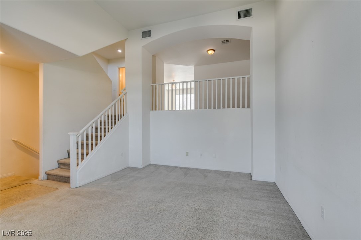
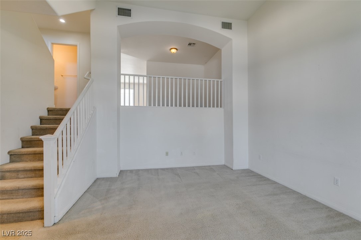
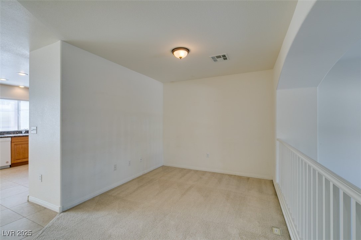
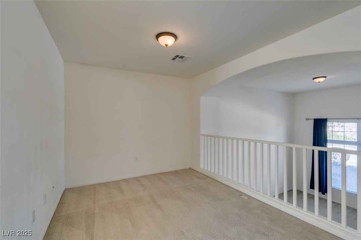
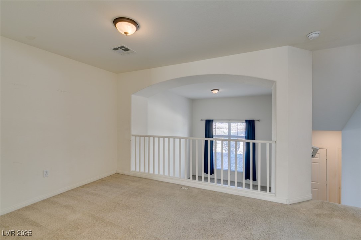
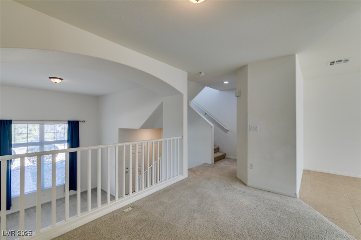
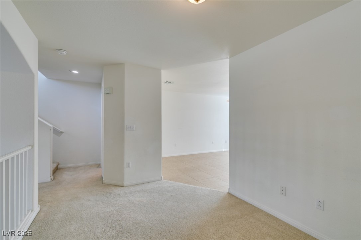
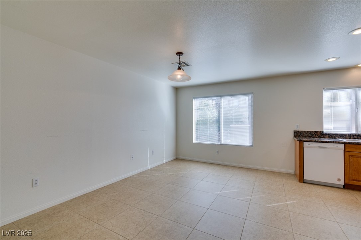
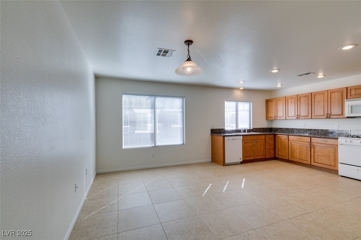
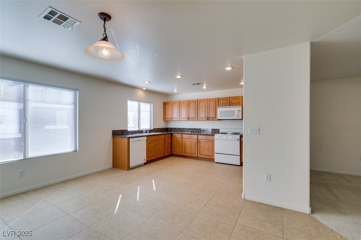
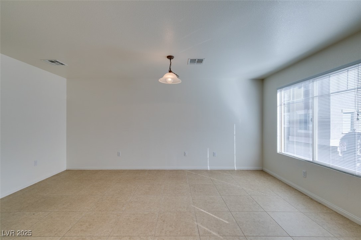
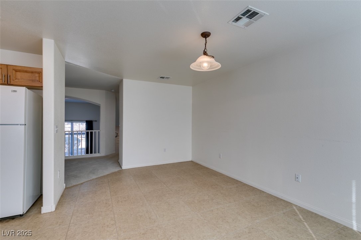
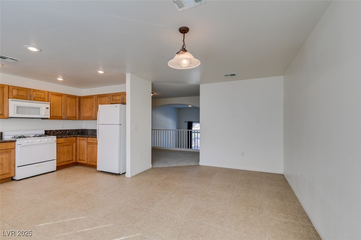
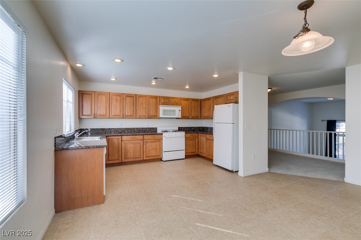
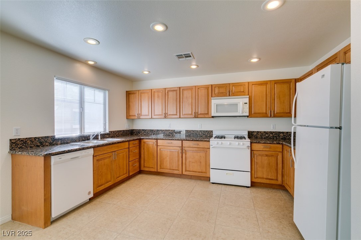
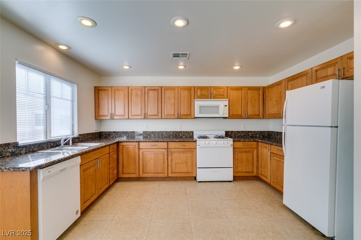
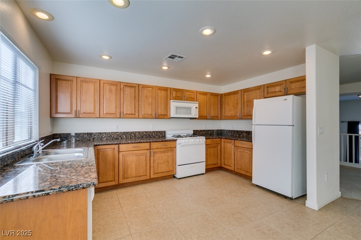
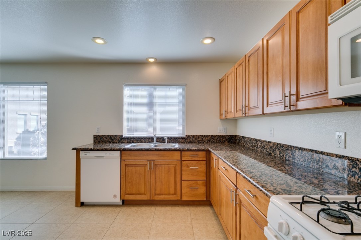
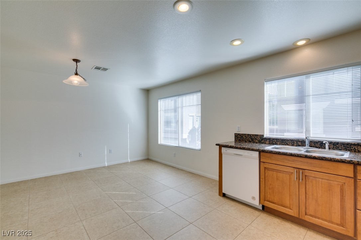
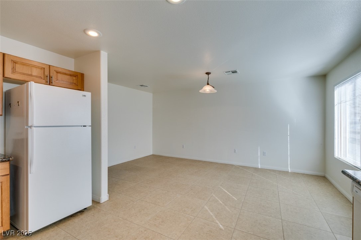
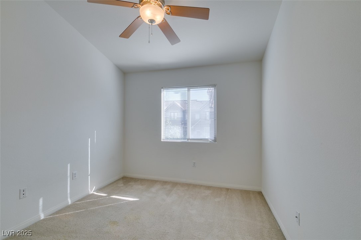
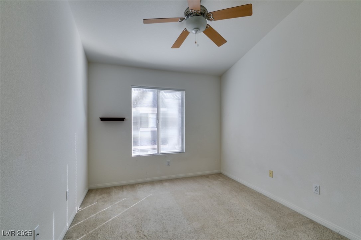
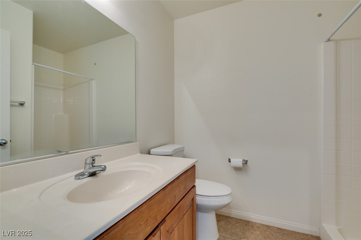
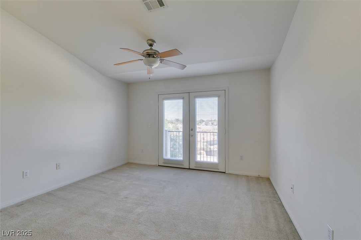
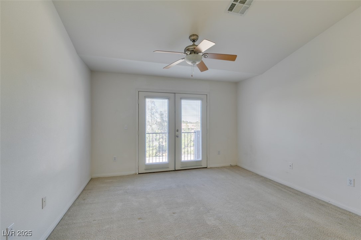
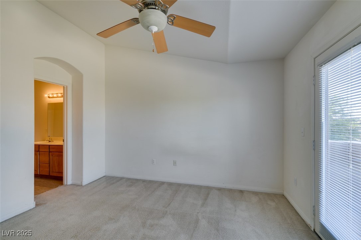
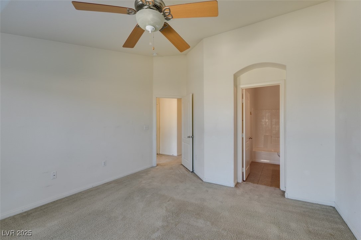
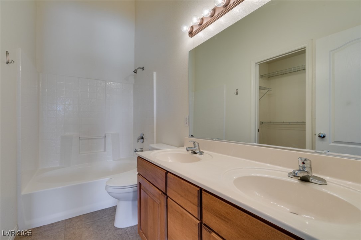
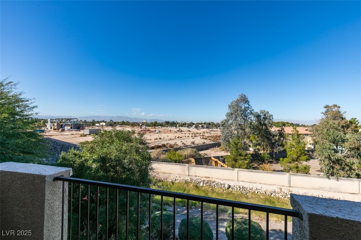
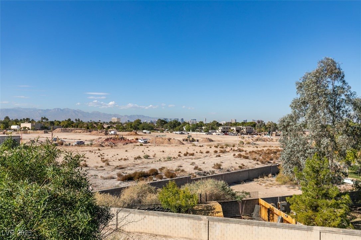
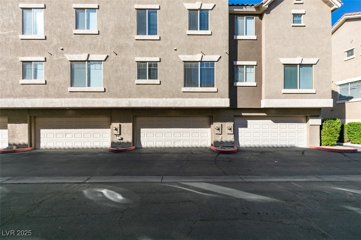
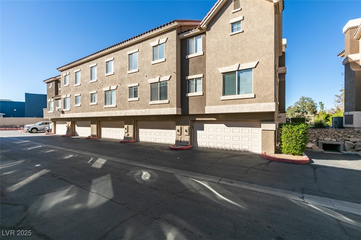
Bright and inviting Henderson townhome in a gated community! Close to shopping, the airport, and the world-famous Las Vegas Strip. This 3-level home backs to a lush greenbelt and offers an excellent layout with 3 bedrooms, a loft, and laundry all upstairs. The main level features a spacious family room, dining area, and kitchen with granite countertops, ample cabinets, and large porcelain tile in the kitchen and wet areas. Enjoy direct access to a two-car garage, plenty of guest parking, and great community amenities including a sparkling pool and spa. HOA covers water and sewer!
Overview
Property Type
Townhouse
Location
2786 Fountain Ridge Lane, Henderson, NV 89074
MLS ID
2735845
Listing Last Updated
Property Features & Amenities
Interior
Total Bedrooms
3
Full Bathrooms
2
Half Bathrooms
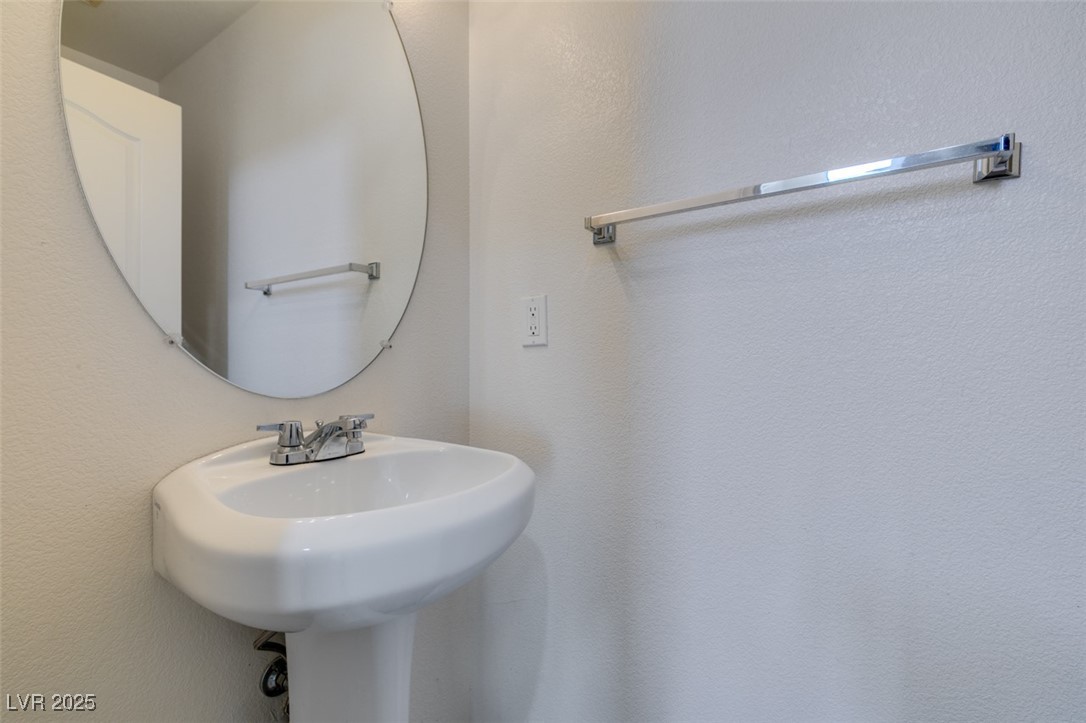
1
Flooring
Carpet, Tile
Appliances
Dryer, Disposal, Gas Range, Microwave, Refrigerator, Washer
Other Interior Features
Ceiling Fan(s), Window Treatments
Exterior
Stories
3
Garage Spaces
2.0
Water Source
Public
Utilities
Cable Available, Underground Utilities
Pool
Community
Roof
Tile
Lot Features
Drip Irrigation/Bubblers, Desert Landscaping, Landscaped, 1/4 Acre
Parking
Attached, Garage, Inside Entrance, Private, Guest
Heat Type
Central, Electric, Gas
Air Conditioning
Central Air, Electric
Sewer
Public Sewer
Amenities
Clubhouse, Gated, Pool, Recreation Room, Spa/Hot Tub
Security Features
Gated Community
Other Exterior Features
None, Sprinkler/Irrigation
Details
Total Area
1,531 Sq.Ft.
Architecture Styles
Three Story
Financial
Price
$330,000
Real Estate Tax
$1,731/yr
HOA
$140/mo
Exclusive Listing Agents