Property Description
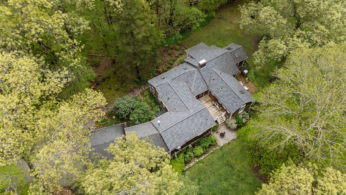
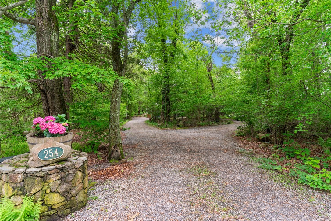
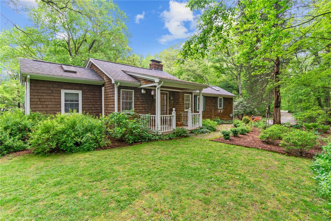
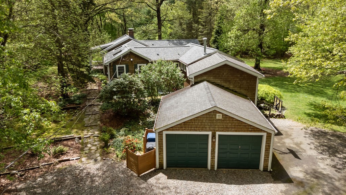
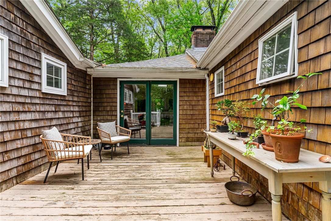
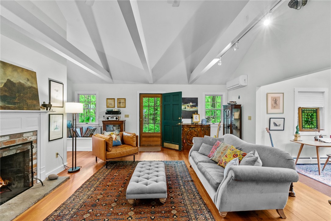
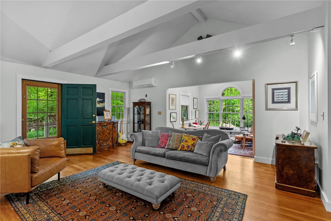
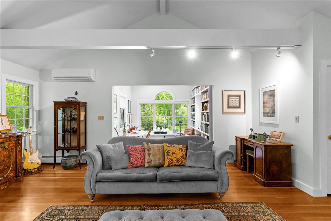
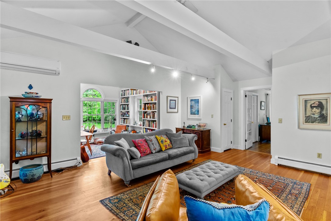
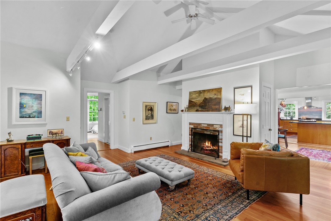
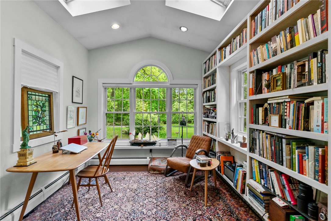
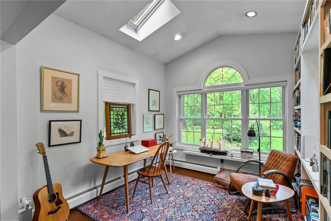
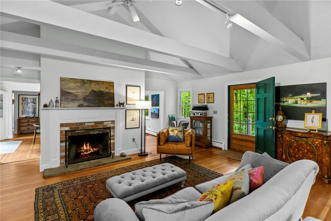
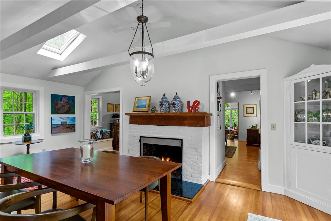
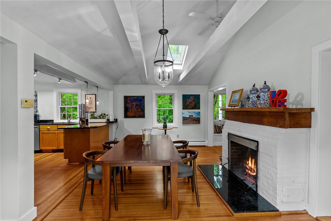
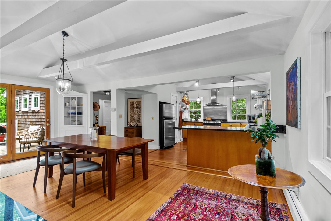
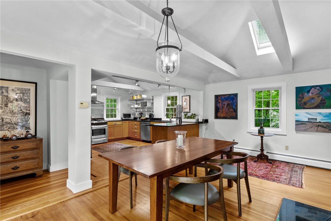
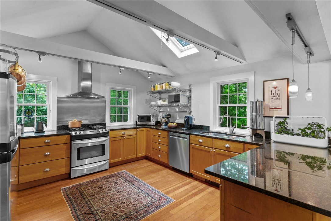
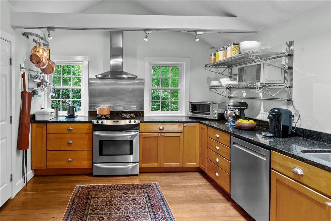
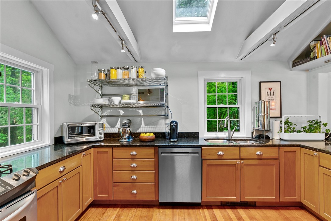
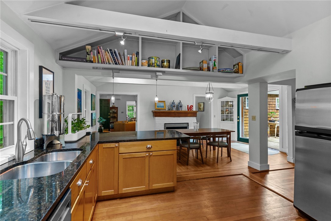
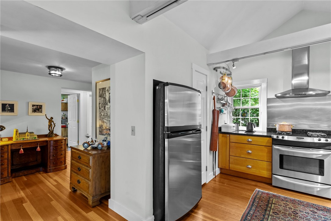
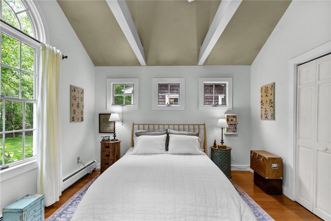
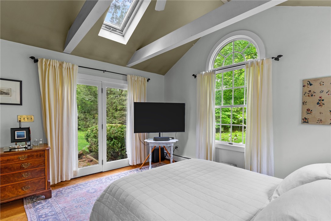
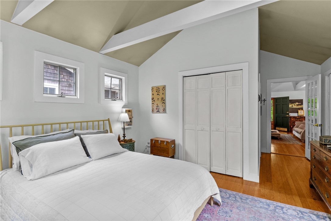
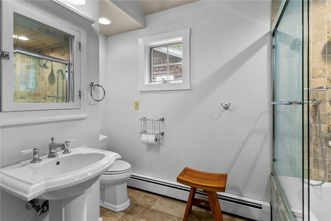
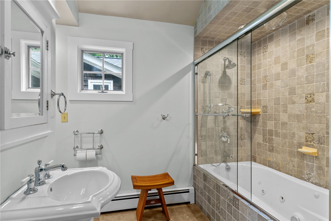
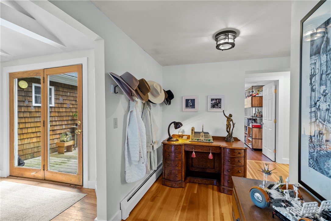
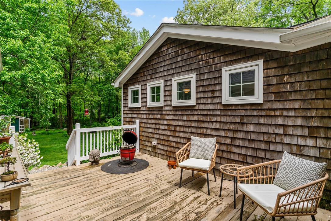
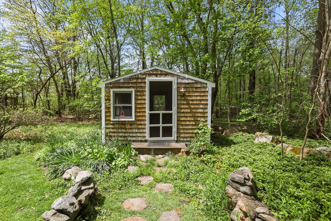
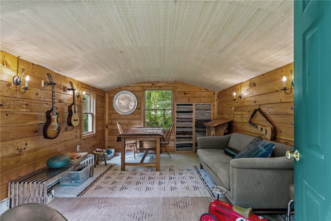
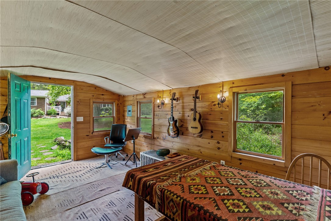
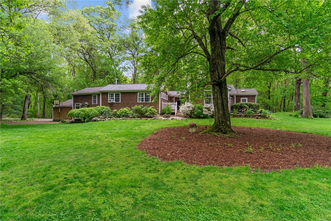
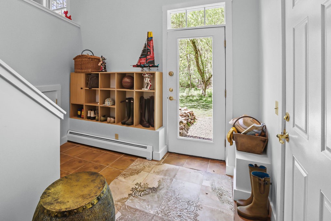
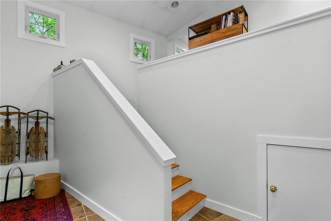
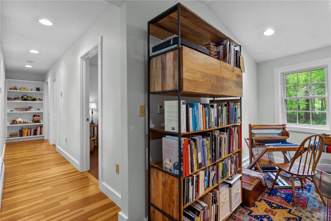
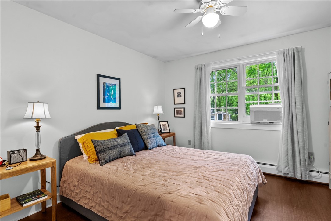
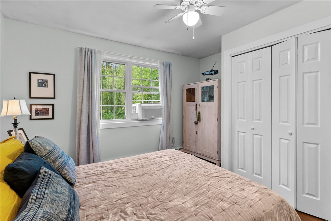
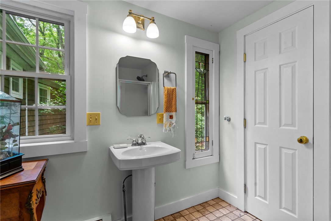
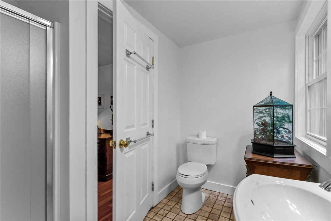
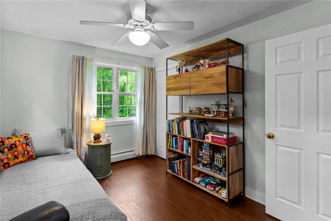
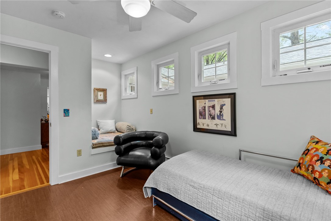
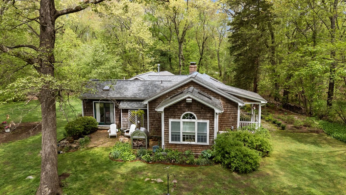
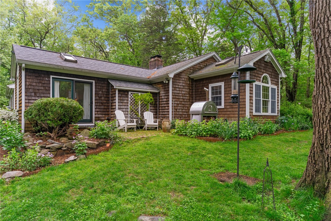
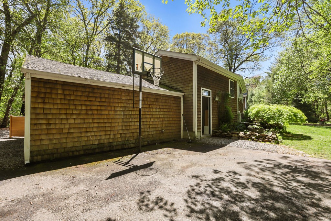
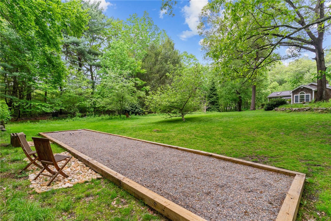
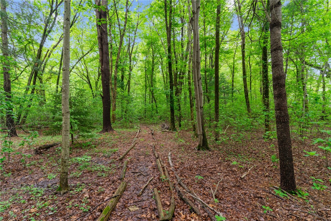
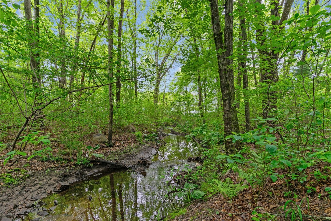
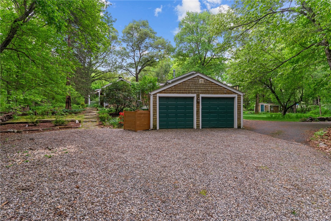
**Sunday's OH Cancelled; OFFER ACCEPTED** Set back from the road and framed by nearly three acres of woodland, 254 South Pierce Road is a study in quiet refinement and enduring design. Originally built in 1945 and expanded in 2007 under the direction of renown designer Ann Grasso, the home balances comfort, restraint, and utility. Vaulted ceilings, hardwoods, and natural light shape a calm, cohesive interior. The kitchen features stone countertops, custom cabinetry, and generous prep space. Living and dining areas open to the outdoors, with large windows framing trees and perennial gardens. The primary suite offers a vaulted ceiling, walk-in closet, and radiant-heated bath. Two additional bedrooms, a full bath, and a study with custom shelving add flexibility. A brook winds through the rear woods, with a p tanque court nestled near remnants of an old blueberry farm. A cedar-shingled studio offers power, pine-clad interiors, and creative potential. Plus: mini-split cooling, garage, and two fireplaces. Just minutes from East Greenwich's vibrant Main Street, top-rated schools, and the harborfront everything you need is right here!
Overview
Property Type
Residential
Location
254 South Pierce Road, East Greenwich, RI 02818
MLS ID
1385415
Listing Last Updated
Property Features & Amenities
Interior
Total Bedrooms
3
Full Bathrooms
2
Flooring
Carpet, Ceramic Tile, Hardwood
Appliances
Dryer, Dishwasher, Gas Water Heater, Microwave, Oven, Range, Refrigerator, Range Hood, Washer
Other Interior Features
Attic, Skylights
Exterior
Stories
1
Garage Spaces
2.0
Water Source
Connected
Utilities
Sewer Connected
Lot Features
Wooded
Parking
Attached, Garage, Garage Door Opener
Heat Type
Baseboard, Gas
Air Conditioning
Ductless, Window Unit(s)
Sewer
Connected
Substructure
Concrete Perimeter
Other Exterior Features
Porch, Patio
Details
Total Area
2,138 Sq.Ft.
Architecture Styles
Ranch
Financial
Price
$950,000
Real Estate Tax
$9,949/yr
Exclusive Listing Agents