Property Description
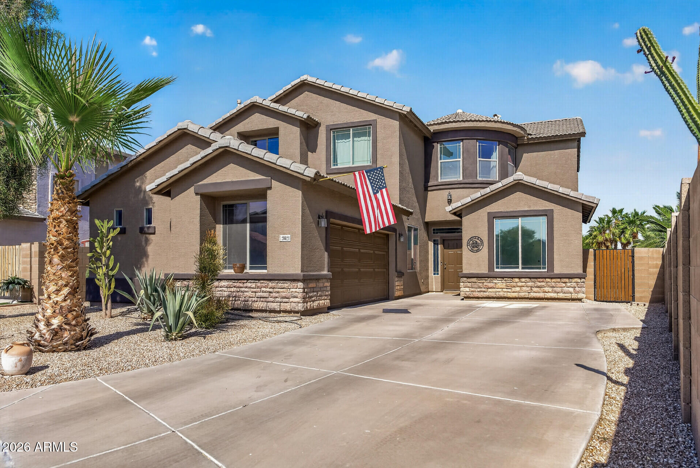
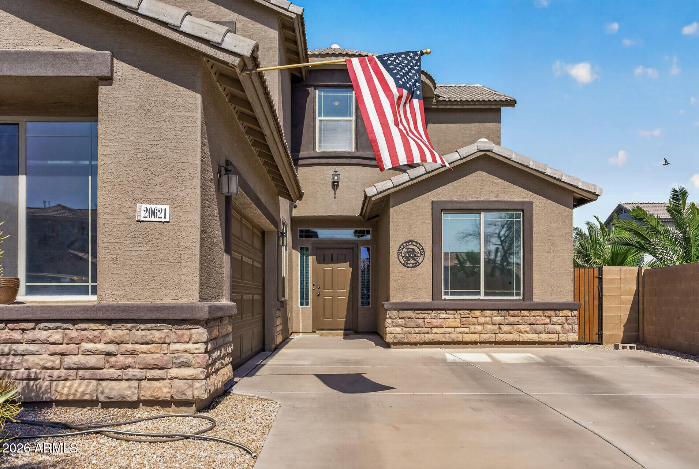
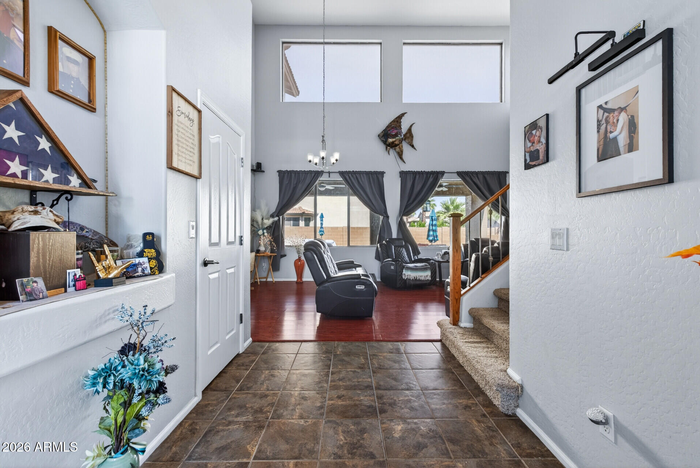
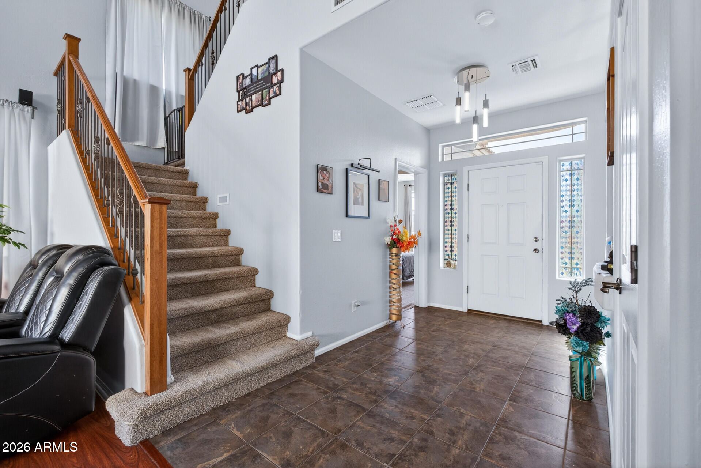
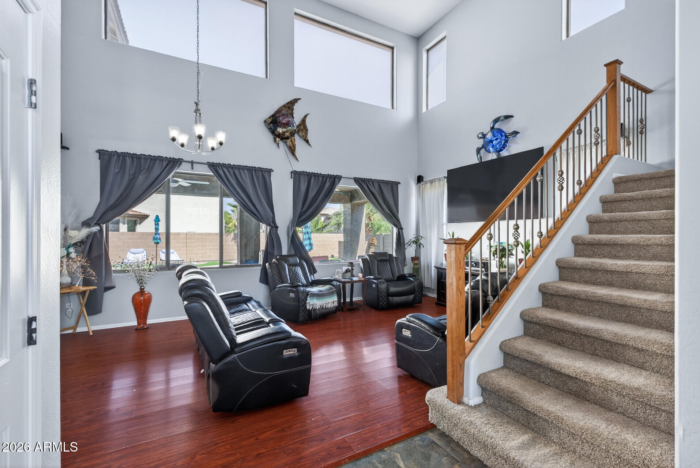
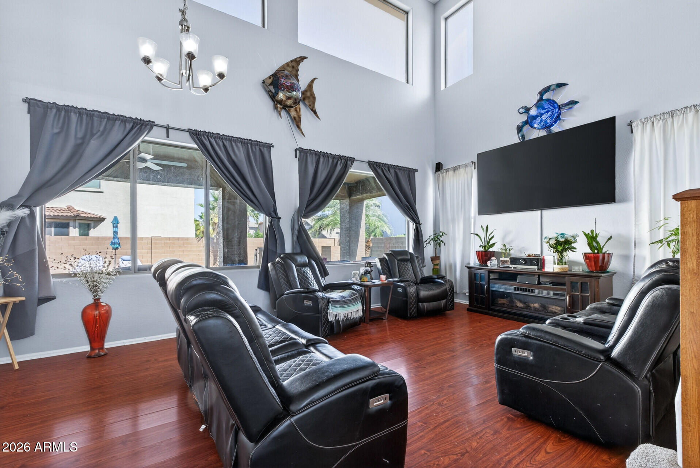
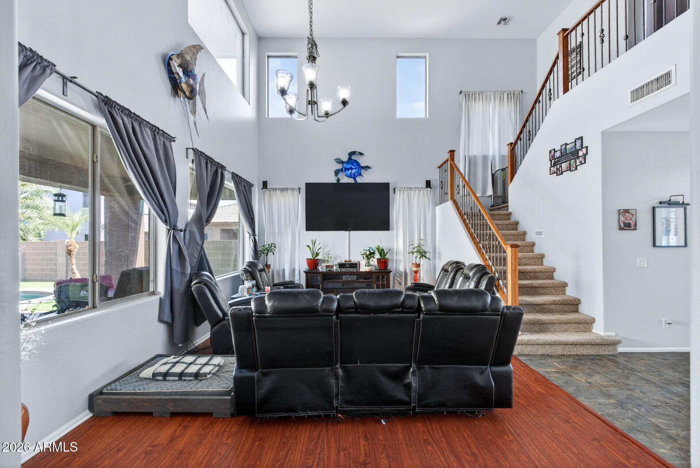
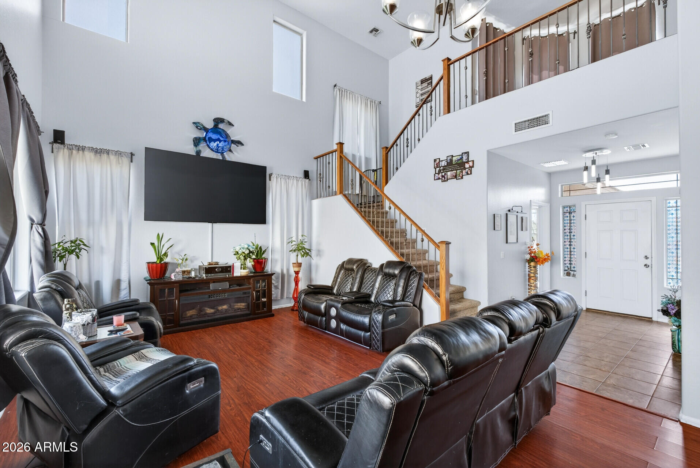
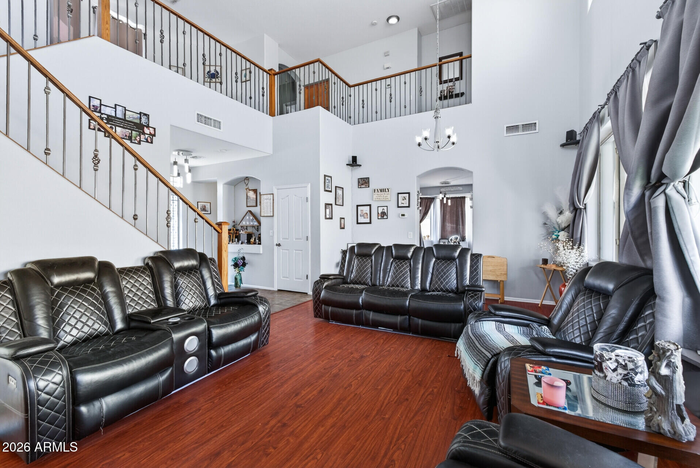
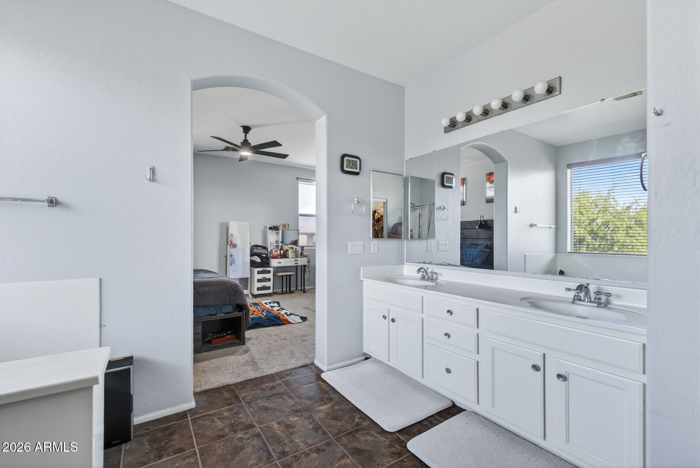
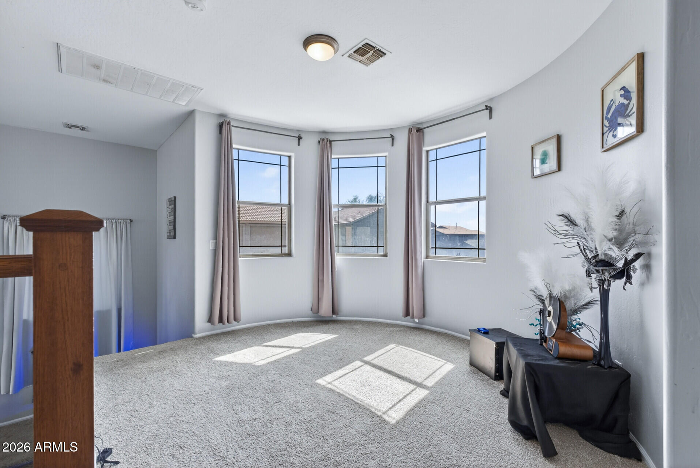
Discover this stunning 4-bedroom, 3-bathroom Enchantment model offering 2,901 square feet of beautifully designed living space. From the moment you arrive, the fresh exterior paint and impressive curb appeal set the tone for what's inside. Step through the doors to soaring vaulted ceilings, grand windows that flood the home with natural light, and an open, airy layout perfect for both entertaining and everyday living.
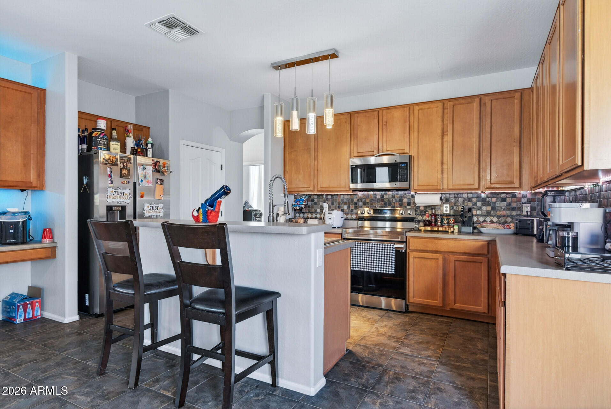
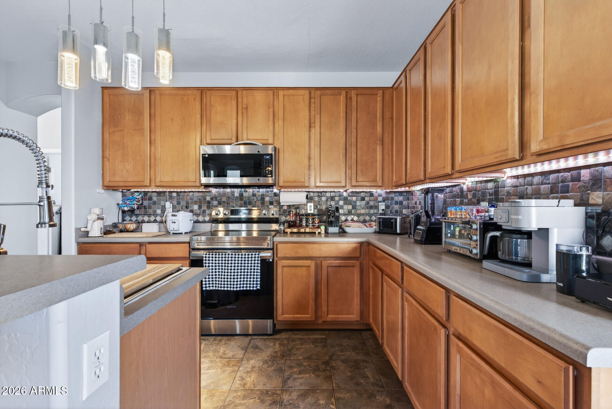
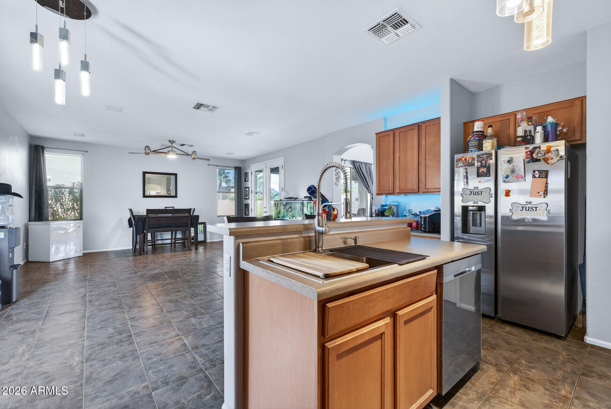
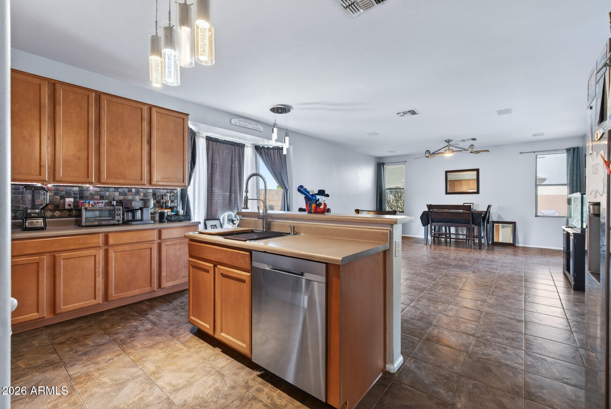
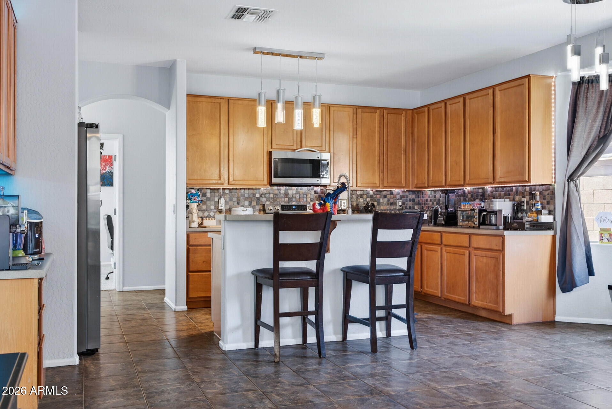
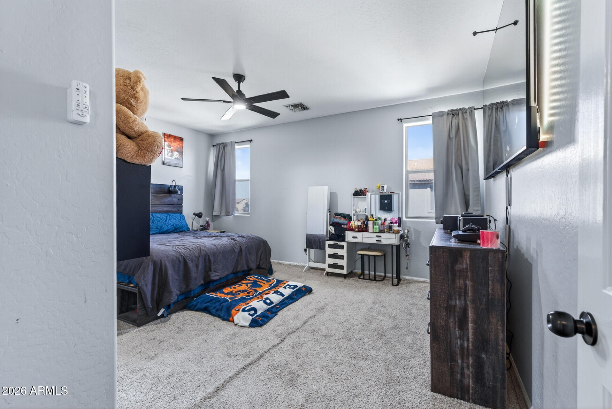
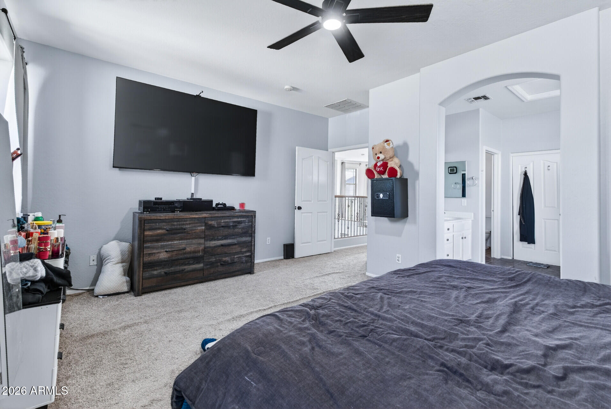
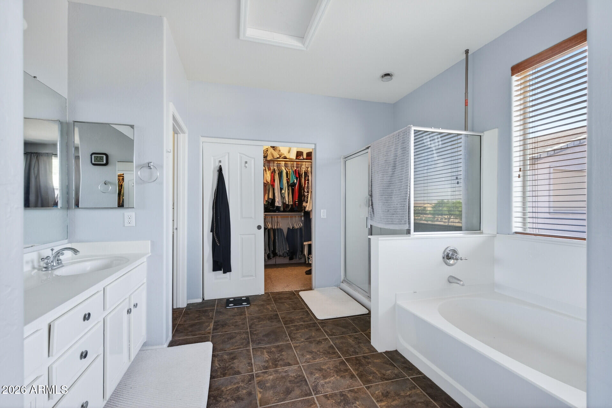
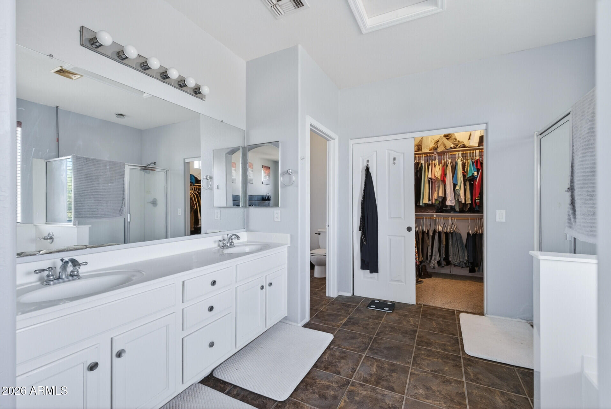
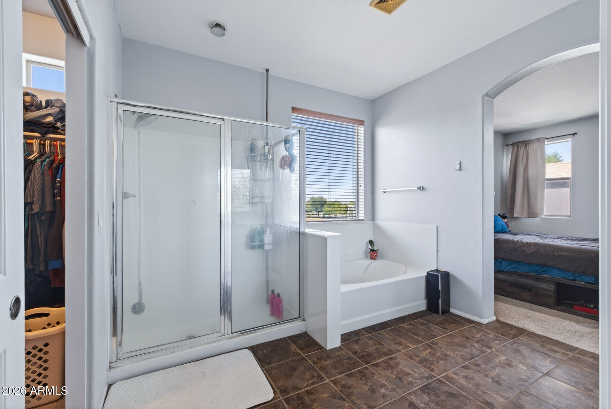
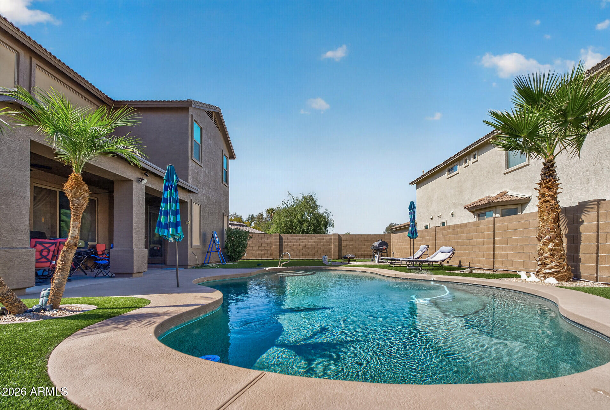
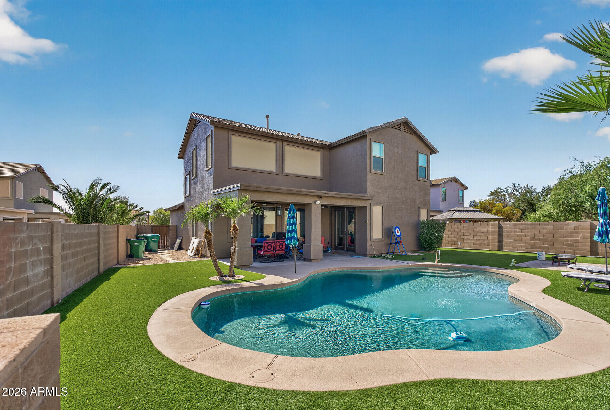
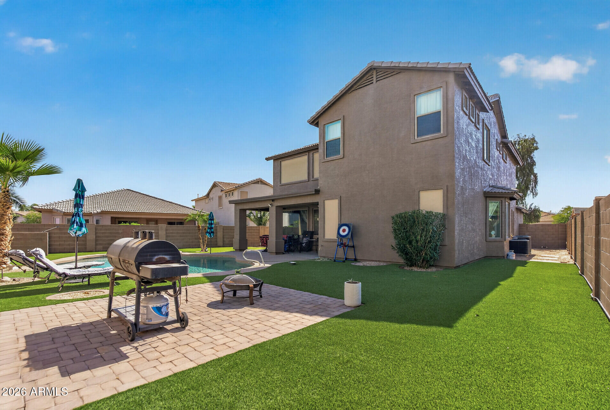
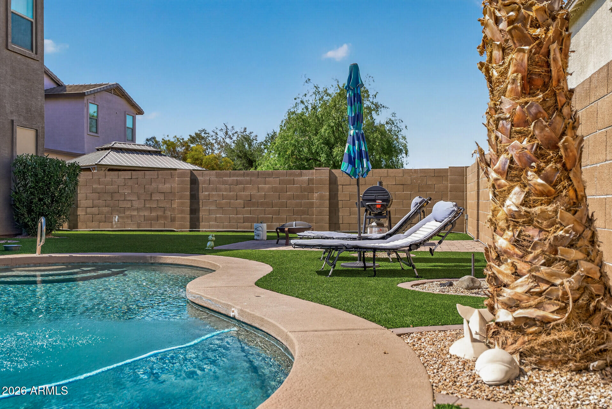
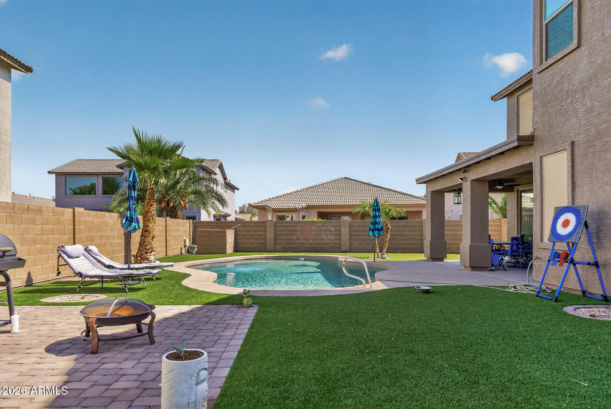
The spacious kitchen features sleek stainless steel appliances, ample cabinetry, and seamless flow into the main living areas. Generously sized bedrooms and thoughtfully designed bathrooms provide comfort and functionality throughout. The true showstopper is the completely renovated resort-style backyard -- a private oasis designed for relaxation and entertaining. Whether enjoying quiet evenings or hosting guests, this outdoor retreat delivers luxury living at its finest.
This exceptional home combines elegance, comfort, and modern upgrades in one unforgettable package.
The spacious kitchen features sleek stainless steel appliances, ample cabinetry, and seamless flow into the main living areas. Generously sized bedrooms and thoughtfully designed bathrooms provide comfort and functionality throughout. The true showstopper is the completely renovated resort-style backyard -- a private oasis designed for relaxation and entertaining. Whether enjoying quiet evenings or hosting guests, this outdoor retreat delivers luxury living at its finest.
This exceptional home combines elegance, comfort, and modern upgrades in one unforgettable package.
Overview
Property Type
Residential
Location
20621 N JONES Drive, Maricopa, AZ 85138
MLS ID
7027370
Listing Last Updated
Property Features & Amenities
Interior
Total Bedrooms
4
Full Bathrooms
3
Flooring
Carpet, Laminate, Tile
Appliances
Dryer, Washer, Refrigerator, Built-in Microwave, Dishwasher, Disposal, Electric Range, Electric Oven
Other Interior Features
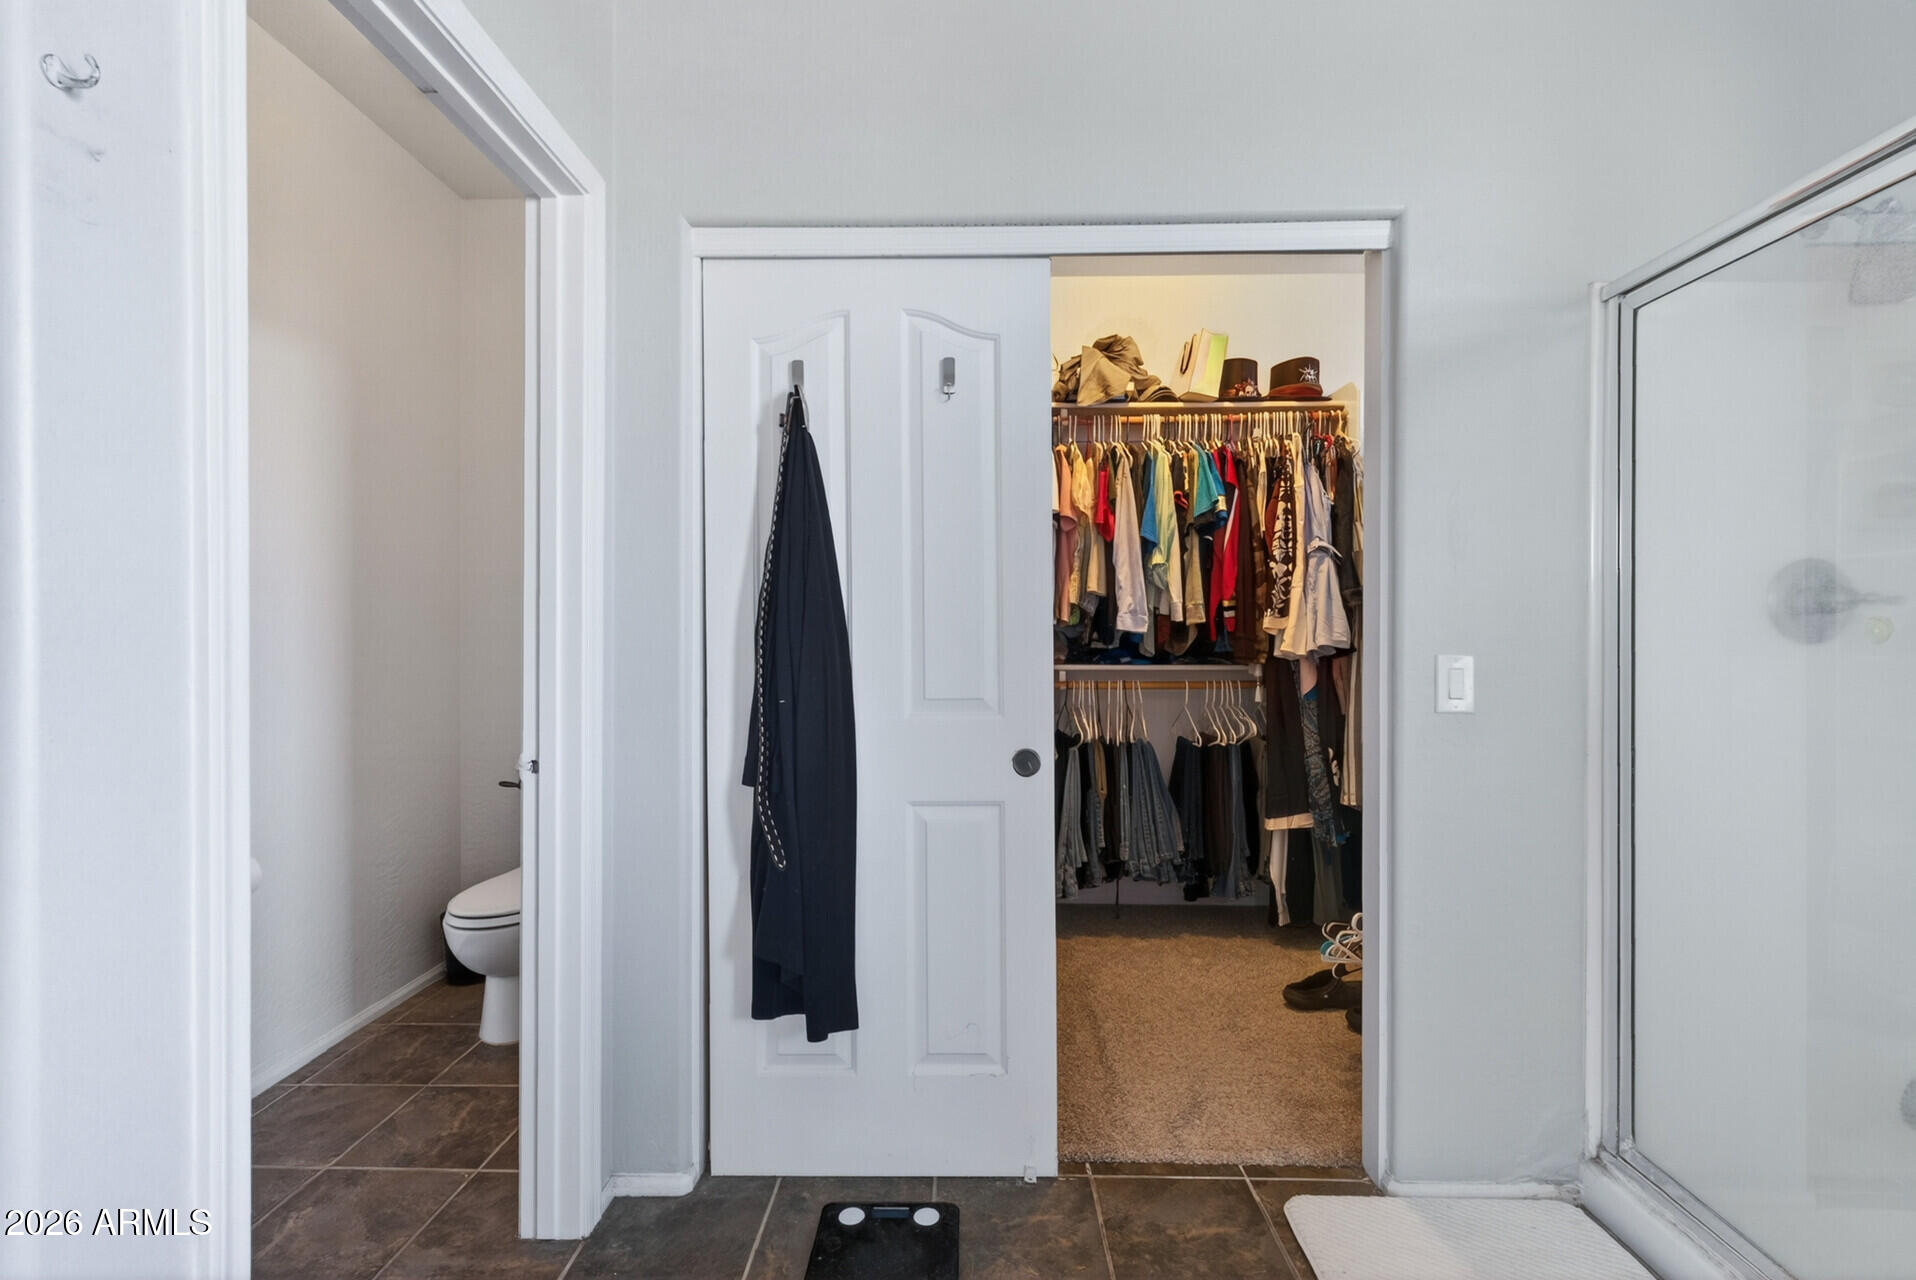
High Speed Internet, Double Vanity, Eat-in Kitchen, Breakfast Bar, 9 Flat Ceilings, Vaulted Ceiling(s), Kitchen Island, Pantry, Full Bth Master Bdrm, Separate Shwr Tub
Exterior
Stories
2
Garage Spaces
2.0
Water Source
Pvt Water Company
Pool
Outdoor
Roof
Tile
Lot Features
East/West Exposure, Sprinklers In Rear, Sprinklers In Front, Desert Front, Cul-De-Sac, Synthetic Grass Back
Parking
Garage Door Opener, Direct Access
Heat Type
Natural Gas
Air Conditioning
Central Air, Ceiling Fan(s)
Sewer
Public Sewer
Security Features
Fire Sprinkler System
Details
Financial
Price
$435,000
Real Estate Tax
$2,746/yr
HOA
$278/3 mos
Exclusive Listing Agents