

Property Description
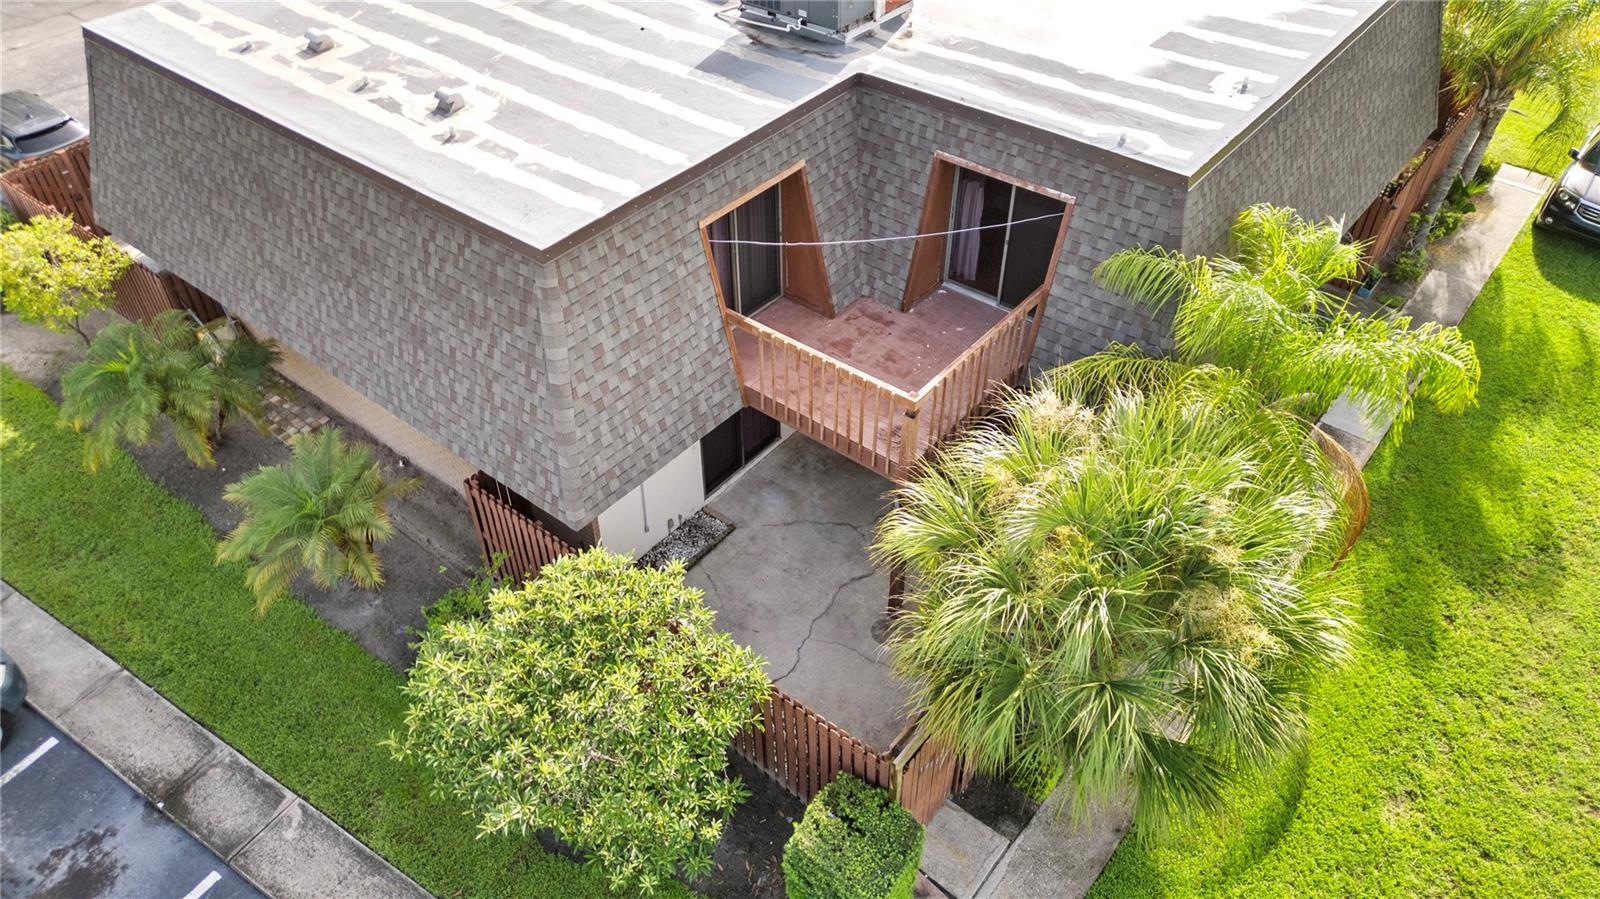
Welcome home to this beautifully updated townhome-style property with a private courtyard! Fully remodeled throughout, with new flooring, new kitchen & bathrooms, fresh paint, modern fixtures, and more! Enter through the private fenced courtyard with a covered patio, where you can relax and enjoy the warm Florida weather in perfect comfort. Stepping inside, you are greeted by gorgeous wood plank luxury vinyl flooring which flows throughout the entire home. The spacious living room connects to the dining room and adjacent kitchen in this open floor plan home. The stunningly remodeled, gourmet kitchen features an abundance of beautiful new cabinetry, sparkling stone countertops, glass tile backsplash, all new stainless steel appliances, and a large center island with modern pendant lighting. A full bath with updated vanity, water saving dual flush toilet, and laundry space completes the first floor of the home. Continue upstairs where you will find two spacious bedroom suites, each with a private attached bathroom. The first of these fully remodeled suites offers two built-in closets, dual vanities, walk-in shower, and jetted bath. The second bedroom features a walk-in closet and floor-to-ceiling tiled bathroom with a walk-in shower stall. Both bedrooms also offer direct access to the balcony, which offers expansive views of the large green space behind the home. Located in Kissimmee, close to popular shopping and dining options such as The Loop and Disney Springs, just a few minutes' drive to Orlando's World-Famous Parks and Resorts, and with easy highway access via the Florida Turnpike and 417, this delightful condo is one you simply can't miss! Call today for your private tour!
Overview
Property Type
Townhouse
Location
1916 CATTLEYA DR, KISSIMMEE, FL 34741
Zoning
KRPU
MLS ID
O6222631
Listing Last Updated
Property Features & Amenities
Interior
Total Bedrooms
2
Full Bathrooms
3
Flooring
Ceramic Tile, Vinyl
Appliances
Dishwasher, Dryer, Electric Water Heater, Microwave, Range, Refrigerator, Washer
Other Interior Features
Chair Rail, Crown Molding, Eat-in Kitchen, Open Floorplan, Primary Bedroom Upstairs, Stone Counters, Thermostat, Walk-In Closet(s)
Exterior
Stories
2
Water Source
Public
Utilities
Cable Connected, Electricity Connected, Sewer Connected, Water Connected
Roof
Built-Up
Heat Type
Central
Air Conditioning
Central Air
Sewer
Public Sewer
Substructure
Slab
Other Exterior Features
Balcony, Lighting
Details
Total Area
1,380 Sq.Ft.
Financial
Price
$225,000
Real Estate Tax
$2,577/yr
HOA
$466/mo
Exclusive Listing Agents
