

Property Description
First Time This Home Has Ever Been On The Market.
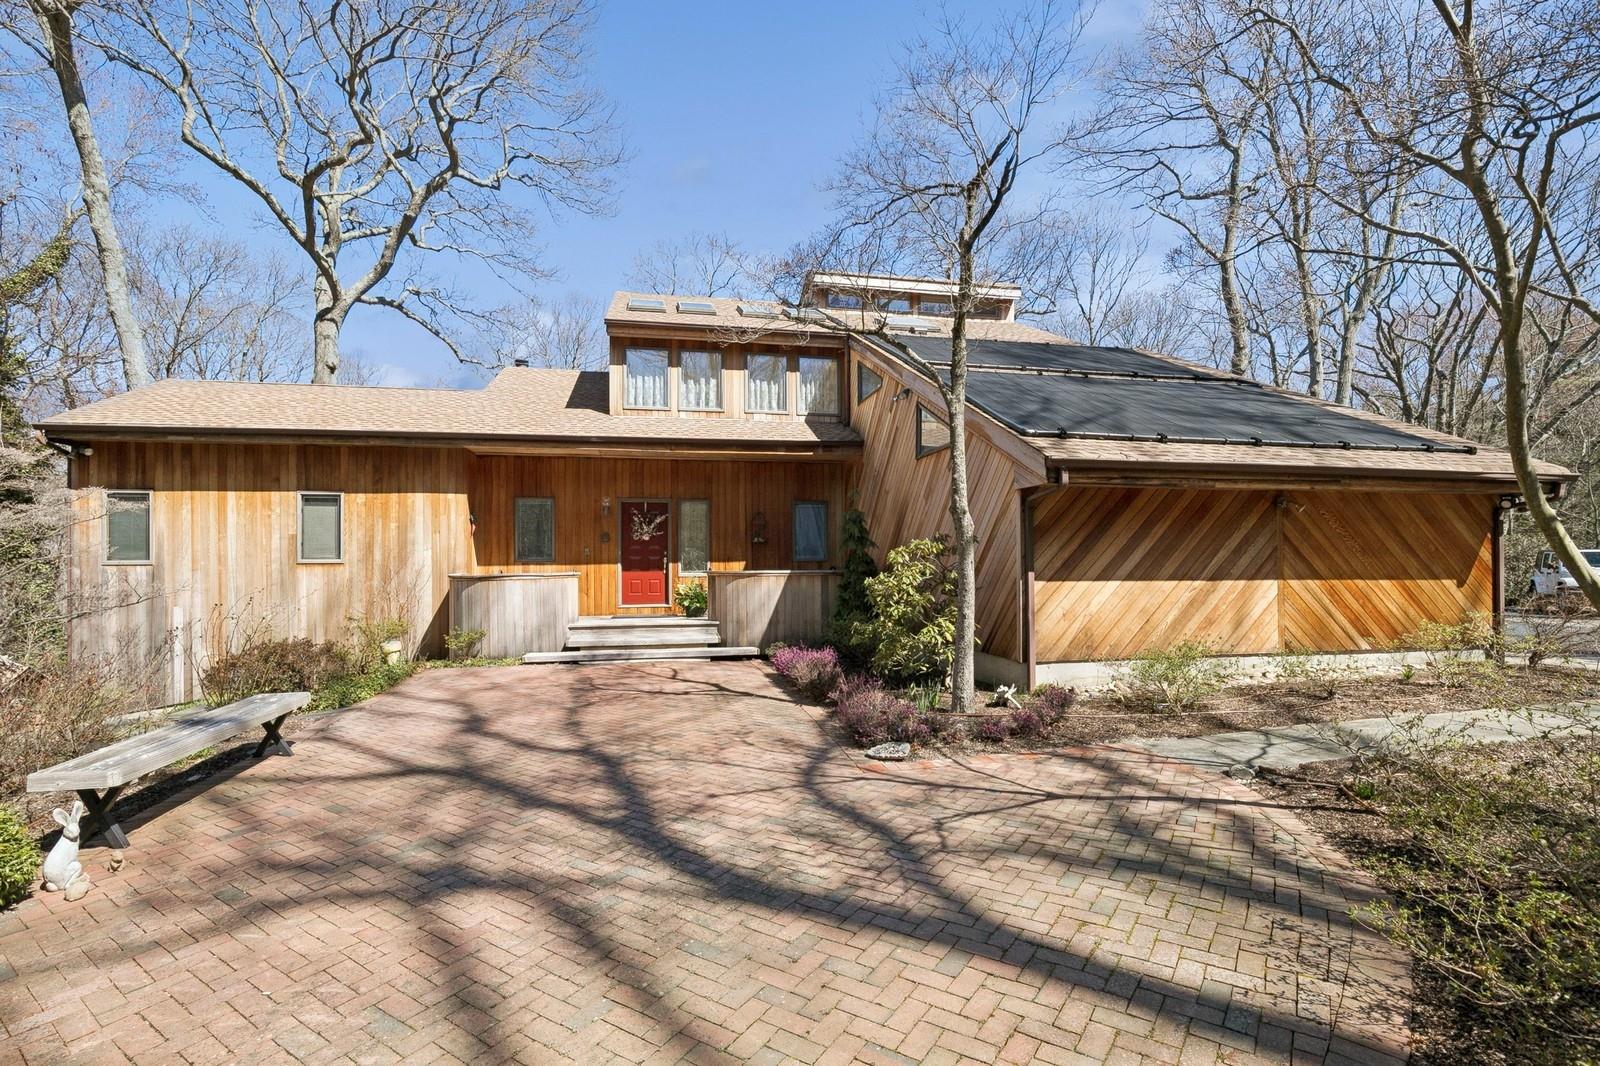
Step inside this stunning two-story entrance foyer leading to an expansive sun-drenched living room with soaring cathedral ceilings and a wood burning fireplace. Continue to the formal dining room and modern kitchen with a stylish peninsula, perfect for casual dining and entertaining. Proceed to a separate family room with its own fireplace, providing an additional cozy space to gather. The first floor boasts a luxurious primary ensuite with two walk-in closets, a second ensuite bedroom ideal for guests, a mud room connecting to the 2-car garage and a powder room for added convenience.
The second level boasts three additional bedrooms, one complete with a private deck, a renovated full bath, a loft area for reading offering ample space for family and guests and attic storage.
The lower level is designed for versatility with high ceilings featuring a recreational room, soundproof workshop, a dedicated area for gardening enthusiasts, a storage room, multiple closets and a second powder room enhancing the functionality of this level.
Outdoors, the property shines with manicured gardens set against the backdrop of a serene preserve, providing a peaceful and private oasis. The in-ground pool is perfect for warm weather relaxation, while the lush surroundings enhance the home's tranquil atmosphere. Entertaining is made easy on the oversized outdoor deck.
Located in a sought-after school district and just minutes from Greenlawn's charming town center, this exceptional home offers an unparalleled lifestyle of comfort, convenience, and natural beauty.
Don't miss the opportunity to make 19 Arbutus Road your own private sanctuary.
Step inside this stunning two-story entrance foyer leading to an expansive sun-drenched living room with soaring cathedral ceilings and a wood burning fireplace. Continue to the formal dining room and modern kitchen with a stylish peninsula, perfect for casual dining and entertaining. Proceed to a separate family room with its own fireplace, providing an additional cozy space to gather. The first floor boasts a luxurious primary ensuite with two walk-in closets, a second ensuite bedroom ideal for guests, a mud room connecting to the 2-car garage and a powder room for added convenience.
The second level boasts three additional bedrooms, one complete with a private deck, a renovated full bath, a loft area for reading offering ample space for family and guests and attic storage.
The lower level is designed for versatility with high ceilings featuring a recreational room, soundproof workshop, a dedicated area for gardening enthusiasts, a storage room, multiple closets and a second powder room enhancing the functionality of this level.
Outdoors, the property shines with manicured gardens set against the backdrop of a serene preserve, providing a peaceful and private oasis. The in-ground pool is perfect for warm weather relaxation, while the lush surroundings enhance the home's tranquil atmosphere. Entertaining is made easy on the oversized outdoor deck.
Located in a sought-after school district and just minutes from Greenlawn's charming town center, this exceptional home offers an unparalleled lifestyle of comfort, convenience, and natural beauty.
Don't miss the opportunity to make 19 Arbutus Road your own private sanctuary.
Overview
Property Type
Residential
Location
19 Arbutus Road, Greenlawn, NY 11740
MLS ID
841795
Listing Last Updated
Property Features & Amenities
Interior
Total Bedrooms
5
Full Bathrooms
3
Half Bathrooms
2
Flooring
Hardwood
Appliances
Dishwasher, Dryer, Electric Cooktop, Microwave, Oven, Refrigerator, Washer, Gas Water Heater
Other Interior Features
First Floor Bedroom, First Floor Full Bath, Beamed Ceilings, Breakfast Bar, Cathedral Ceiling(s), Central Vacuum, Chandelier, Double Vanity, Entrance Foyer, Formal Dining, High Ceilings, His and Hers Closets, Primary Bathroom, Natural Woodwork, Original Details, Recessed Lighting, Soaking Tub, Storage, Walk Through Kitchen, Walk-In Closet(s), Washer/Dryer Hookup
Exterior
Stories
3
Garage Spaces
2.0
Water Source
Public
Utilities
Cable Available, Electricity Connected, Trash Collection Public, Water Connected
Pool
In Ground, Outdoor Pool, Pool Cover, Solar Heat
Lot Features
Back Yard, Corner Lot, Cul-De-Sac, Front Yard, Landscaped, Other, Part Wooded, Private, See Remarks, Sprinklers In Front, Sprinklers In Rear, Wooded
Parking
Driveway, Garage, Garage Door Opener, Other, Private
Heat Type
Oil
Air Conditioning
Central Air
Sewer
Cesspool
Security Features
Building Security
Other Exterior Features
Garden, Lighting, Mailbox
Details
Architecture Styles
Contemporary
View Description
Trees/Woods
Financial
Price
$1,500,000
Real Estate Tax
$25,704/yr
Exclusive Listing Agents

Joyce Mennella
Licensed RE Associate Broker - Team Co-Leader of Lucky To Live Here at SERHANT
(631) 708-9995 [email protected]