
Property Description
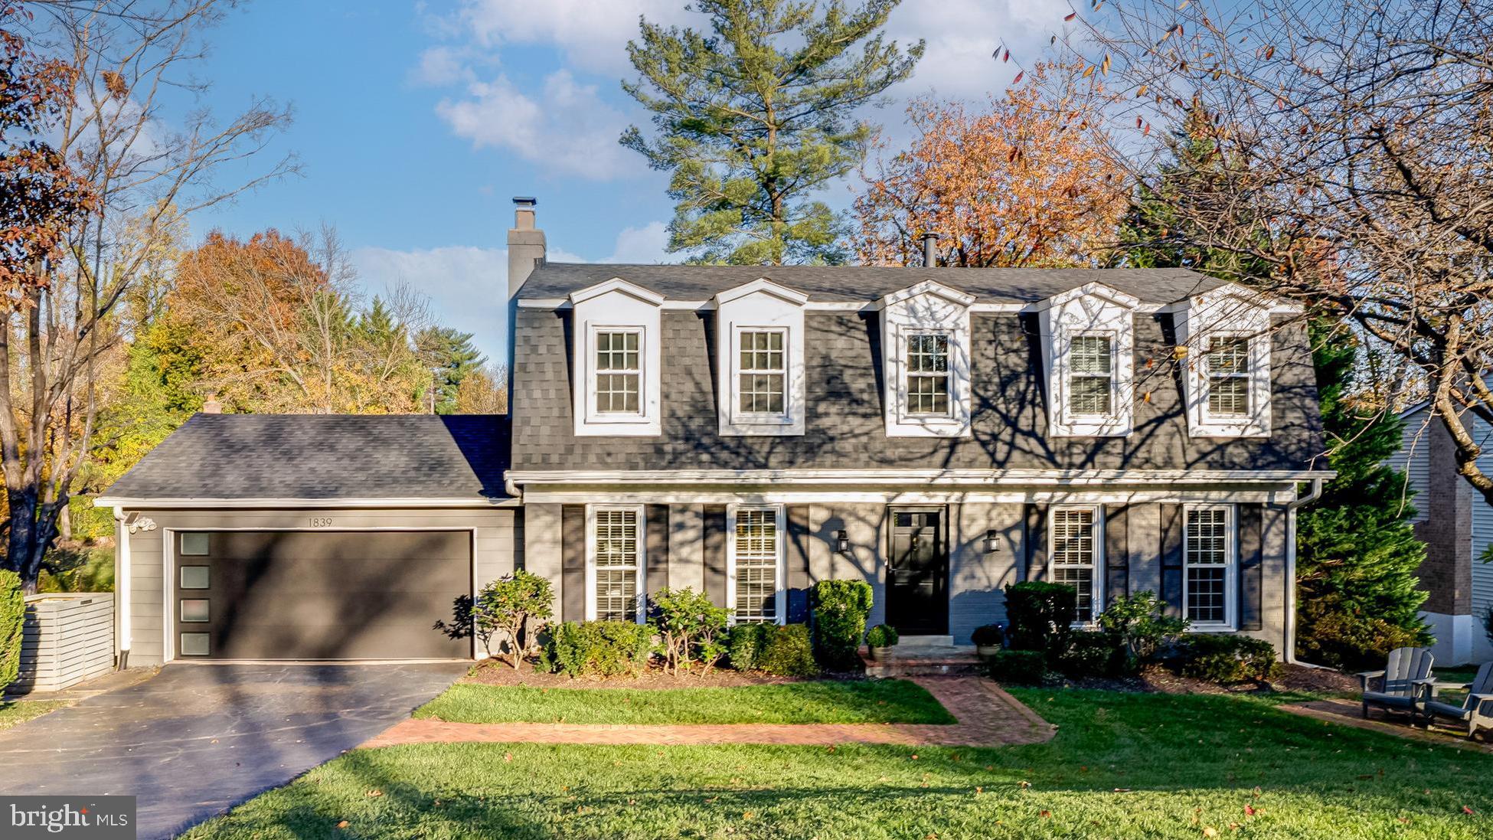
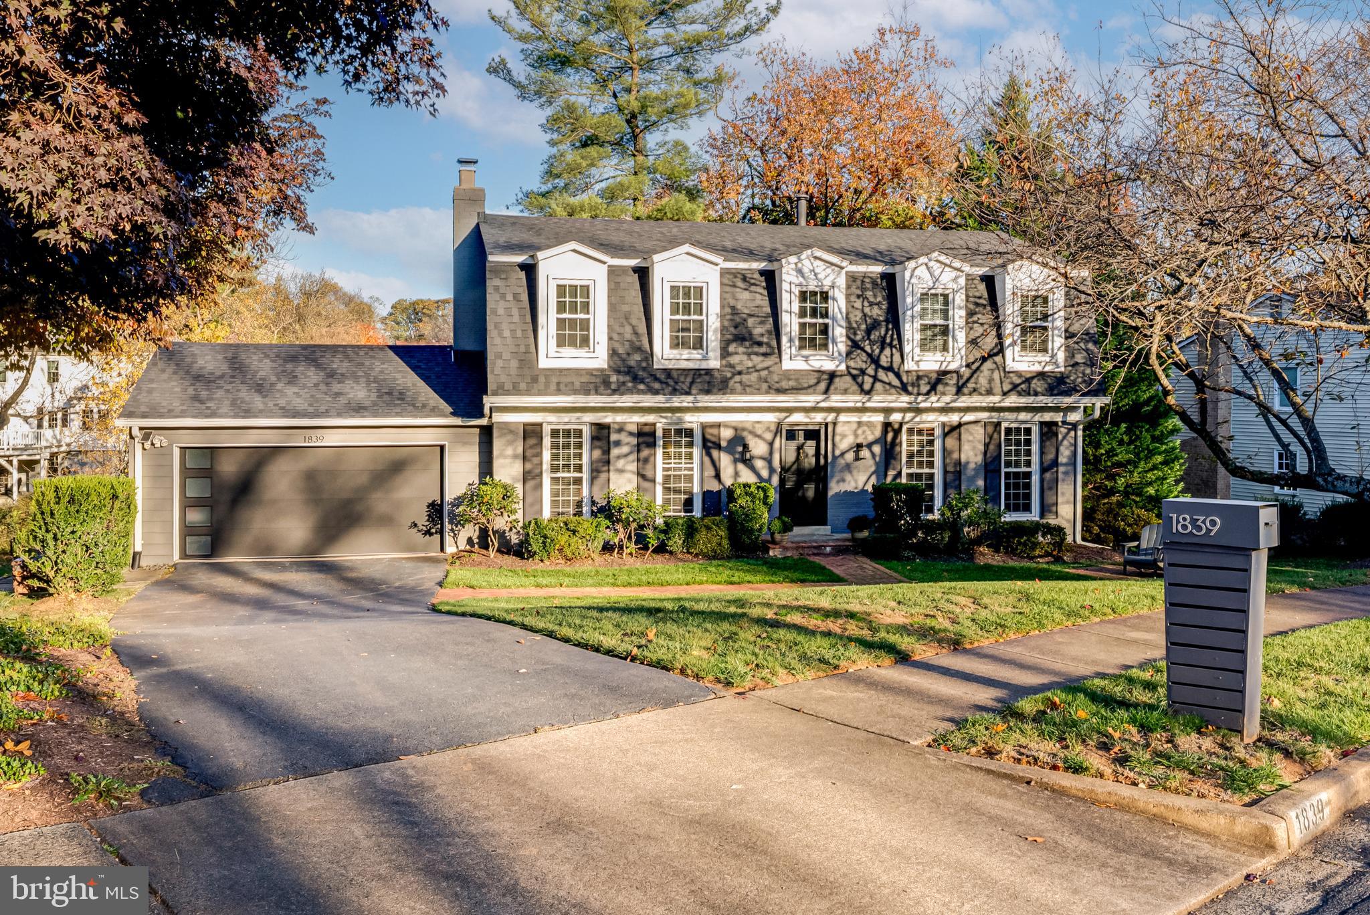

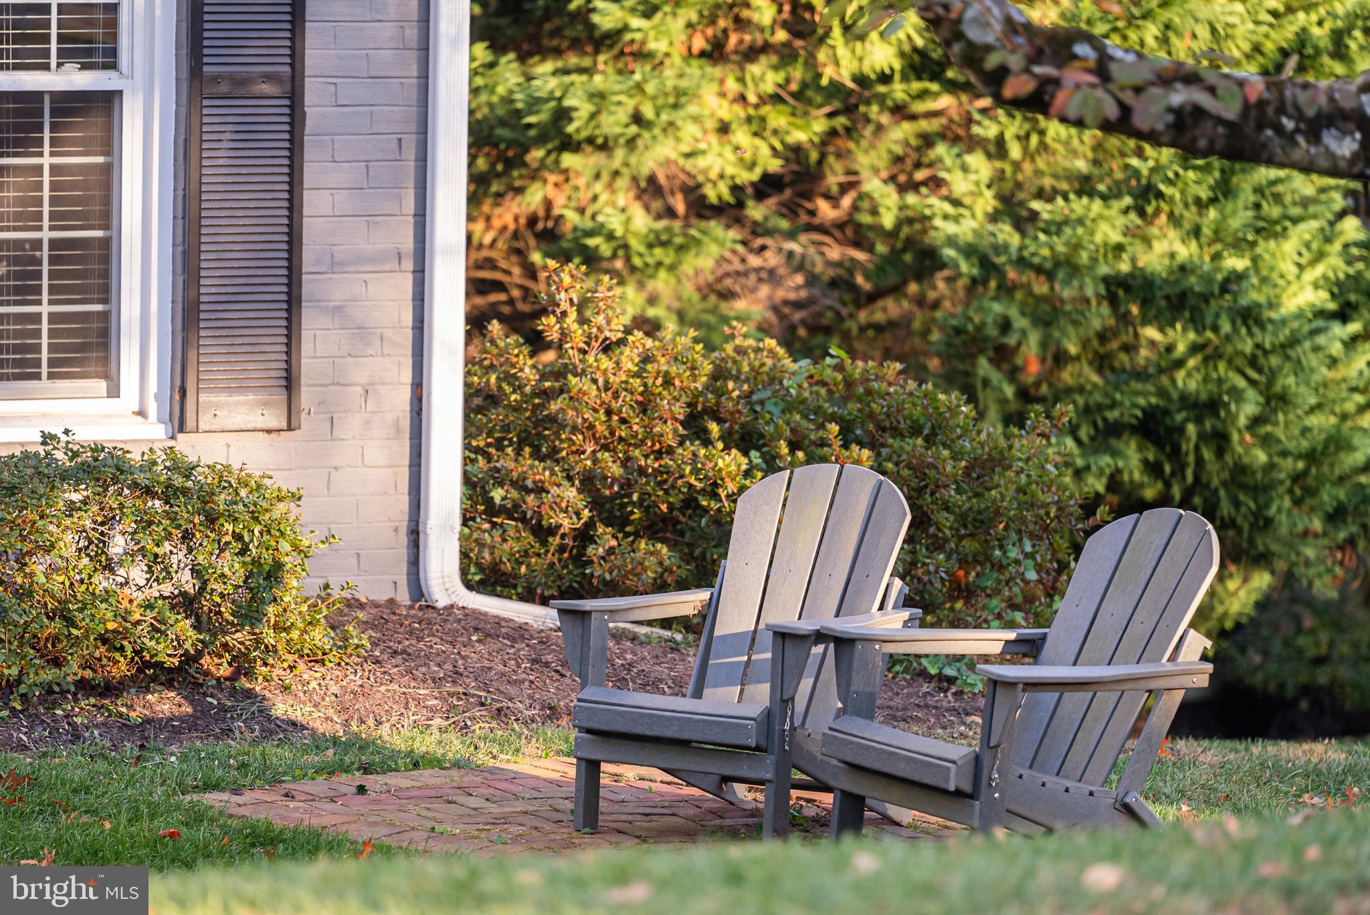

This is a home that rarely hits the market - a turnkey dutch colonial gem with beautiful curb appeal on nearly one-third of an acre with mature trees, tucked into a McLean cul-de-sac near Kent Gardens Elementary School, Longfellow Middle School, McLean High School and Tuckahoe Swim & Tennis Recreation Club.
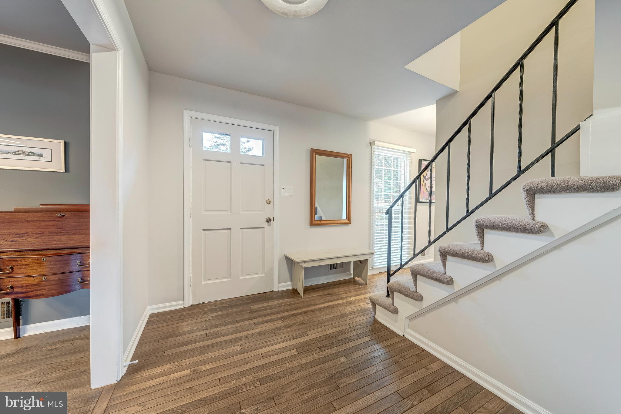
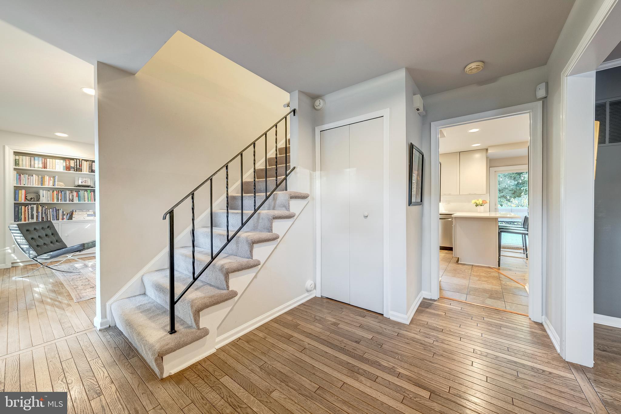
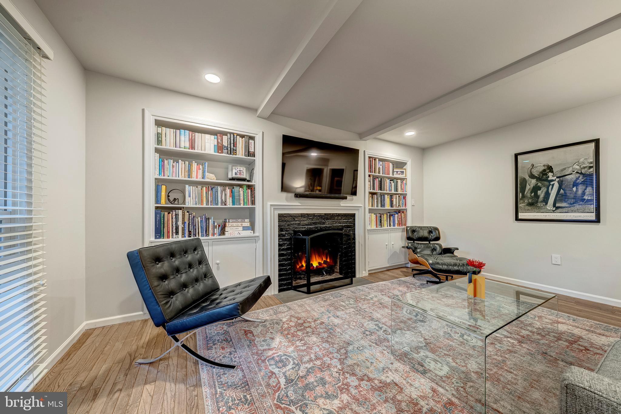
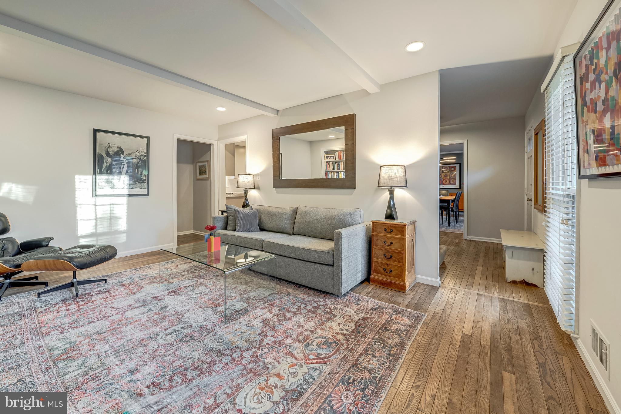

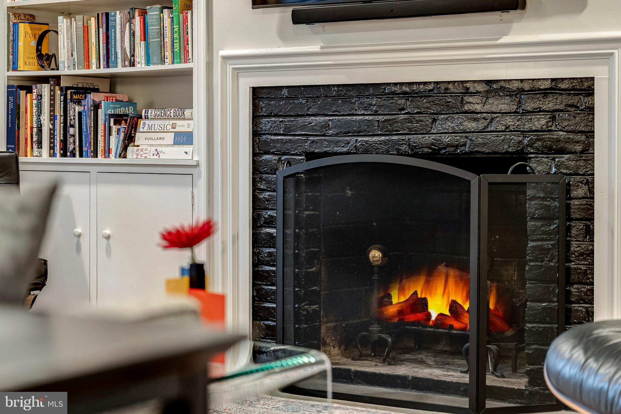
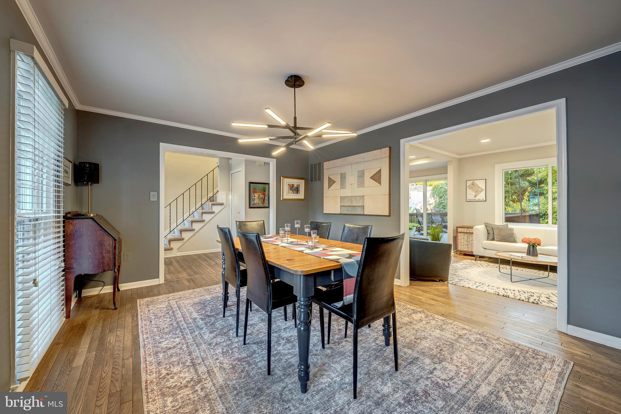
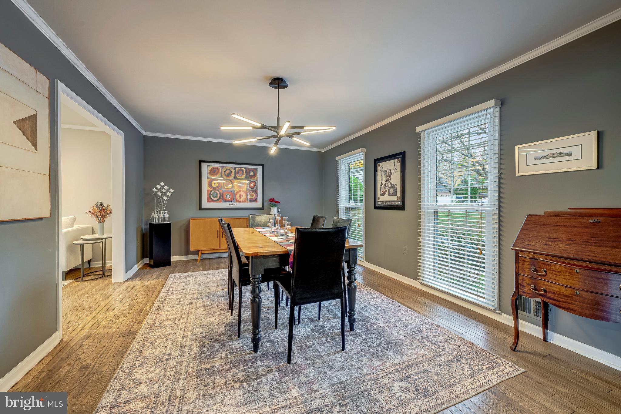

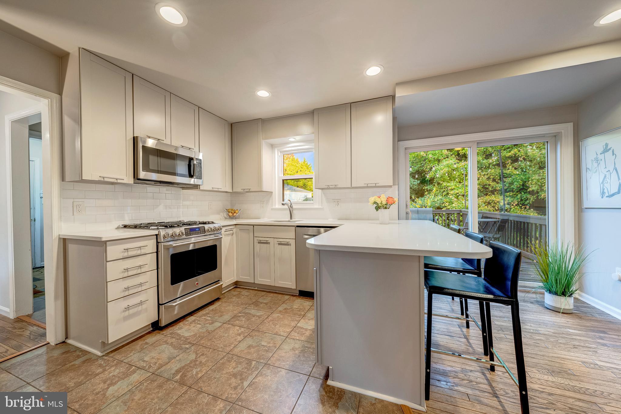

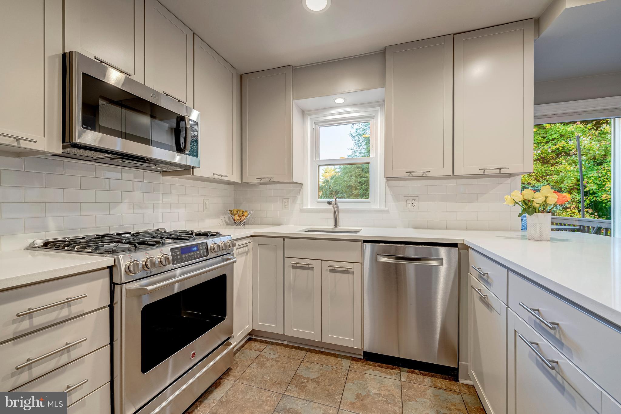
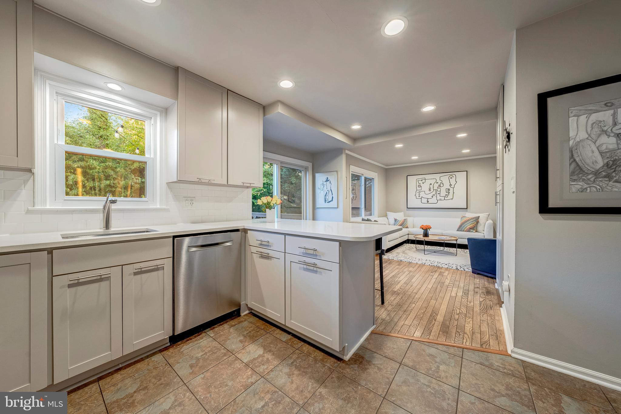
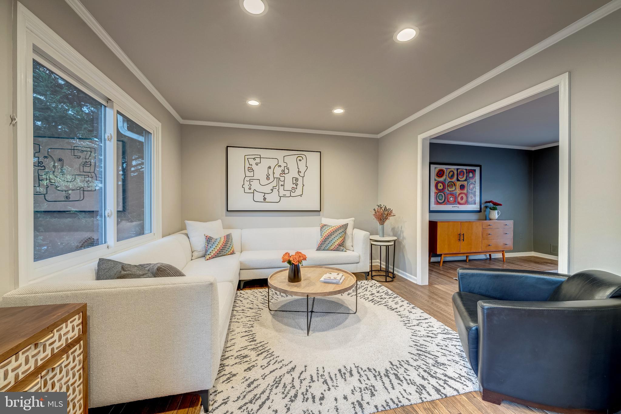
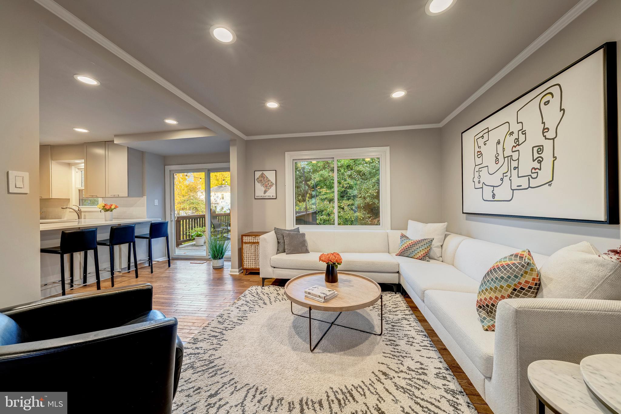

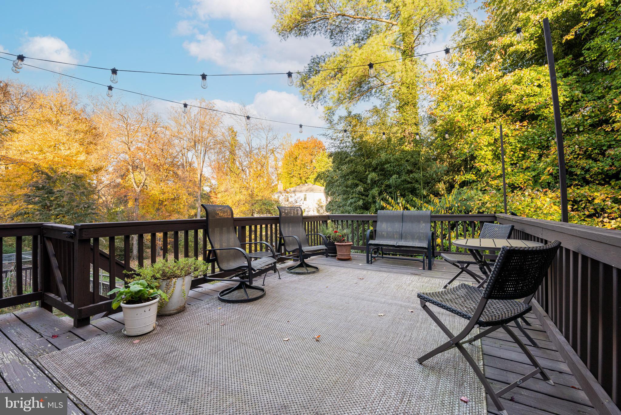
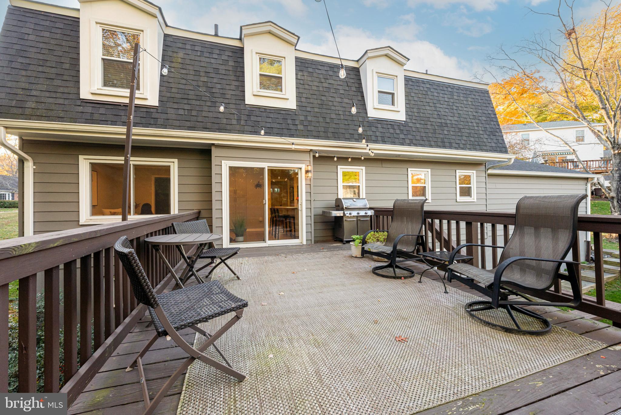
Inside, light-filled living spaces meet elevated finishes; hardwood floors throughout, recessed lighting, crown moulding, and a wood-burning fireplace. The renovated 2019 kitchen is the heart of the home, featuring soft-close shaker cabinetry, quartz countertops, subway tile, built-in wine storage, stainless-steel appliances (including a 2025 GE fridge), and a seamless flow to the freshly painted 2025 deck.
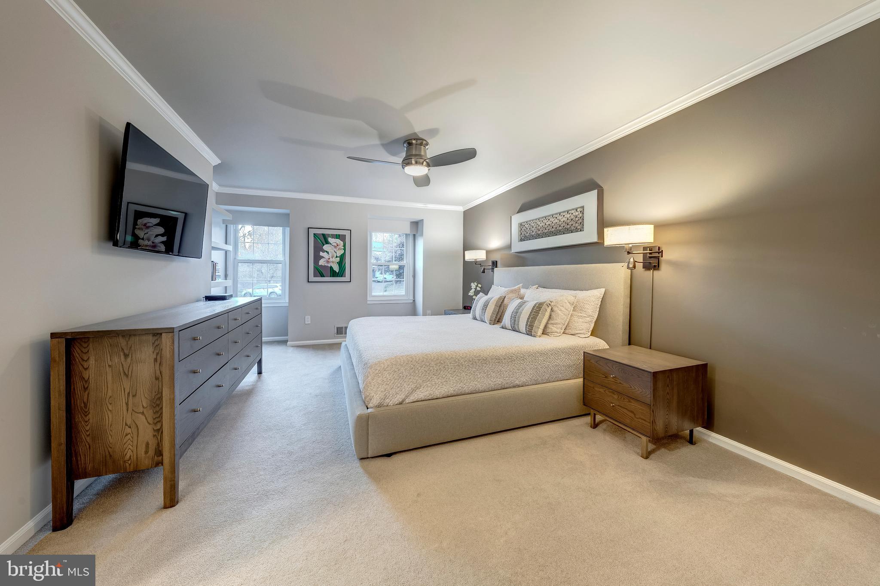

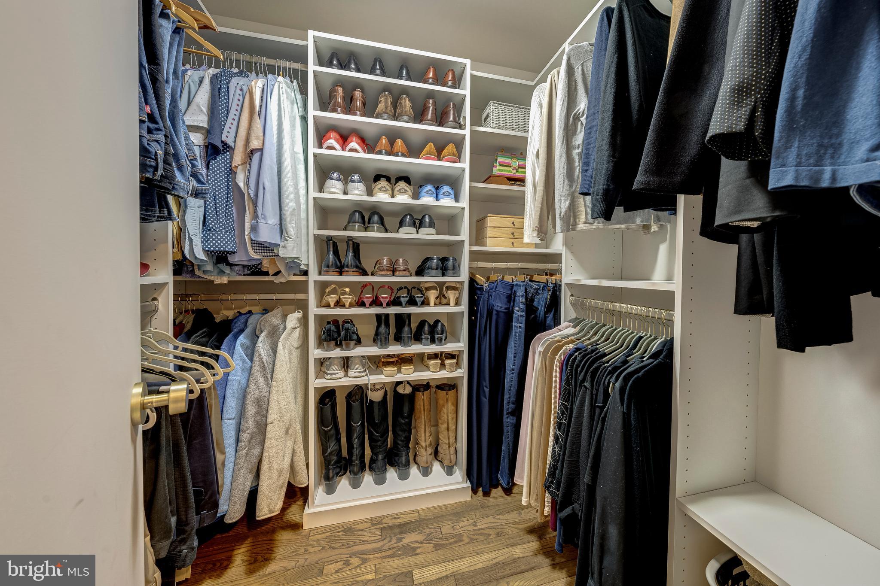
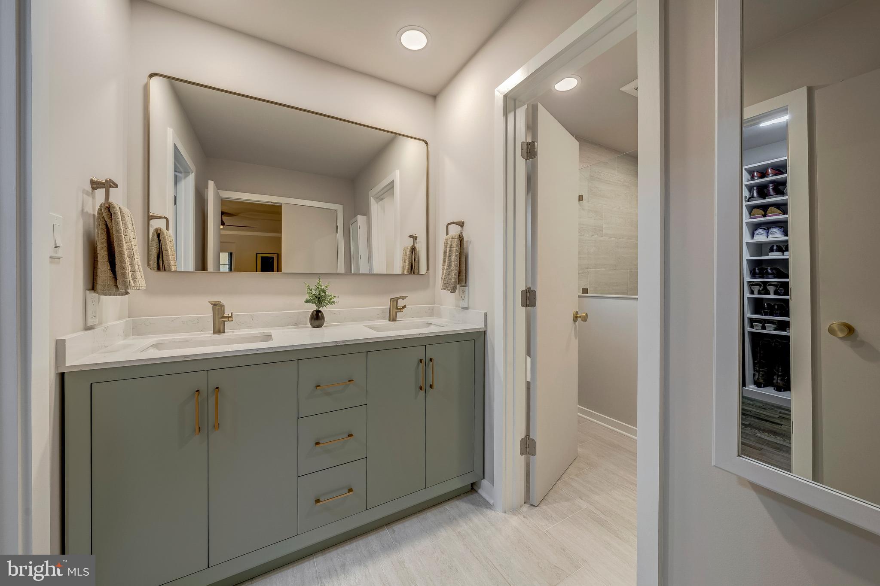
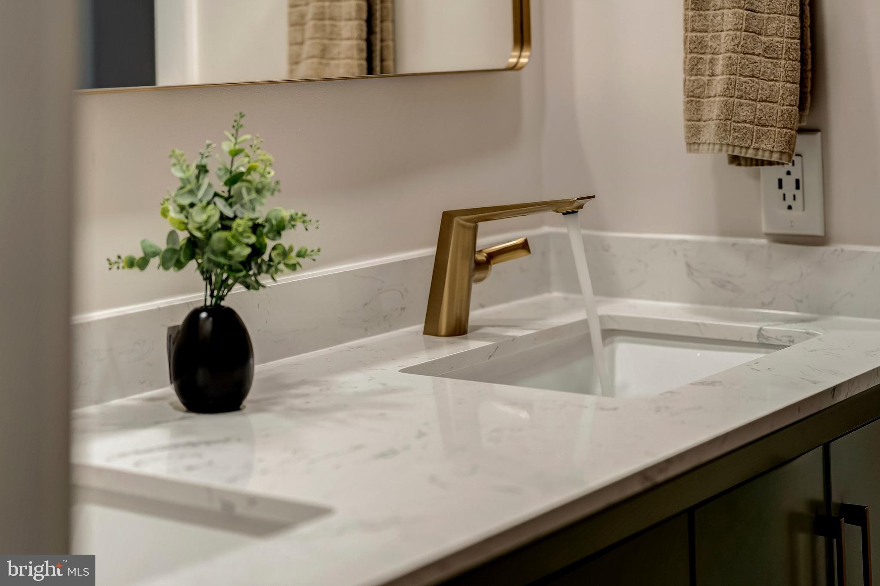
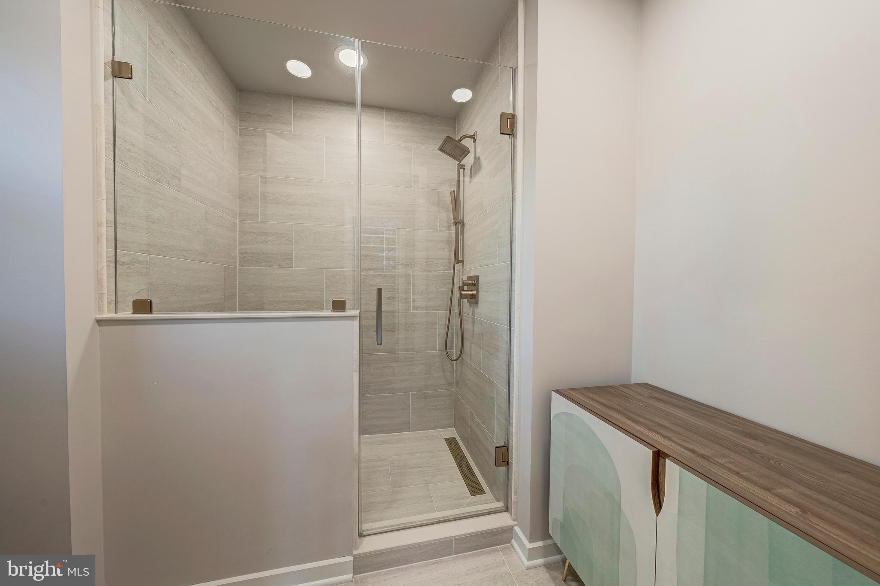

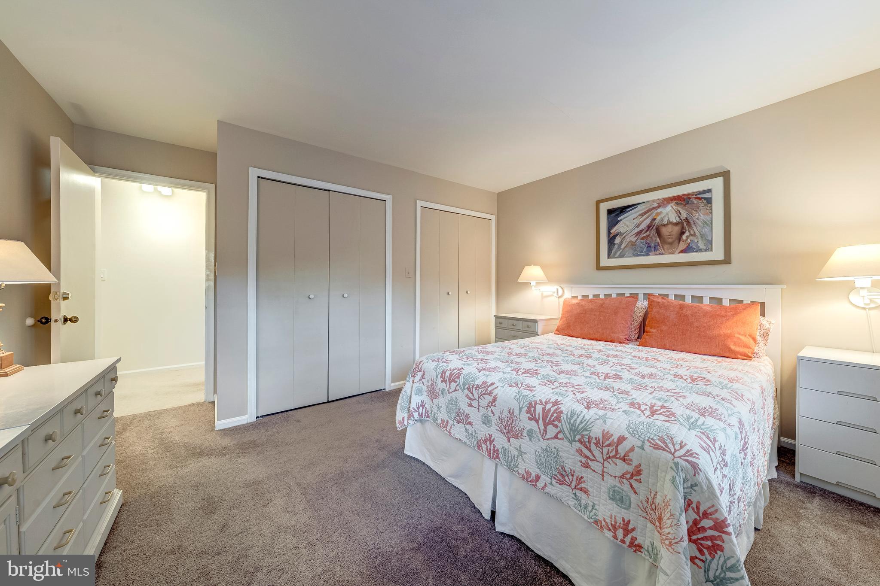
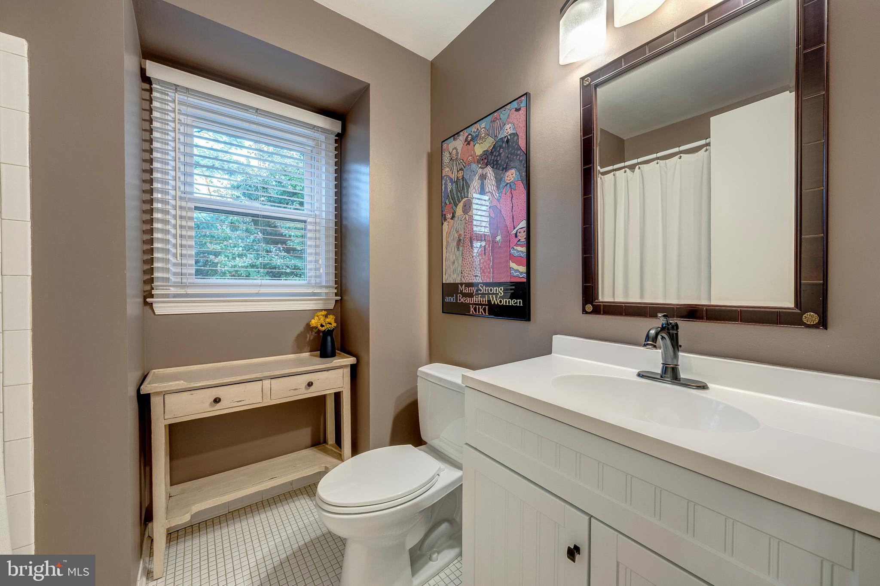
Upstairs, the 2024 reimagined primary suite delivers true luxury with a Carrara cultured marble top double vanity, frameless glass shower with bench and custom walk-in closet. Three additional bedrooms and a refreshed hall full bath complete the level.
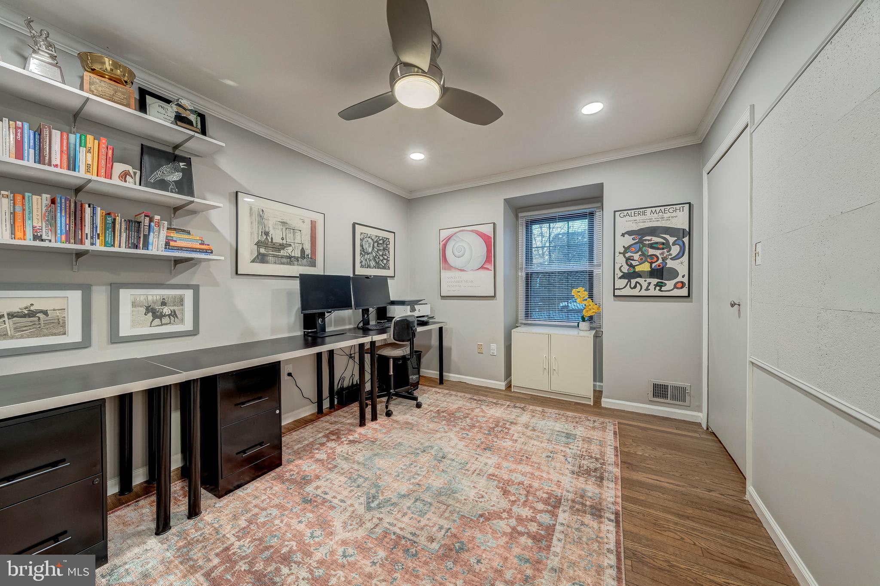

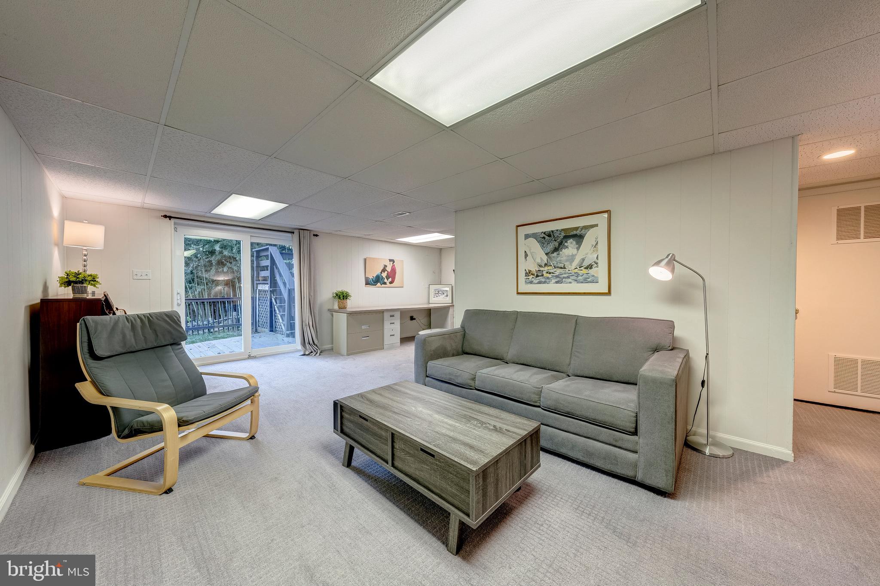
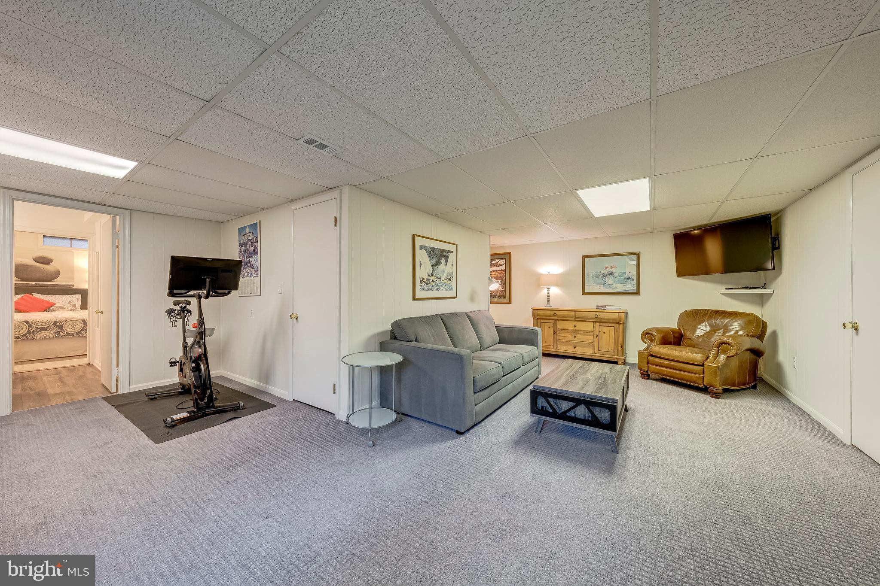
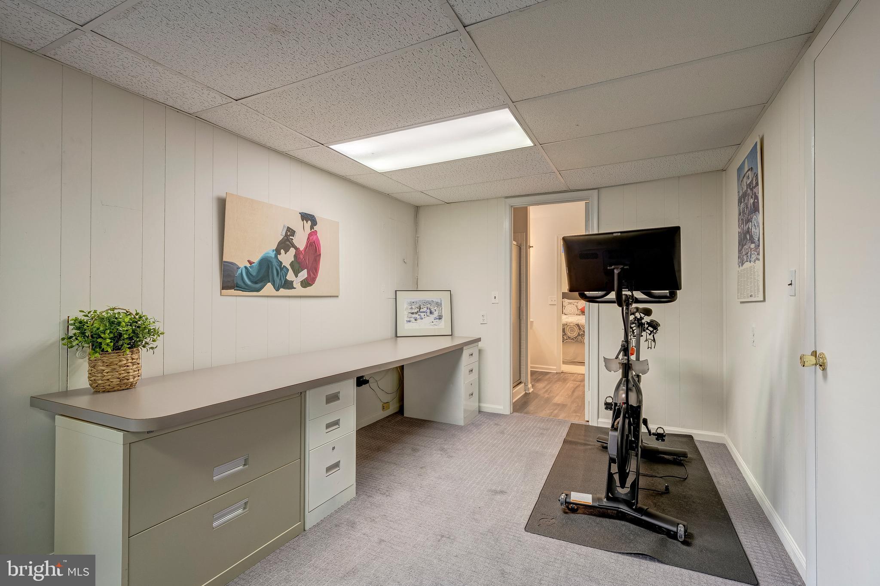
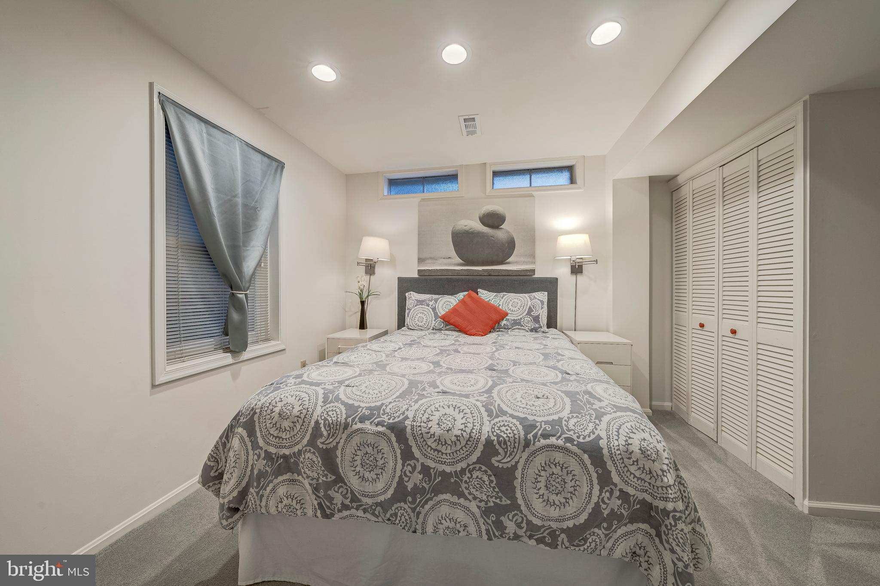
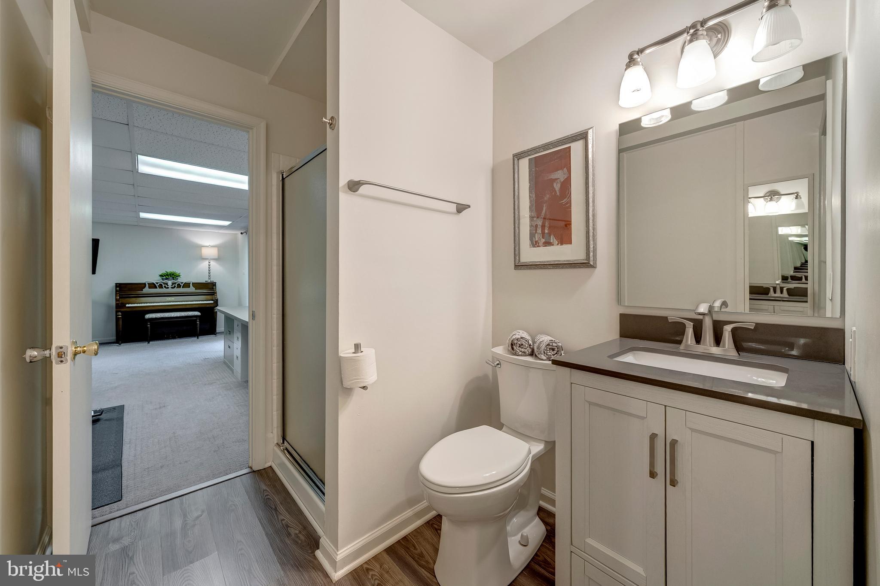
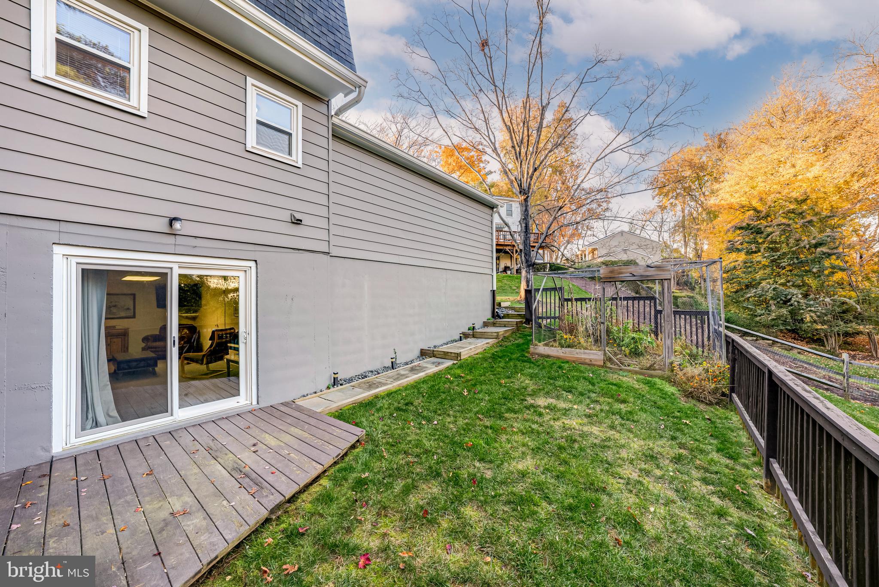
The walkout lower level expands your living space with a bright recreation room, private fifth bedroom with full bath and egress - ideal for guests or a home office and generous storage area with built-in shelving.
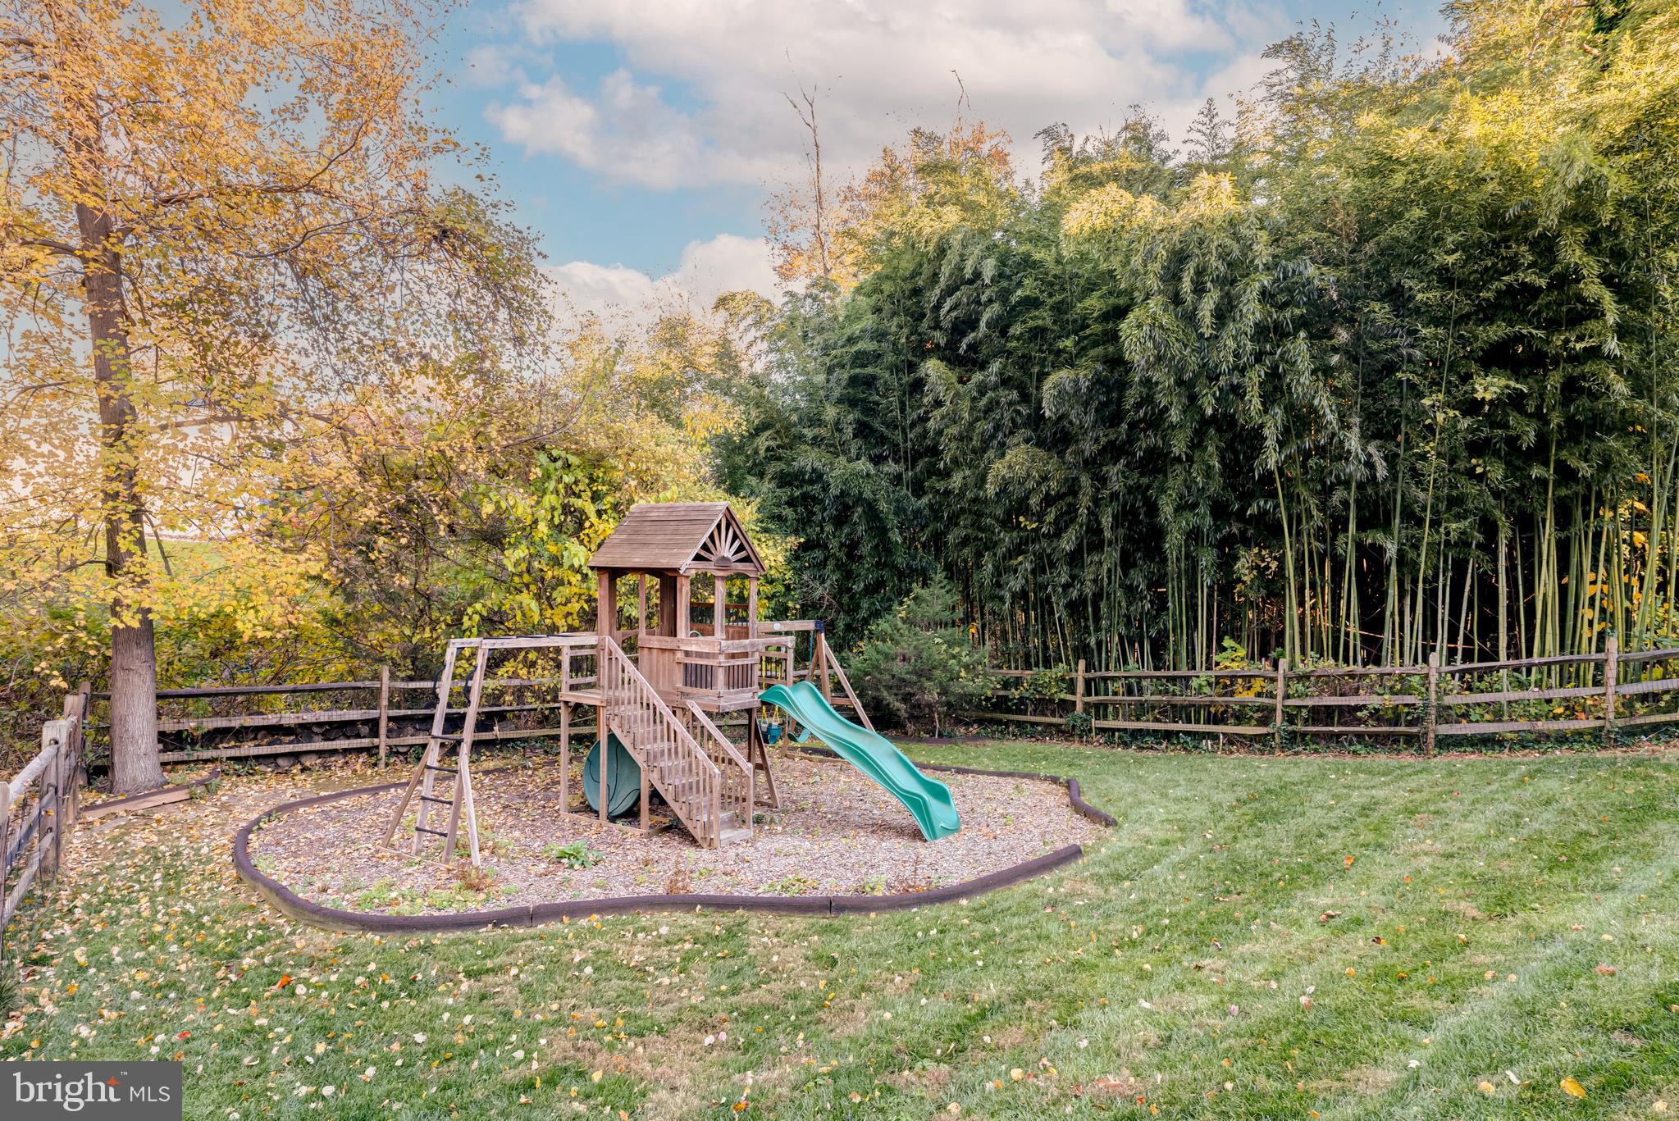
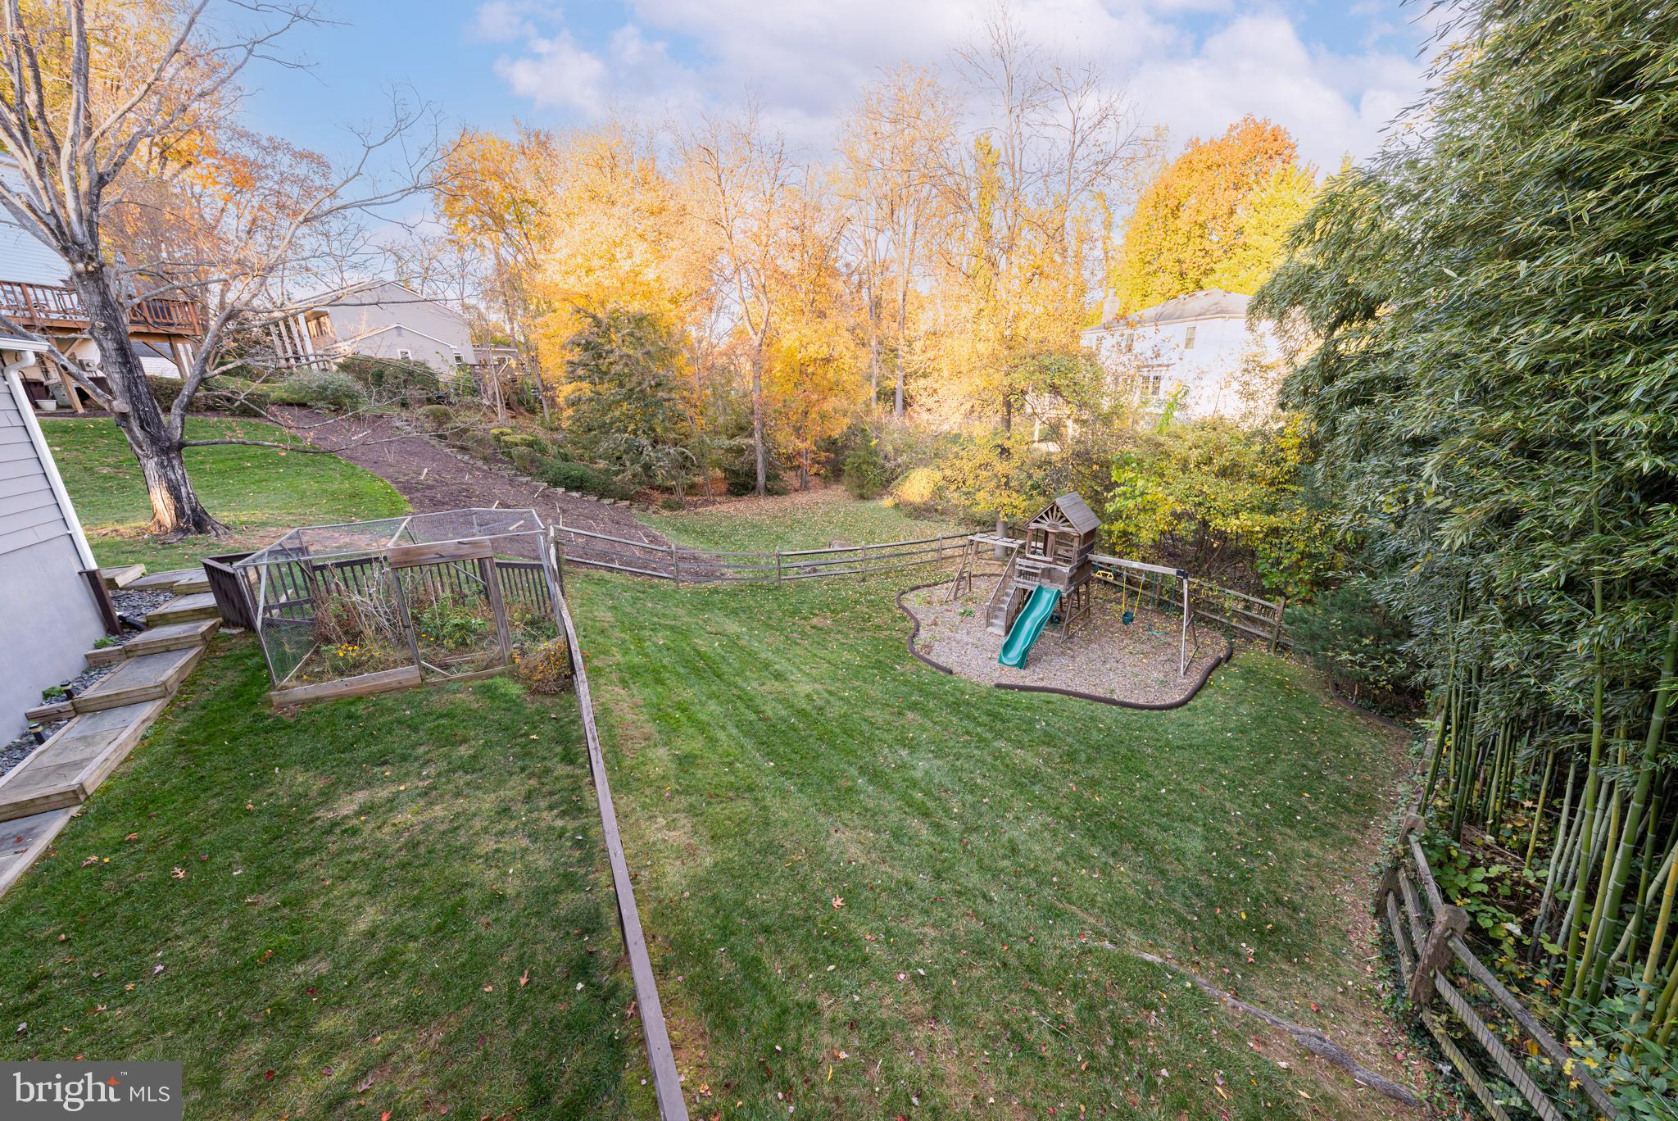
Step outside to a fully fenced backyard with upper and lower deck, garden plot and 2020 play set.
This home is loaded with major upgrades; Roof (2019, with transferable warranty), HVAC (2020), Furnace (2018), Water Heater (2024), Energy-Saving Therm Insulation (2024), and newer windows.
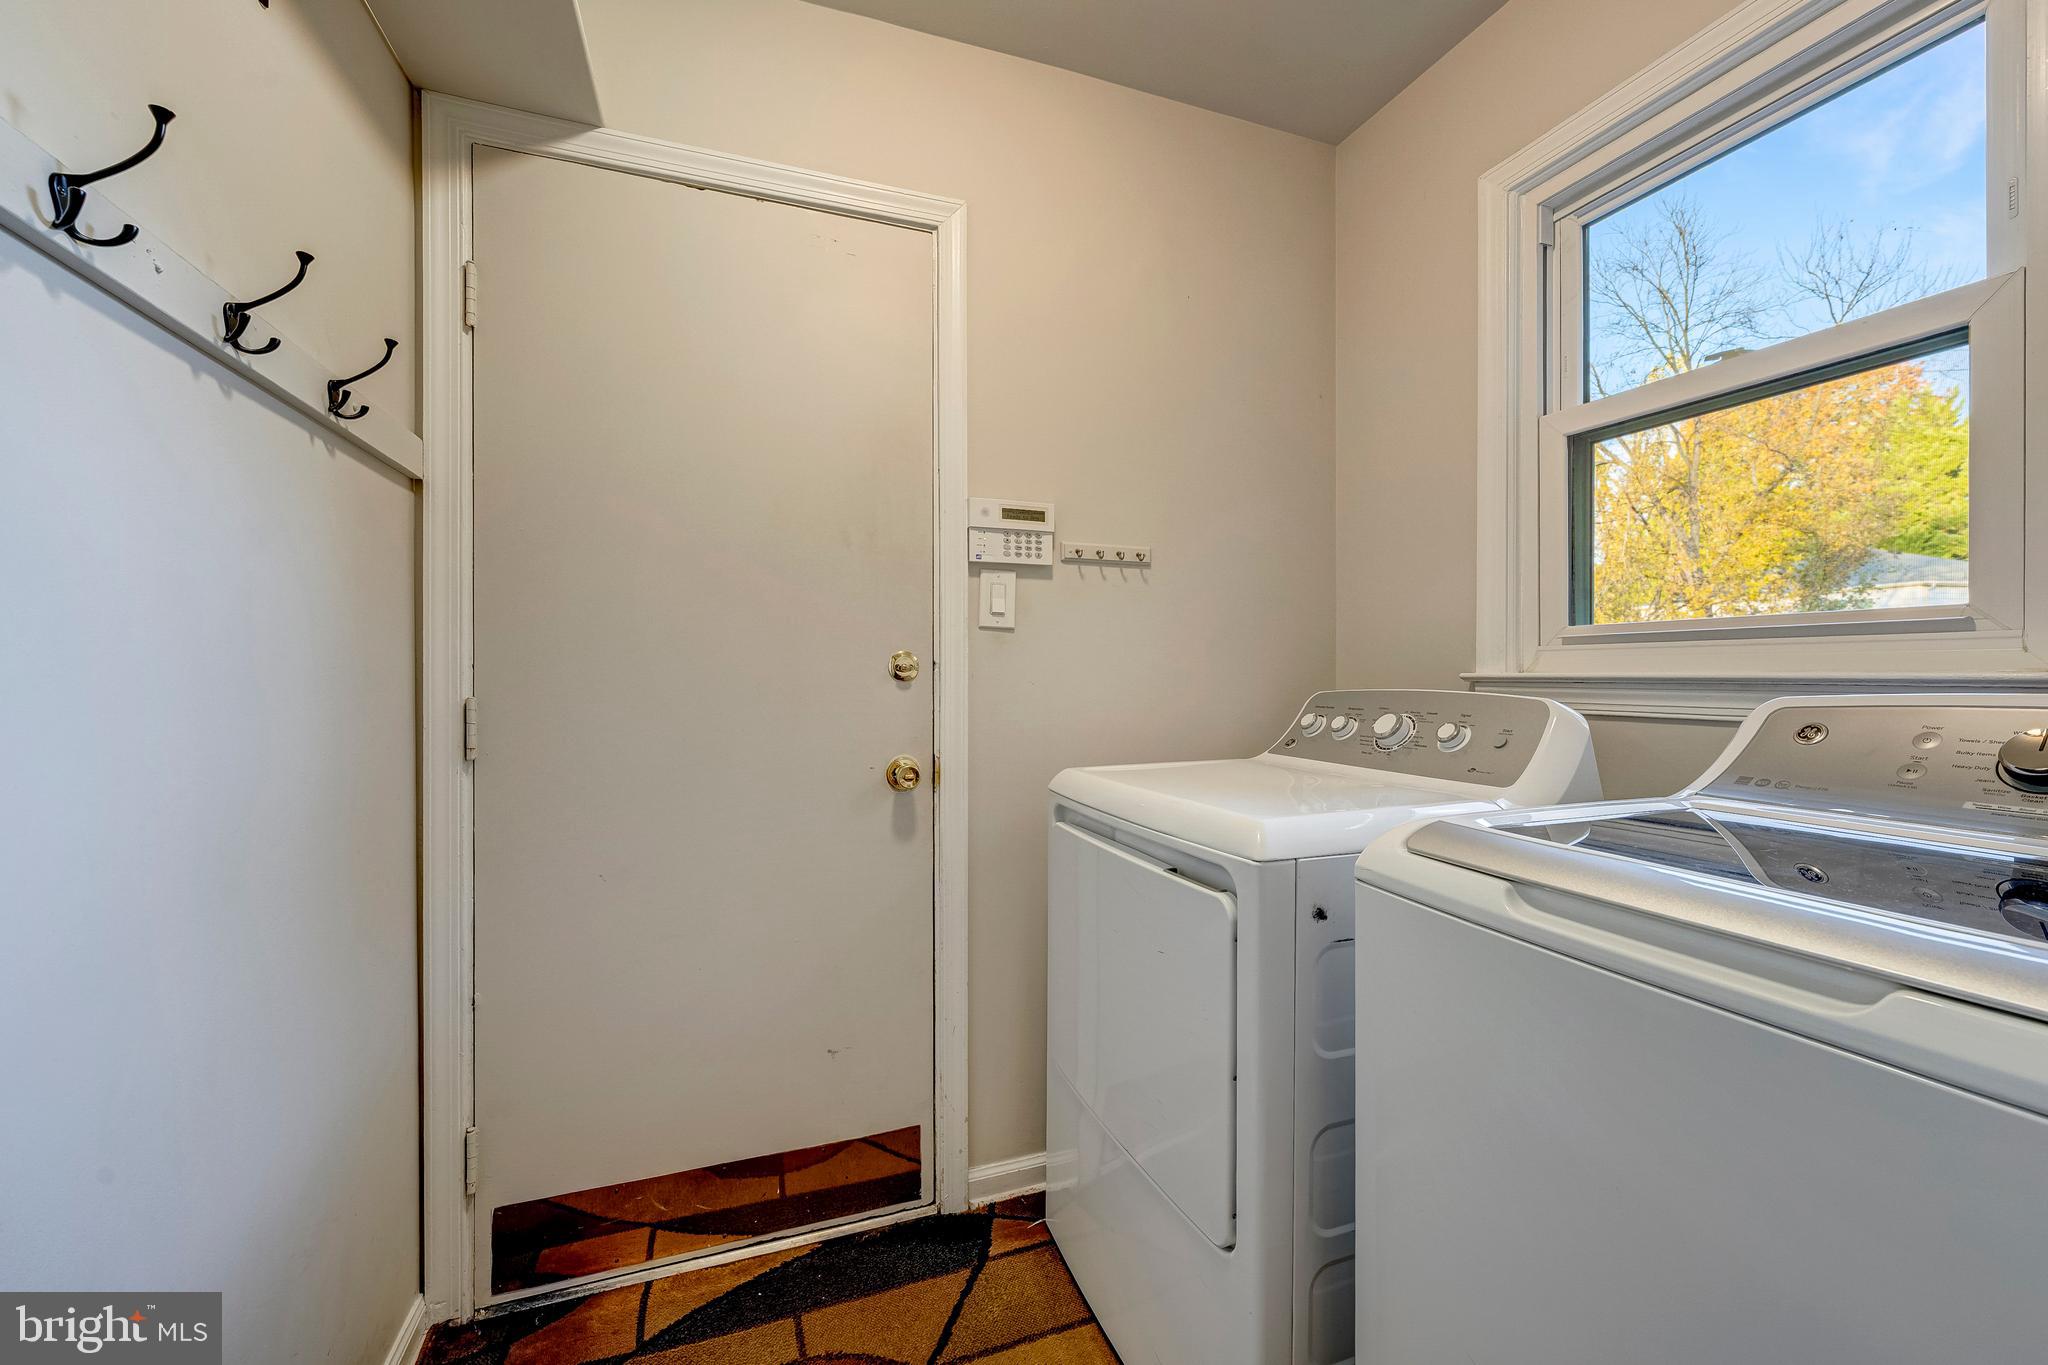
The 2-car garage elevates functionality with shelving units, a workbench, and a 240V EV charging outlet (2024).
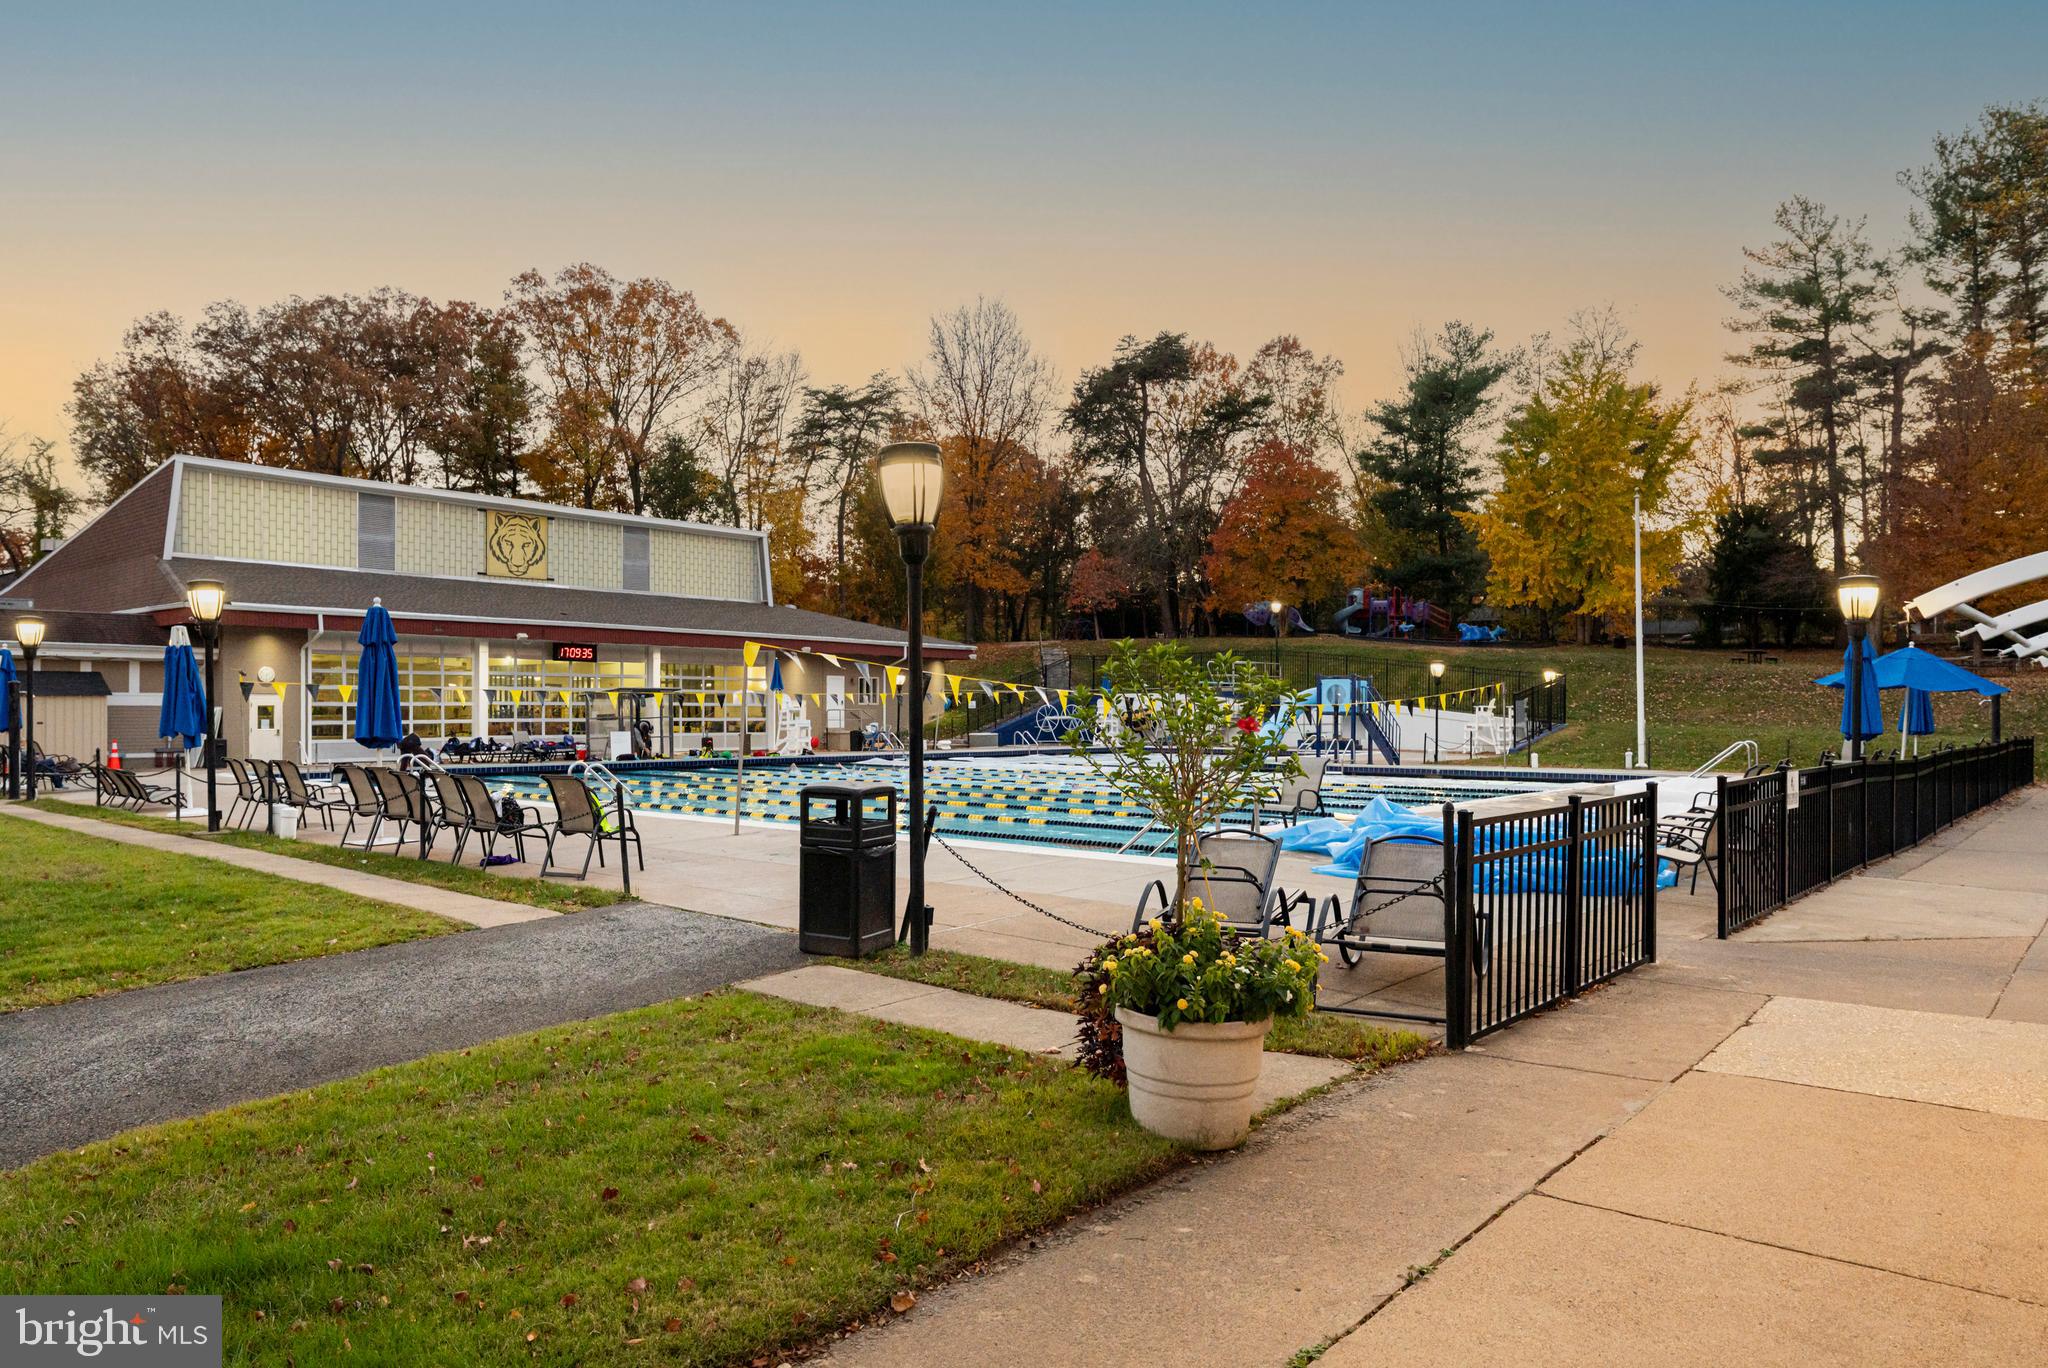
The location offers the convenience of living "inside the beltway" and walking distance from Tuckahoe Recreation Club with its indoor/outdoor swim facilities, fitness center, tennis and pickleball courts.
Inside, light-filled living spaces meet elevated finishes; hardwood floors throughout, recessed lighting, crown moulding, and a wood-burning fireplace. The renovated 2019 kitchen is the heart of the home, featuring soft-close shaker cabinetry, quartz countertops, subway tile, built-in wine storage, stainless-steel appliances (including a 2025 GE fridge), and a seamless flow to the freshly painted 2025 deck.
Upstairs, the 2024 reimagined primary suite delivers true luxury with a Carrara cultured marble top double vanity, frameless glass shower with bench and custom walk-in closet. Three additional bedrooms and a refreshed hall full bath complete the level.
The walkout lower level expands your living space with a bright recreation room, private fifth bedroom with full bath and egress - ideal for guests or a home office and generous storage area with built-in shelving.
Step outside to a fully fenced backyard with upper and lower deck, garden plot and 2020 play set.
This home is loaded with major upgrades; Roof (2019, with transferable warranty), HVAC (2020), Furnace (2018), Water Heater (2024), Energy-Saving Therm Insulation (2024), and newer windows.
The 2-car garage elevates functionality with shelving units, a workbench, and a 240V EV charging outlet (2024).
The location offers the convenience of living "inside the beltway" and walking distance from Tuckahoe Recreation Club with its indoor/outdoor swim facilities, fitness center, tennis and pickleball courts.
Overview
Property Type
Residential
Location
1839 BALDWIN DRIVE, MCLEAN, VA 22101
Zoning
131
MLS ID
VAFX2283652
Listing Last Updated
Property Features & Amenities
Interior
Total Bedrooms
5
Full Bathrooms
3
Half Bathrooms
1
Flooring
Carpet, Wood, Hardwood, Ceramic Tile
Appliances
Gas Range, Gas Oven, Gas Water Heater, Washer, Dishwasher, Disposal, Refrigerator, Stainless Steel Appliance(s), Water Heater, Microwave, Dryer
Other Interior Features
Eat-in Kitchen, Ceiling Fan(s), Pantry, Recessed Lighting, Walk-In Closet(s), Built-in Features, Crown Molding
Exterior
Stories
3
Garage Spaces
2.0
Water Source
Other
Pool
None
Parking
Garage Door Opener, Garage, Inside Entrance, Attached
Heat Type
Natural Gas, Forced Air
Air Conditioning
Central Air, Ceiling Fan(s), Electric
Sewer
Other
Substructure
Slab
Amenities
Playground
Other Exterior Features
Lighting
Details
Total Area
3,247 Sq.Ft.
Neighborhood
McLean
Architecture Styles
Dutch, Colonial
Financial
Price
$1,585,000
Real Estate Tax
$14,248/yr
Exclusive Listing Agents


Elena Morales
Licensed Real Estate Professional | Associate Agent, HBC Group
(571) 294-5148 [email protected]