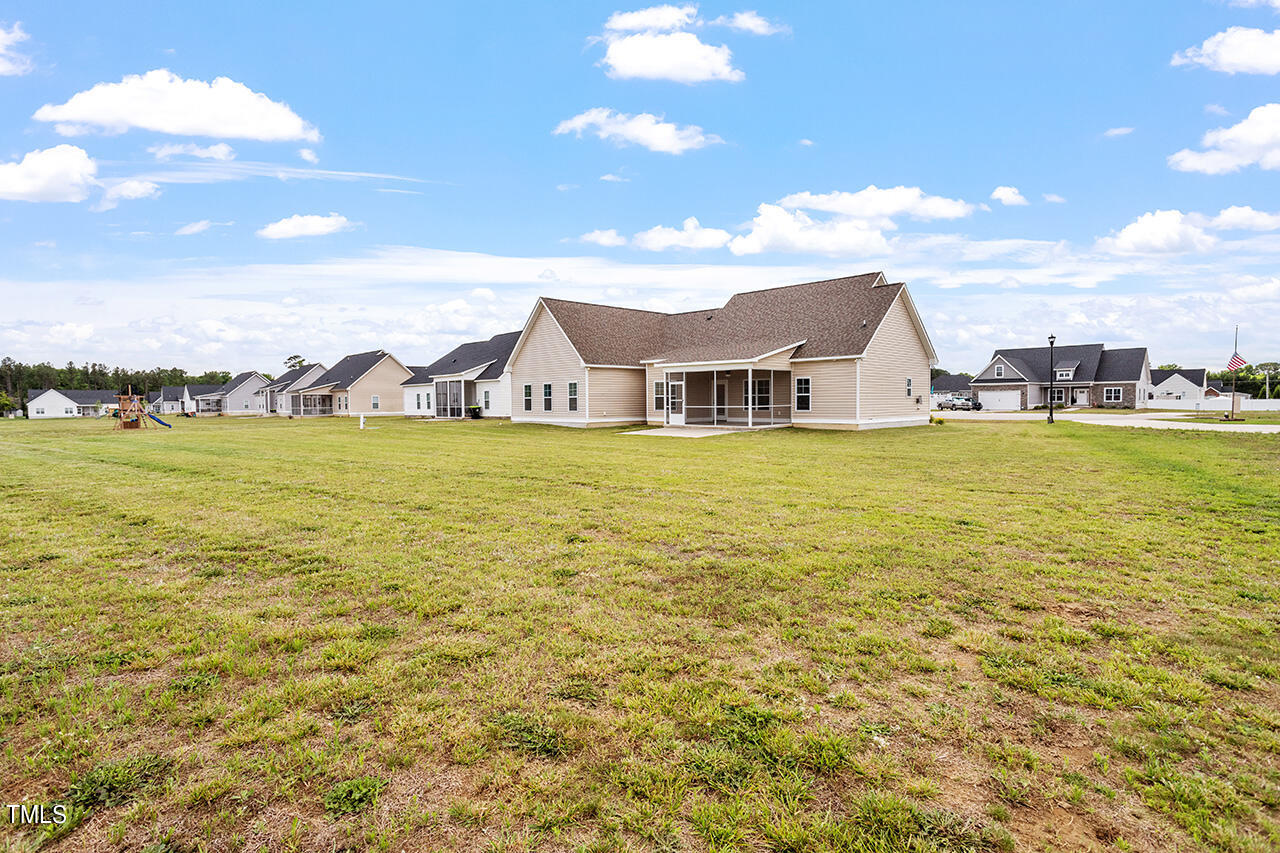
Property Description
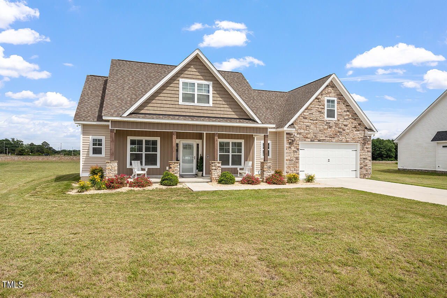
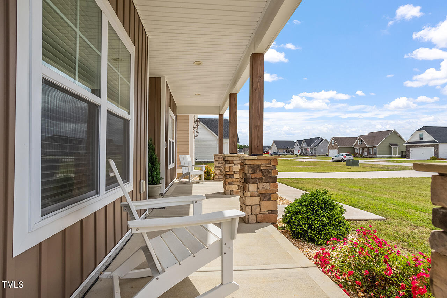
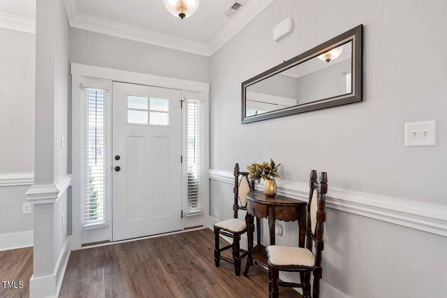
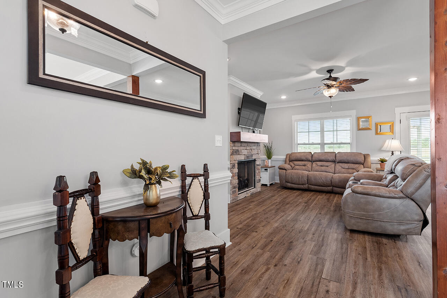
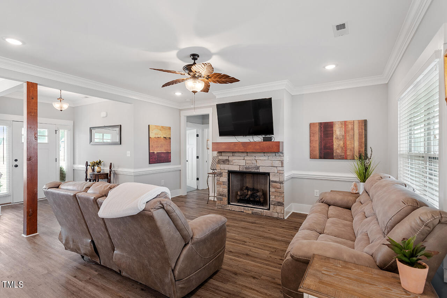
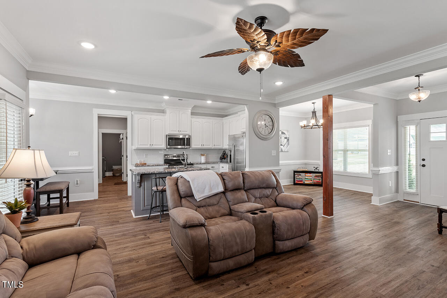
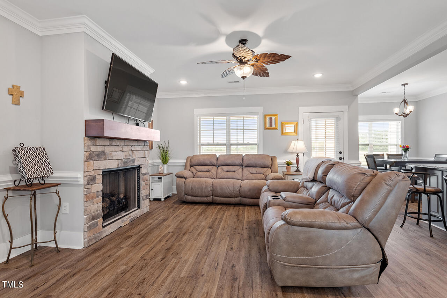
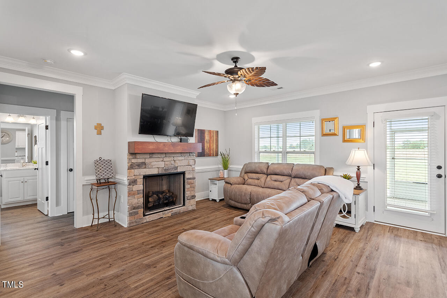
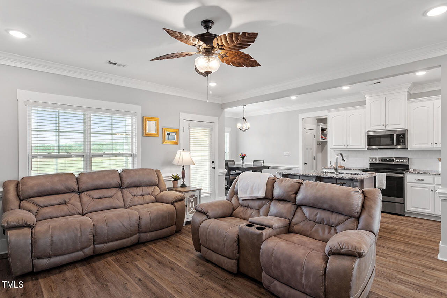
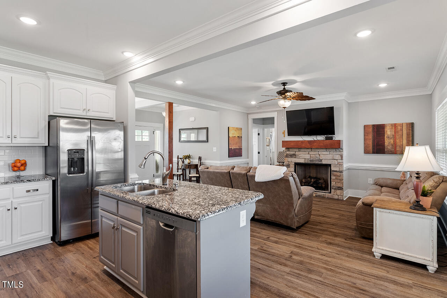
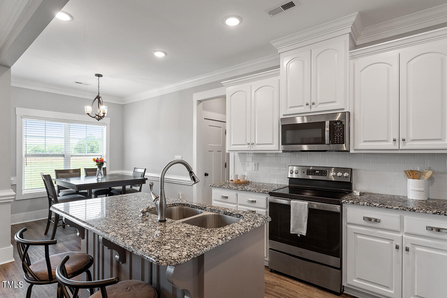
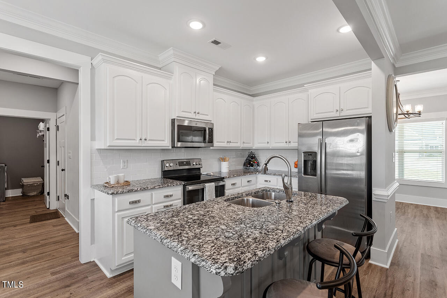
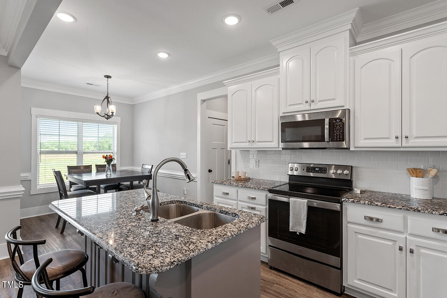
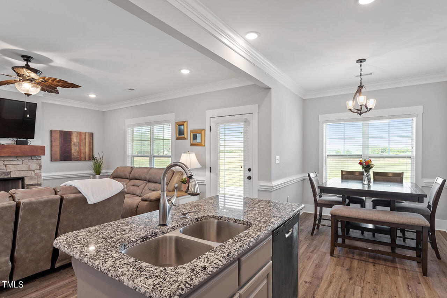
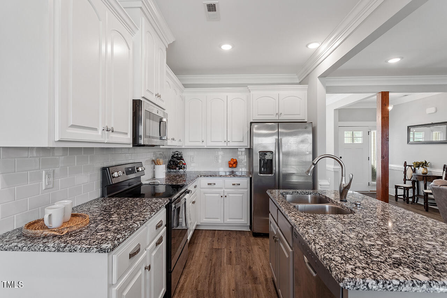
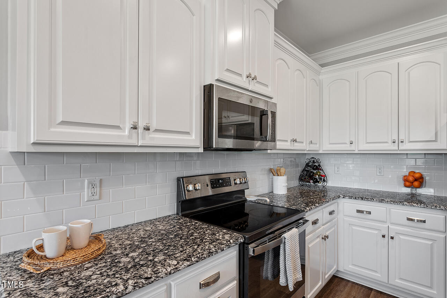
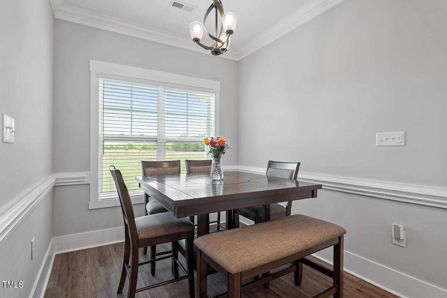
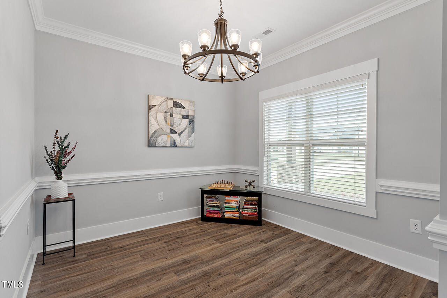
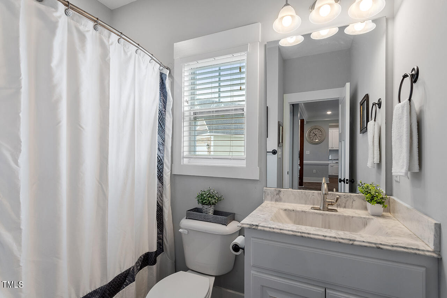
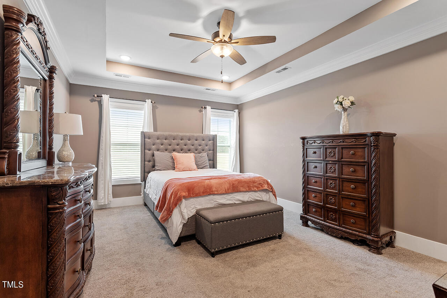
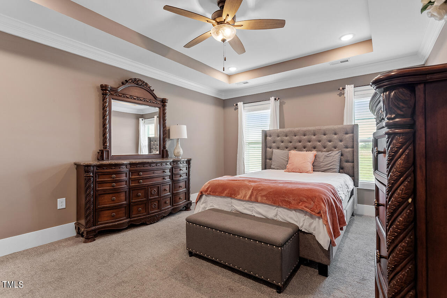
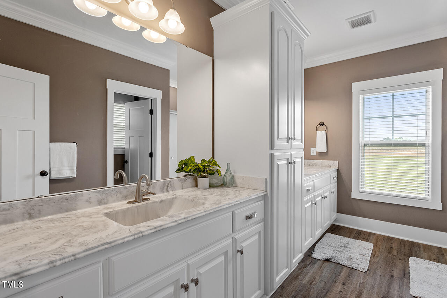
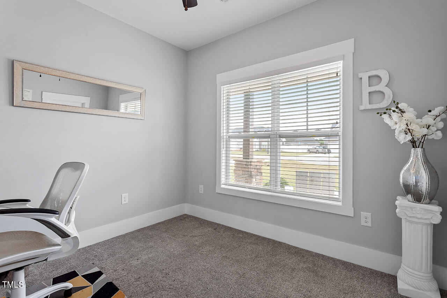
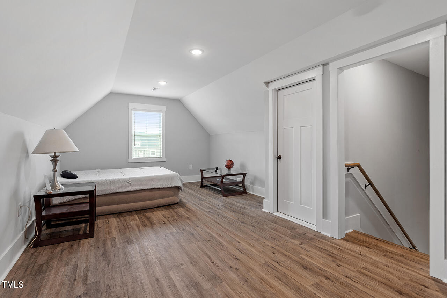
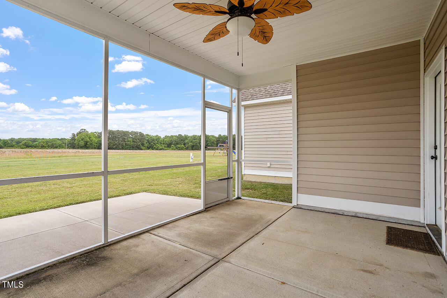
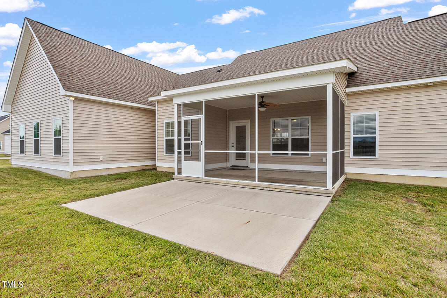
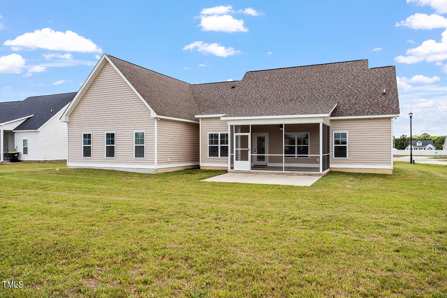
Move right in and experience the perfect blend of modern style and classic charm at 1711 Bedfordshire Road! This stunning 3-bedroom, 2-bath ranch home, built in 2021, features an open-concept layout ideal for entertaining. The eat-in kitchen boasts sleek granite countertops and stainless steel appliances (all included!), making meal prep a breeze. Hosting a dinner party? Utilize the separate dining area for a more formal setting. Unwind on the spacious screened porch, perfect for enjoying a morning coffee or relaxing with a good book. Need a dedicated workspace or playroom? The second-floor bonus room offers the ideal flex space to suit your needs. Modern finishes throughout, a convenient location, and low-maintenance living make this home perfect for busy lifestyles. Don't miss your chance to own this charming and functional ranch home! Schedule your showing today!
Overview
Property Type
Residential
Location
1711 Bedfordshire Road, Nashville, NC 27856
MLS ID
10029865
Listing Last Updated
Property Features & Amenities
Interior
Total Bedrooms
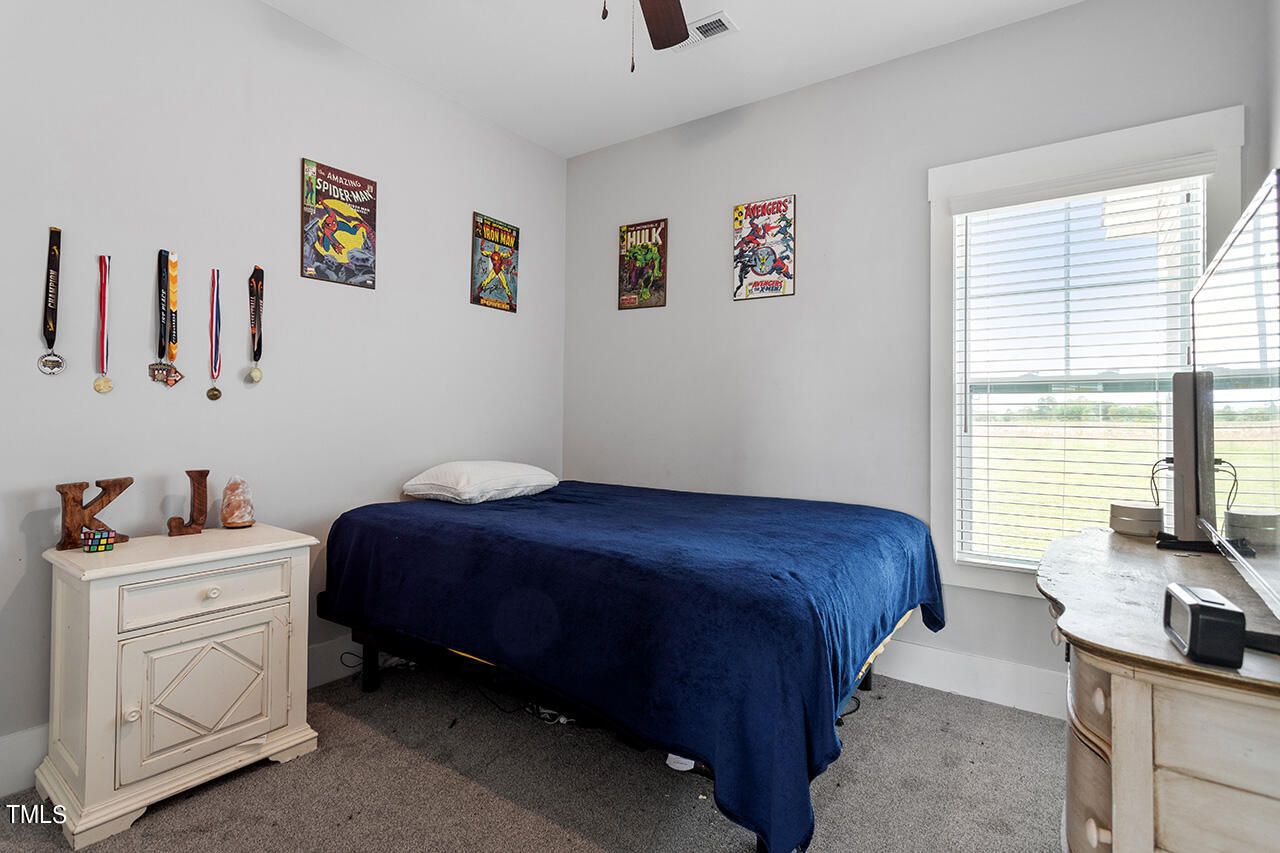
3
Full Bathrooms
2
Flooring
Carpet, Vinyl
Appliances
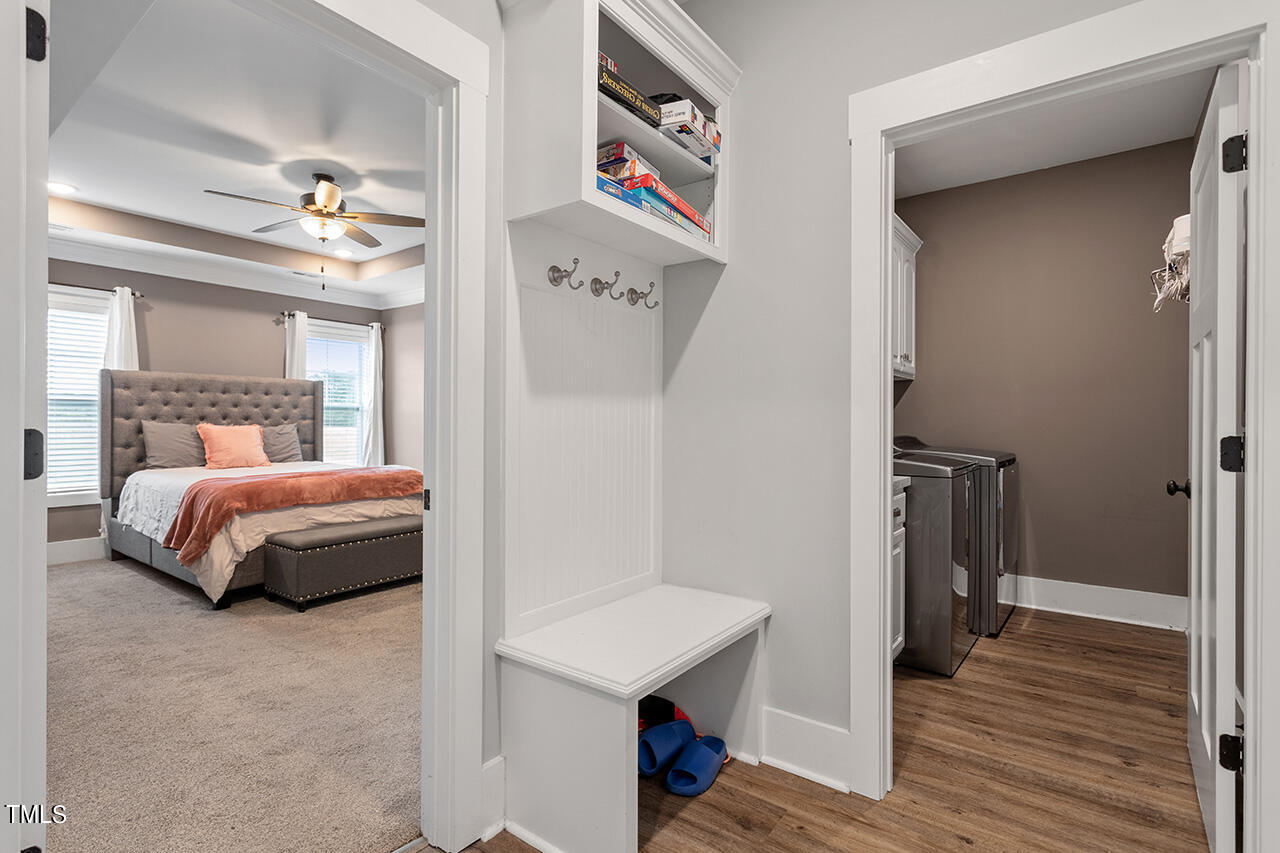
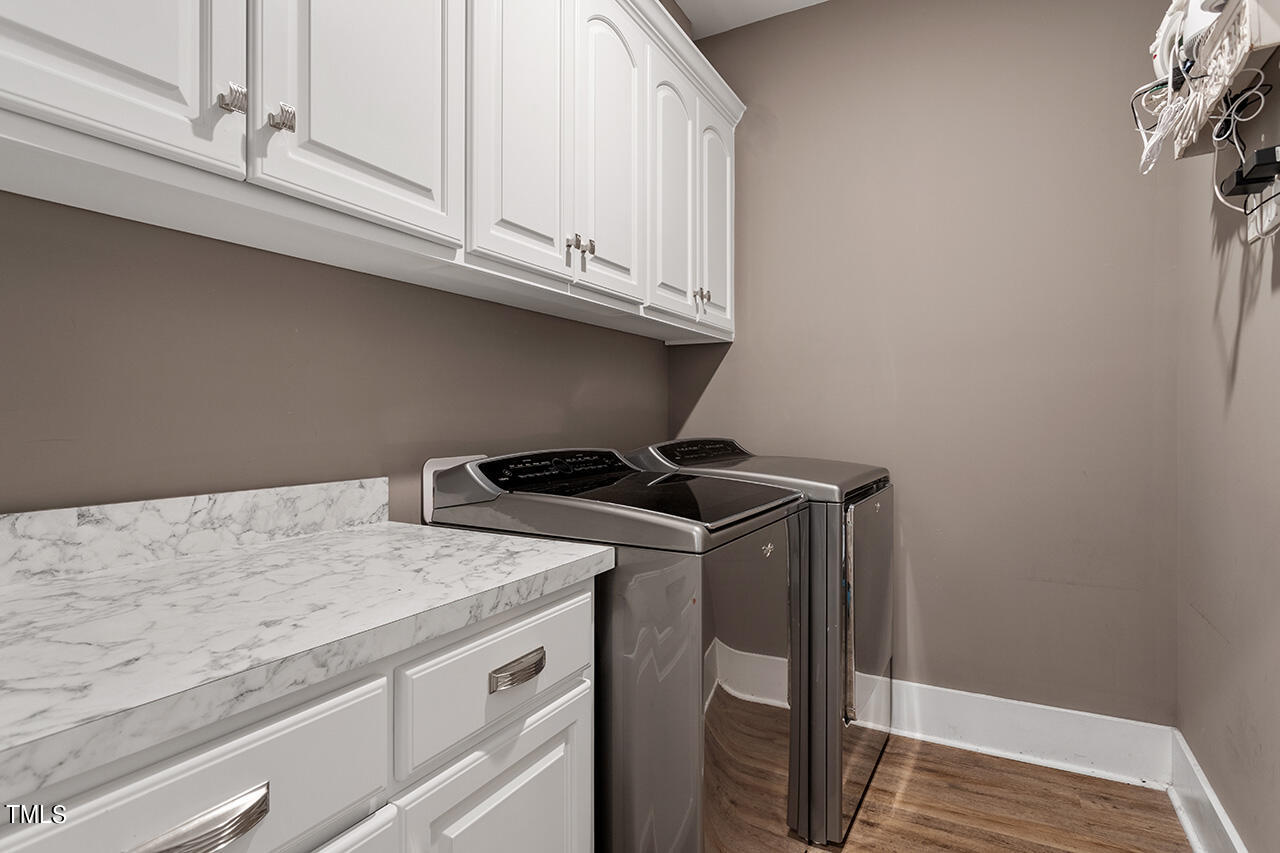
Electric Range, Microwave, Refrigerator, Washer/Dryer
Other Interior Features
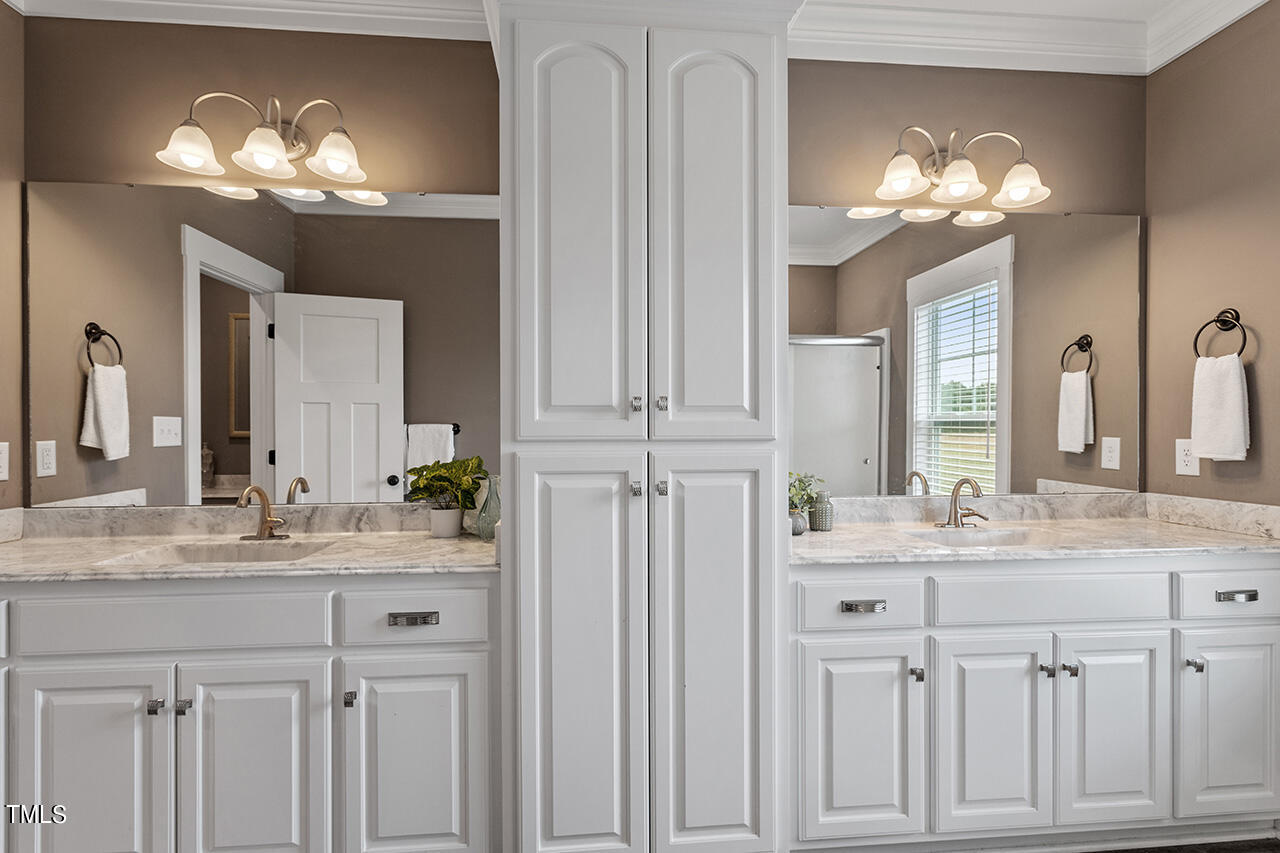
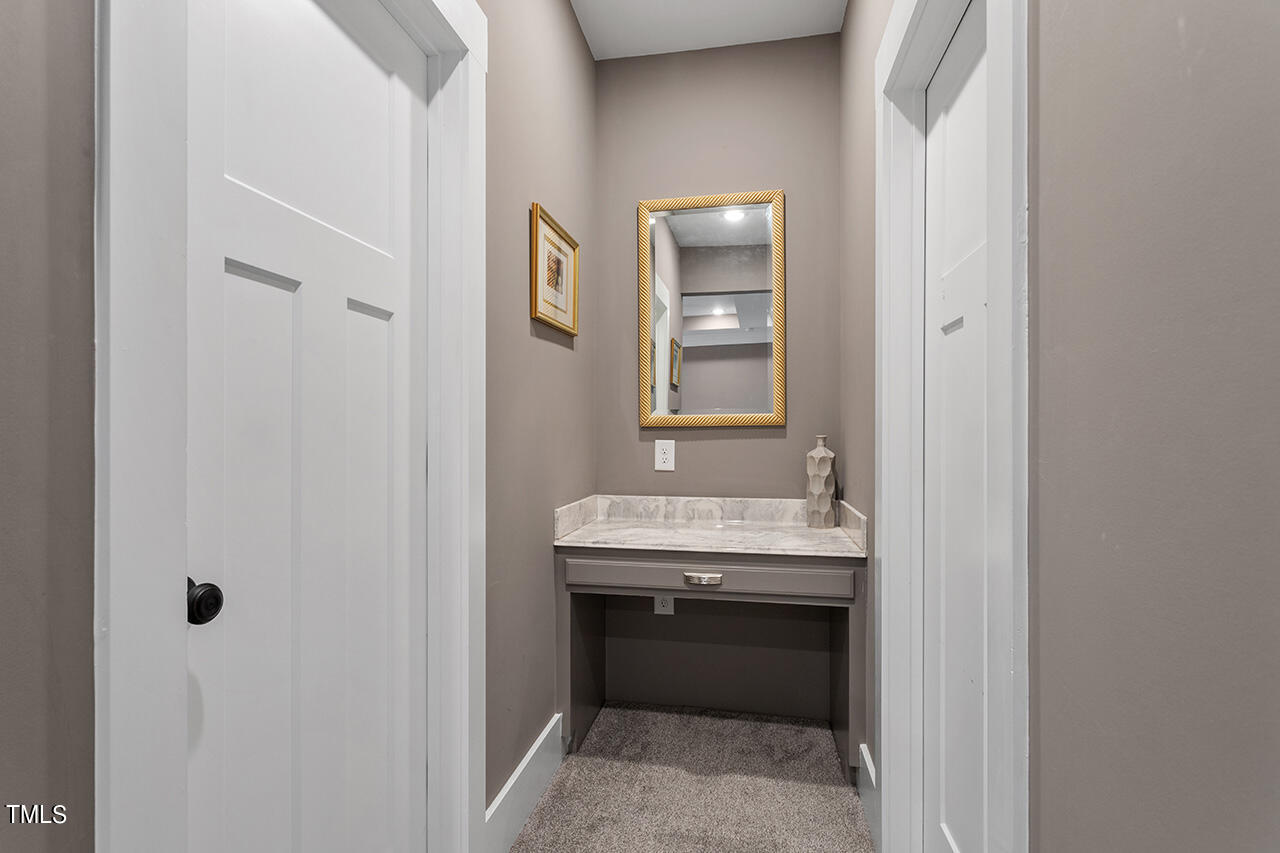
Bathtub/Shower Combination, Ceiling Fan(s), Crown Molding, Double Vanity, Granite Counters, Kitchen Island, Open Floorplan, Pantry, Room Over Garage, Smooth Ceilings, Storage, Walk-In Closet(s)
Exterior
Stories
1
Garage Spaces
2.0
Water Source
Public
Utilities
Cable Available, Electricity Connected, Septic Connected, Water Connected, Propane, See Remarks
Pool
None
Roof
Shingle
Lot Features
Back Yard, Cleared, Front Yard, Landscaped, Level
Parking
Attached, Concrete, Driveway, Garage, Garage Door Opener, Garage Faces Front, Outside
Heat Type
Electric, Fireplace(s)
Air Conditioning
Dual, Electric
Sewer
Septic Tank
Substructure
Slab
Amenities
Maintenance Grounds
Details
Total Area
1,980 Sq.Ft.
Architecture Styles
Traditional, Transitional
Financial
Price
$350,000
Real Estate Tax
$1,998/yr
HOA
$200/yr
Exclusive Listing Agents