Property Description
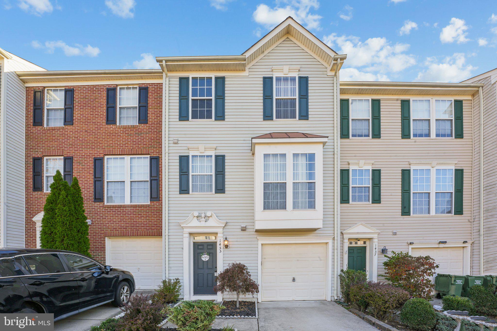
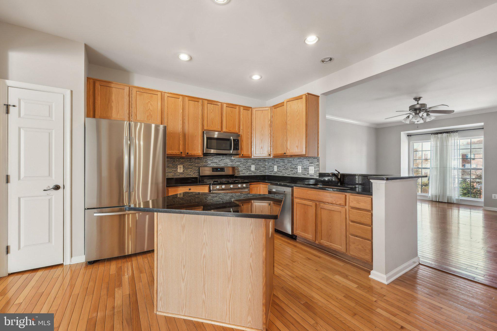
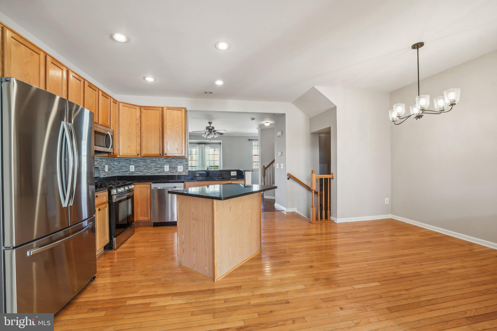
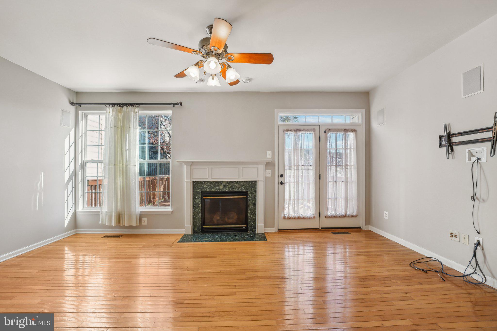
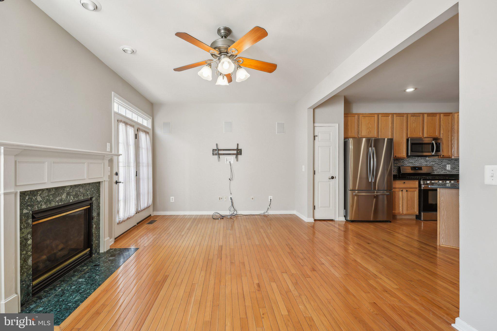
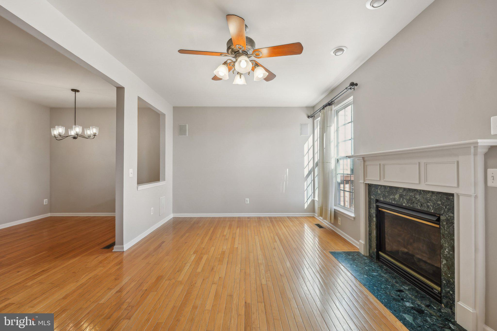
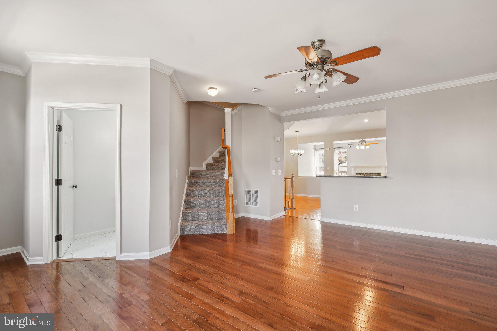
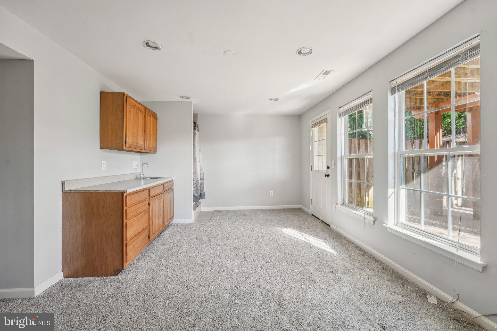
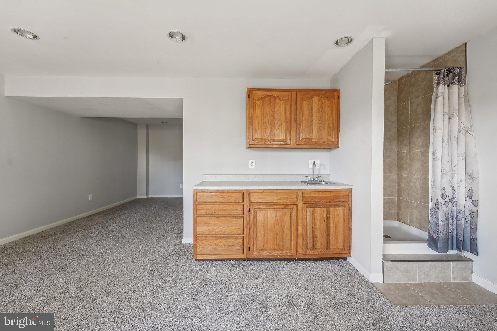
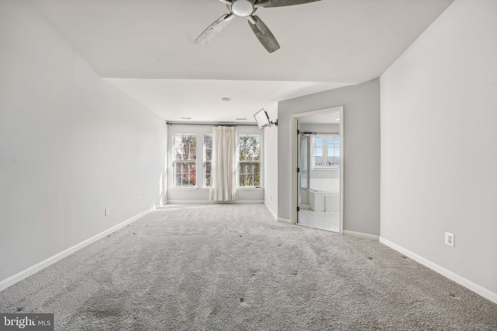
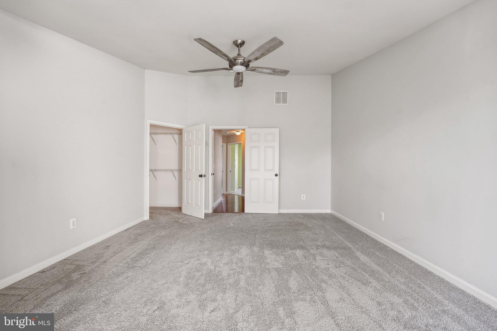
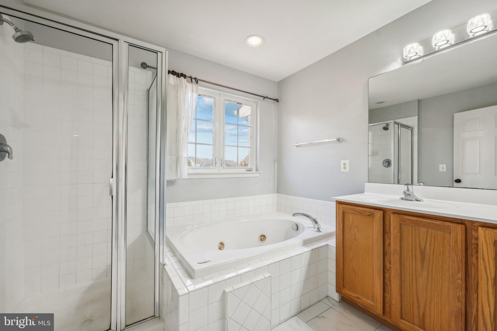
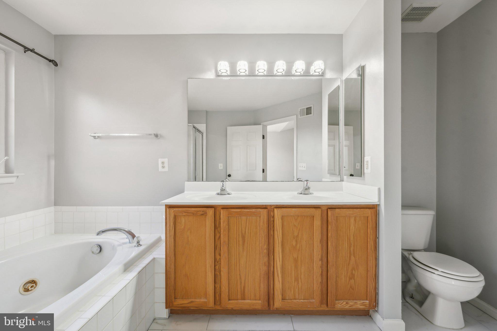
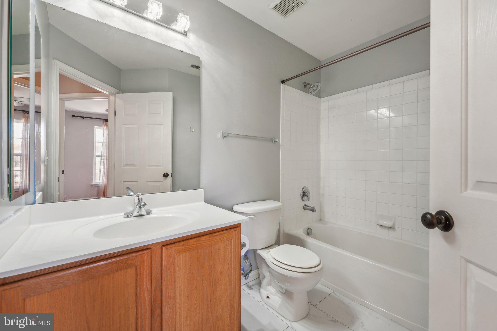
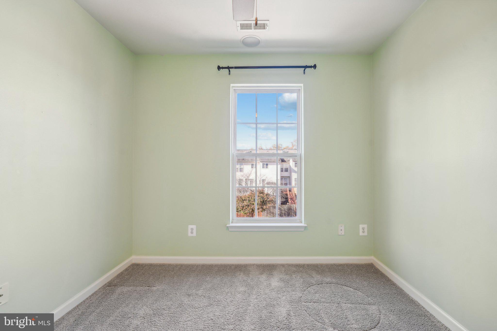
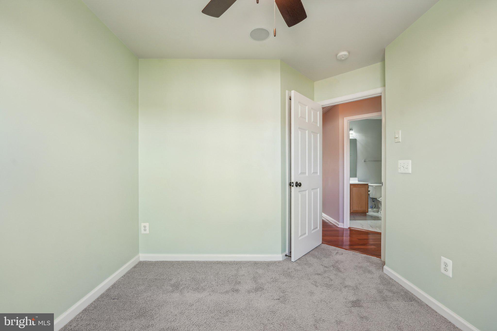
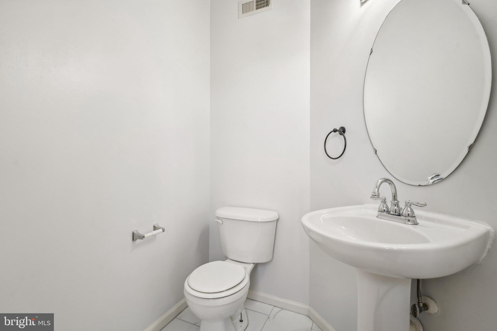
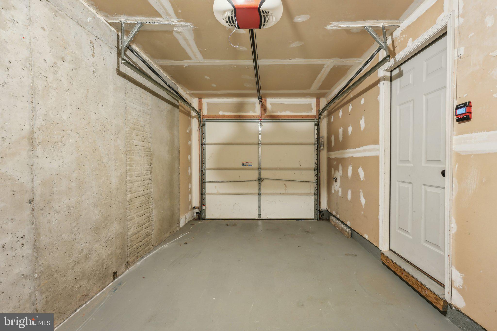
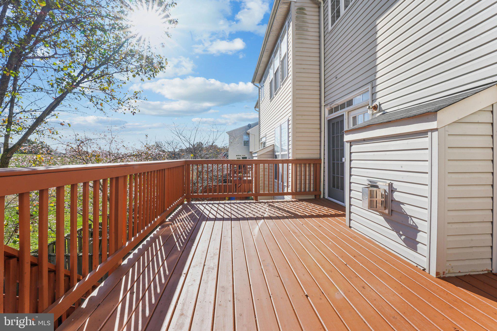
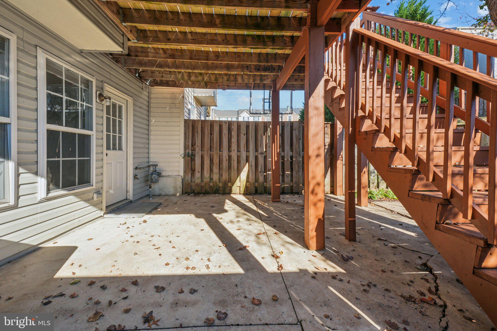
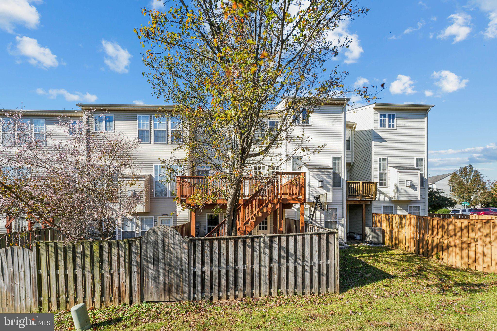
Discover the perfect blend of comfort, style, and convenience in this stunning 3-bedroom, 3.5-bathroom townhome in the highly sought-after Riverside Station community. With over 2,600 sq. ft. of thoughtfully designed living space, this home features a fully finished basement, an attached 1-car garage, and a newly built wood deck ready for outdoor relaxation. Inside, you'll find fresh upgrades throughout, including granite countertops, a sleek stainless-steel sink (2022), modern kitchen appliances (2021), updated flooring on the main level (2023), and paint refresh (2023). The vibrant Riverside Station community offers amenities that elevate your lifestyle, like a pool, gym, dog park, playground, and a clubhouse with office spaces. Ideally located near Neabsco Regional Park, Stonebridge Shopping Center, Potomac Mills Mall, INOVA Hospital, the VRE, Route 1, and I-95, this home is a commuter's dream and a haven for nature lovers. Move-in ready and packed with thoughtful updates.
Overview
Property Type
Townhouse
Location
1455 FAWN HOLLOW LANE, WOODBRIDGE, VA 22191
Zoning
R6
MLS ID
VAPW2083116
Listing Last Updated
Property Features & Amenities
Interior
Total Bedrooms
3
Full Bathrooms
3
Half Bathrooms
1
Flooring
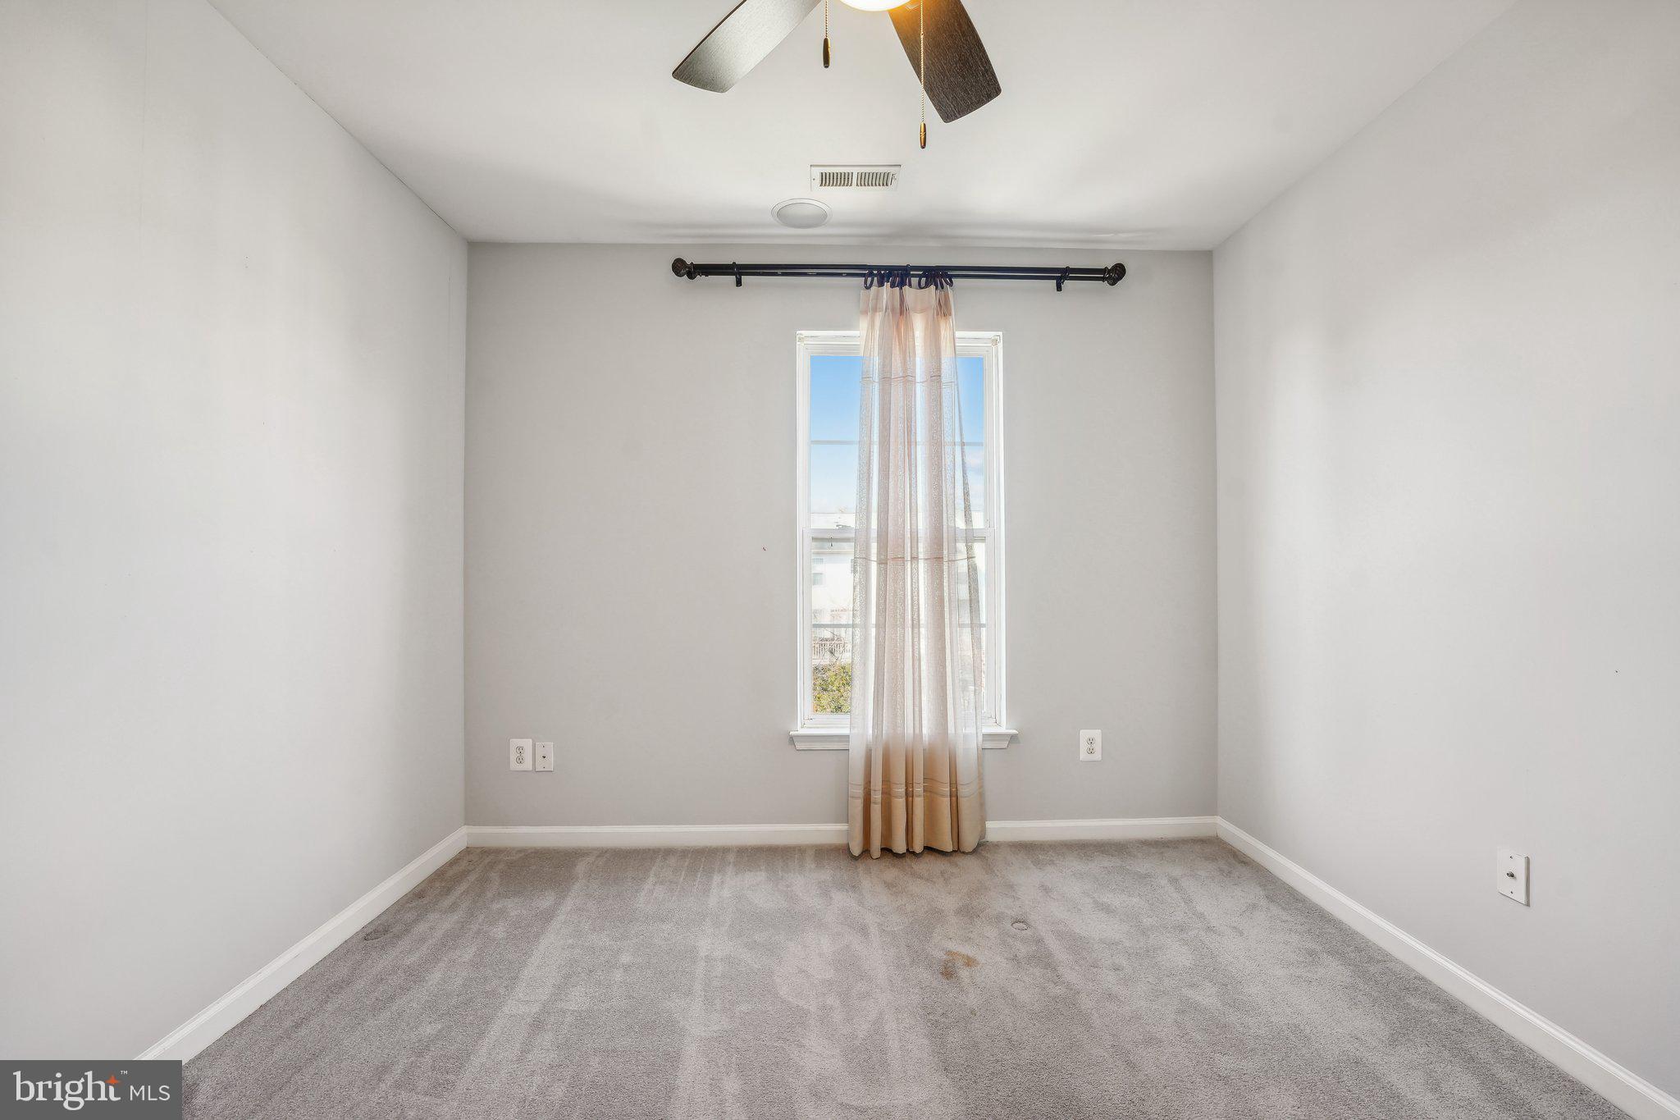
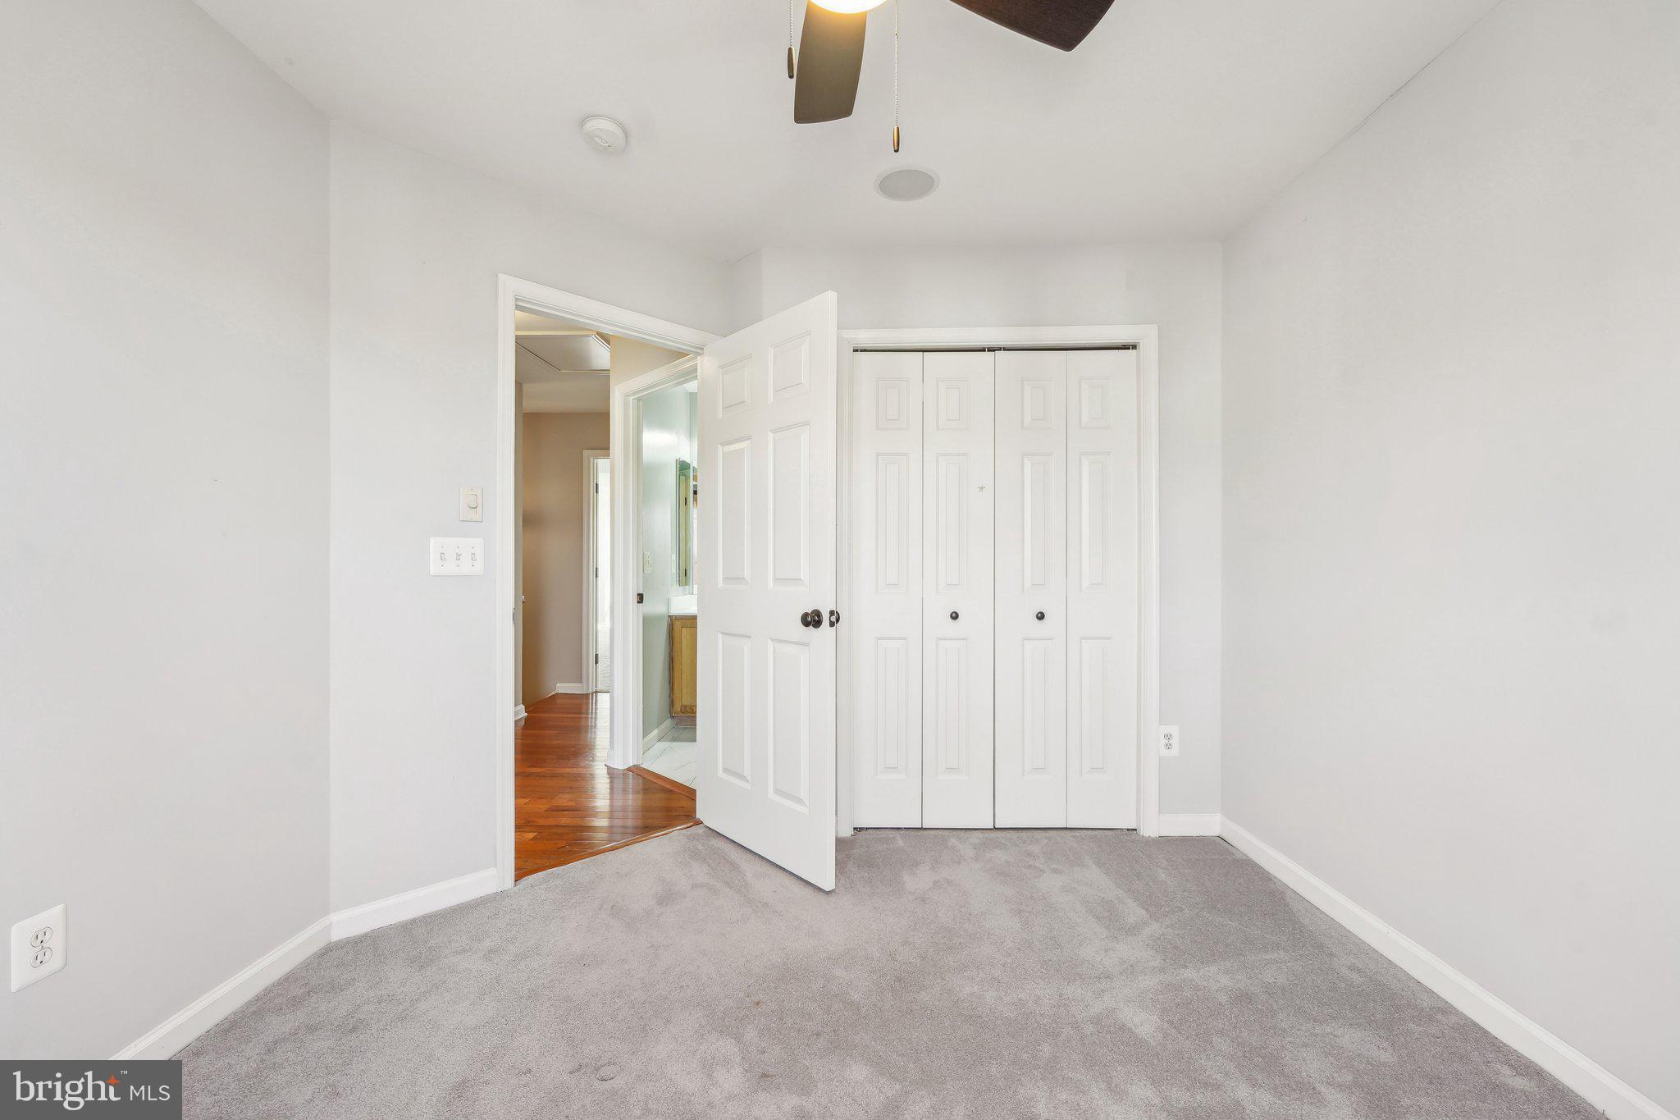
Carpet, Wood
Appliances
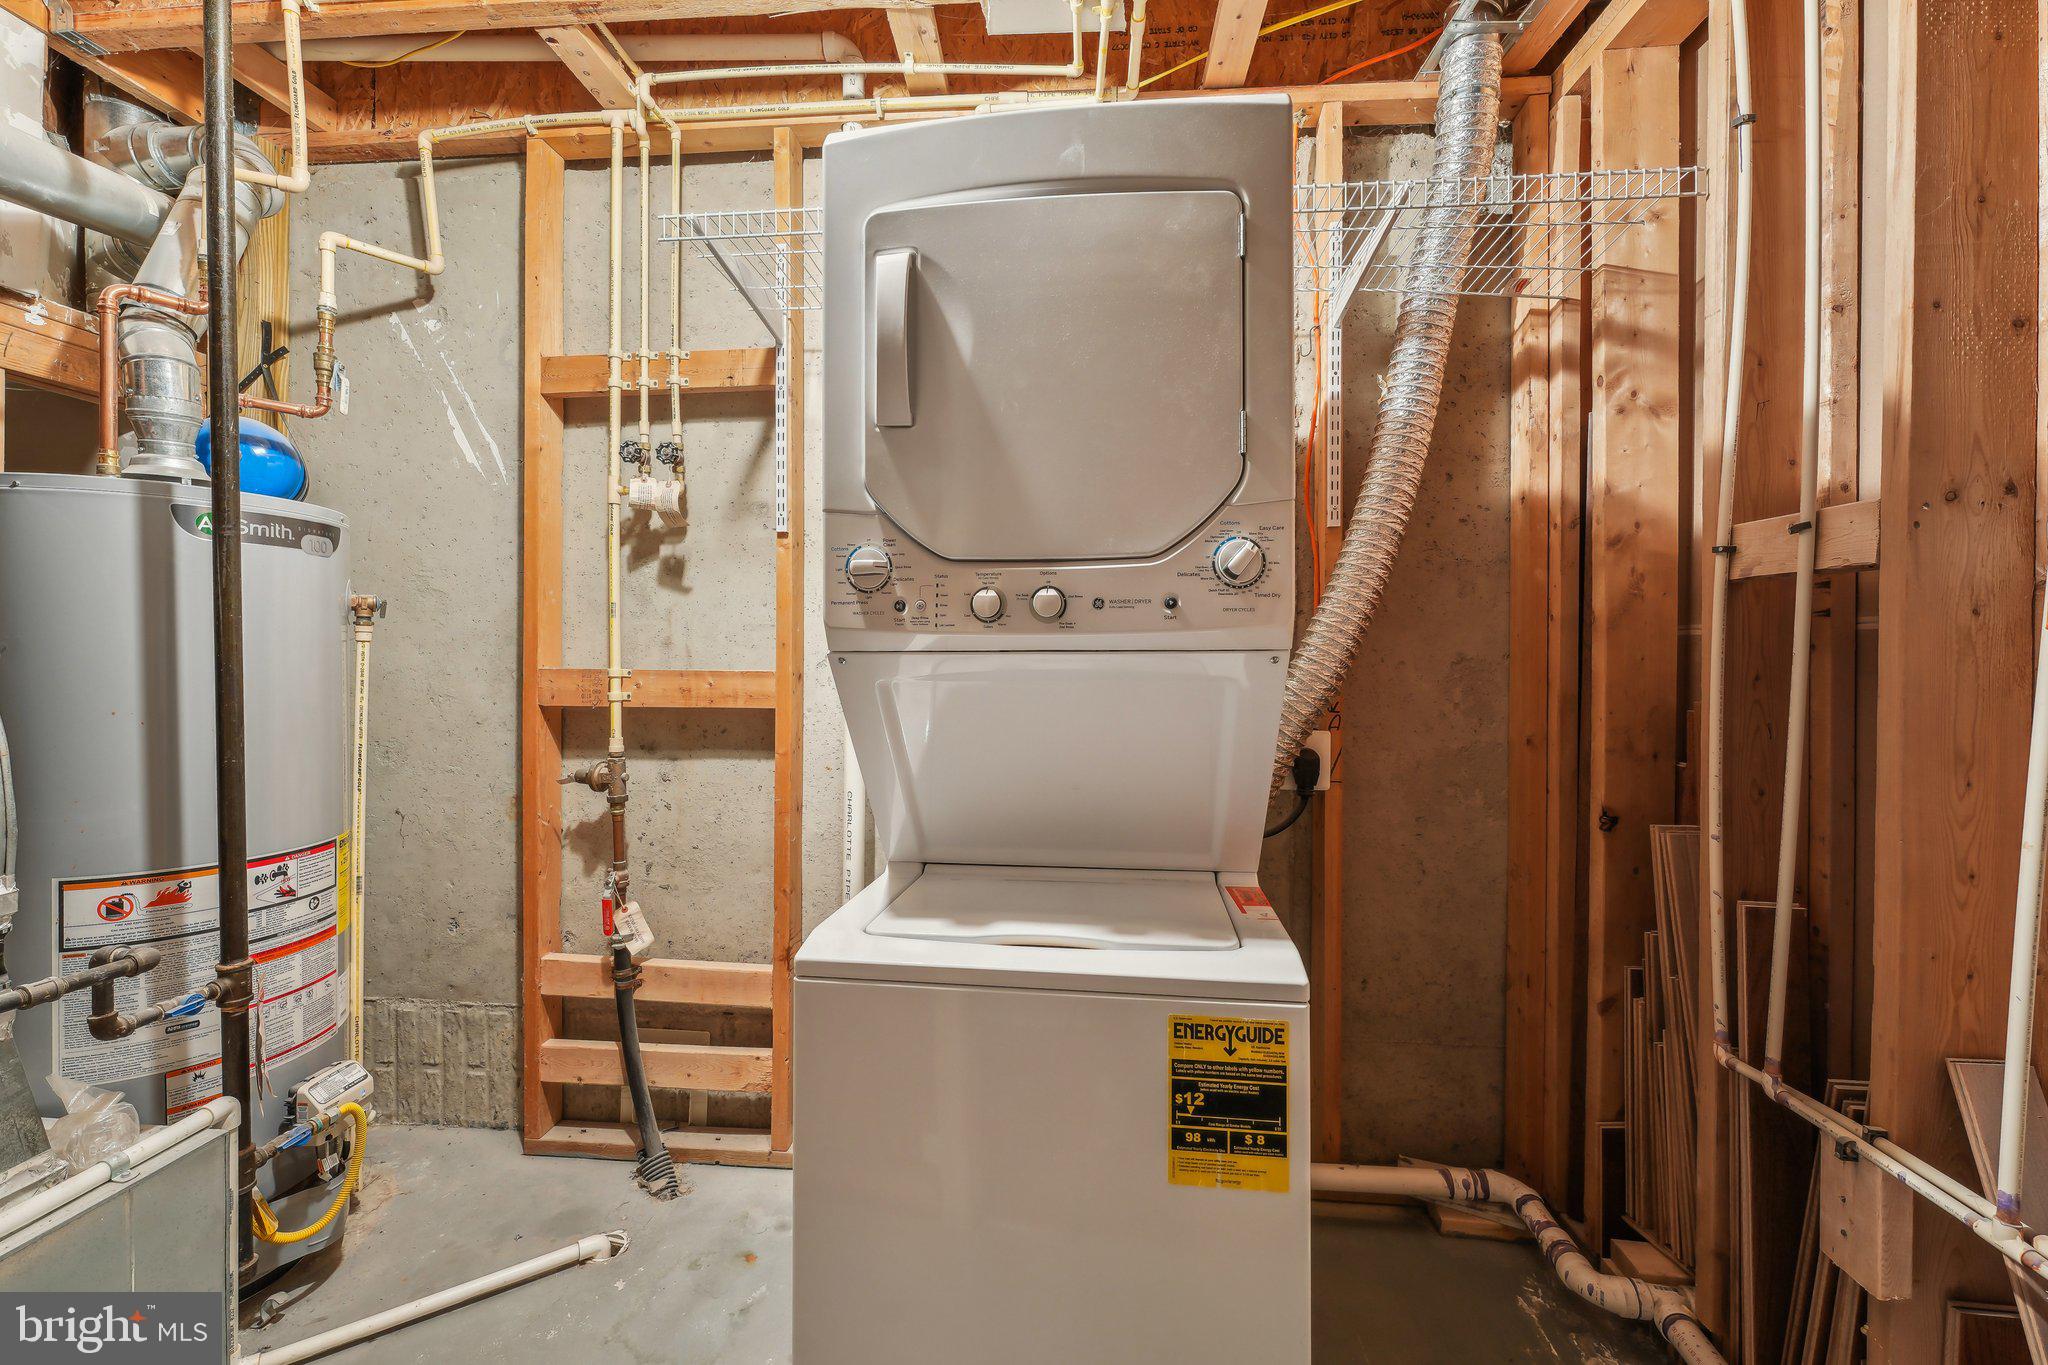
Cooktop, Gas Water Heater, Dishwasher, Disposal, Exhaust Fan, Refrigerator, Stainless Steel Appliance(s), Washer/Dryer Stacked, Water Heater, Microwave
Other Interior Features
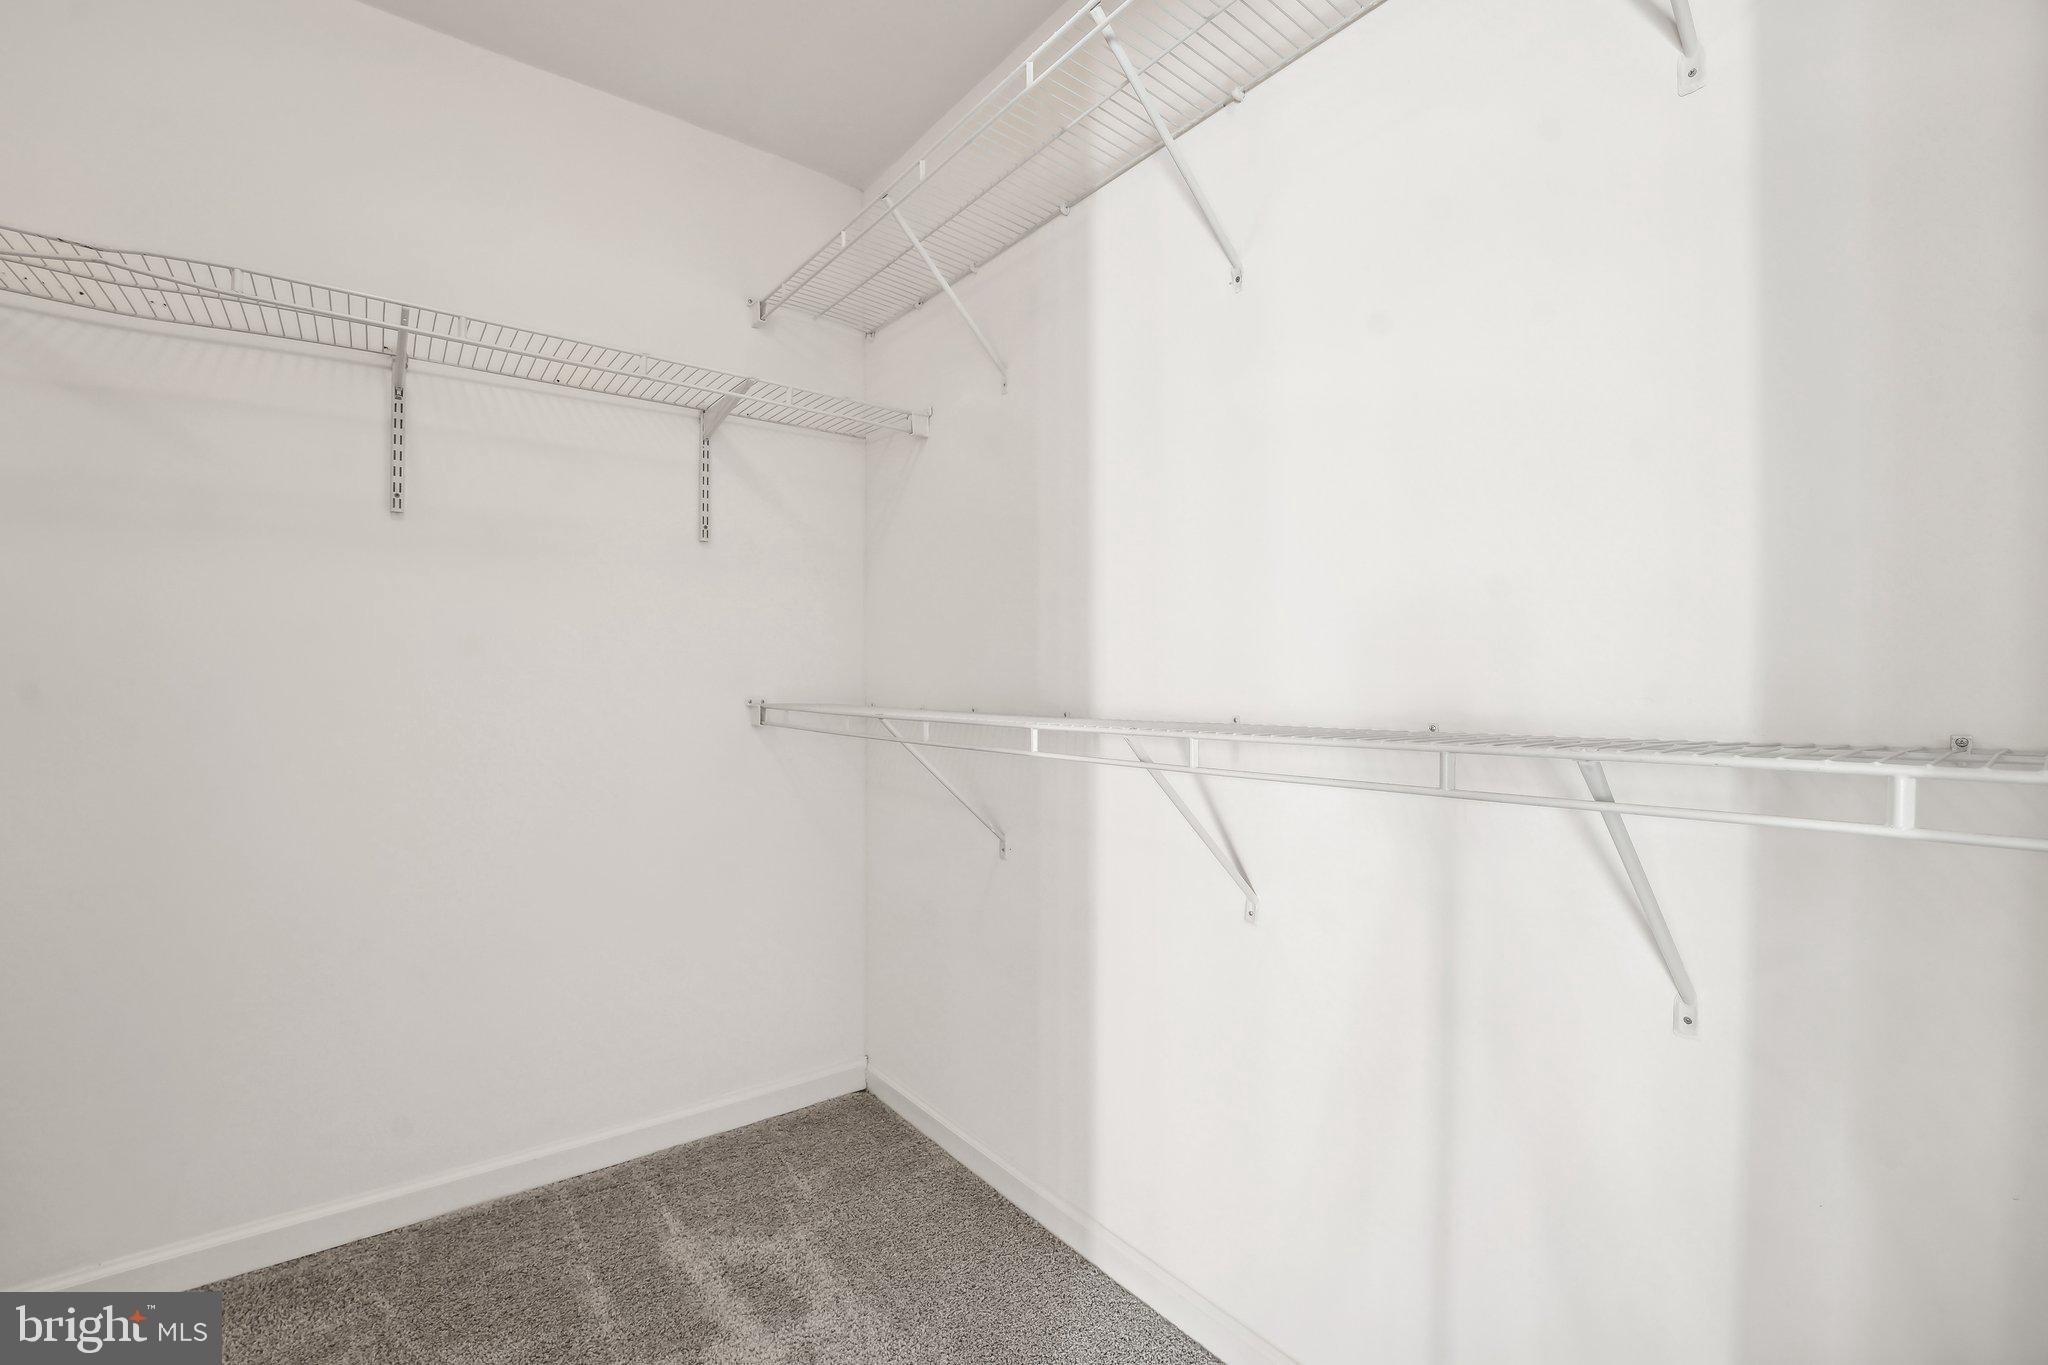
Ceiling Fan(s), Kitchen Island, Pantry, Recessed Lighting, Walk-In Closet(s), Bar, Crown Molding
Exterior
Stories
3
Garage Spaces
1.0
Water Source
Public
Pool
Community
Parking
Garage Door Opener, Off Street, Garage, Attached
Heat Type
Exhaust Fan, Natural Gas, Forced Air
Air Conditioning
Central Air, Ceiling Fan(s), Electric
Sewer
Public Sewer
Substructure
Block
Amenities
Clubhouse, Fitness Center, Jogging Path, Playground
Details
Architecture Styles
Colonial
Financial
Price
$2,925/mo
HOA
$140/mo
Exclusive Listing Agents