

Property Description
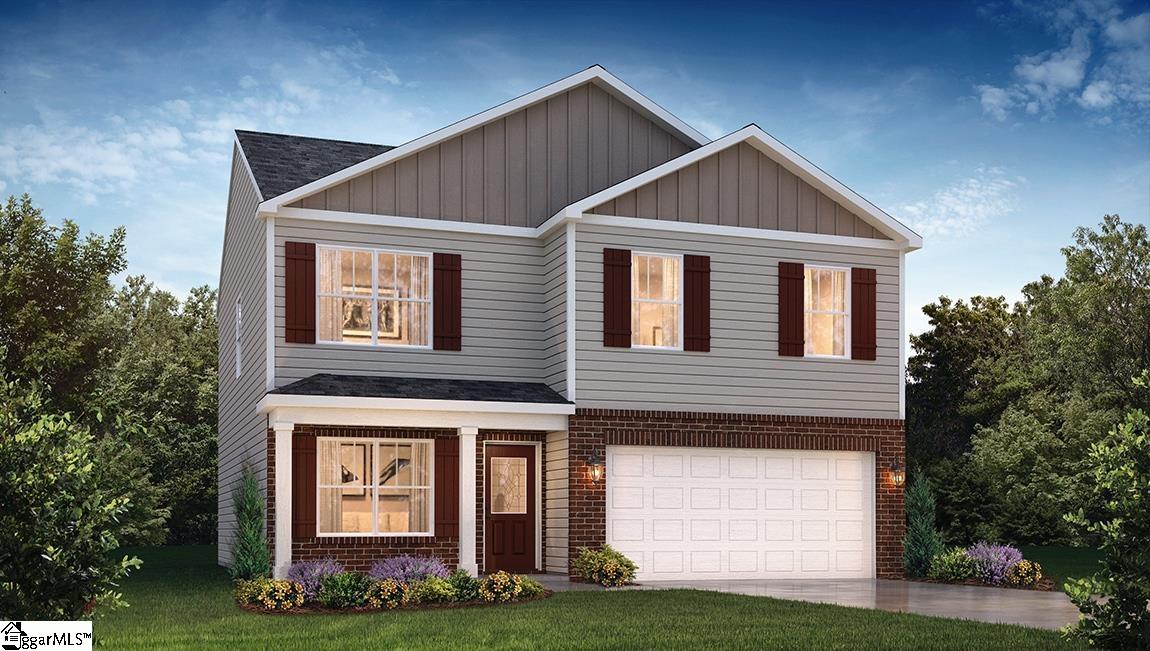
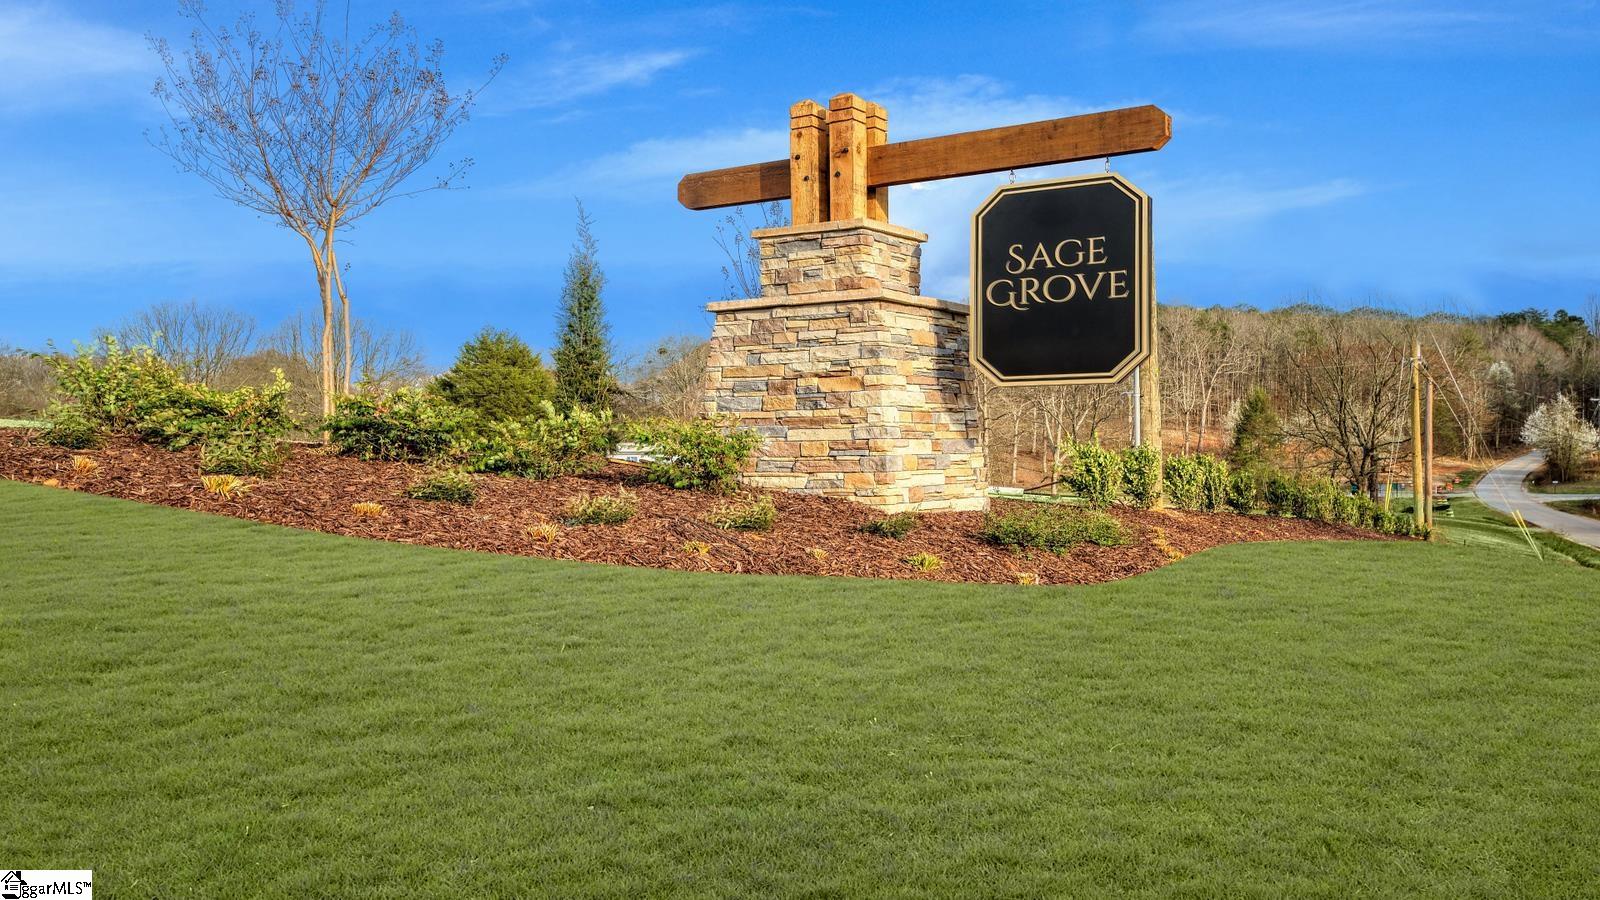
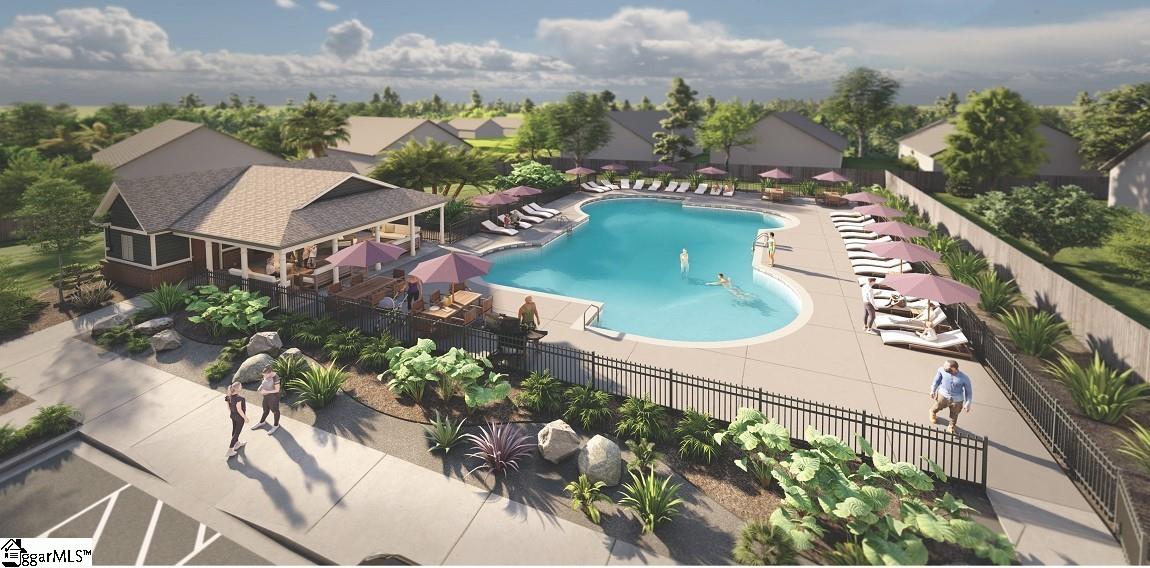
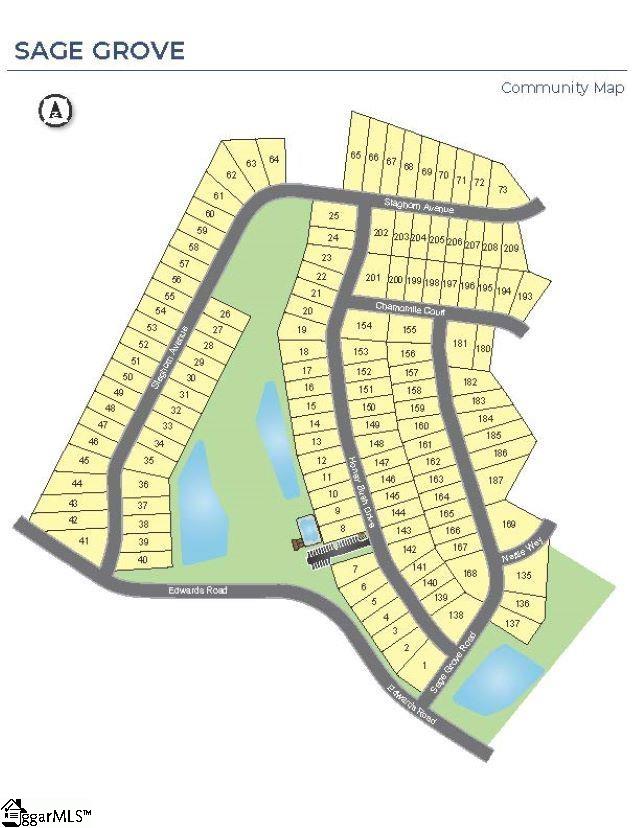
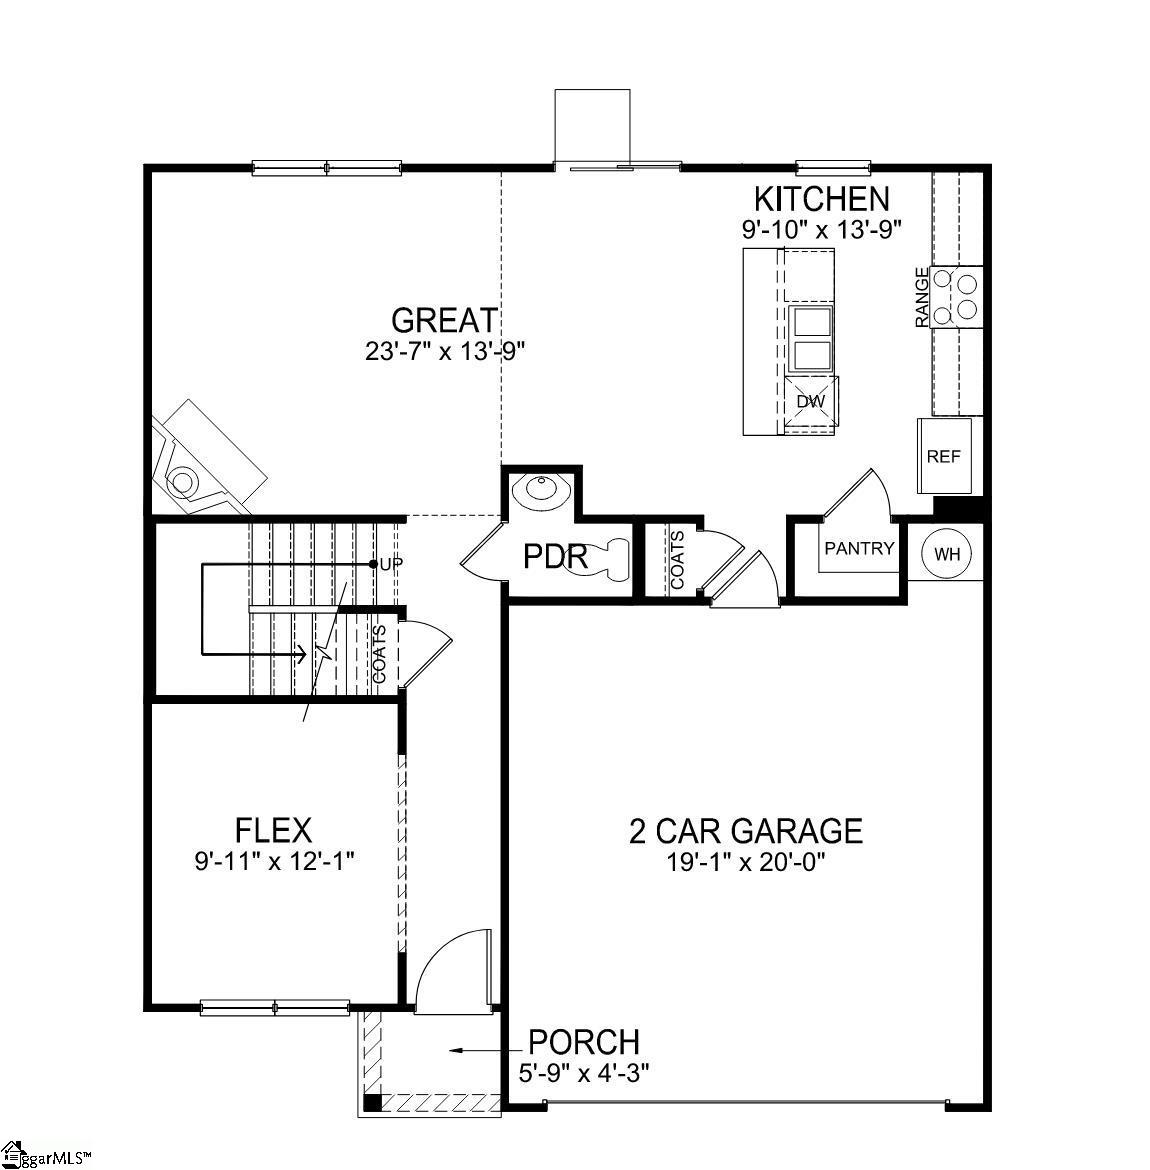
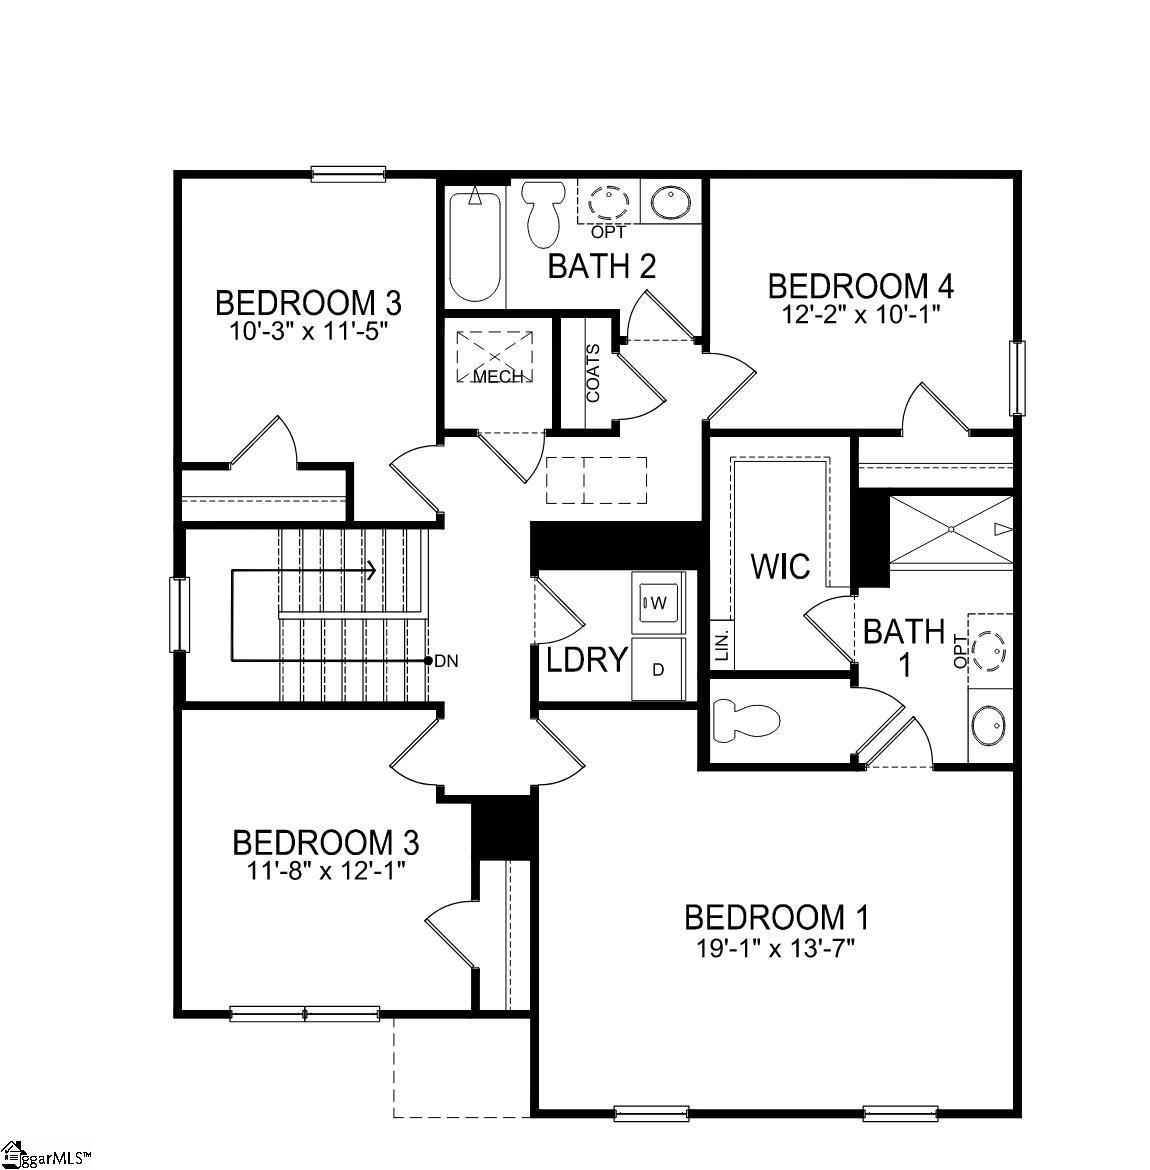
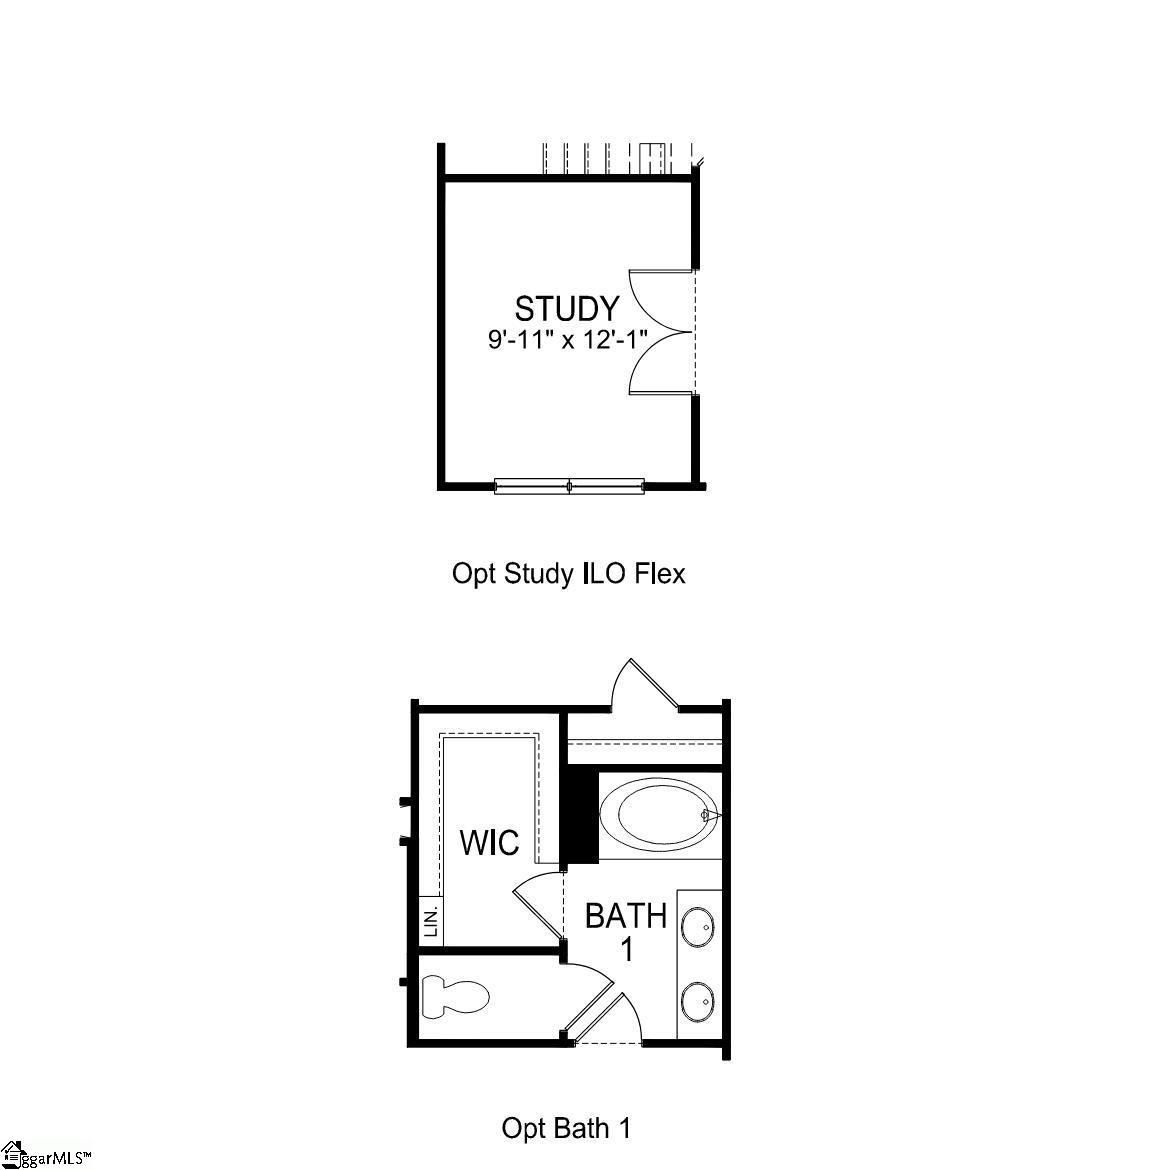
Welcome to Sage Grove a beautiful, tree-lined, creek-side, swim community is centrally located in the Lyman area. Enjoy being surrounded by trees, lakes, and parks yet conveniently close to downtown Greer and Hwy 29, Wade Hampton Boulevard, which offers great restaurants and shopping. This home presents the Belhaven floorplan, a spacious two-story home Features four bedrooms, two and a half bathrooms, and a two-car garage, perfect for those seeking room to grow. Upon entering, you'll bewelcomed by a charming foyer that leads into the heart of the home. The open-concept layout seamlessly connects the family room, dining area, and kitchen, creating a bright and inviting space for everyday living and entertaining. The kitchen is designed with modern appliances, large countertops, and a pantry, providing both style and function. Additionally, a versatile flex space on the first floor can be customized to suit your needs. Upstairs, the spacious primary suite Features a relaxing retreat with an en-suite bathroom featuring dual vanities and a large walk-in closet. The three additional bedrooms are thoughtfully located to provide privacy and comfort, while the convenient laundry room completes the second floor. Outside, you'll enjoy a front porch and an outdoor patio, perfect for hosting gatherings or simply relaxing in the fresh air. With its thoughtful design, spacious layout, and modern features, this home is the ideal place to call home. Call today and visit Sage Grove.
Overview
Property Type
Residential
Location
1382 Chamomile Court Lot 0130, Lyman, SC 29651
MLS ID
1550654
Listing Last Updated
Property Features & Amenities
Interior
Total Bedrooms
4
Full Bathrooms
2
Half Bathrooms
1
Flooring
Carpet, Laminate, Vinyl
Appliances
Dishwasher, Disposal, Free-Standing Gas Range, Self Cleaning Oven, Gas Oven, Microwave, Gas Water Heater, Tankless Water Heater
Other Interior Features
High Ceilings, Ceiling Smooth, Countertops-Solid Surface, Open Floorplan, Walk-In Closet(s), Pantry, Radon System
Exterior
Stories
2
Garage Spaces
2.0
Water Source
Public
Utilities
Underground Utilities, Cable Available
Roof
Architectural
Lot Features
1/2 Acre or Less
Parking
Attached, Concrete, Garage Door Opener
Heat Type
Forced Air, Natural Gas, Damper Controlled
Air Conditioning
Central Air, Electric, Damper Controlled
Sewer
Public Sewer
Substructure
Slab
Disability Features
Attic Stairs Disappearing
Security Features
Smoke Detector(s), Prewired
Details
Total Area
1,991 Sq.Ft.
Architecture Styles
Traditional, Craftsman
Financial
Price
$309,900
HOA
$550/yr