
Property Description
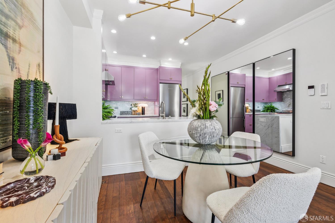
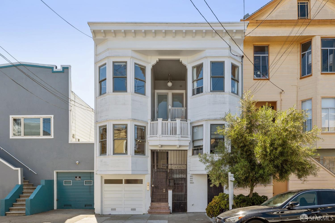
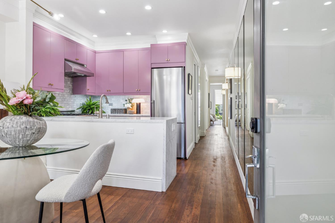
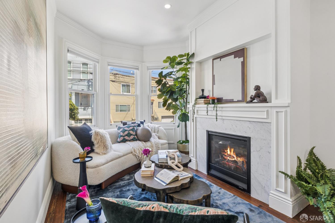
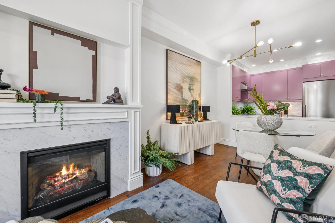
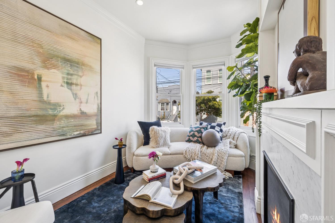
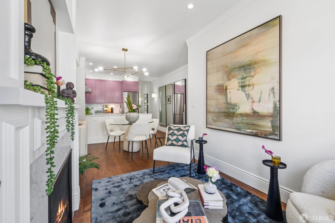
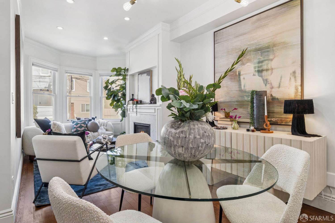
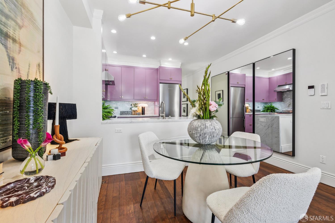
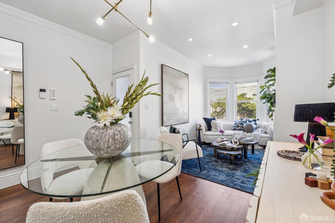
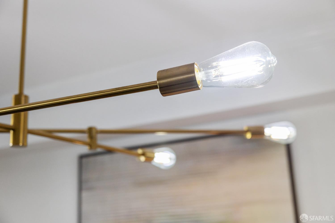
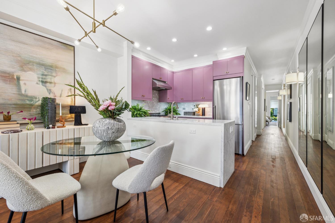
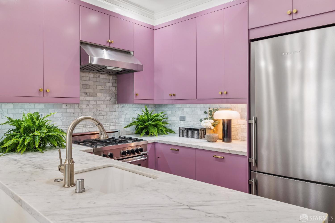
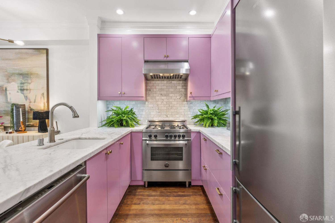
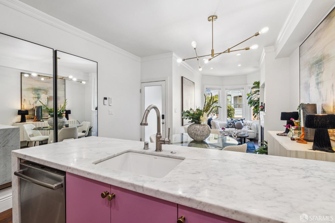
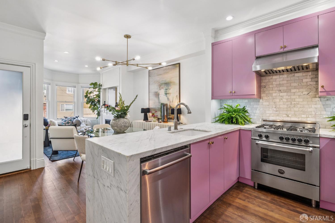
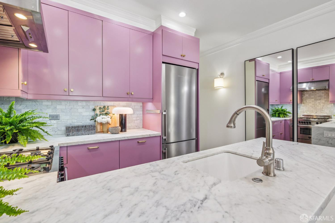
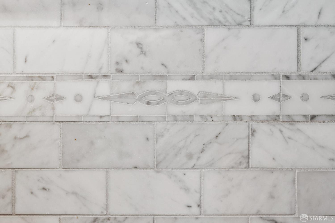
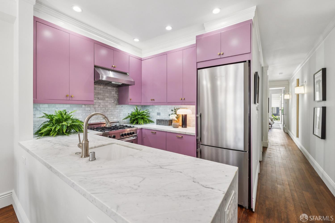
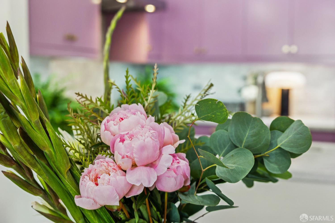
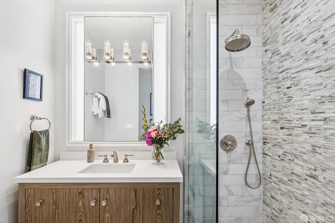
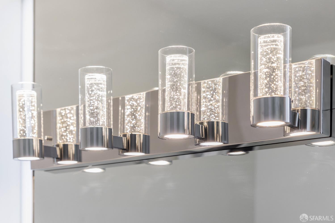
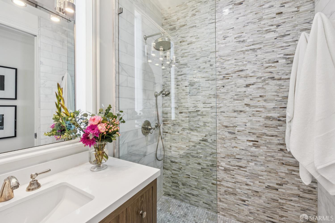
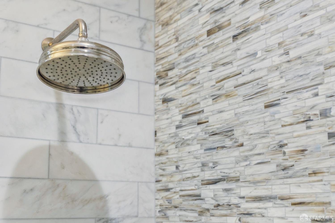
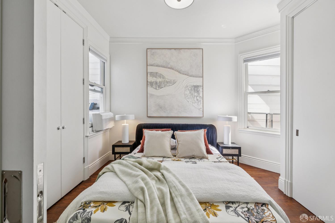
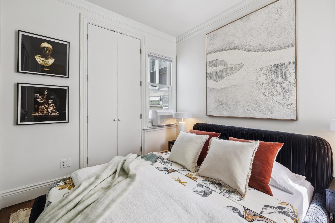
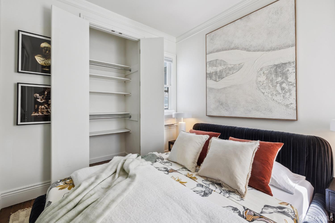
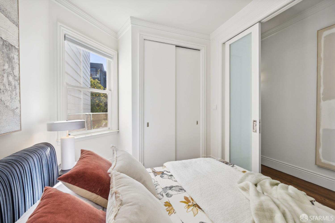
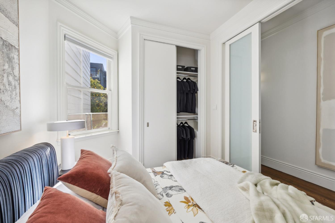
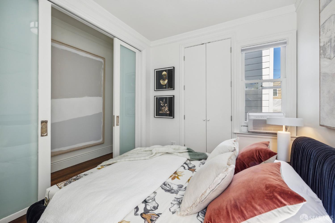
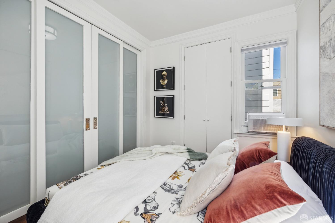
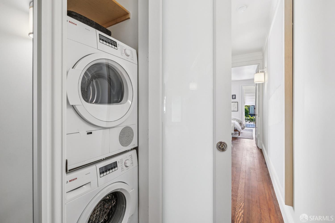
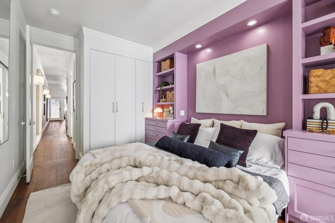
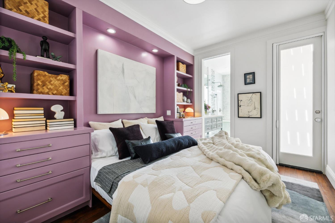
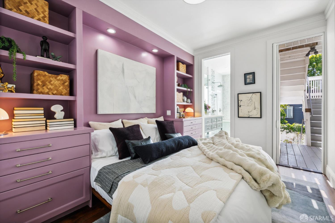
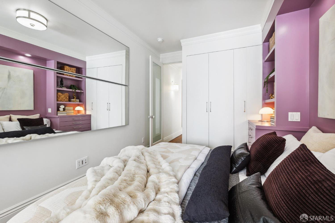
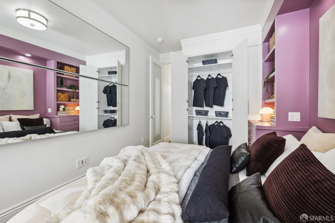
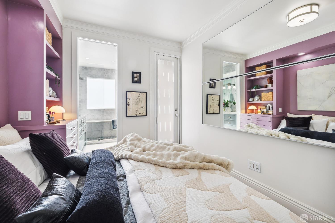
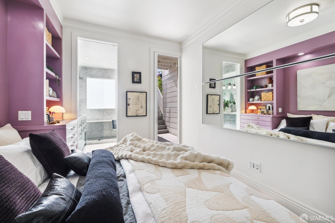
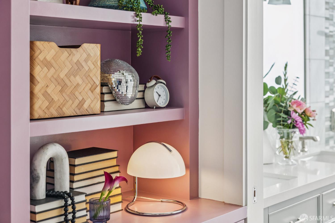
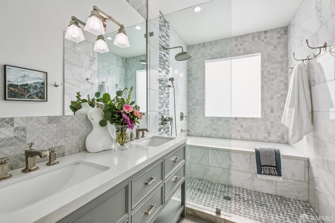
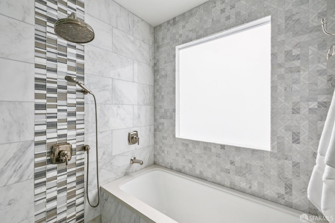
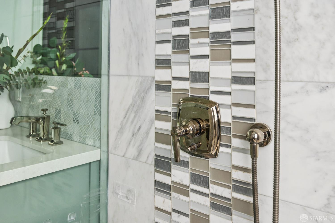
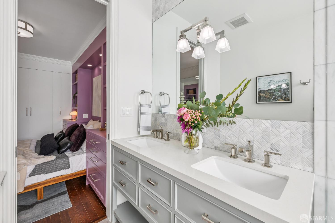
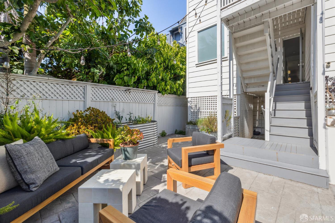
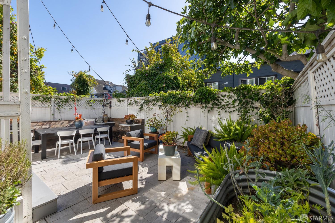
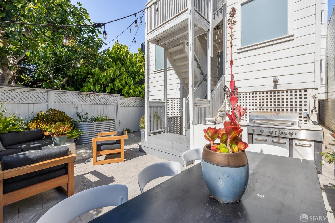
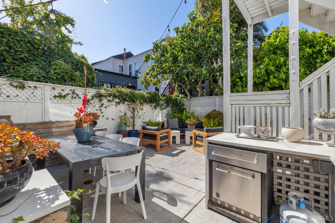
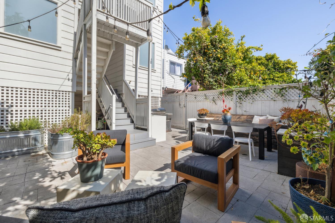
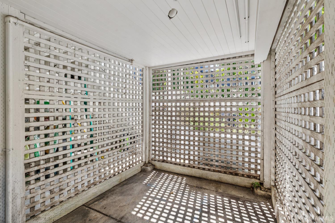
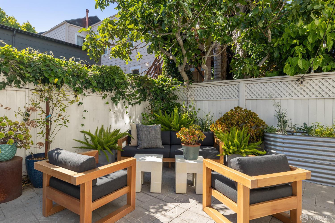
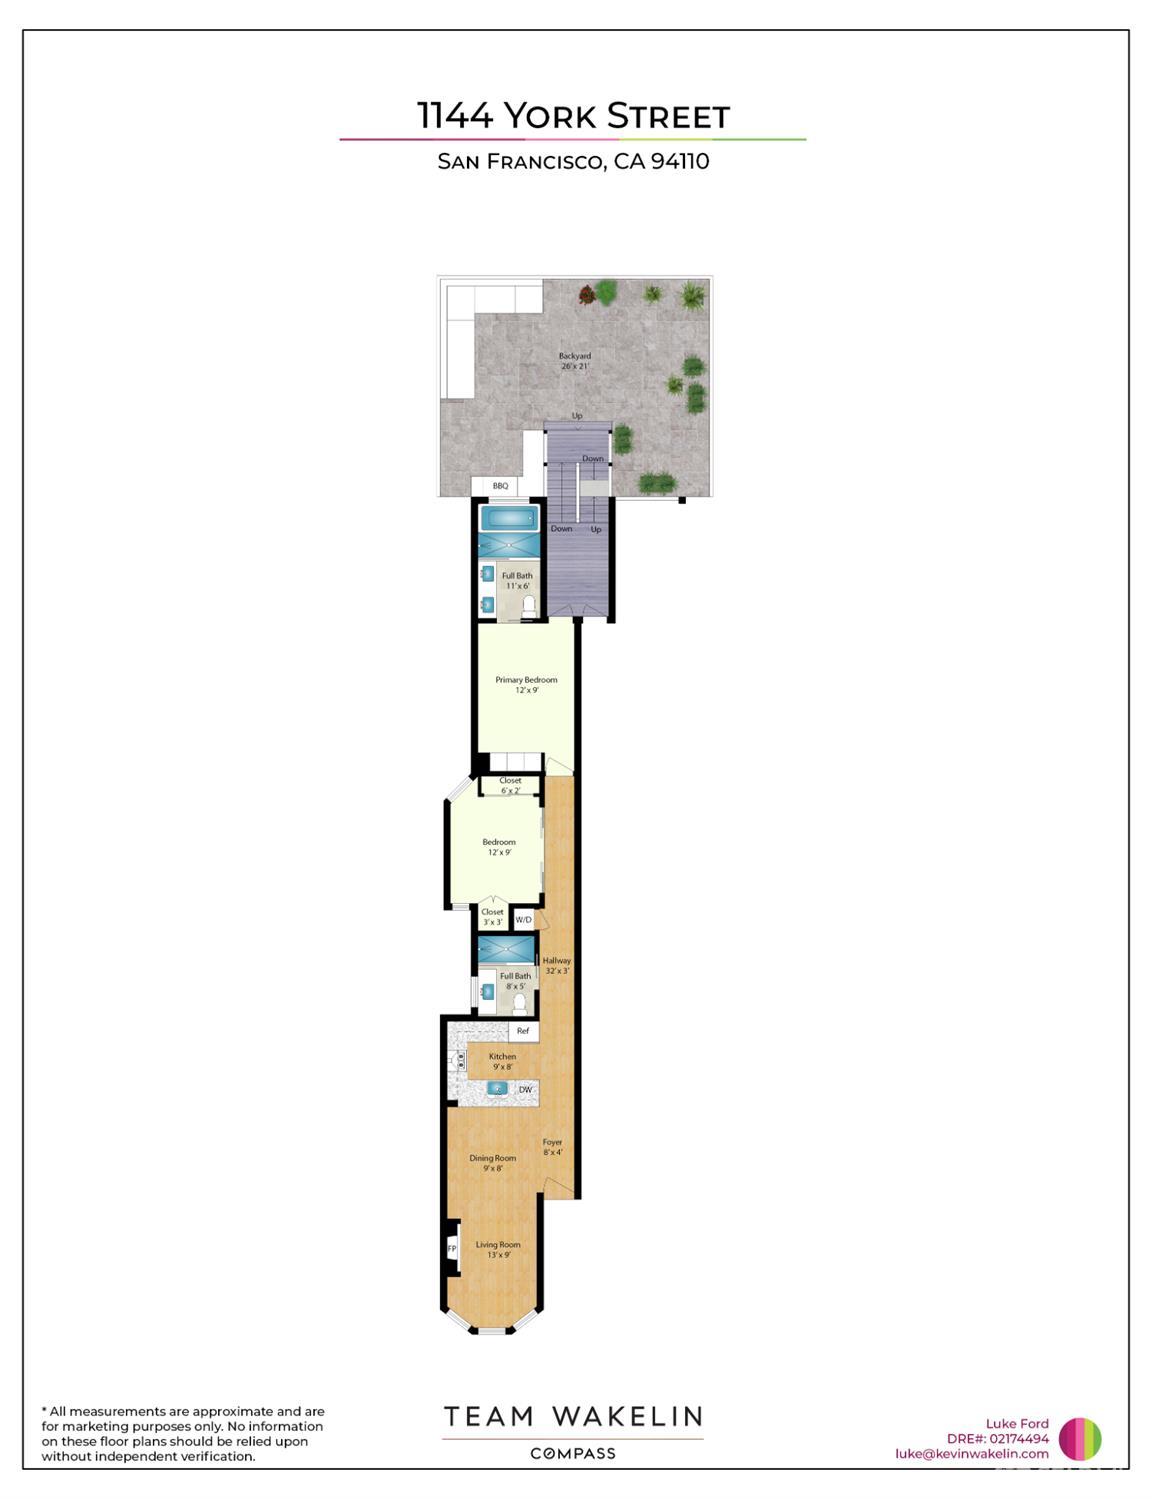
Beautifully renovated 2-bed, 2-bath TIC residence in the vibrant heart of the Mission. Fully remodeled down to the studs in 2015, this home is a modern sanctuary with period details featuring luxury finishes, refinished Douglas Fir floors, and an open-concept layout designed for stylish urban living. The chef's kitchen boasts high-end s/s appliances, sleek cabinetry, and Carrara marble countertops, and flows seamlessly into the living room, which is anchored by tall bay windows and a marble-clad gas fireplace - perfect for entertaining or relaxing in comfort. Both bedrooms provide ample closet space and peaceful retreats, with the primary suite exuding Parisian-inspired charm through custom cabinetry and a spacious, spa-like ensuite bathroom. Additional highlights include in-unit laundry, designer lighting throughout, partial A/C, and easy walk-out access to a sunny shared patio with an additional storage area. Ideally located on a tree-lined block just steps from the best of 24th Street, you're moments from culinary delights, cafs, parks, and public transit. Experience contemporary Mission living with historic character and unbeatable walkability.
Overview
Property Type
Residential
Location
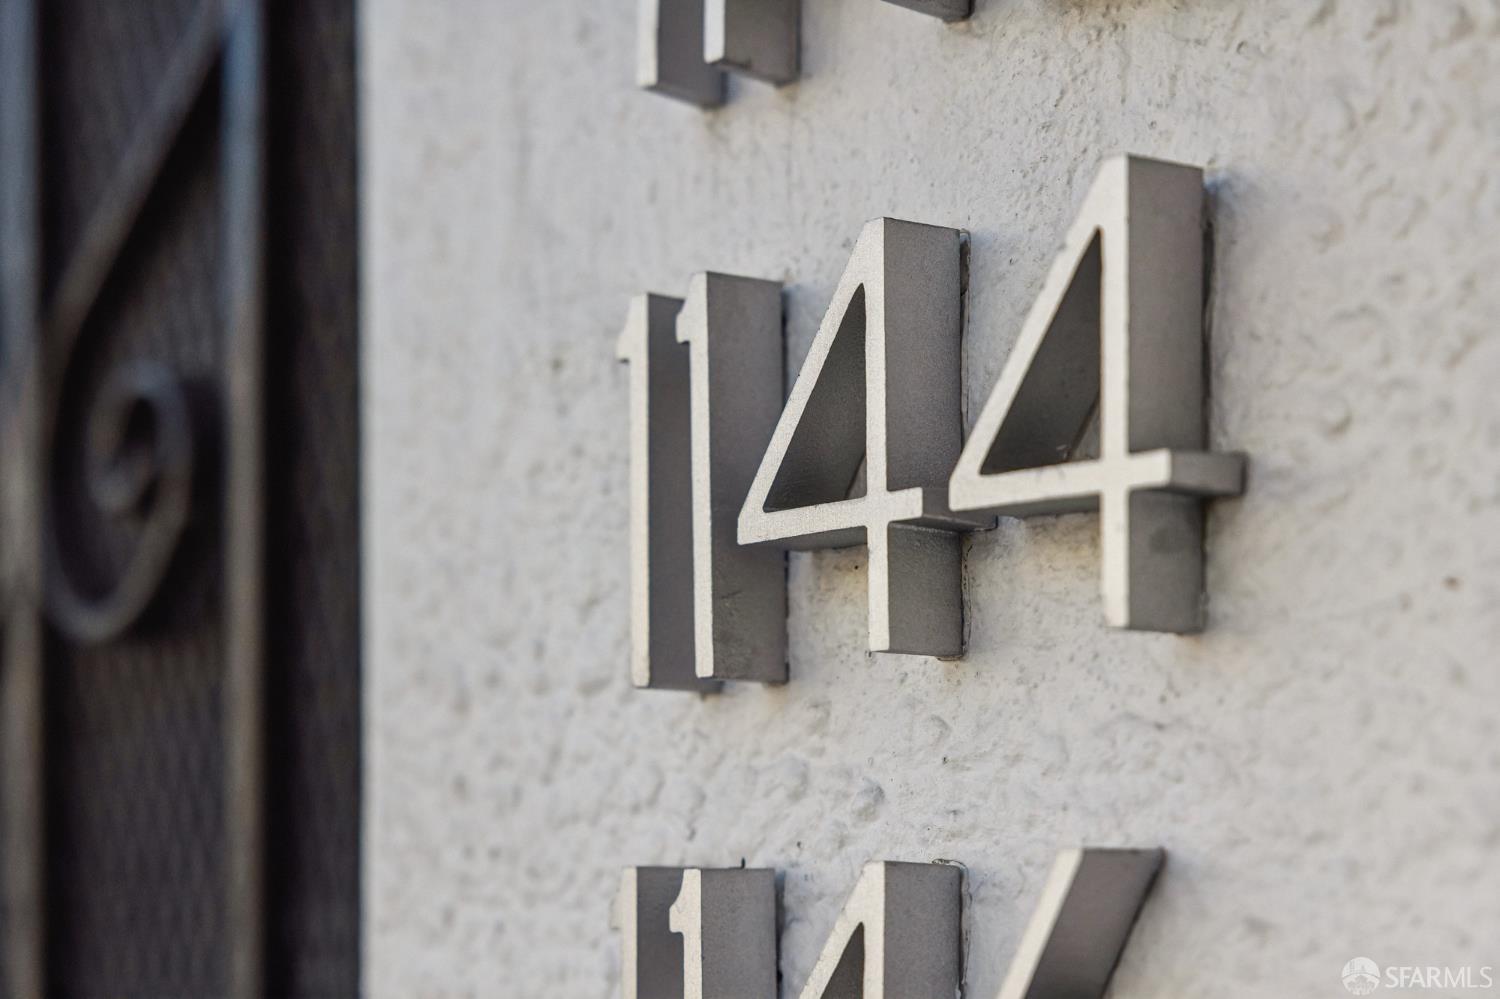
1144 York Street, San Francisco, CA 94110
MLS ID
425043890
Listing Last Updated
Property Features & Amenities
Interior
Total Bedrooms
2
Full Bathrooms
2
Flooring
Tile, Wood
Appliances
Dishwasher, Disposal, Free-Standing Gas Range, Free-Standing Refrigerator, Range Hood, Ice Maker, Washer/Dryer Stacked
Other Interior Features
Storage
Exterior
Water Source
Public
Utilities
Public
Heat Type
Central, Fireplace(s), Gas
Air Conditioning
Window Unit(s)
Sewer
Public Sewer
Amenities
Barbecue
Security Features
Carbon Monoxide Detector(s), Security Gate, Smoke Detector(s)
Details
Total Area
880 Sq.Ft.
Architecture Styles
Edwardian
Financial
Price
$708,000
HOA
$300/mo
Exclusive Listing Agents