Property Description
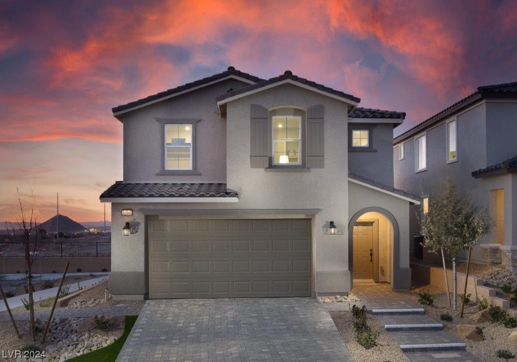
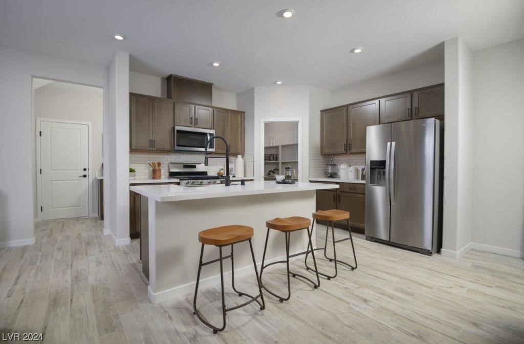
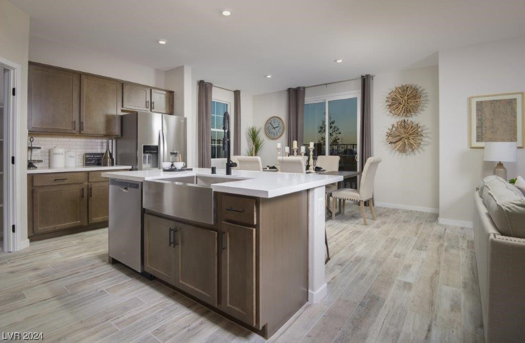
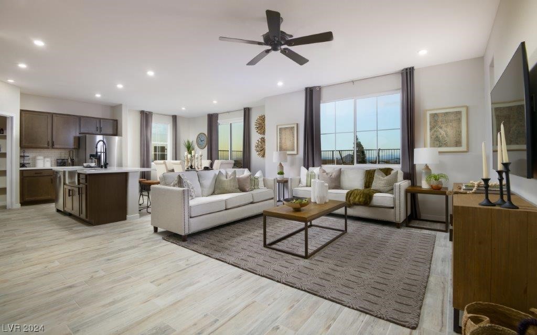
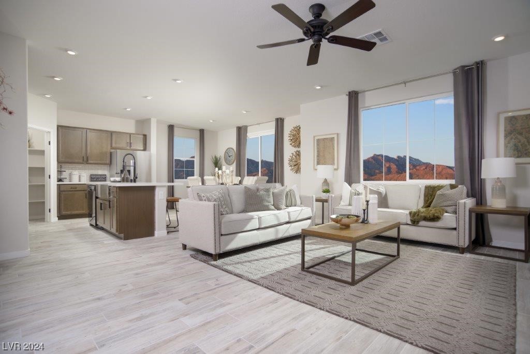
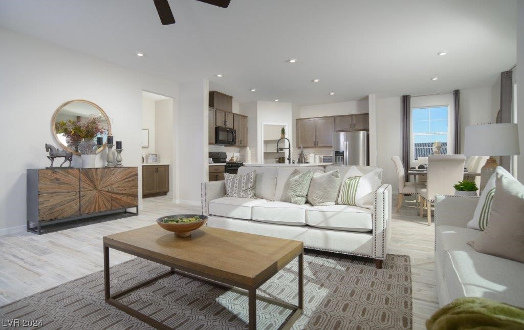
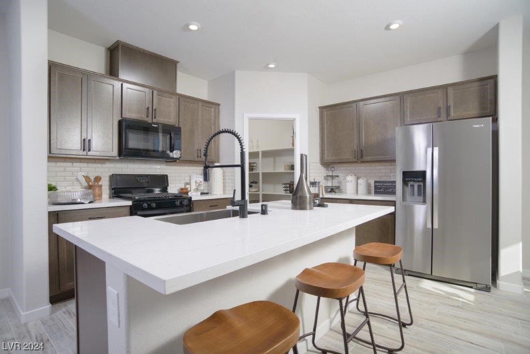
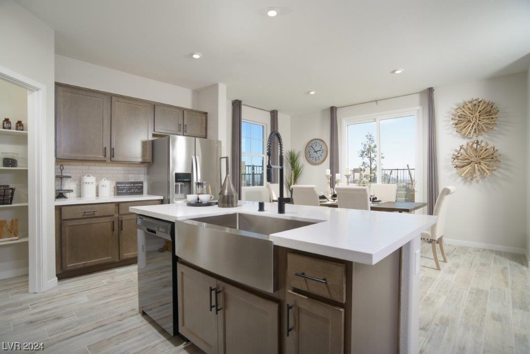
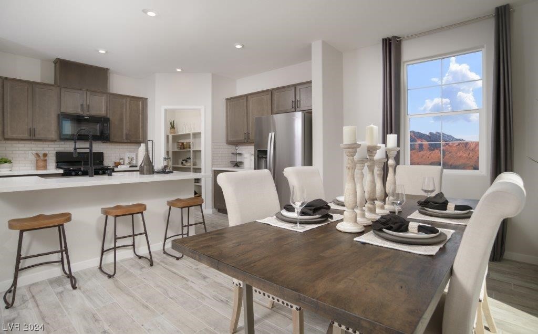
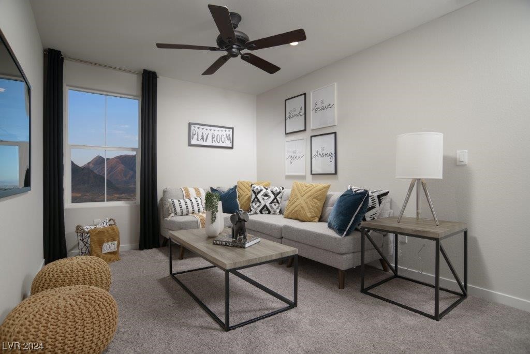
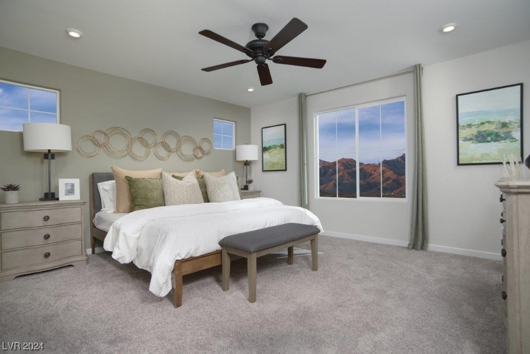
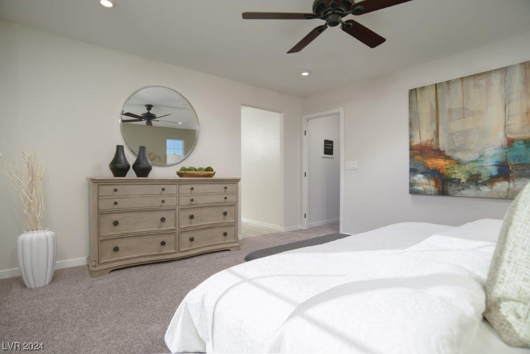
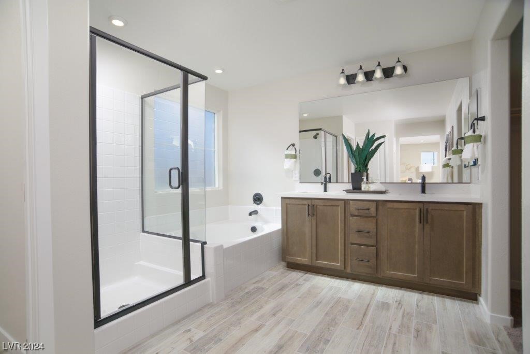
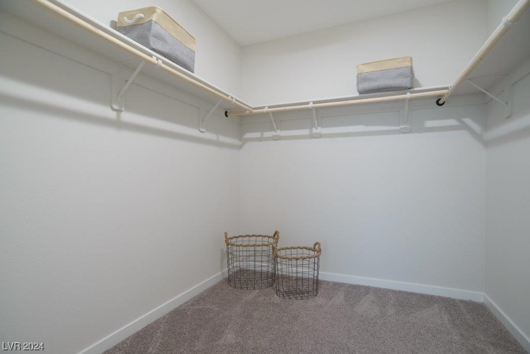
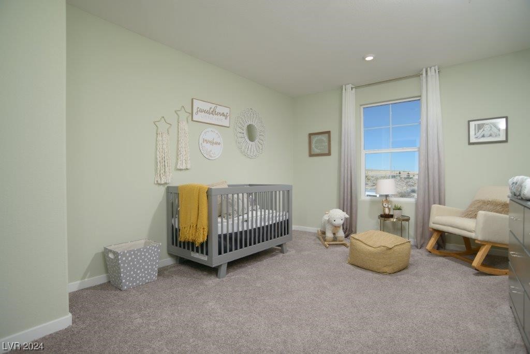
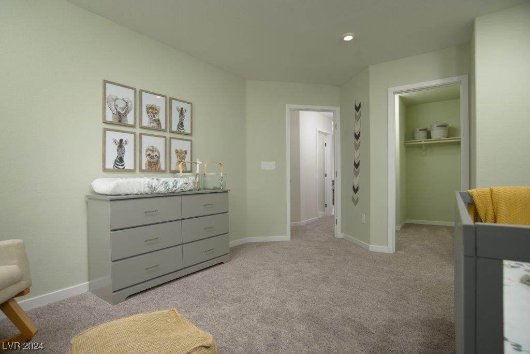
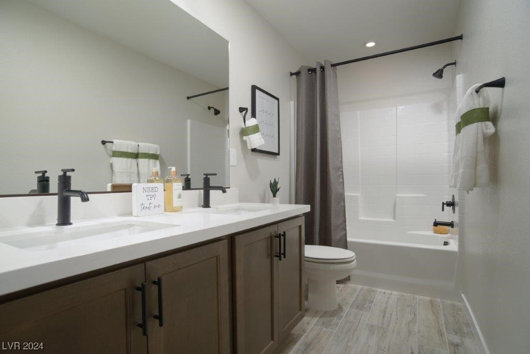
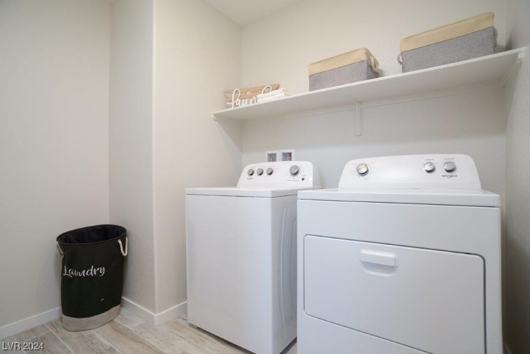
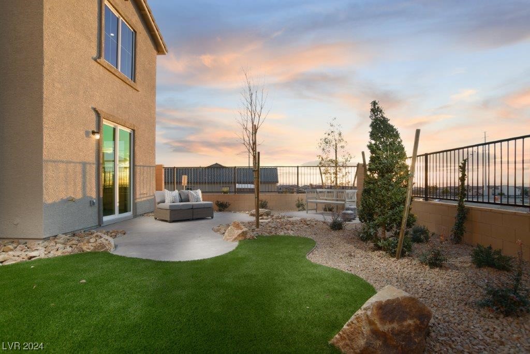
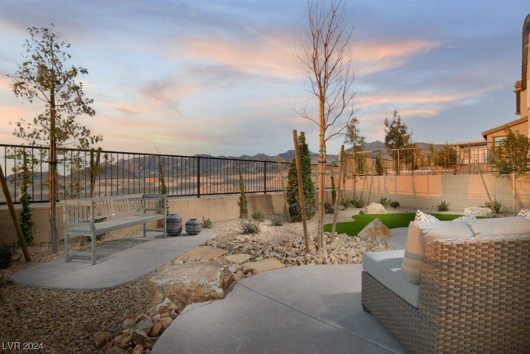
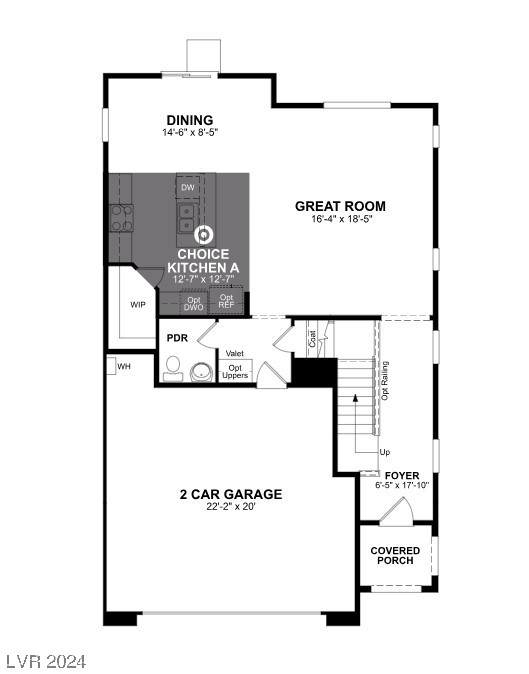
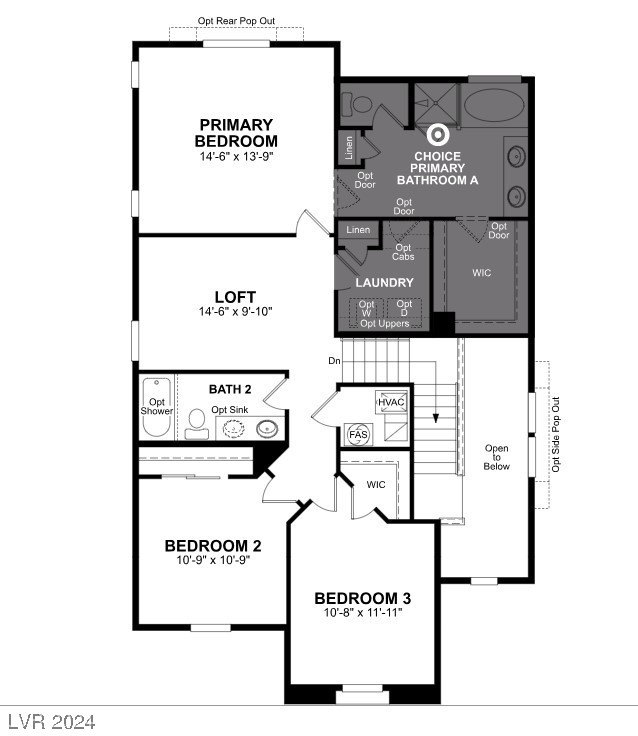
The Mesquite, at Sage Point by Beazer Homes in Skye Hills Master Plan! Convenient to shopping, schools, and highway access. Open concept great room with a modern kitchen. Huge walk in pantry, Stainless Steel appliances, Upgraded cabinets with upgraded quartz counter tops in Kitchen and bathrooms. Ceiling fan pre-wires throughout home. Upgraded stair rail. 18x18 inch tile complete downstairs and upgraded carpet upstairs. This home is highly upgraded. 3 bedrooms plus a loft space on the 2nd floor. Community park with playground and two community dog parks; Gated neighborhood; multiple additional parks and 2 mile walking trails nearby. All homes at Sage Point are Net Zero Energy Ready and come with EV charging outlets in the garage PLUS an included solar panel system at NO additional charge! Photos and 3D tour are of the MODEL. Ask about our Flex Credit Incentives with Builder's Choice Lender!
Overview
Property Type
Residential
Location
10922 Fennel Avenue lot 202, Las Vegas, NV 89166
MLS ID
2562214
Listing Last Updated
Property Features & Amenities
Interior
Total Bedrooms
3
Full Bathrooms
2
Half Bathrooms
1
Flooring
Other
Appliances
Dishwasher, ENERGY STAR Qualified Appliances, Disposal, Gas Range, Microwave
Other Interior Features
Bedroom on Main Level, None
Exterior
Stories
2
Garage Spaces
2.0
Water Source
Public
Utilities
Underground Utilities
Roof
Tile
Lot Features
Desert Landscaping, Landscaped, 1/4 Acre
Parking
Attached, Garage, Inside Entrance
Heat Type
Central, Gas
Air Conditioning
Central Air, Electric, ENERGY STAR Qualified Equipment
Sewer
Public Sewer
Amenities
Dog Park, Gated, Park
Security Features
Gated Community
Other Exterior Features
Porch
Details
Total Area
2,034 Sq.Ft.
Architecture Styles
Two Story
Financial
Price
$495,990
Real Estate Tax
$5,000/yr
HOA
$55/mo
Exclusive Listing Agents