Property Description
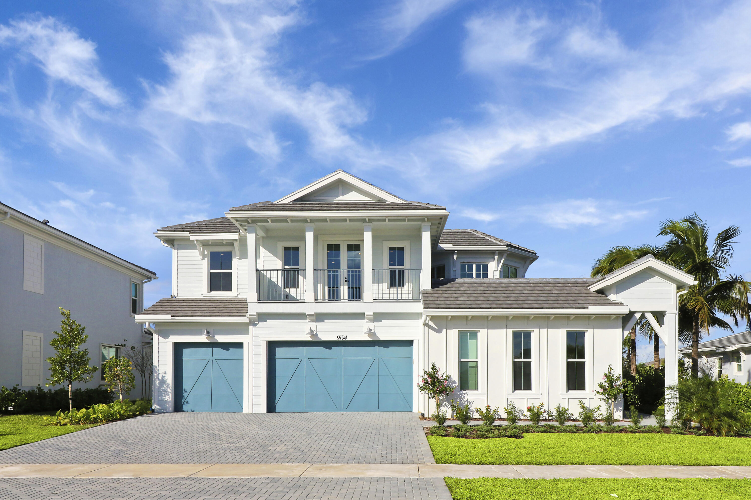
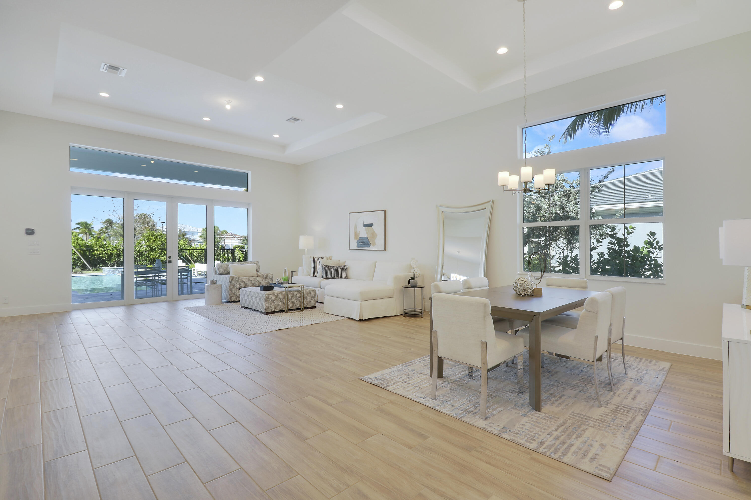
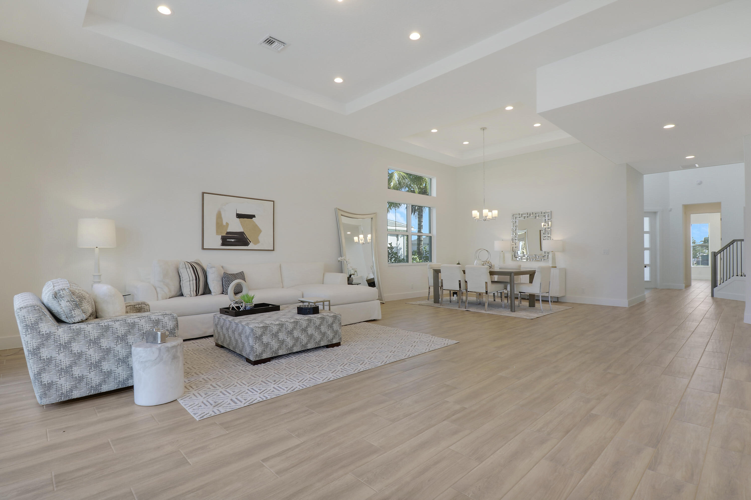
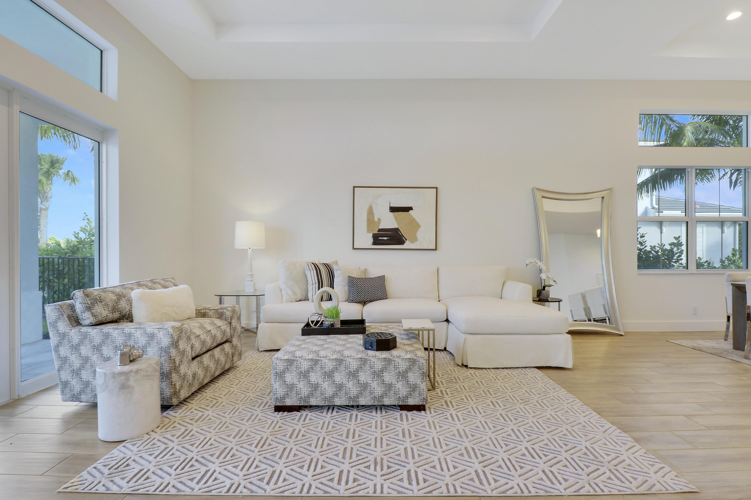
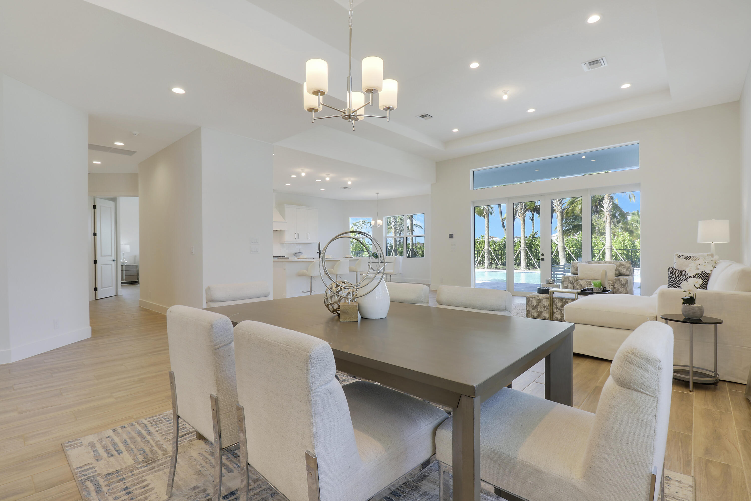
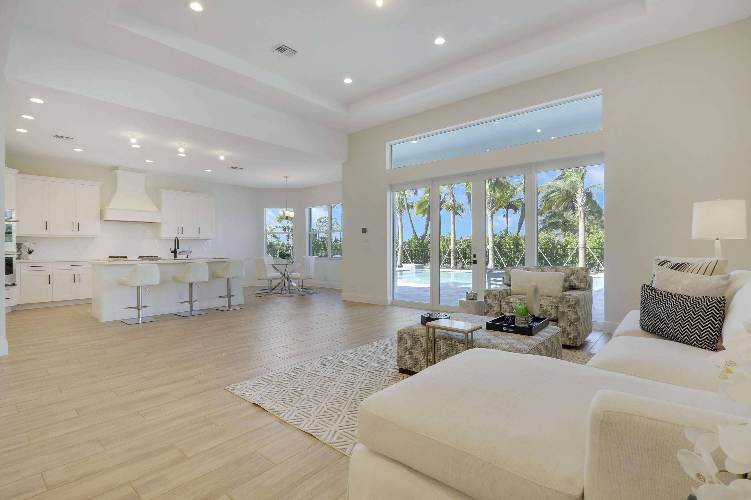
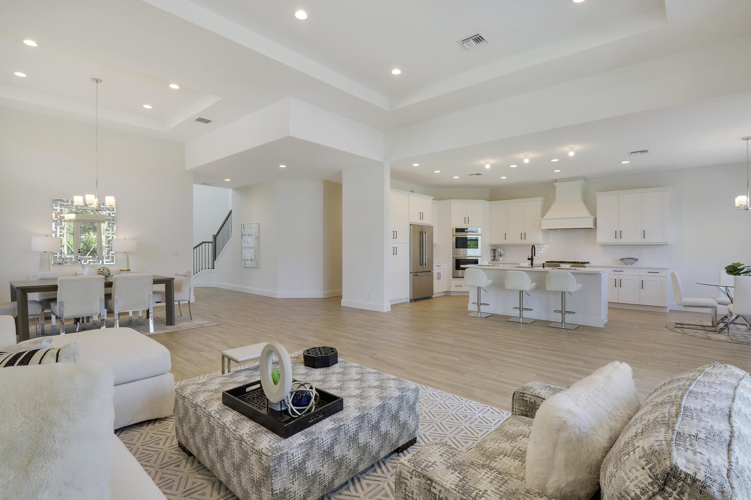
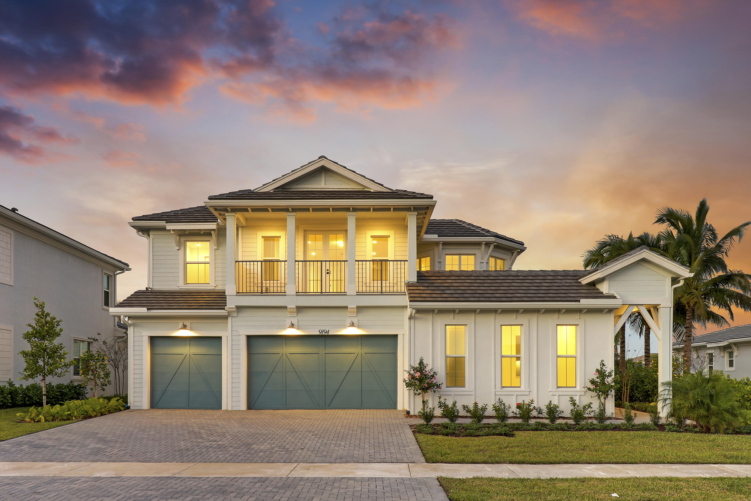
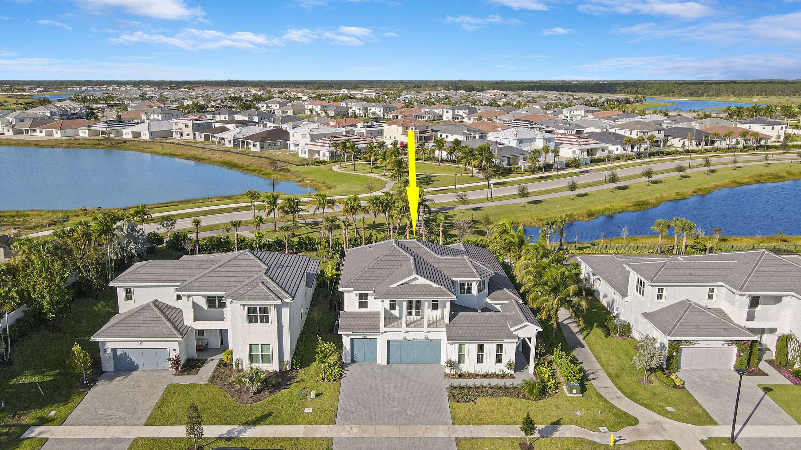
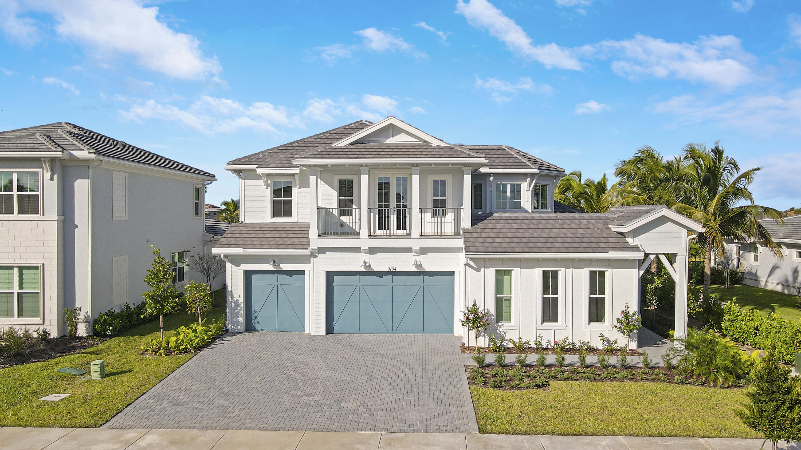
Discover the pinnacle of luxury in this Brand New Construction home in Avenir at Watermark. Don't miss this spectacular 4 bedroom 4 bathroom CBS home with an extra half bath, 3 car garage and exceptional pool. With 3950 square feet of living space, this home is perfect for relaxing and entertaining. This masterpiece was just completed and ready for its first owner to enjoy Florida living at its finest.
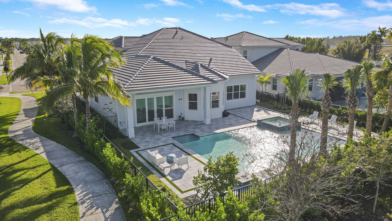
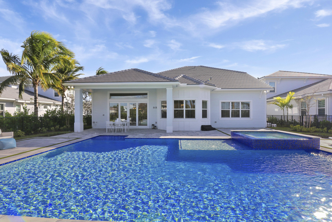
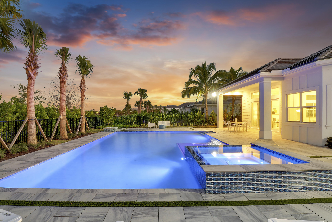
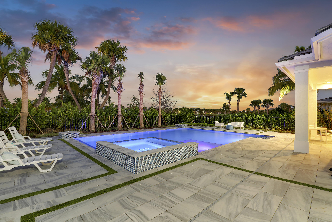
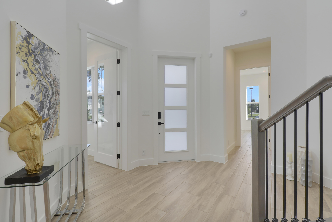
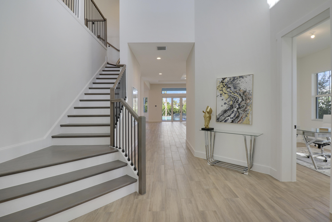
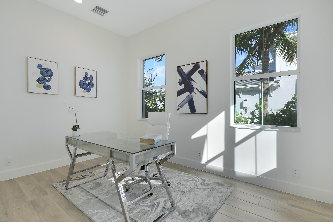
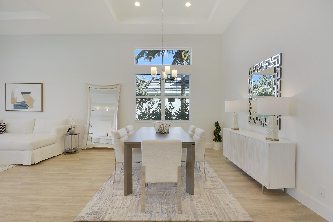
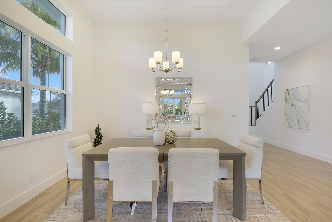
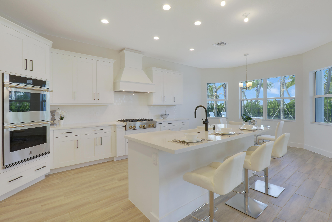
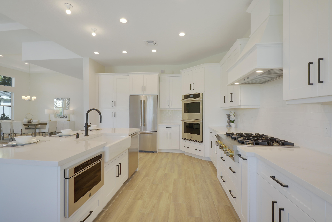
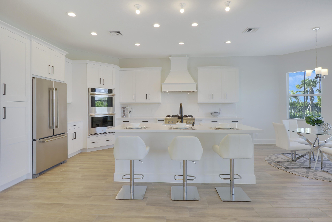
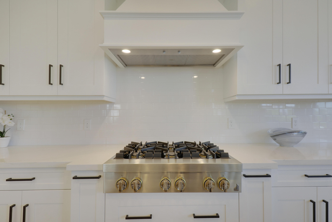
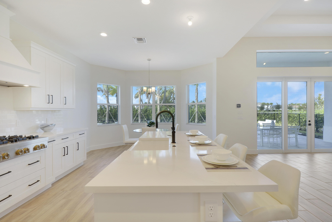
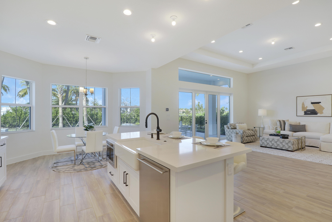
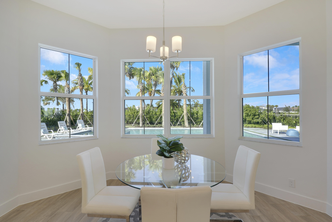
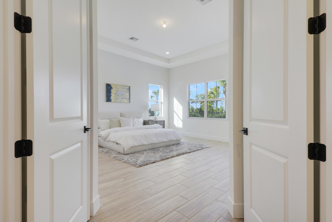
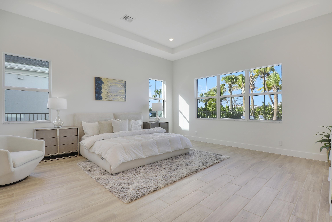
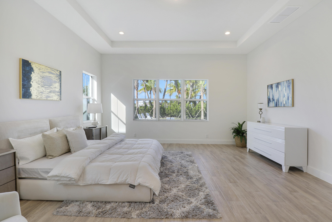
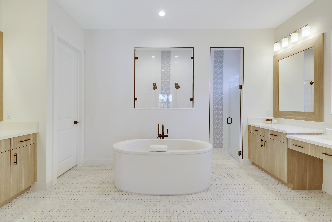
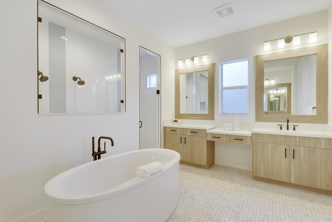
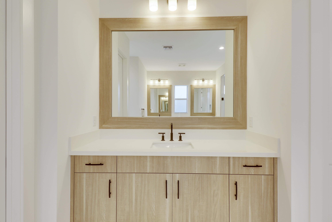
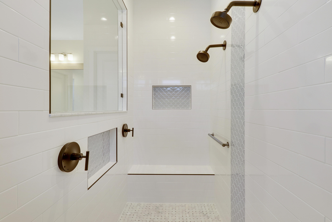
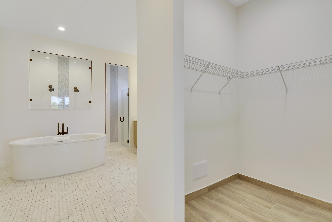
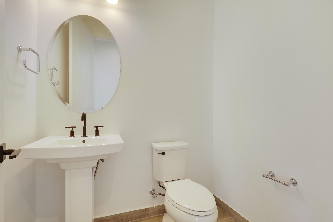
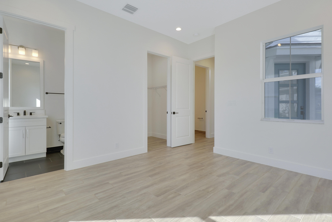
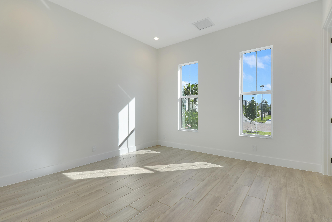
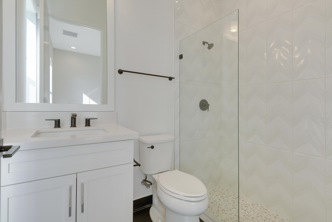
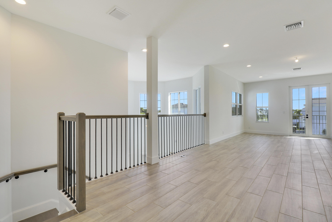
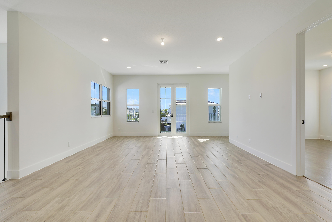
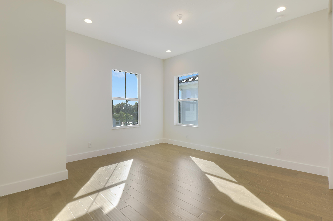
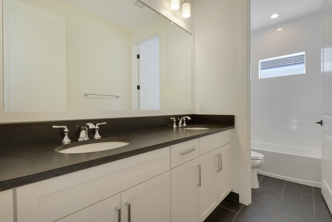
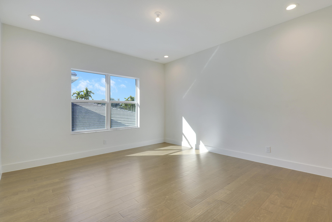
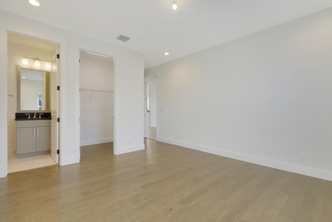
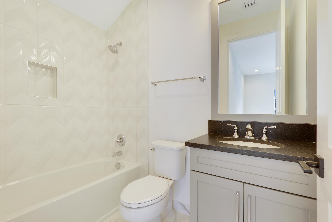
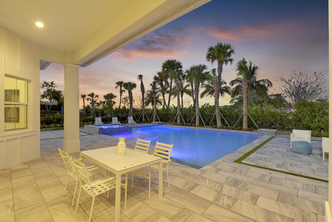
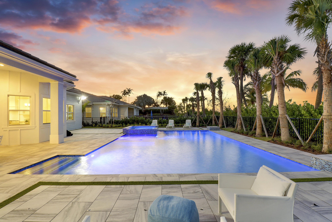
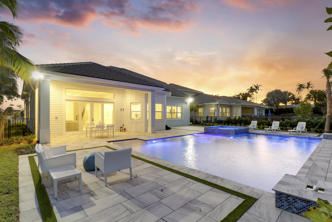
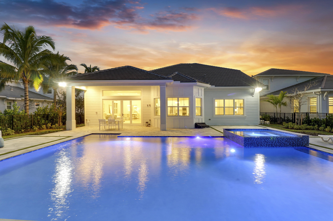
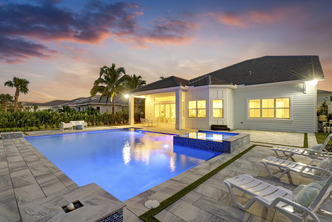
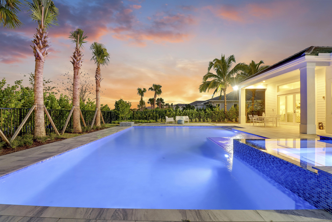
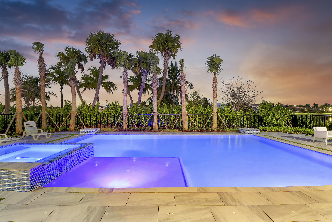
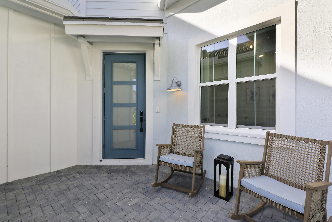
Enter into a two story foyer with gorgeous oak floors, detailed railing and high ceilings. A perfect dining experience awaits in the open dining room or in the casual eat-in-kitchen with tons of natural light. This top of the line kitchen includes JennAir appliances, new countertops, double wall oven, gas stove and contemporary hood. Every inch of this home speaks elegance, luxury and charm. With a desirable floor plan, this home boasts a first floor master bedroom overlooking the amazing backyard and custom heated pool. The master bathroom is gorgeous with double vanities, upgraded tile, huge shower and separate tub that you must see to believe. The downstairs includes an office, additional first floor en suite bedroom and a half bath. Upstairs you will find a large loft with french door balcony, additional bedrooms all with private bathrooms and tons of storage. Step outside into a paradise of palm trees, several entertaining areas, a large covered porch, and a custom heated pool with sundeck and spa.
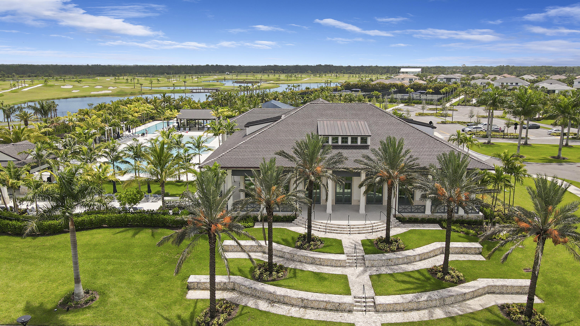
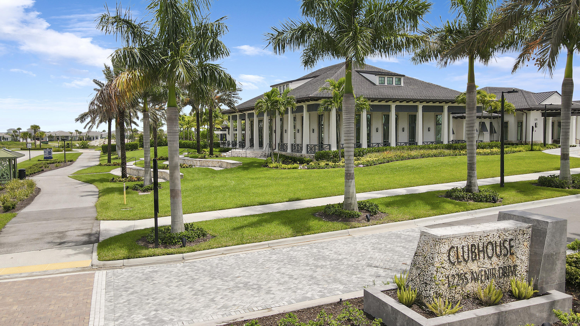
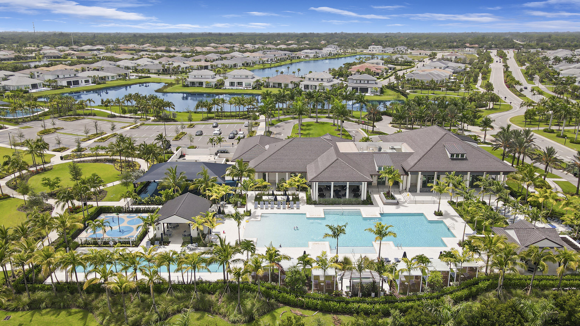
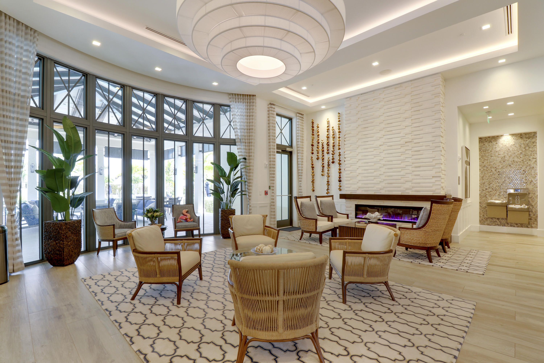
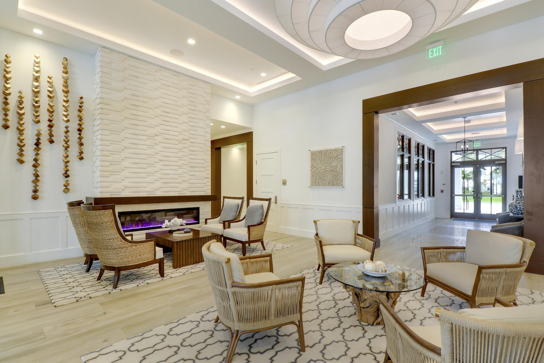
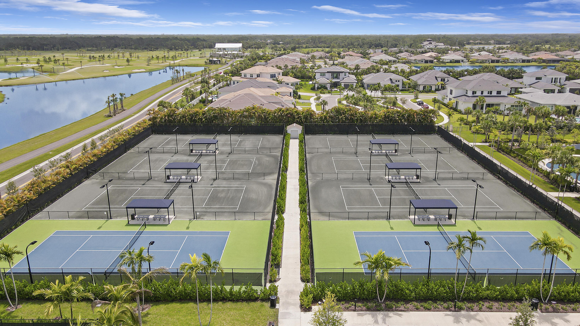
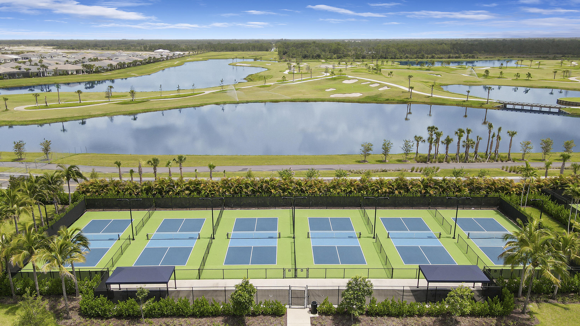
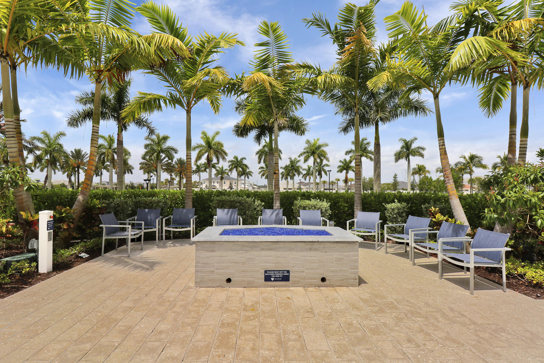
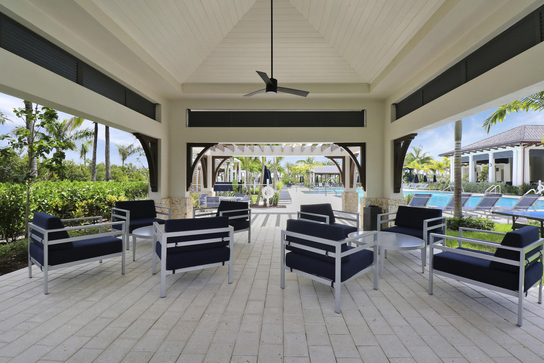
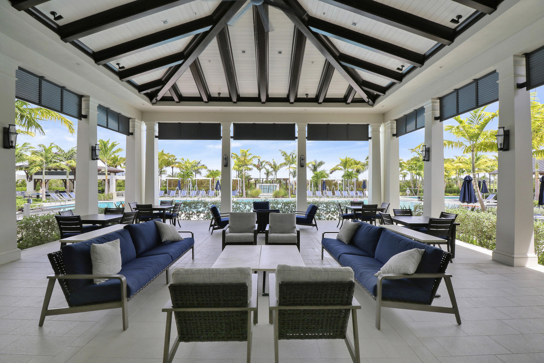
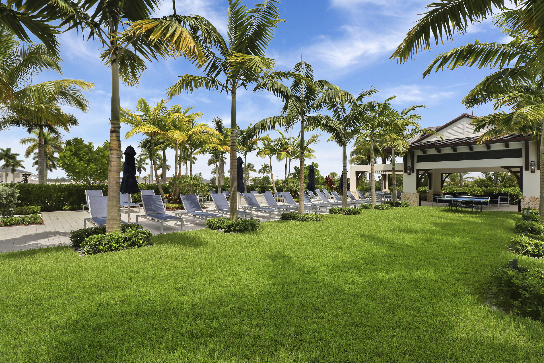
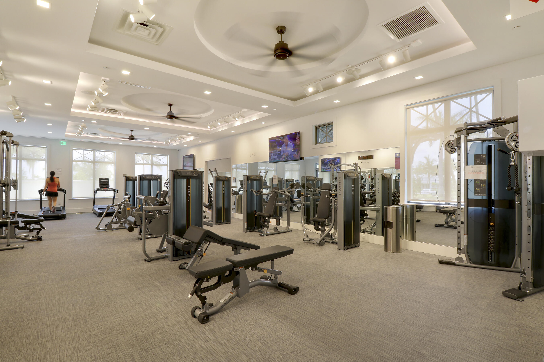
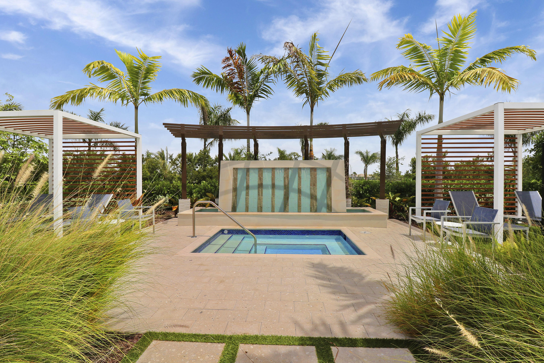
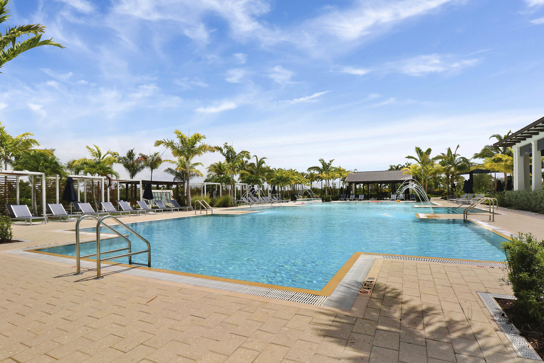
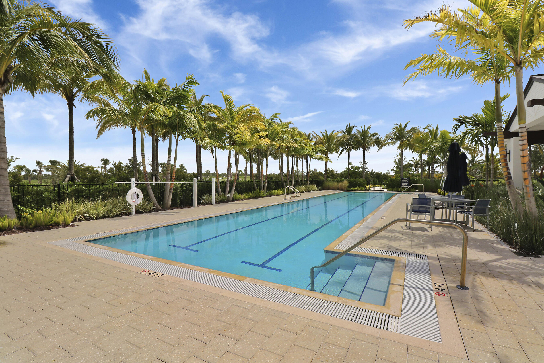
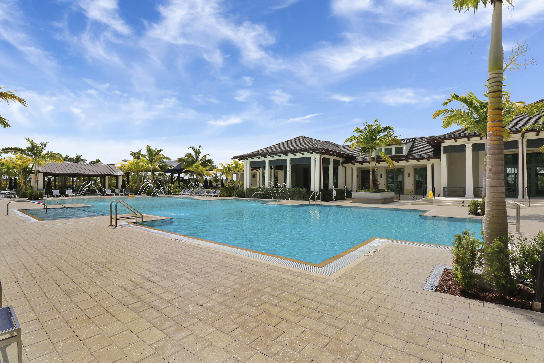
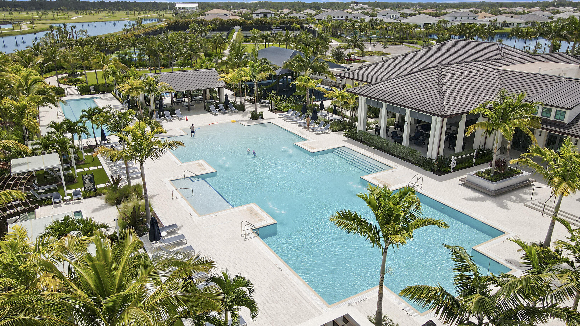
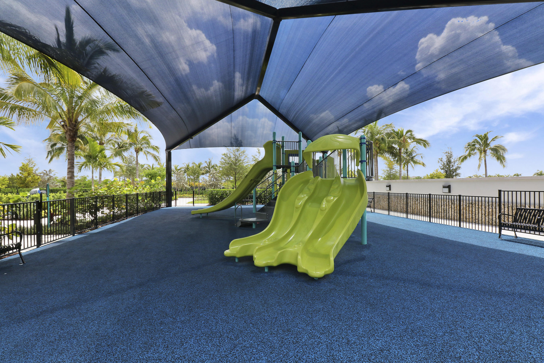
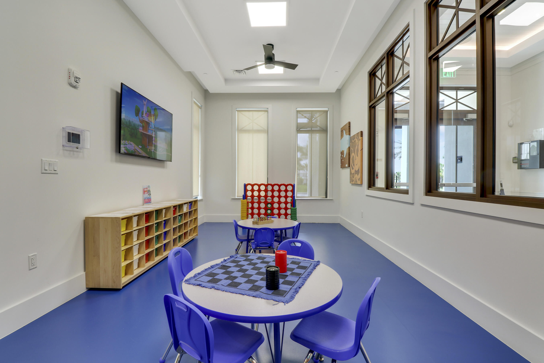
Don't miss the opportunity to own this exceptional solid built home on a premium lot in the amazing community of Avenir. Enjoy 16,000 sq. ft. of amenities along with clubroom, fitness center, kid's room, resort style pool, spa, lap pool, tennis courts, pickle ball, tot lot and MUCH MORE. Also planned for Avenir is a Town Center with restaurants & shops. The convenient location offers access to entertainment, beaches, nature preserves and parks, dining, shopping and golf. Reach out today for a tour of this amazing home!
Enter into a two story foyer with gorgeous oak floors, detailed railing and high ceilings. A perfect dining experience awaits in the open dining room or in the casual eat-in-kitchen with tons of natural light. This top of the line kitchen includes JennAir appliances, new countertops, double wall oven, gas stove and contemporary hood. Every inch of this home speaks elegance, luxury and charm. With a desirable floor plan, this home boasts a first floor master bedroom overlooking the amazing backyard and custom heated pool. The master bathroom is gorgeous with double vanities, upgraded tile, huge shower and separate tub that you must see to believe. The downstairs includes an office, additional first floor en suite bedroom and a half bath. Upstairs you will find a large loft with french door balcony, additional bedrooms all with private bathrooms and tons of storage. Step outside into a paradise of palm trees, several entertaining areas, a large covered porch, and a custom heated pool with sundeck and spa.
Don't miss the opportunity to own this exceptional solid built home on a premium lot in the amazing community of Avenir. Enjoy 16,000 sq. ft. of amenities along with clubroom, fitness center, kid's room, resort style pool, spa, lap pool, tennis courts, pickle ball, tot lot and MUCH MORE. Also planned for Avenir is a Town Center with restaurants & shops. The convenient location offers access to entertainment, beaches, nature preserves and parks, dining, shopping and golf. Reach out today for a tour of this amazing home!
Overview
Property Type
Residential
Location
9194 Crestview Circle, Palm Beach Gardens, FL 33412
Zoning
PDA
MLS ID
R10937968
Listing Last Updated
Property Features & Amenities
Interior
Total Bedrooms
4
Full Bathrooms
4
Half Bathrooms
1
Appliances
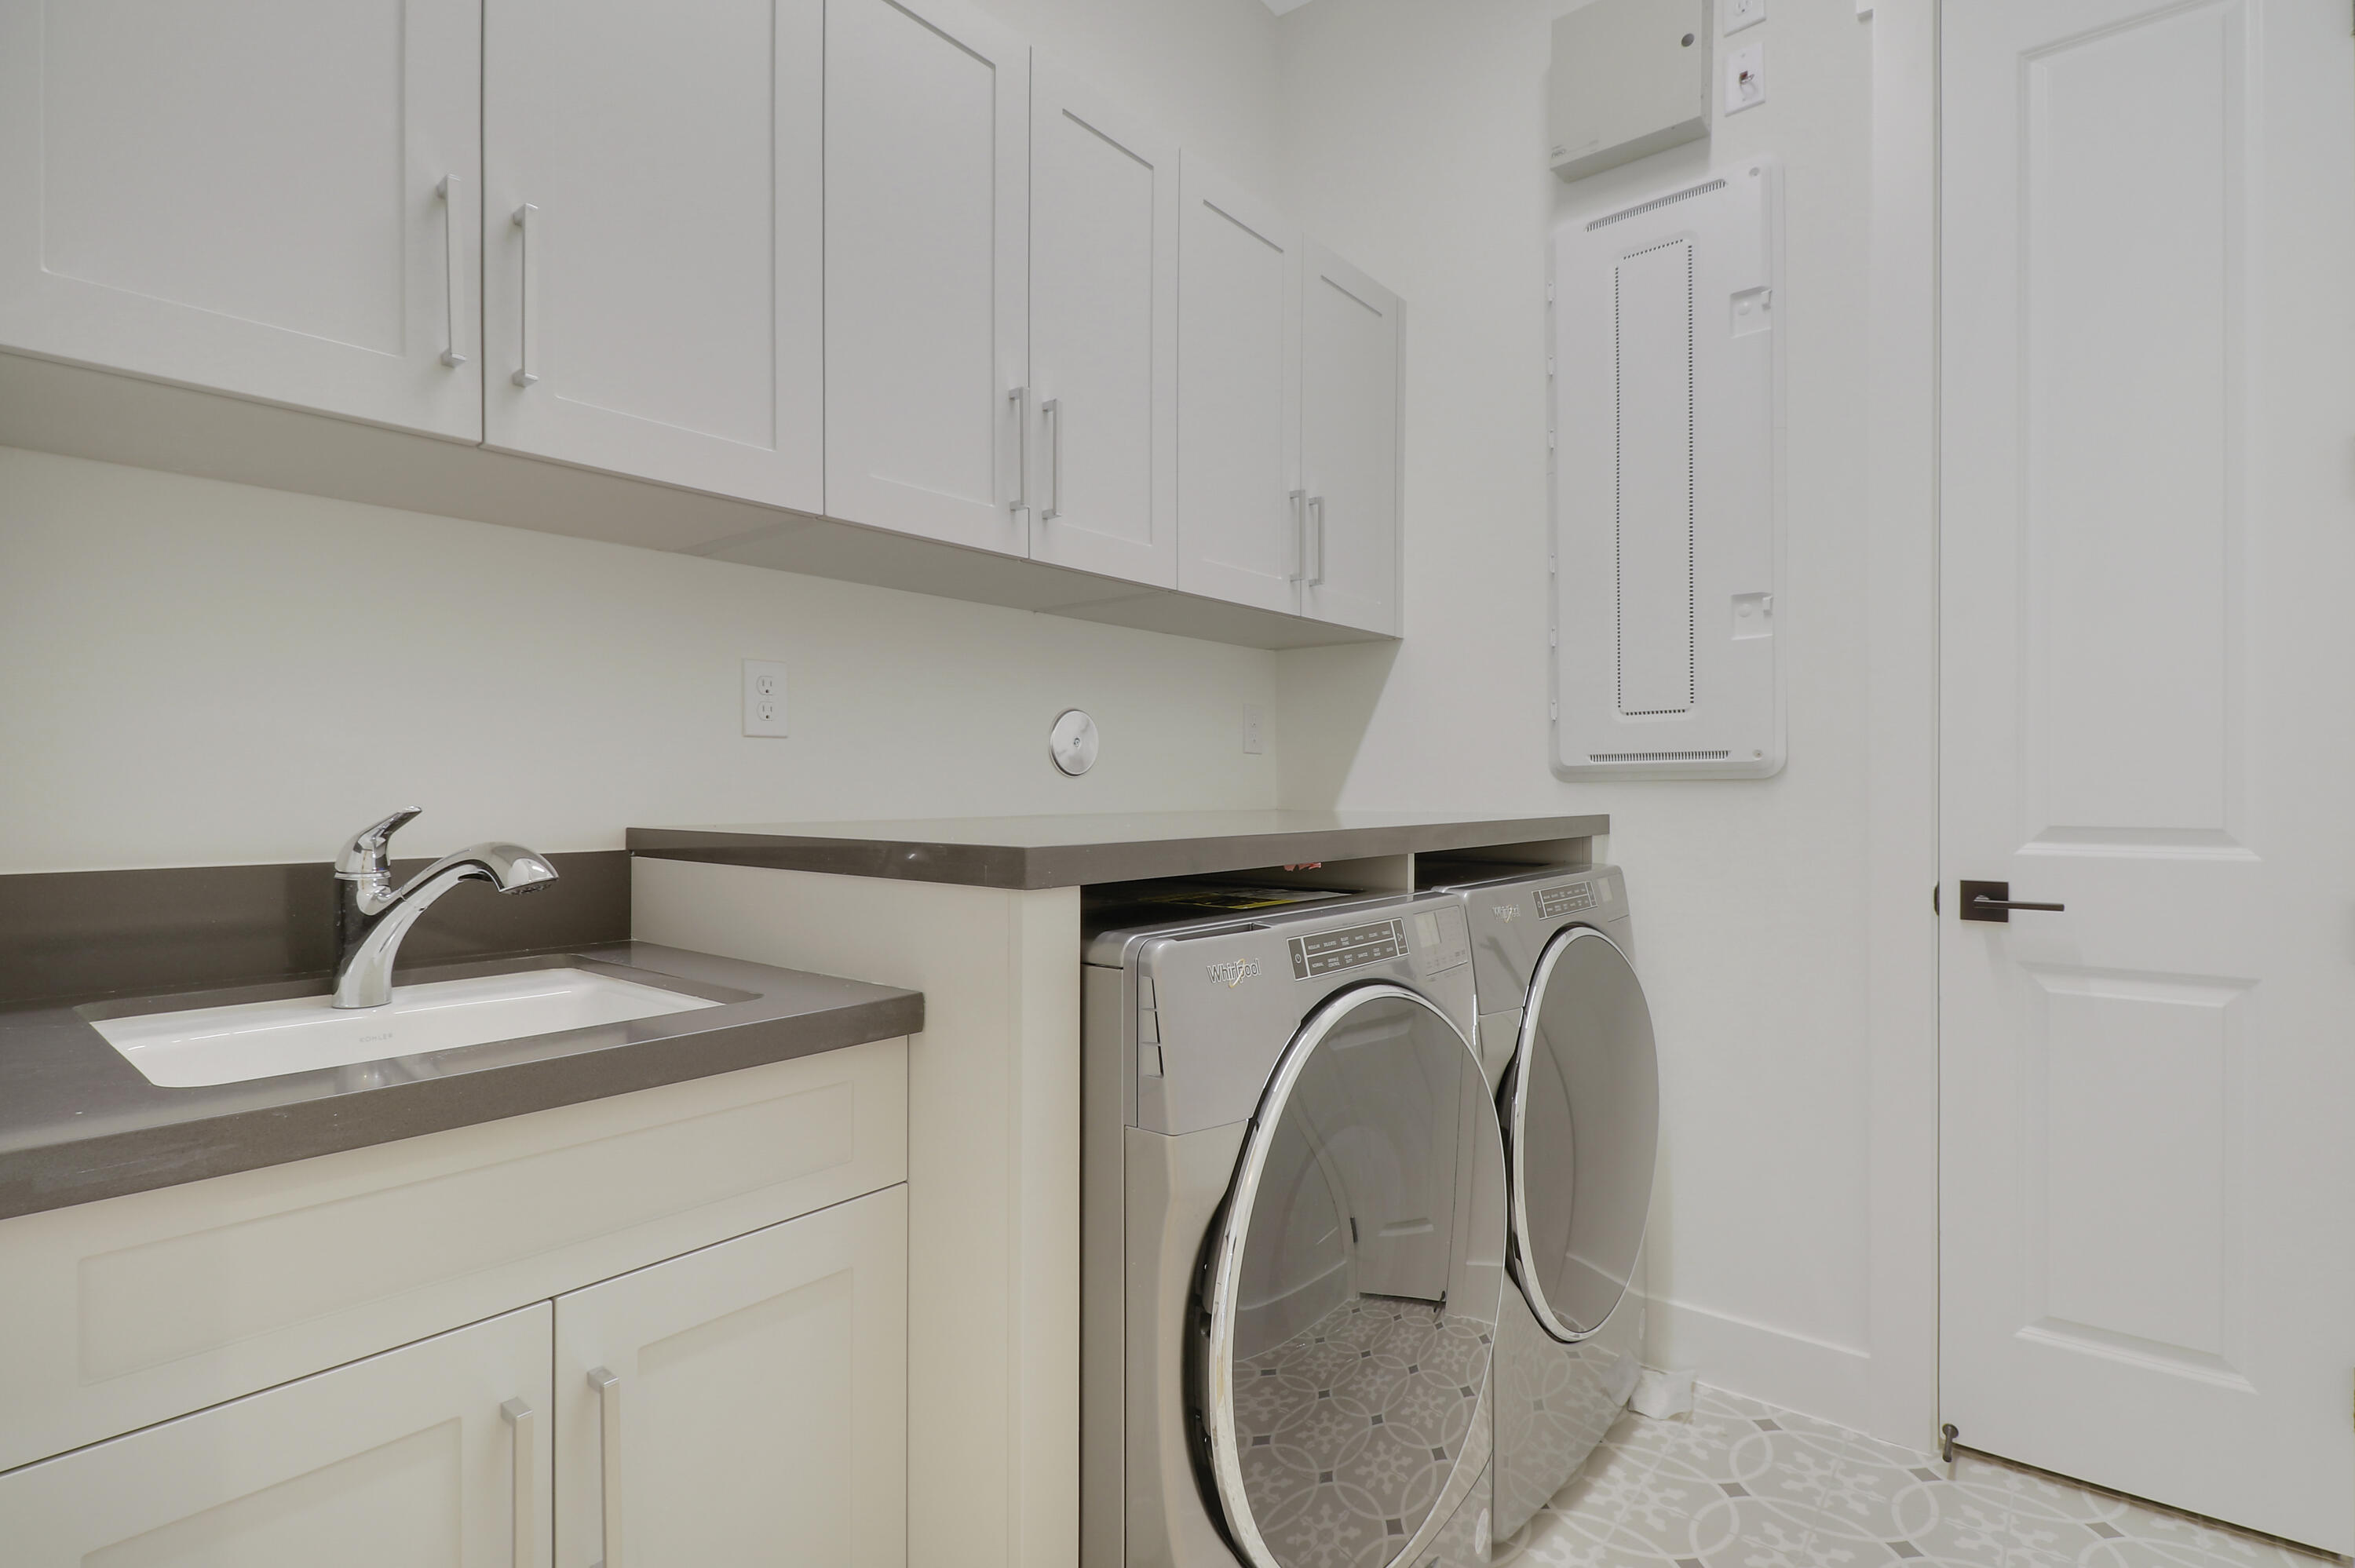
Dryer, Dishwasher, Disposal, Gas Range, Ice Maker, Microwave, Refrigerator, Trash Compactor, Washer
Other Interior Features
Breakfast Area, Bathtub, Dual Sinks, Entrance Foyer, Eat-in Kitchen, Garden Tub/Roman Tub, High Ceilings, Living/Dining Room, Main Level Primary, Sitting Area in Primary, Split Bedrooms, Soaking Tub, Separate Shower, Walk-In Closet(s)
Exterior
Stories
2
Garage Spaces
3.0
Water Source
Public
Utilities
Natural Gas Available, Sewer Available, Water Available
Pool
Heated, In Ground, Salt Water, Association
Roof
Concrete, Flat, Tile
Lot Features
Sprinklers Automatic, Sprinkler System, 1/4 Acre
Parking
Attached, Garage, Golf Cart Garage, Garage Door Opener
Heat Type
Central
Air Conditioning
Central Air, Electric
Sewer
Public Sewer
Amenities
Clubhouse, Fitness Center, Picnic Area, Playground, Pickleball, Park, Pool, Spa/Hot Tub, Sidewalks, Tennis Court(s), Trail(s)
Security Features
Gated Community
Other Exterior Features
Balcony, Outdoor Living Area
Details
Total Area
4,997 Sq.Ft.
Architecture Styles
Colonial
Water Frontage
None
View Description
Lake, Pool
Financial
Price
$1,625,000
Real Estate Tax
$9,139/yr
HOA
$260/mo
Exclusive Listing Agents