Property Description
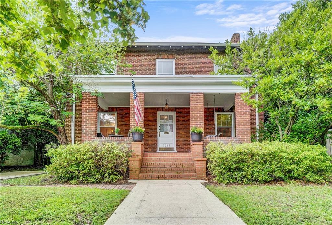
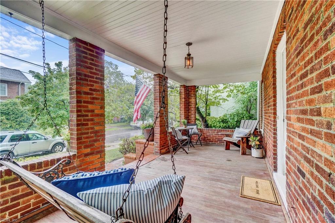
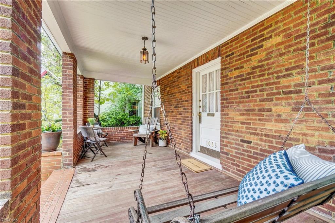
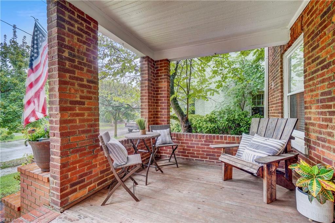
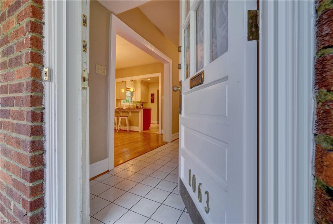
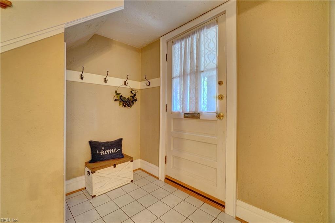
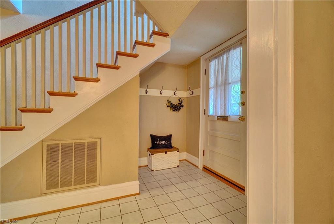
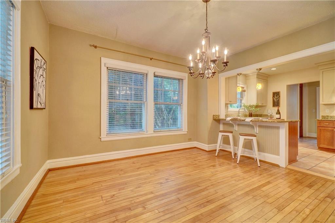
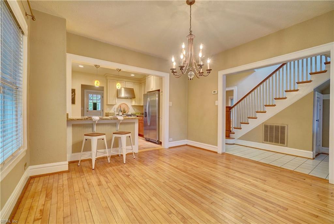
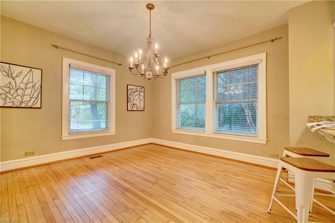
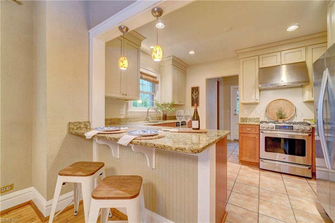
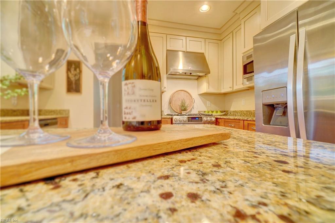
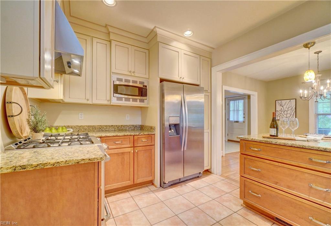
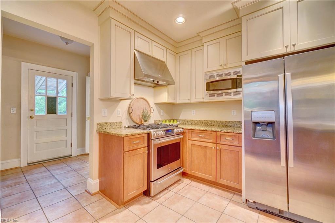
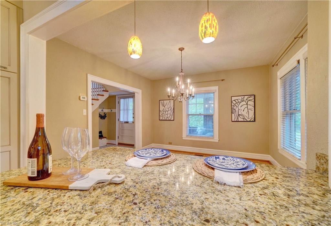
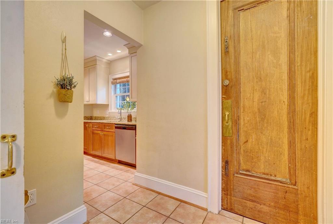
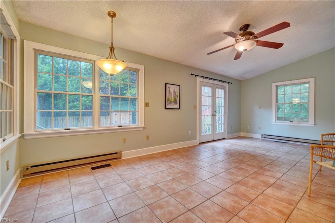
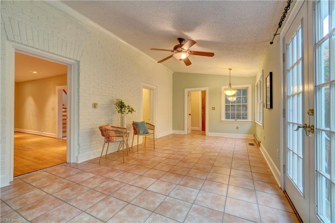
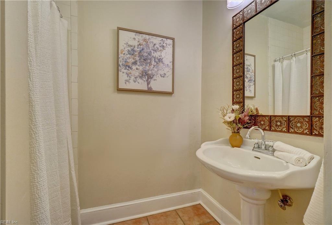
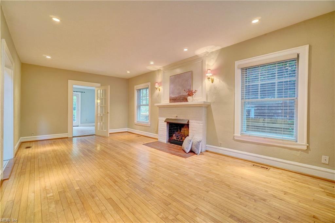
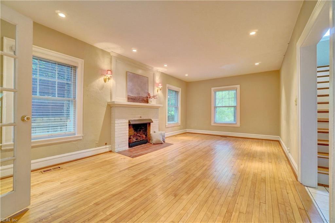
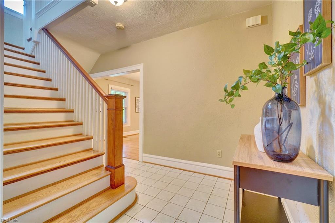
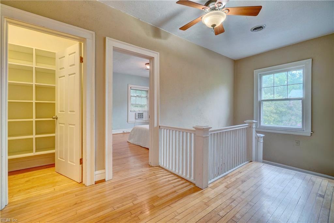
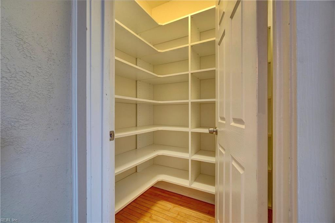
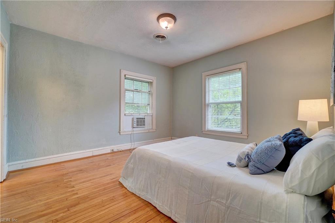
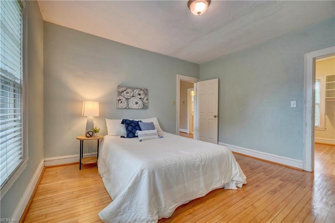
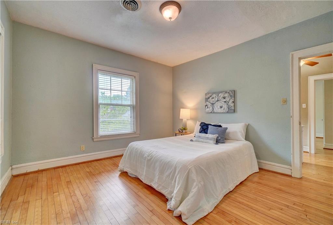
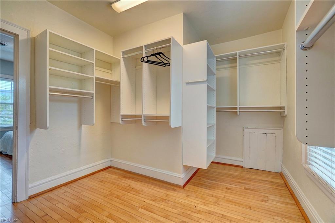
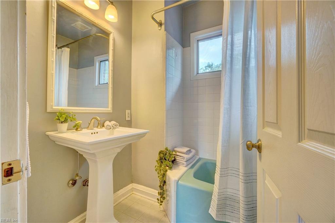
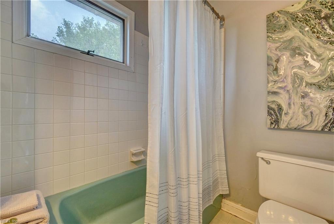
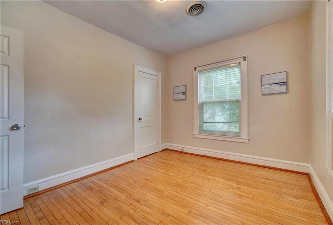
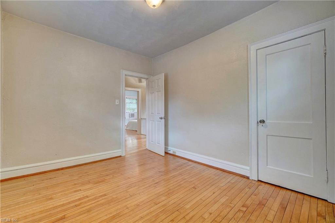
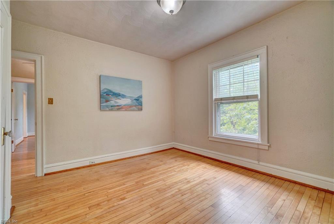
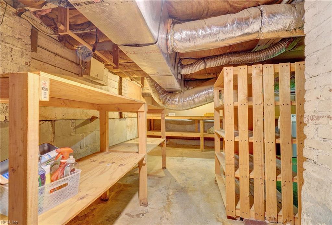
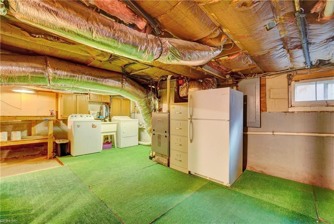
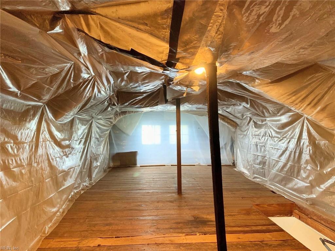
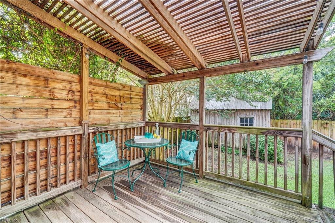
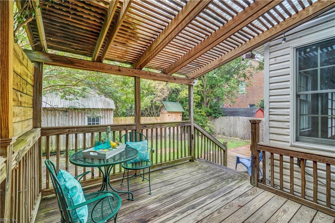
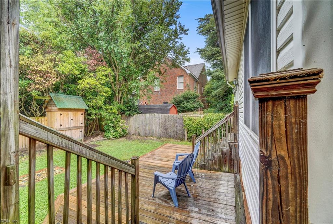
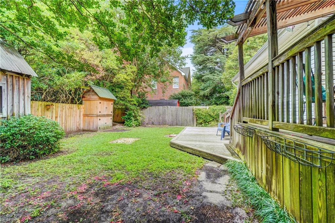
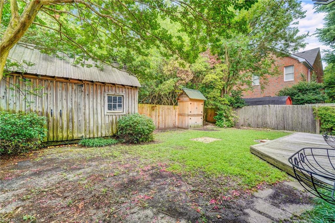
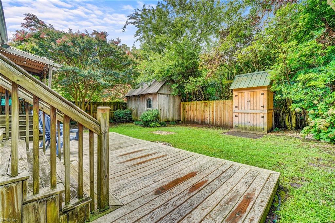
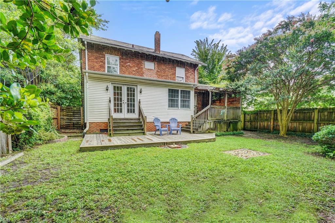
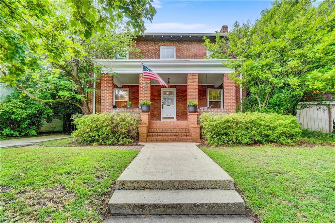
Discover the enchantment of West Ghent in this quaint 3 bed, 2 bath home. The classic brick colonial is oozing with character, from its welcoming front porch, to the hardwood floors, to the private backyard. The 1918 home has many newer comforts, such as central air conditioning and an updated kitchen with granite countertops, tile flooring and stainless-steel appliances. In addition to the dining and very large living room with gas fireplace, a light-filled sunroom flows out to the deck and yard. A handcrafted shed built by the current owners adds character as well as outdoor storage. Previously a 4-bedroom home, one was converted to provide generous walk-in closets for the primary bedroom and hall. The home also features a driveway with space for 2 cars, a floored attic space (imagine the possibilities), and a dry basement with sump pump, newer washer/dryer, extra refrigerator, workbenches, and lots of extra storage space. Restaurants, shops and Mallory Country Club are close by.
Overview
Property Type
Residential
Location
1063 Brandon AVE, Norfolk, VA 23507
Zoning
R-8
MLS ID
10517911
Listing Last Updated
Property Features & Amenities
Interior
Total Bedrooms
3
Full Bathrooms
2
Flooring
Ceramic Tile, Wood
Appliances
Dishwasher, Dryer, Gas Range, Microwave, Washer, Disposal, Gas Water Heater
Other Interior Features
Walk-In Closet(s), Entrance Foyer
Exterior
Stories
2
Water Source
Public
Roof
Slate
Parking
Off Street
Heat Type
Forced Air, Natural Gas
Air Conditioning
Central Air, Attic Fan, Ceiling Fan(s)
Sewer
Public Sewer
Details
Total Area
2,267 Sq.Ft.
Neighborhood
Norfolk
Architecture Styles
Colonial, Traditional
Financial
Price
$425,000
Real Estate Tax
$5,151/yr
Exclusive Listing Agents