

Property Description
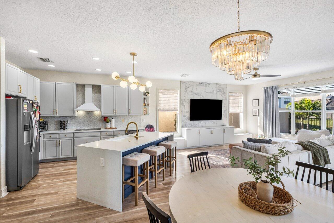
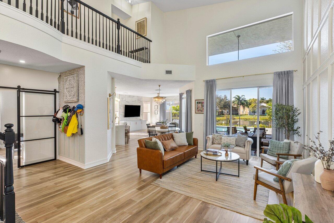
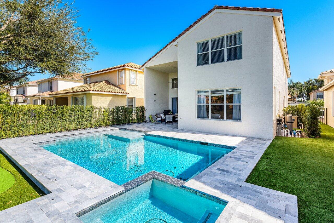
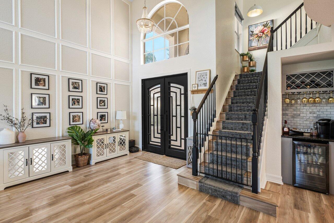
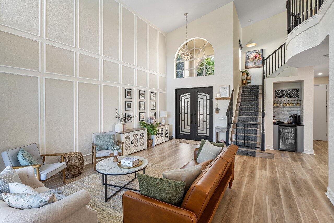
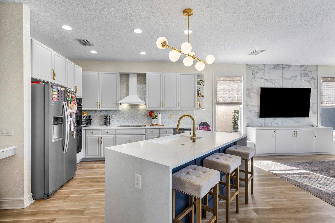
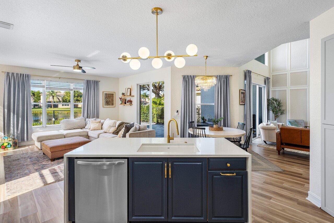
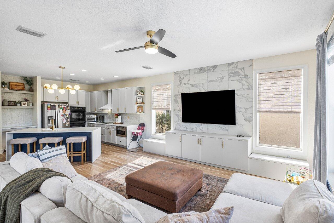
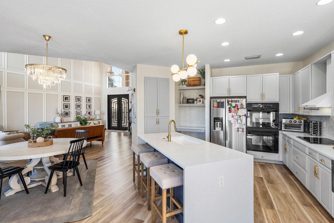
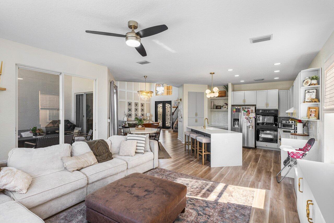
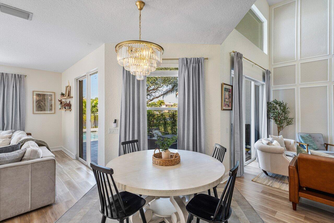
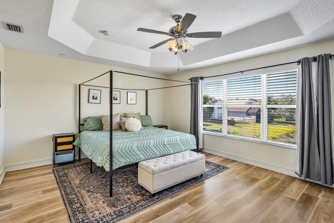
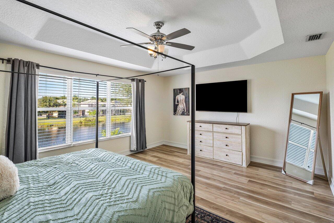
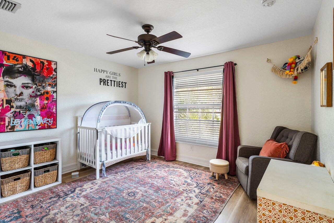
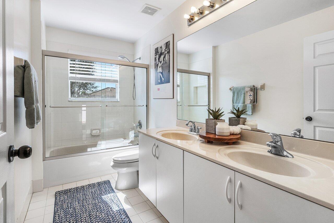
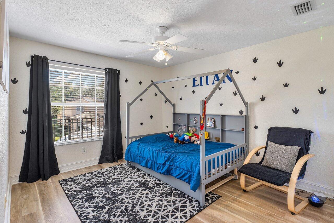
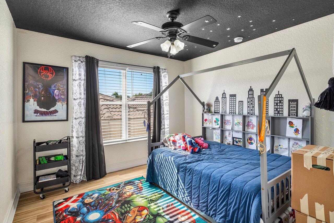
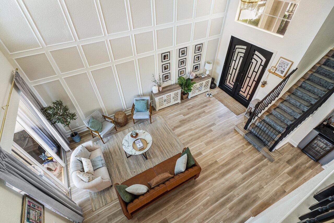
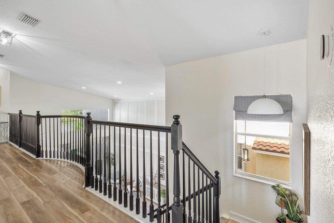
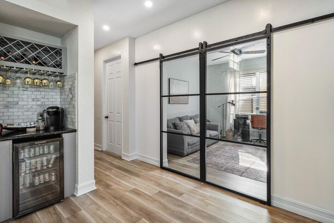
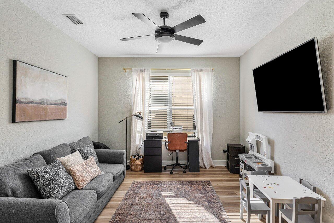
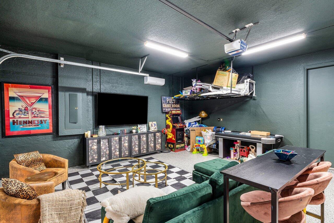
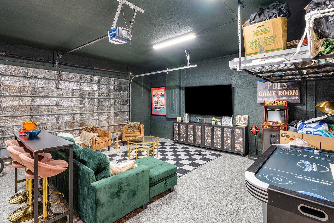
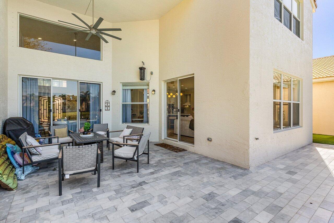
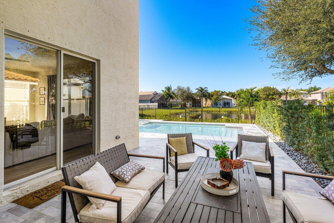
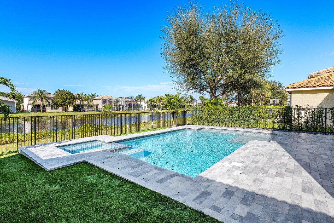
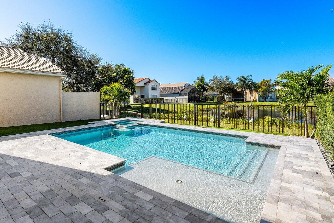
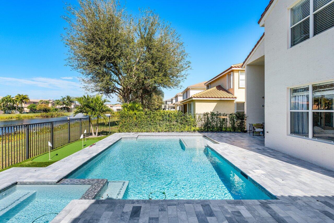
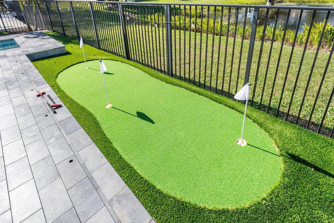
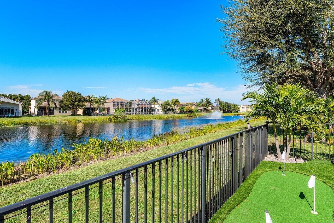
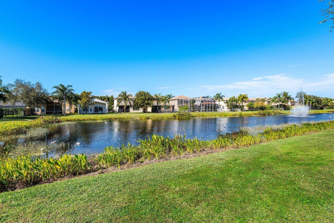
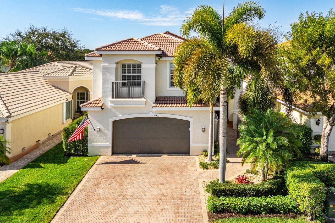
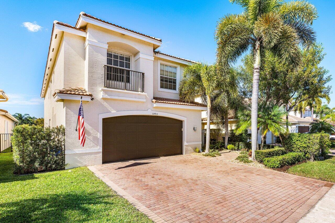
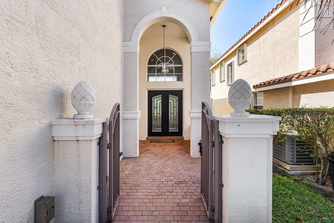
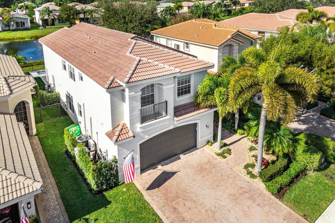
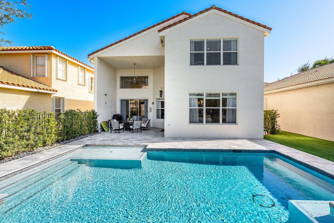
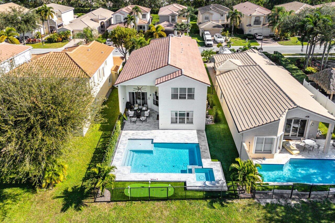
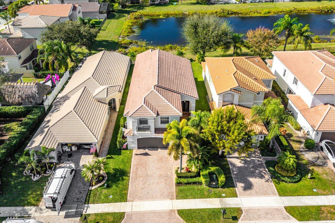
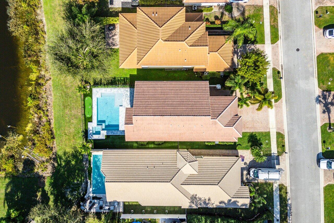
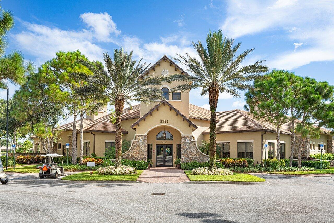
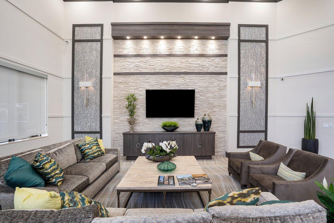
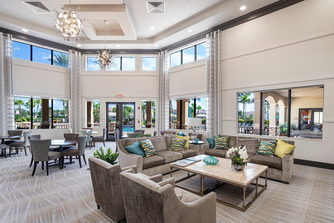
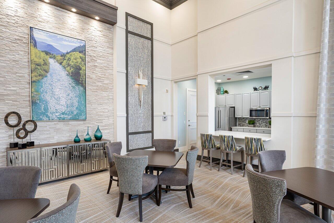
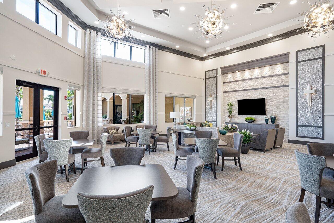
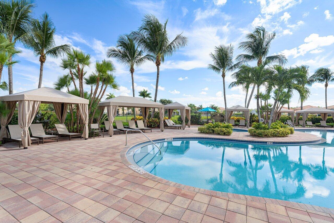
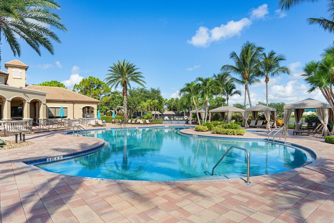
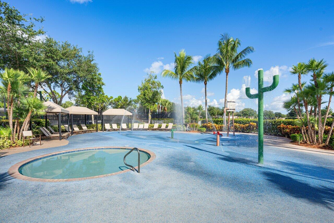
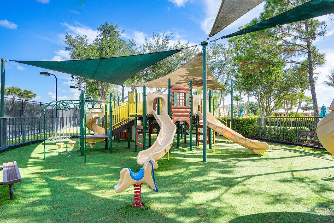
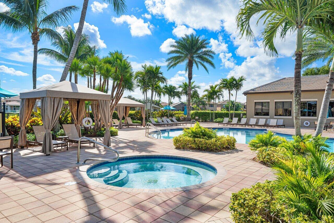
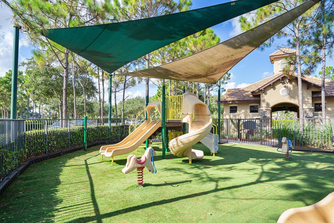
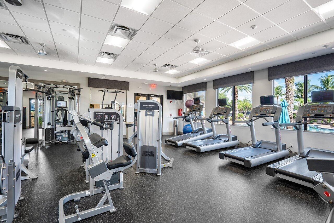
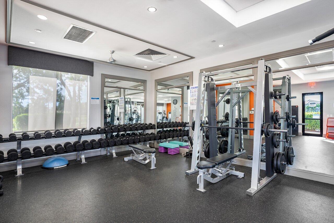
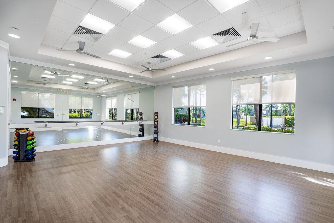
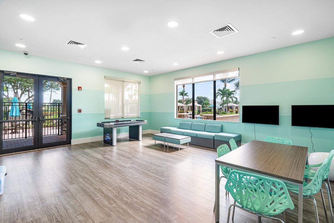
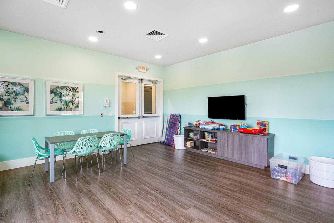
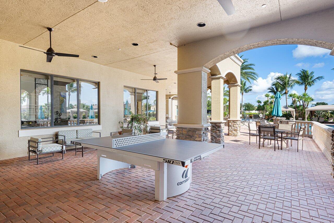
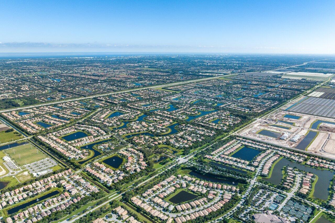
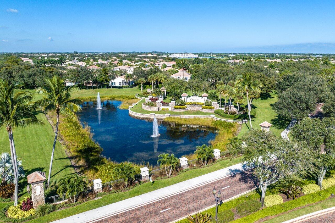
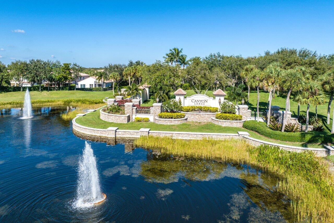
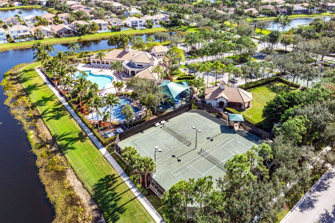
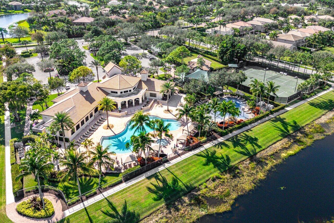
Discover this beautifully remodeled 4-bedroom + den/office, 2.5-bathroom home with a private pool, nestled in the highly sought-after Canyon Lakes community. The home boasts a spacious and light-filled living, dining, and family room, all offering serene lake views. Recent upgrades include: Fresh exterior paint, 1-year-old pool and spa with WiFi Aqua Link system, Backyard completely redone with turf, a putting green, and outdoor landscaping lights, Epoxy floors in the garage, New laminate flooring throughout the house, Fully remodeled kitchen with updated light fixtures throughout, 1-year-old AC (under warranty), 3-year-old water heater. The Canyon Lakes community offers resort-style amenities, including a state-of-the-art clubhouse, tennis courts, a full basketball court, a splash pad for kids, a large pool, and an outdoor whirlpool spa. The property is conveniently located near the Canyon Town Center, accessible via a private resident-only gate. Enjoy top-rated schools, excellent shopping, and dining options, all within minutes of this exceptional home. Don't miss the opportunity to make it yours!
Overview
Property Type
Residential
Location
10403 Gentlewood Forest Drive, Boynton Beach, FL 33473
Zoning
AGR-PU
MLS ID
R11050911
Listing Last Updated
Property Features & Amenities
Interior
Total Bedrooms
4
Full Bathrooms
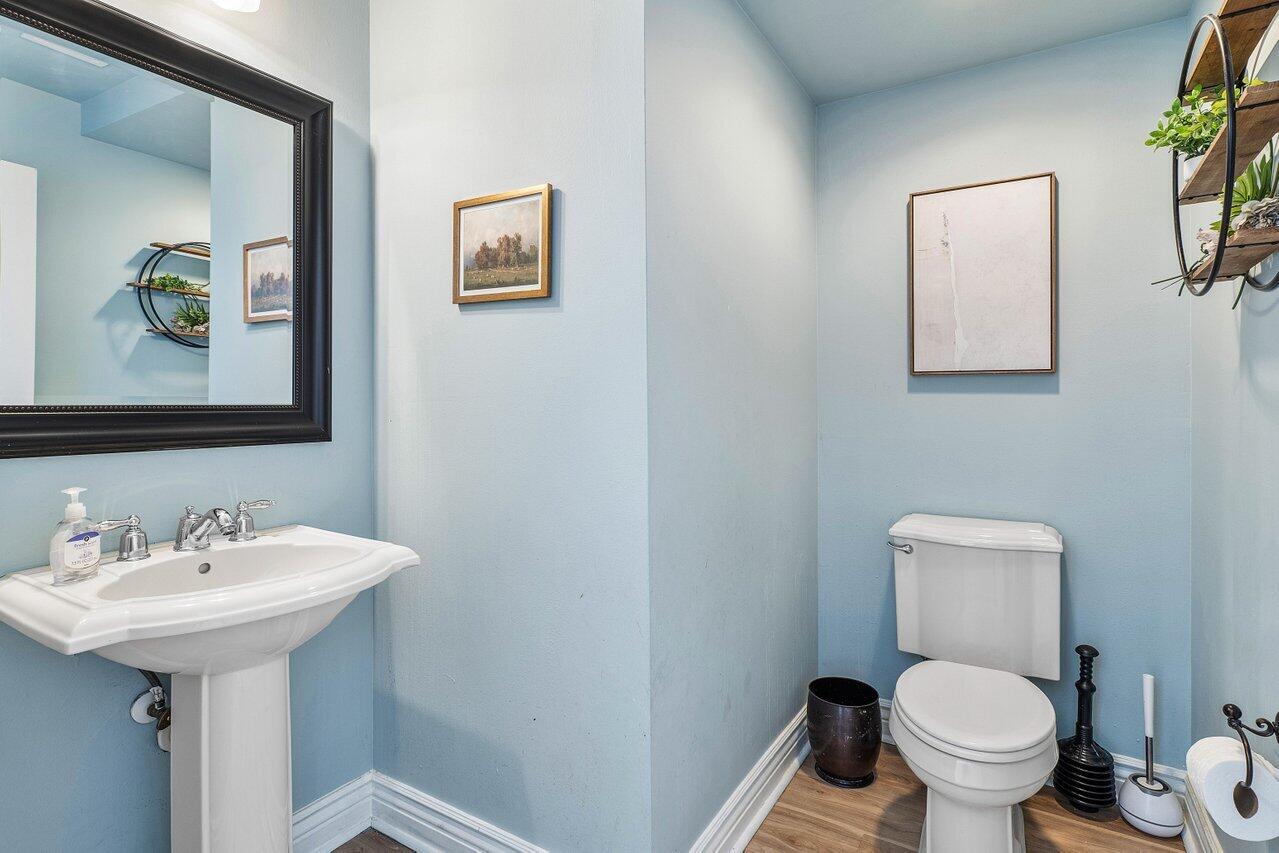
2
Half Bathrooms
1
Flooring
Laminate
Appliances
Dishwasher, Electric Range, Electric Water Heater, Refrigerator
Other Interior Features
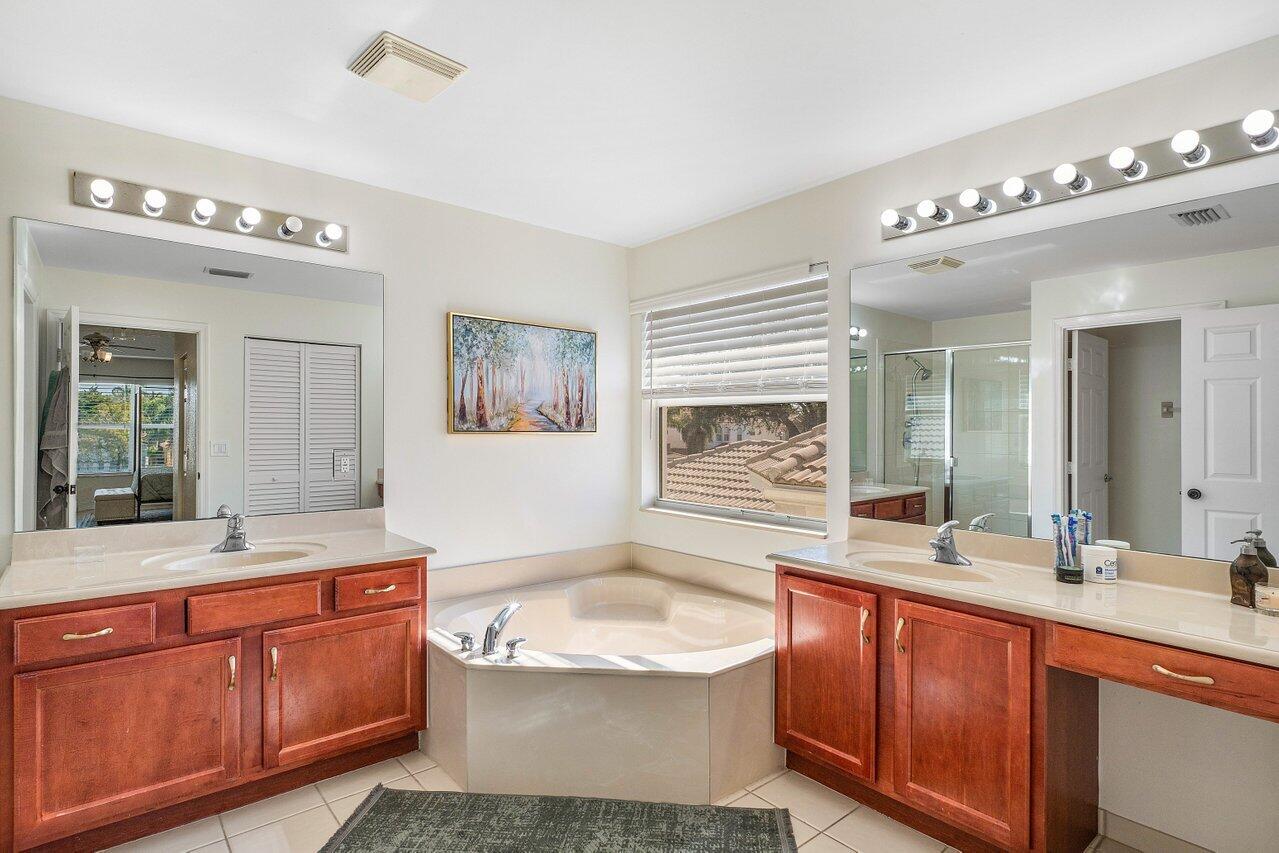
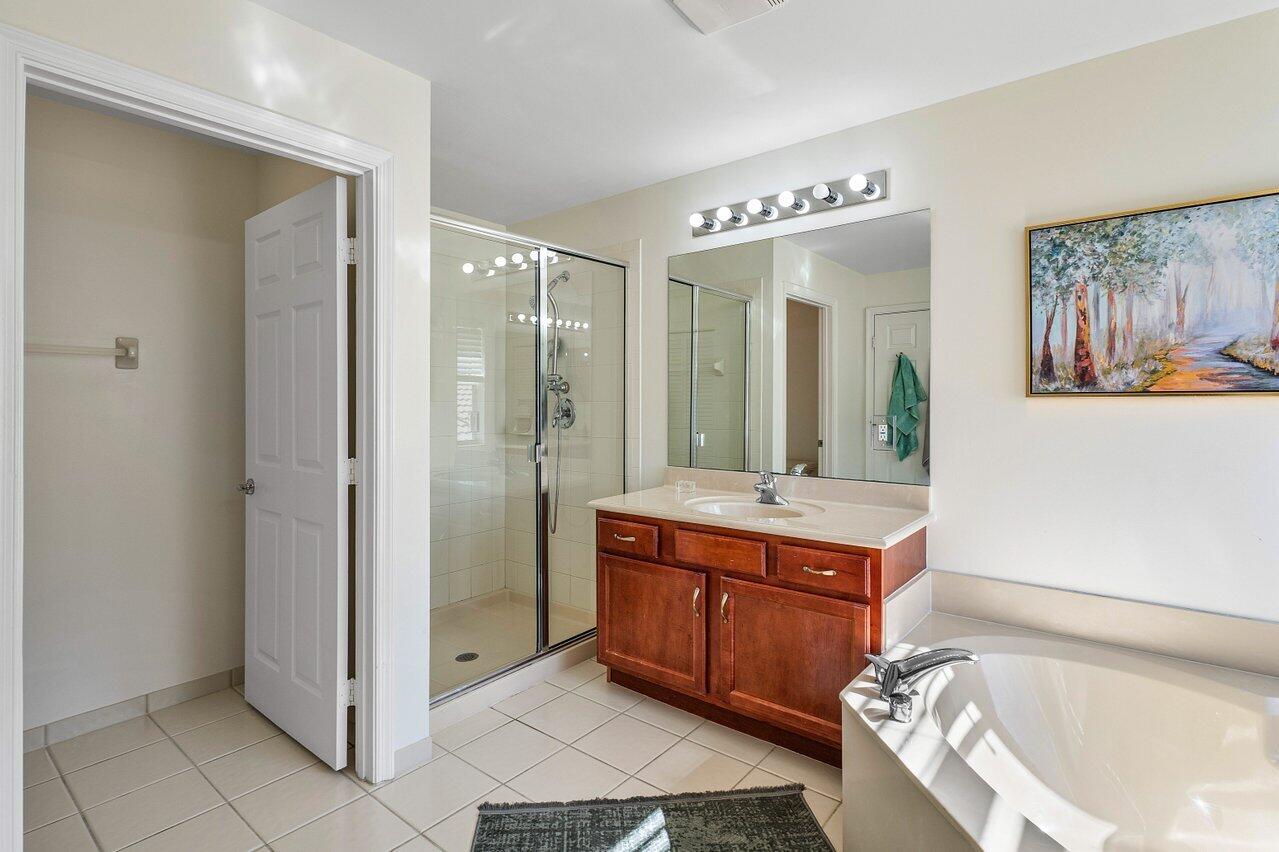
Built-in Features, Bathtub, Cathedral Ceiling(s), Dual Sinks, Garden Tub/Roman Tub, Pantry, Soaking Tub, Separate Shower, Vaulted Ceiling(s), Walk-In Closet(s)
Exterior
Stories
2
Garage Spaces
2.0
Water Source
Public
Utilities
Sewer Available, Water Available
Pool
Heated, In Ground, Association
Lot Features
1/4 Acre
Parking
Attached, Garage
Heat Type
Central
Air Conditioning
Central Air
Sewer
Public Sewer
Amenities
Basketball Court, Clubhouse, Fitness Center, Picnic Area, Pool, Spa/Hot Tub, Tennis Court(s), Trail(s)
Security Features
Gated with Guard, Gated Community
Other Exterior Features
Outdoor Living Area
Details
Total Area
4,000 Sq.Ft.
Architecture Styles
Mediterranean
Water Frontage
Lake
View Description
Lake
Financial
Price
$875,000
Real Estate Tax
$9,432/yr
HOA
$375