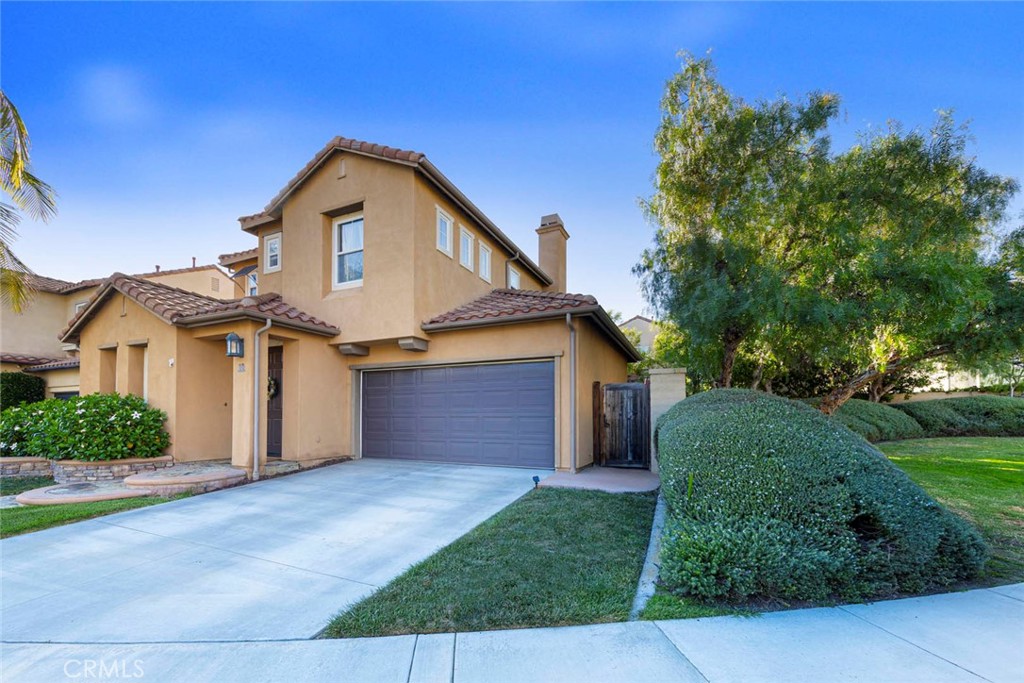
Property Description
Welcome to 10 Via Zamora in San Clemente, one of the lowest-priced single-family homes in Talega! A rare opportunity to own a stunning detached home in the heart of Talega! This stunning home is nestled in the highly sought-after Amalfi neighborhood, offering a perfect blend of luxurious living and family-friendly amenities. This spacious 3-bedroom, 2 1/2-bathroom residence boasts over 2,200 square feet of thoughtfully designed living space with a contemporary open floor plan. Perfectly positioned on a desirable lot with one side of the property siding to open space. As you step inside, you're greeted by high ceilings and an abundance of windows, enhancing the elegant features throughout. Formal living room and adjoining dining room can offer as flex space for office or super-sized great room. The kitchen features a large center island, and ample cabinetry for storage. A connecting family room with a cozy fireplace creates the perfect gathering space, while the adjacent living area opens to the backyard, seamlessly merging indoor and outdoor living. Upstairs, the primary suite is a private retreat, featuring dual vanities, a soaking tub, a separate shower, and a generous walk-in closet. Two additional bedrooms offer space and storage and feature a Jack and Jill bathroom. Outside, the backyard is designed for relaxation and entertainment, offering a spacious patio space and BBQ area for al fresco dining or lounging. Located a few houses away from the neighborhood Tot Lot and within walking distance to Awarding Winning K-8 Vista Del Mar school. The Talega community adds even more appeal, with access to pools, parks, hiking trails, golf courses, and top-rated schools just minutes away. Don't miss this opportunity to own a piece of paradise in San Clemente!
Overview
Property Type
Residential
Location
10 Via Zamora, San Clemente, CA 92673
MLS ID
OC25172072
Listing Last Updated
Property Features & Amenities
Interior
Total Bedrooms
3
Full Bathrooms
2
Flooring
Carpet, Tile
Appliances
Dishwasher, Disposal, Gas Oven, Microwave
Other Interior Features
Breakfast Area, Separate/Formal Dining Room, Granite Counters, Open Floorplan, All Bedrooms Up, Jack and Jill Bath, Walk-In Closet(s)
Exterior
Stories
2
Garage Spaces
2.0
Water Source
Public
Utilities
Cable Connected, Electricity Connected, Natural Gas Connected, Sewer Connected, Water Connected
Pool
Community, Association
Roof
Tile
Lot Features
Back Yard, Corner Lot, Front Yard, Sprinkler System
Parking
Concrete, Direct Access, Driveway, Garage
Heat Type
Forced Air
Air Conditioning
Central Air
Sewer
Public Sewer
Substructure
Slab
Amenities
Clubhouse, Sport Court, Golf Course, Meeting/Banquet/Party Room, Outdoor Cooking Area, Other Courts, Picnic Area, Playground, Pool, Recreation Room, Spa/Hot Tub, Tennis Court(s)
Security Features
Carbon Monoxide Detector(s), Fire Sprinkler System, Smoke Detector(s)
Details
Architecture Styles
Traditional
View Description
Neighborhood
Financial
Price
$1,460,000
HOA
$267/mo
Exclusive Listing Agents